

419 Zachary Drive, Hampshire, Illinois 60140


$515,000
|
For Sale
|
|
| Status: | Contingent |
| Sqft: | 2,988 |
| Cost/Sqft: | $172 |
| Beds: | 4 |
| Baths: | 3 |
| Year Built: | 2020 |
| Property Taxes: | $9,789 |
| Days On Market: | 46 |
| Lot Size: | 0,29 |
Description
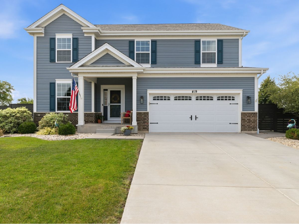
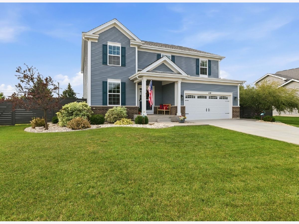
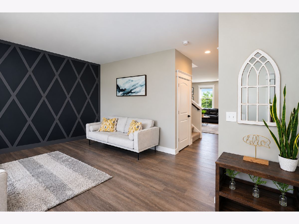
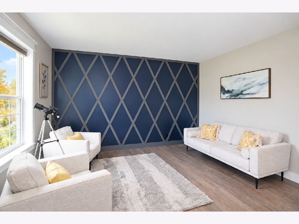
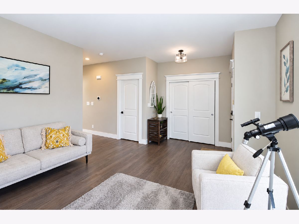
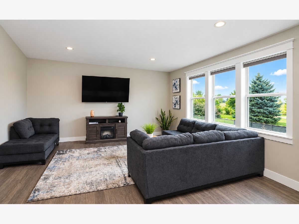
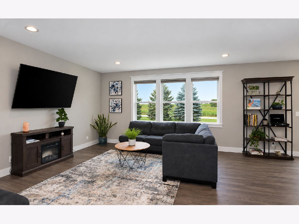
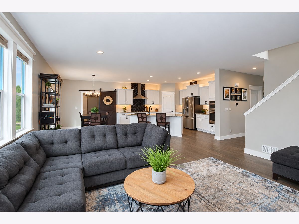
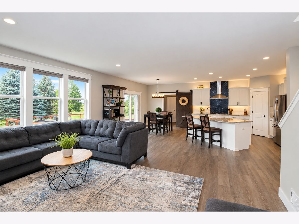
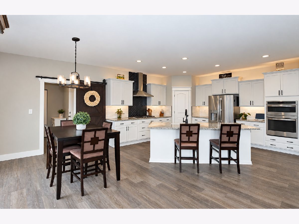
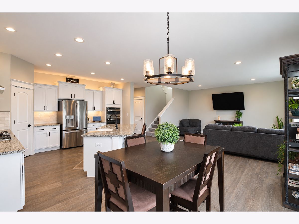
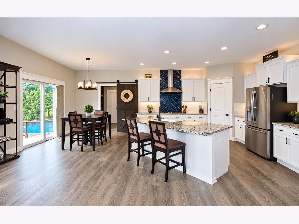
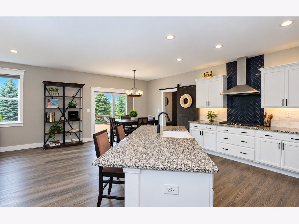
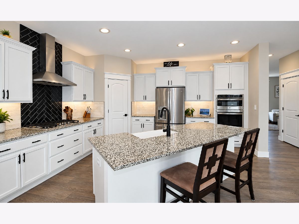
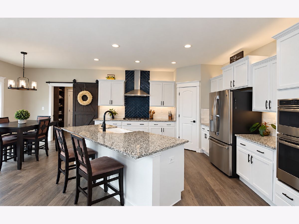
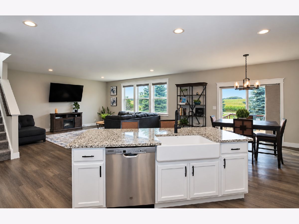
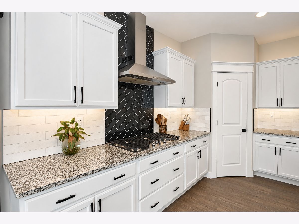
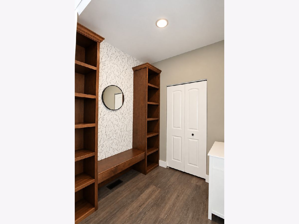
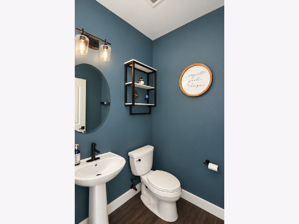
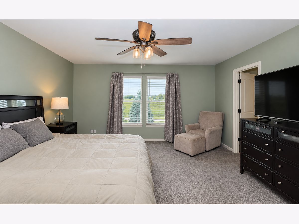
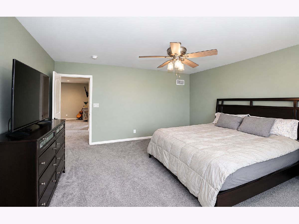
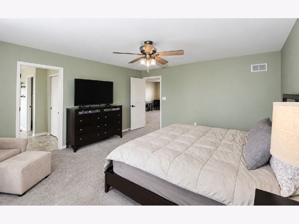
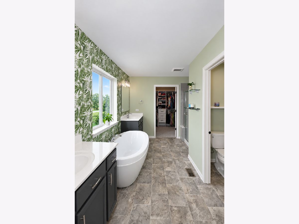
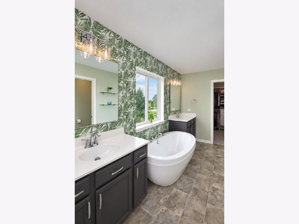
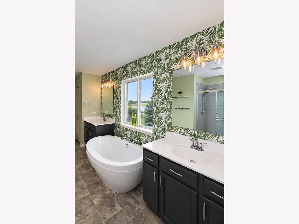
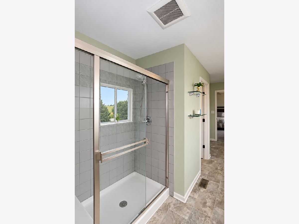
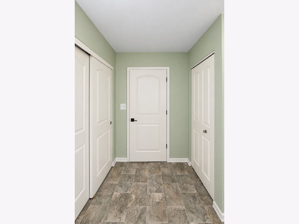
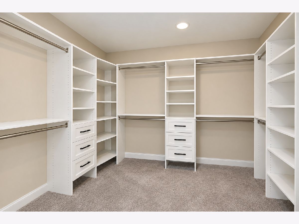
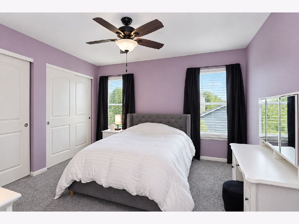
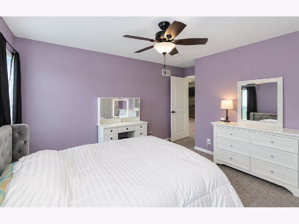
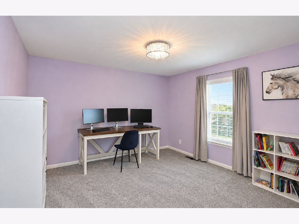
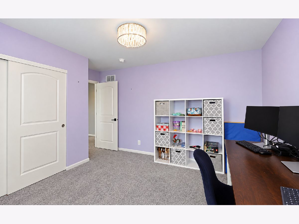
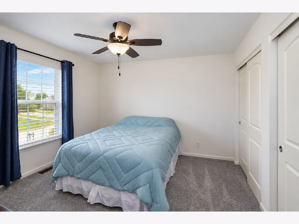
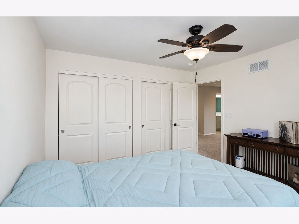
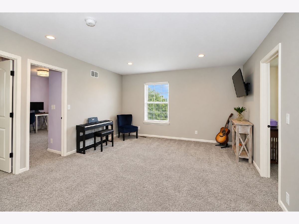
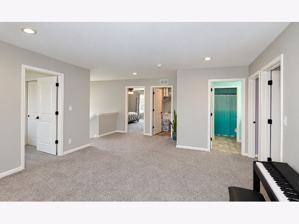
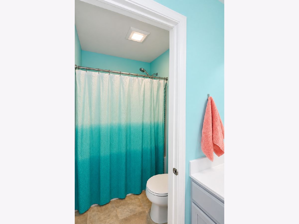
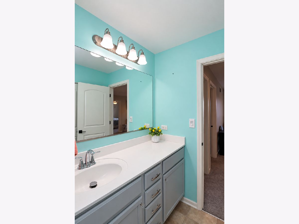
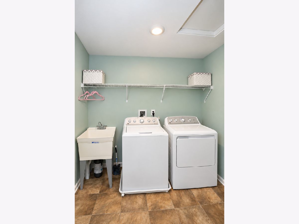
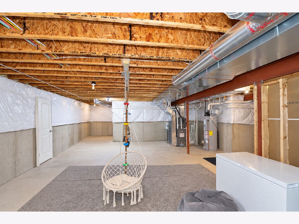
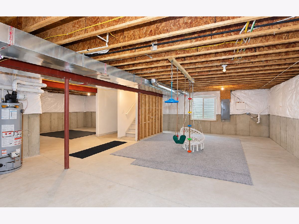
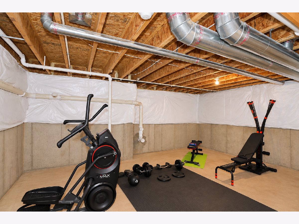
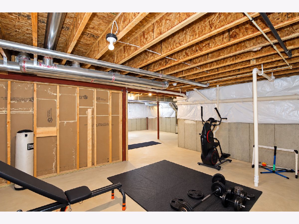
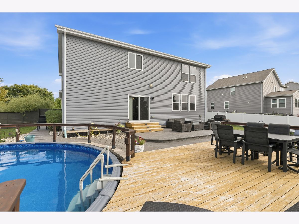
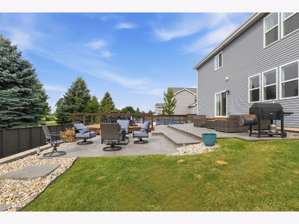
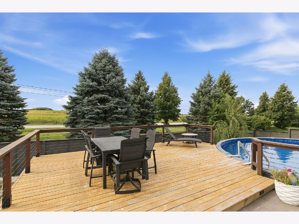
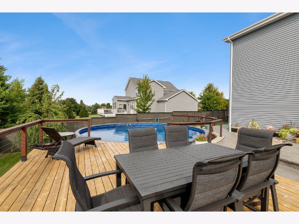
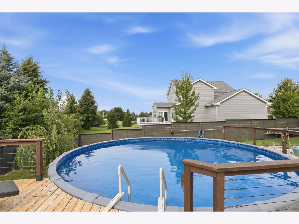
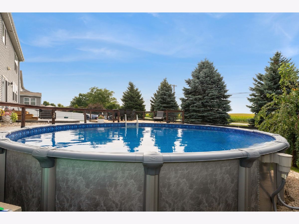
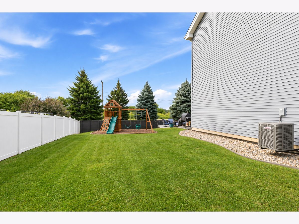
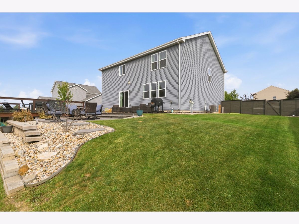
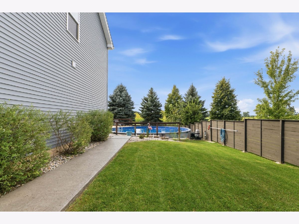
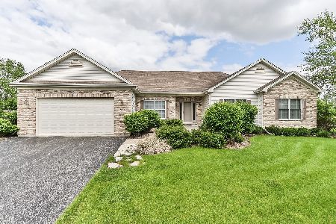
Set on a private, nearly one-third-acre lot in the desirable Hampshire Highlands community, this beautifully maintained 2020-built home offers approximately 3,000 square feet of thoughtfully updated living space, exceptional outdoor amenities, and no HOA. Featuring four spacious bedrooms, 21/2 baths, and a versatile second-floor loft that could easily be converted into a fifth bedroom, the home offers an inviting floor plan with plenty of room to live and entertain. The spacious living room showcases a stylish decorative accent wall and an abundance of natural light, while the generous family room provides even more living space and flows seamlessly into the beautifully appointed kitchen. The kitchen features 42-inch white cabinetry with crown molding and upper and lower cabinet dimmable lighting, granite countertops, an expansive island with breakfast bar seating, a tile backsplash, stainless steel appliances, a walk-in pantry, and a bright breakfast area with a sliding door leading directly to the patio. A charming barn door opens to the convenient mudroom, complete with a built-in bench and shelving for added organization. The main level is finished with luxury vinyl plank flooring throughout, upgraded light fixtures, and dimmer switches. Upstairs, the spacious loft offers flexible space for a family room, home office, playroom, or potential fifth bedroom. The private primary suite offers a relaxing retreat with a generous sized walk-in closet with organizers, and an en-suite bath with double vanities, standalone custom soaking tub, and oversized separate shower. Three additional spacious bedrooms and a full bath complete the second level, along with the conveniently located second-floor laundry. The full unfinished basement offers excellent potential for additional living and recreation space, with plenty of room to create a future family room, home gym, or media area. Rough-ins are already in place for a future bathroom and wet bar, providing even more flexibility for future expansion. Step outside to enjoy three distinct outdoor living areas, including a three-tier stamped concrete patio, cedar deck, and expansive backyard space surrounding the brand-new 27 foot heated pool. The fully fenced yard also features integrated outdoor lighting, plenty of room for a playset or shed, and a private setting that does not back directly to neighboring homes. The golf-cart-friendly neighborhood adds to the relaxed lifestyle, making it easy to enjoy the surrounding community and nearby amenities. The insulated three-car tandem garage provides exceptional space for vehicles, storage, hobbies, and more. Enjoy the peaceful feel of a rural setting while remaining close to charming downtown Hampshire, including local favorites such as Neon Cow Creamery, the Sub Shop, Hampshire Social Coffee Shop, and Double R Barbecue. Seyller Park is within walking distance, and convenient interstate access makes commuting and exploring the surrounding area easy. This is a home where you can enjoy space, privacy, and an incredible outdoor lifestyle without giving up the convenience of being close to it all-an exceptional opportunity to enjoy the best of Hampshire living.
Property Specifics
| Single Family | |
| — | |
| — | |
| 2020 | |
| Unfinished, Bath/Stubbed, Full | |
| 1,279 | |
| Vinyl Siding | |
| Asphalt | |
| SULTON | |
| No | |
| 0.29 |
| Kane | |
| Hampshire Highlands | |
| 0 / Not Applicable | |
| None | |
| Public | |
| Public Sewer | |
| Central Air | |
| Gas, Forced Air | |
| 12769071 | |
| 0127279001 |
Nearby Schools
| NAME: | DISTRICT: | DISTANCE: | |
|---|---|---|---|
|
Grade School
Hampshire Elementary School |
300 | — | |
|
Middle School
Hampshire Middle School |
300 | Not in DB | |
|
High School
Hampshire High School |
300 | Not in DB | |
Property History
| DATE: | EVENT: | PRICE: | SOURCE: |
|---|---|---|---|
| 20 Feb, 2020 | Sold | $332,500 | MRED MLS |
| 20 Feb, 2020 | Under contract | $322,990 | MRED MLS |
| 17 Jan, 2020 | Listed for sale | $322,990 | MRED MLS |
| 1 Oct, 2026 | Under contract | $515,000 | MRED MLS |
| 24 Sep, 2026 | Listed for sale | $515,000 | MRED MLS |
Some photos of this home have been virtually staged.
Room Specifics
Total Bedrooms: 4
Bedrooms Above Ground: 4
Bedrooms Below Ground: 0
Dimensions: 17X15
Floor Type: Carpet
Dimensions: 12X12
Floor Type: Carpet
Dimensions: 12X12
Floor Type: Carpet
Dimensions: 12X12
Floor Type: Carpet
Full Bathrooms: 3
Bathroom Amenities: Separate Shower, Double Sink, Soaking Tub
Bathroom in Basement: 0
Dimensions: 16X13
Floor Type: Luxury Vinyl
Features: Eating Area-Breakfast Bar, Eating Area-Table Space, Island
Dimensions: 7X7
Floor Type: Luxury Vinyl
Dimensions: 14X11
Floor Type: Luxury Vinyl
Dimensions: 19X17
Floor Type: Luxury Vinyl
Rooms: Breakfast Room, Loft, Mud Room
Name: Breakfast Room
Dimensions: 12X10
Floor Type: Luxury Vinyl
Name: Loft
Dimensions: 16X14
Floor Type: Carpet
Name: Mud Room
Dimensions: 8X7
Floor Type: Luxury Vinyl
Other Specifics
| 3 | |
| Concrete Perimeter | |
| Concrete, Garage Door Opener, Tandem, Garage Owned, Attached, Garage | |
| Upper Level, Gas Dryer Hookup, In Unit | |
| — | |
| Deck, Patio | |
| Fenced | |
| Above Ground | |
| — | |
| Landscaped | |
| 12600 | |
| — | |
| Full | |
| Walk-In Closet(s) | |
| Range, Microwave, Dishwasher, Refrigerator, Washer, Dryer, Disposal, Stainless Steel Appliance(s) | |
| Not in DB | |
| Curbs, Sidewalks, Street Lights, Street Paved | |
| — | |
| — |
Tax History
| Year | Property Taxes |
|---|---|
| 2020 | $1,377 |
| 2026 | $9,789 |
Contact Agent
Nearby Similar Homes
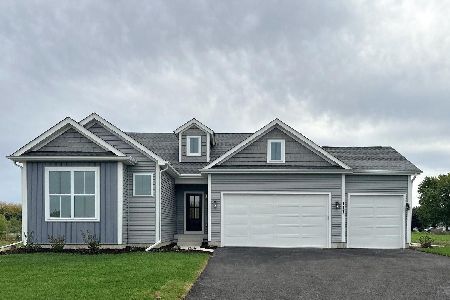
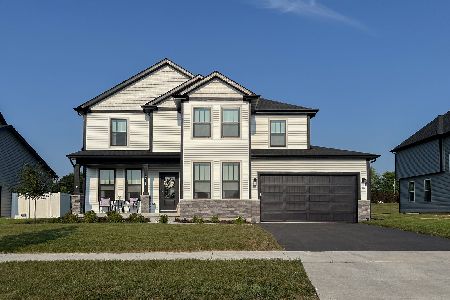
Nearby Sold Comparables

Contact Agent
Listing Provided By
Legacy Properties, A Sarah Leonard Company, LLC
