

Lot 246 Tallgrass Circle, Hampshire, Illinois 60140


$539,990
|
For Sale
|
|
| Status: | Active |
| Sqft: | 2,058 |
| Cost/Sqft: | $262 |
| Beds: | 4 |
| Baths: | 3 |
| Year Built: | 2026 |
| Property Taxes: | $0 |
| Lot Size: | 0,26 |
Description
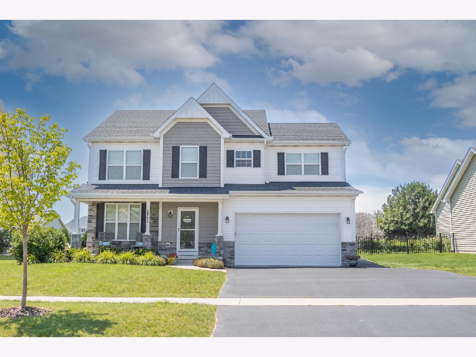
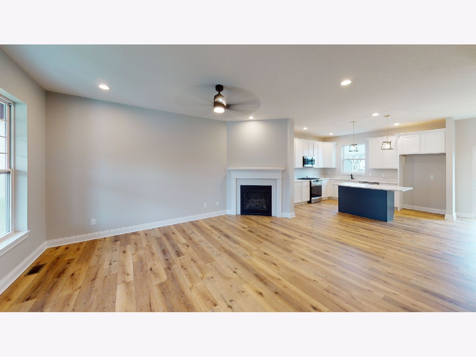
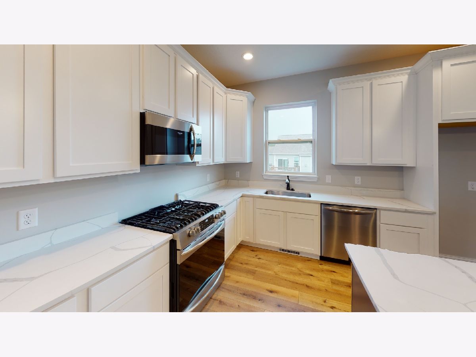
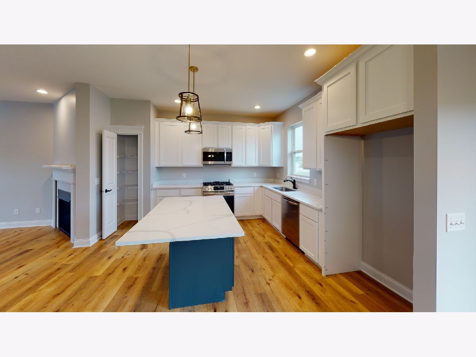
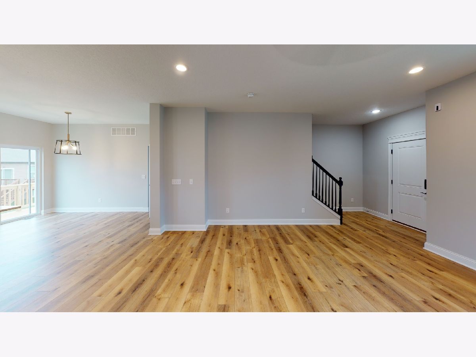
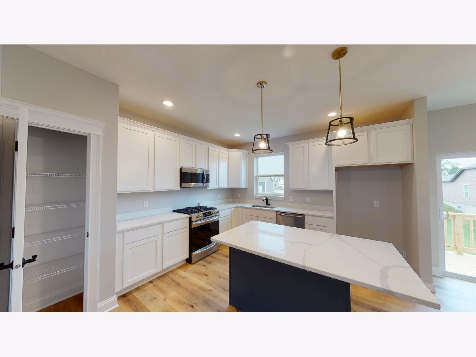
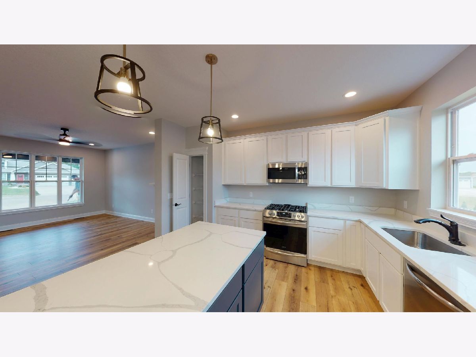
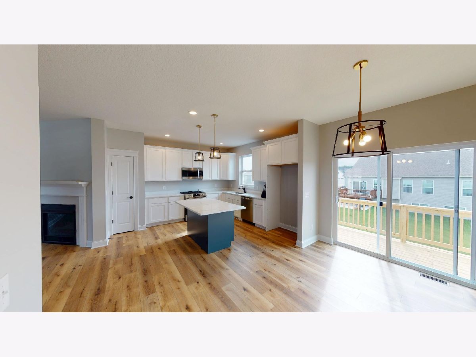
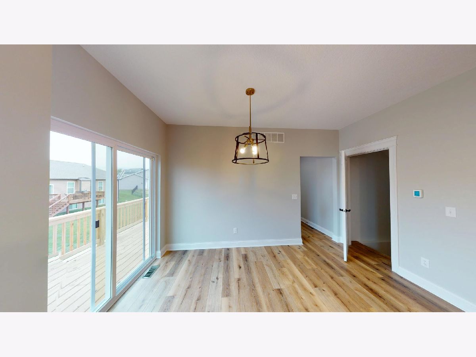
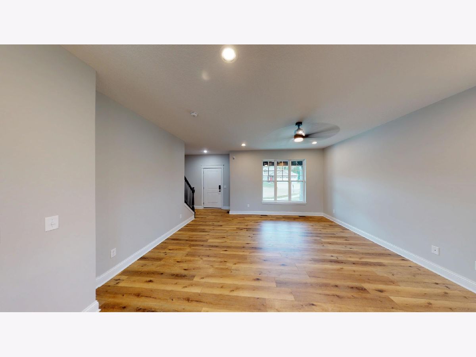
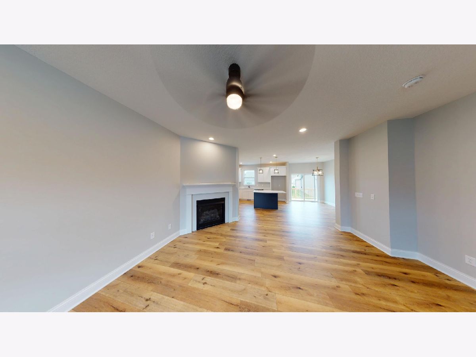
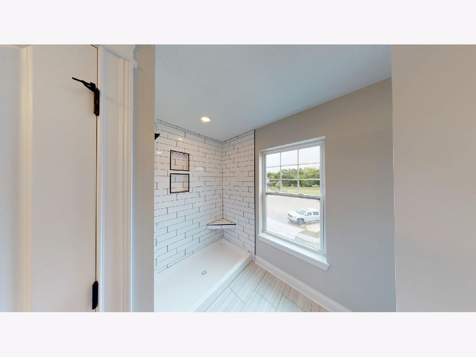
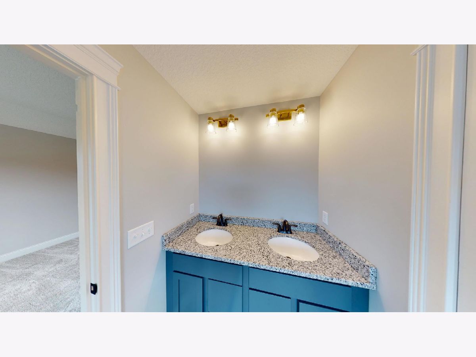
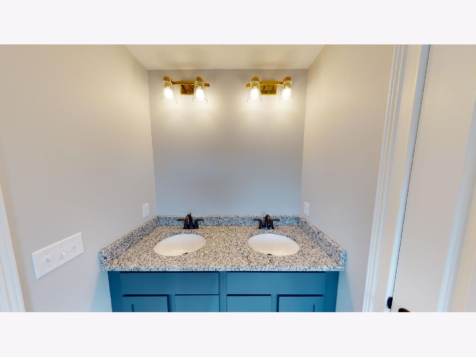
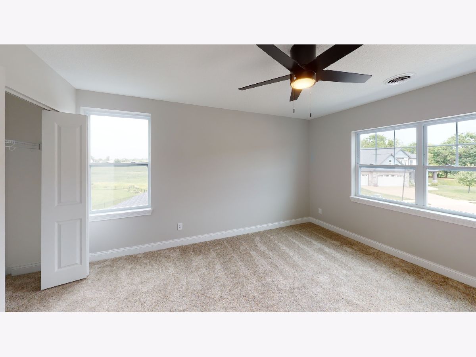
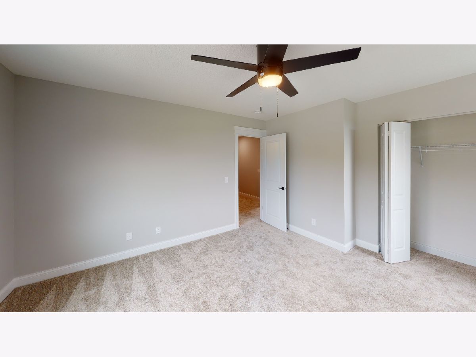
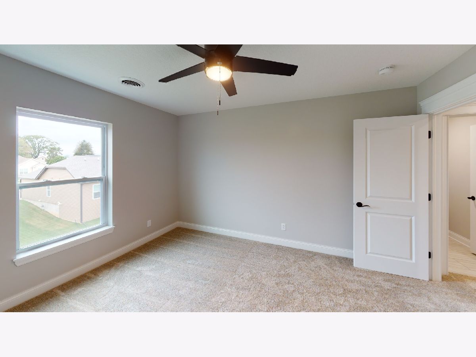
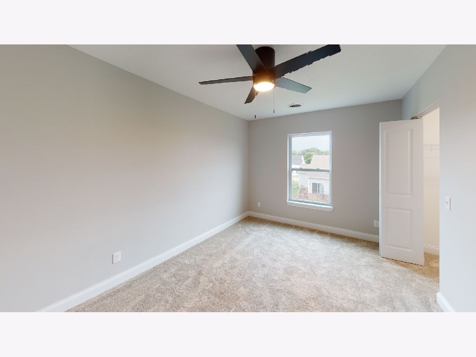
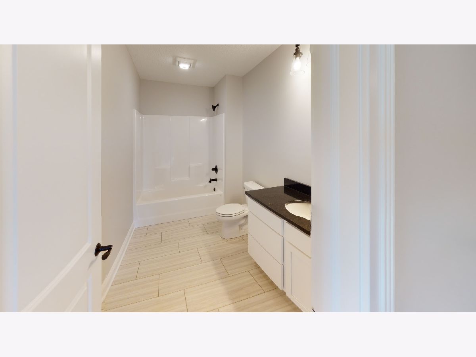
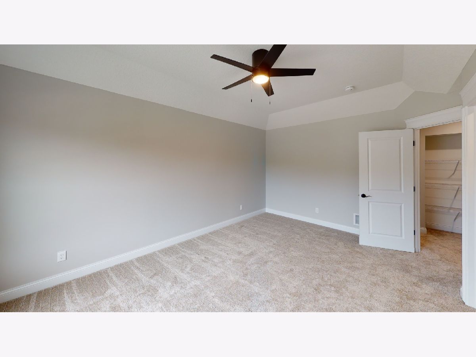
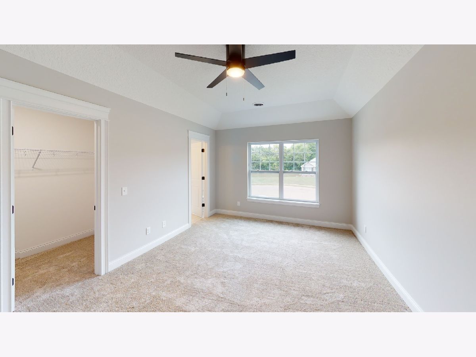
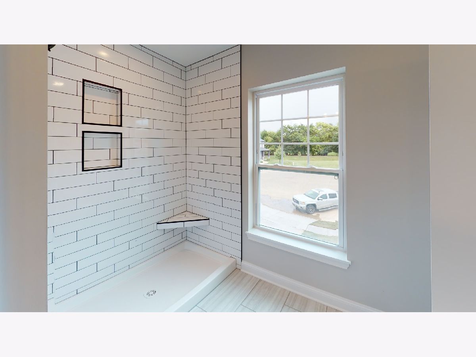
Proposed new construction. The Varner's masterful design offers a surprisingly voluminous living space in a classic two-story home. Upon entering the front door, you will be welcomed by a tremendous great room with 9' ceilings which opens to an impressive kitchen, complete with hardwood floors, granite countertops, and dovetail cabinetry. Adjacent to the kitchen is an elegant dining area which leads into a cleverly located bathroom and mudroom, which connects to an oversized garage. Upstairs, you'll be amazed by the four bedrooms, each with surprisingly generous closet space. The luxurious master bedroom leads into a master bath for you own private oasis. Homes built with smart home technology from Honeywell, Schlage and Lutron. Pictures of previously built homes, some with upgrades.
Property Specifics
| Single Family | |
| — | |
| Bi-Level | |
| 2026 | |
| Unfinished, Egress Window, Full | |
| 812 | |
| Vinyl Siding | |
| Asphalt | |
| Varner | |
| No | |
| 0.26 |
| Kane | |
| Prairie Ridge | |
| 0 / Not Applicable | |
| None | |
| Public | |
| Public Sewer | |
| Central Air | |
| Natural Gas, Forced Air | |
| 12758089 | |
| 0115106013 |
Nearby Schools
| NAME: | DISTRICT: | DISTANCE: | |
|---|---|---|---|
|
Grade School
Gary Wright Elementary School |
300 | — | |
|
Middle School
Hampshire Middle School |
300 | Not in DB | |
|
High School
Hampshire High School |
300 | Not in DB | |
Room Specifics
Total Bedrooms: 4
Bedrooms Above Ground: 4
Bedrooms Below Ground: 0
Dimensions: 12X17
Floor Type: Carpet
Dimensions: 12X14
Floor Type: Carpet
Dimensions: 9X15
Floor Type: Carpet
Dimensions: 13X13
Floor Type: —
Full Bathrooms: 3
Bathroom Amenities: —
Bathroom in Basement: 0
Dimensions: 8X13
Floor Type: Luxury Vinyl
Dimensions: 13X13
Floor Type: Luxury Vinyl
Features: Island, Pantry-Closet, Granite Counters
Dimensions: 5X5
Floor Type: Ceramic Tile
Rooms: Walk In Closet, Mud Room, Great Room
Name: Walk In Closet
Dimensions: 5X8
Floor Type: Carpet
Name: Mud Room
Dimensions: 6X7
Floor Type: Vinyl
Name: Great Room
Dimensions: 16X16
Floor Type: Luxury Vinyl
Other Specifics
| 2 | |
| Concrete Perimeter | |
| Asphalt, Garage Door Opener, Garage, Garage Owned, Attached | |
| Upper Level, Gas Dryer Hookup | |
| — | |
| — | |
| Swing In Door(s), Lever Door Handles | |
| — | |
| — | |
| 125 X 52 X 129 | |
| — | |
| Full | |
| Walk-In Closet(s), High Ceilings, Granite Counters | |
| Range, Microwave, Dishwasher | |
| Not in DB | |
| Sidewalks, Street Lights, Street Paved | |
| — | |
| — |
Contact Agent
Nearby Similar Homes
Nearby Sold Comparables

Contact Agent
Listing Provided By
Home Sell Flat LLC
