

420 Burlington Avenue, La Grange, Illinois 60525


$374,900
|
For Sale
|
|
| Status: | Contingent |
| Sqft: | 1,000 |
| Cost/Sqft: | $375 |
| Beds: | 1 |
| Baths: | 1 |
| Year Built: | 2001 |
| Property Taxes: | $5,008 |
| Days On Market: | 46 |
| Lot Size: | 0,00 |
Description
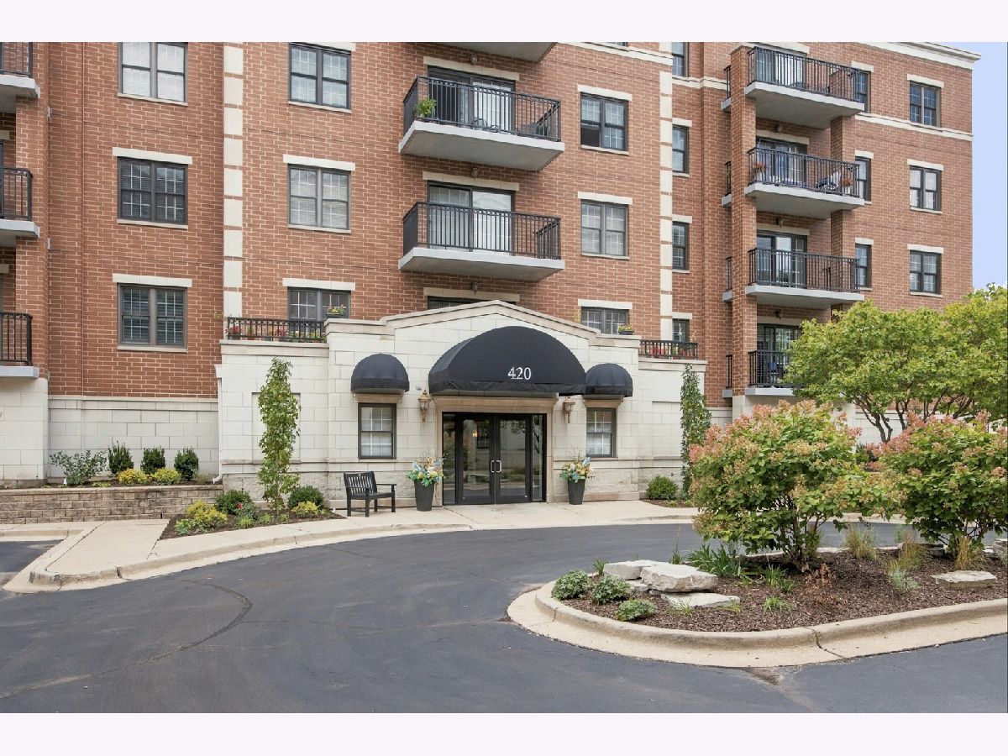
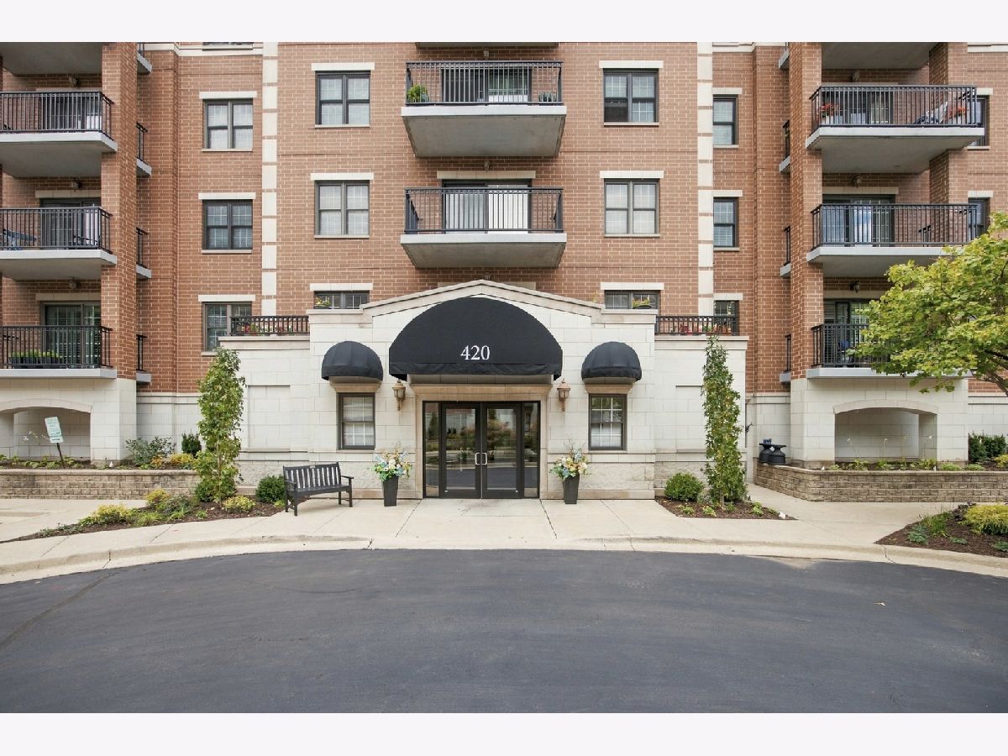
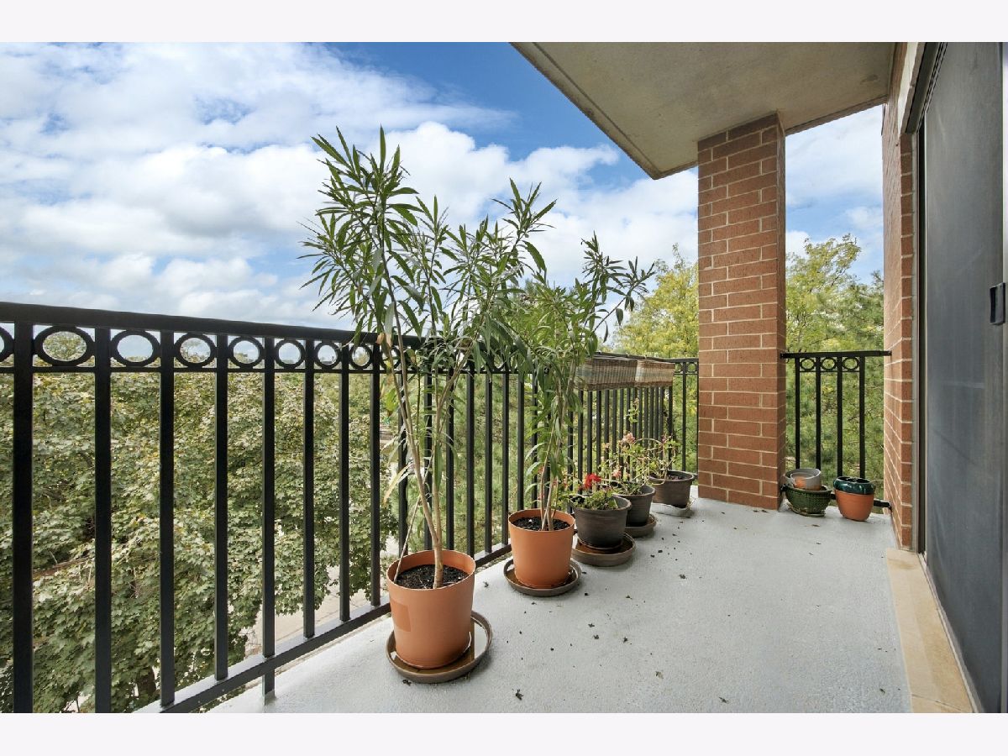
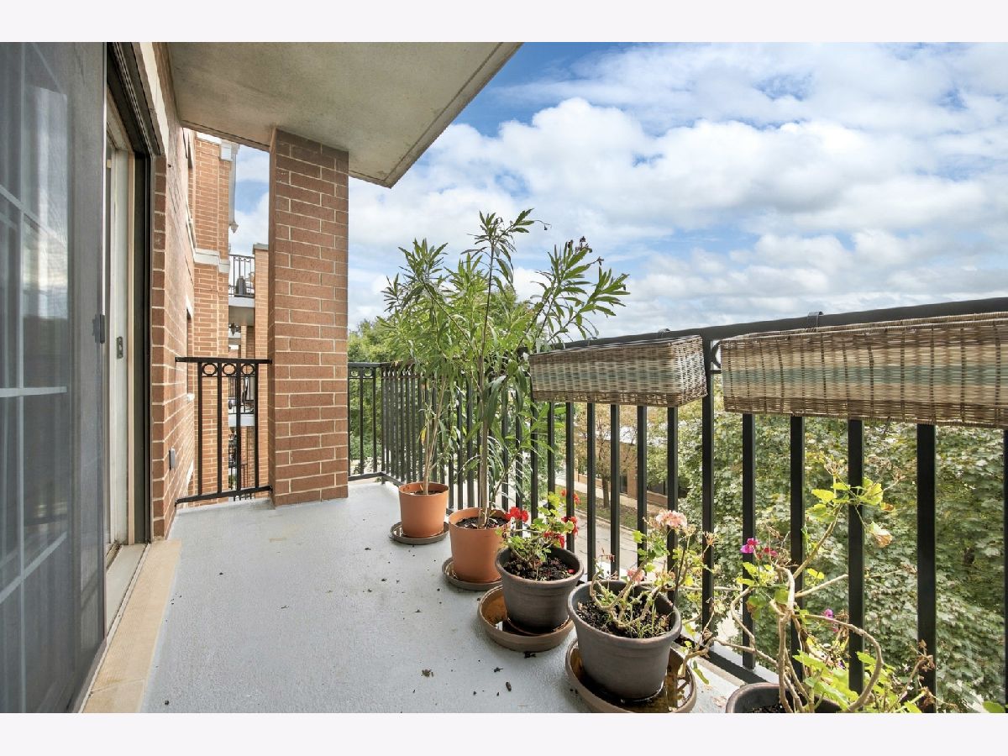
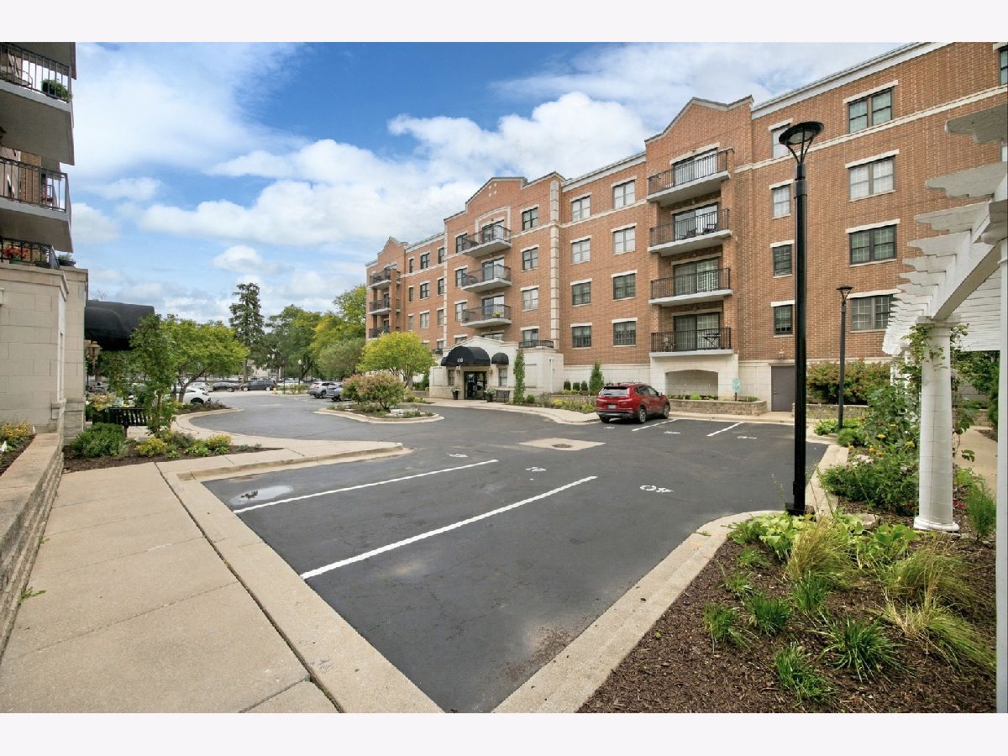
Welcome to this spacious, beautifully updated corner-unit condo in a highly desirable and rarely available building in the heart of La Grange. Enjoy the best of suburban living with downtown convenience-just a short walk to the La Grange Metra station, making this an ideal location for commuters traveling to downtown Chicago, as well as the shops, restaurants, cafes, and amenities of vibrant downtown La Grange. This bright and inviting home features a renovated kitchen with smudge-proof stainless steel appliances, an updated bathroom, updated gas fireplace, Pella windows, and flooring throughout. High ceilings and an abundance of natural light enhance the spacious feel, while the private balcony offers unobstructed views. Additional highlights include an in-unit washer and dryer, generous walk-in closet, and deeded underground parking. The well-maintained building features a heated garage, renovated lobby and hallways, and secure entrances. Heat and basic cable TV are included in the monthly assessment. Located in a highly regarded school district and offering an exceptional combination of space, updates, convenience, and walkability, this La Grange condo is ready to welcome its next owner.
Property Specifics
| Condos/Townhomes | |
| 4 | |
| — | |
| 2001 | |
| None | |
| Brick, Stone | |
| Asphalt | |
| — | |
| No | |
| — |
| Cook | |
| — | |
| 355 / Monthly | |
| Heat, Water, Insurance, Exterior Maintenance, Lawn Care, Scavenger, Snow Removal | |
| Lake Michigan, Public | |
| Public Sewer | |
| Central Air | |
| Gas, Forced Air | |
| No | |
| 12769431 | |
| 18041210371020 |
Nearby Schools
| NAME: | DISTRICT: | DISTANCE: | |
|---|---|---|---|
|
Grade School
Cossitt Avenue Elementary School |
102 | — | |
|
Middle School
Park Junior High School |
102 | Not in DB | |
|
High School
Lyons Twp High School |
204 | Not in DB | |
Property History
| DATE: | EVENT: | PRICE: | SOURCE: |
|---|---|---|---|
| 4 Jun, 2007 | Sold | $244,900 | MRED MLS |
| 21 Apr, 2007 | Under contract | $249,900 | MRED MLS |
| 26 Jun, 2006 | Listed for sale | $249,900 | MRED MLS |
| 12 May, 2008 | Sold | $238,000 | MRED MLS |
| 29 Mar, 2008 | Under contract | $249,900 | MRED MLS |
| — | Last price change | $264,900 | MRED MLS |
| 16 Dec, 2007 | Listed for sale | $264,900 | MRED MLS |
| 26 Oct, 2026 | Under contract | $374,900 | MRED MLS |
| 25 Sep, 2026 | Listed for sale | $374,900 | MRED MLS |


Room Specifics
Total Bedrooms: 1
Bedrooms Above Ground: 1
Bedrooms Below Ground: 0
Dimensions: 12X14
Floor Type: Carpet
Full Bathrooms: 1
Bathroom Amenities: —
Bathroom in Basement: 0
Dimensions: 11X12
Floor Type: Ceramic Tile
Features: Eating Area-Table Space
Dimensions: 15X15
Floor Type: Carpet
Rooms: Foyer
Name: Foyer
Dimensions: 6X11
Floor Type: Ceramic Tile
Other Specifics
| 1 | |
| Concrete Perimeter | |
| Garage Owned, Attached, Garage | |
| Washer Hookup, Gas Dryer Hookup, In Unit | |
| — | |
| — | |
| Wheelchair Ramp(s) | |
| Balcony | |
| — | |
| Common | |
| — | |
| Full | |
| Elevator, Storage | |
| Range, Microwave, Dishwasher, Refrigerator, Washer, Dryer, Disposal | |
| Not in DB | |
| — | |
| Elevator in Residence, Storage | |
| Gas Log |
Tax History
| Year | Property Taxes |
|---|---|
| 2007 | $2,888 |
| 2008 | $3,004 |
| 2026 | $5,008 |
Contact Agent
Nearby Similar Homes
Nearby Sold Comparables

Contact Agent
Listing Provided By
Enterprise Realty Brokers Inc
