

420 Franklin Street, Eldridge, Iowa 52748
Subdivision > Emily Acres Condos


$220,000
|
For Sale
|
|
| Status: | Active |
| Sqft: | 1,218 |
| Cost/Sqft: | $181 |
| Beds: | 2 |
| Baths: | 2 |
| Year Built: | 2019 |
| Property Taxes: | $2,620 |
| Days On Market: | 51 |
| Lot Size: | 0,00 |
Description
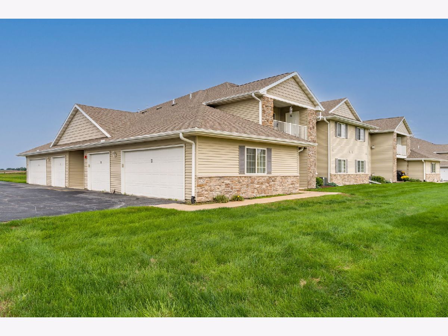
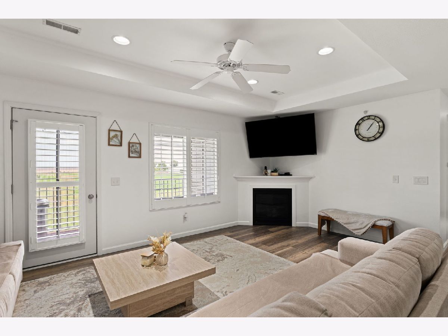
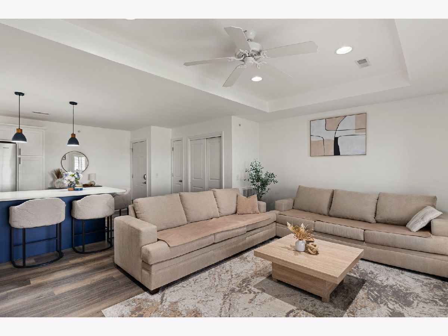
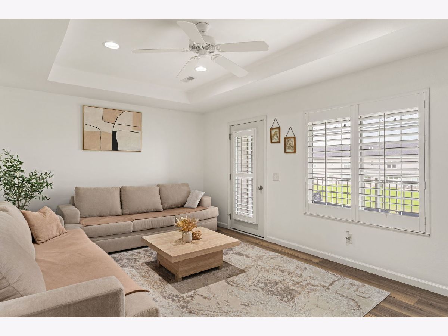
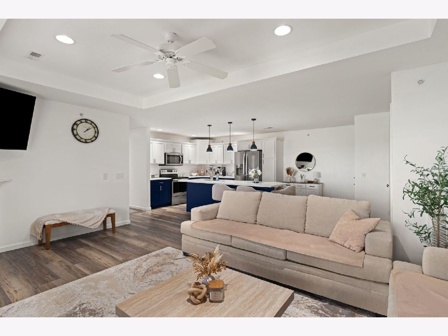
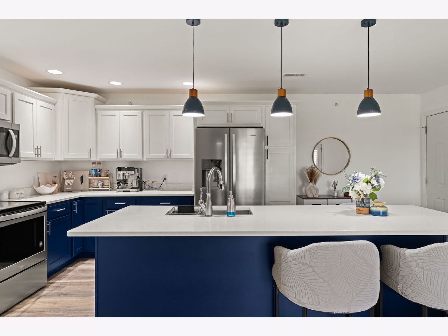
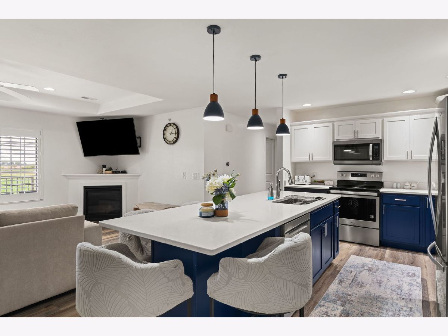
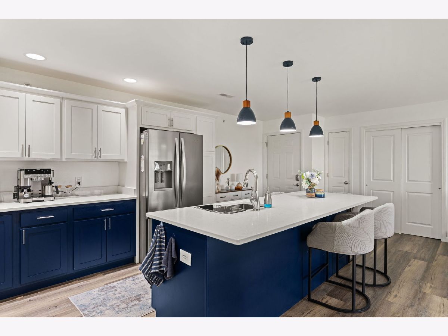
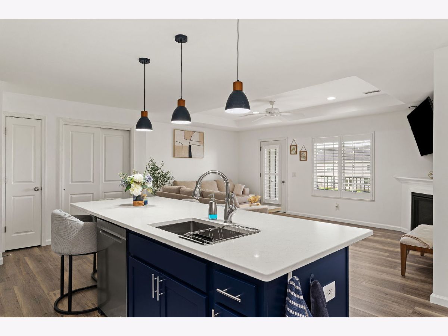
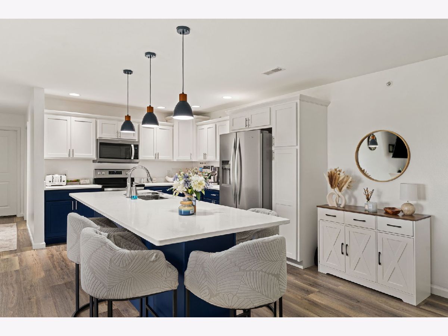
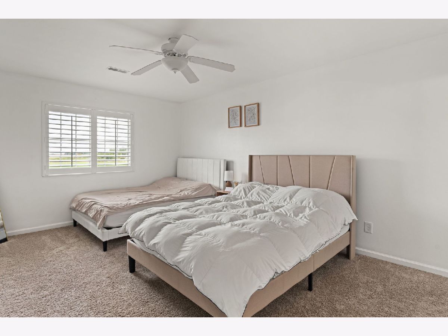
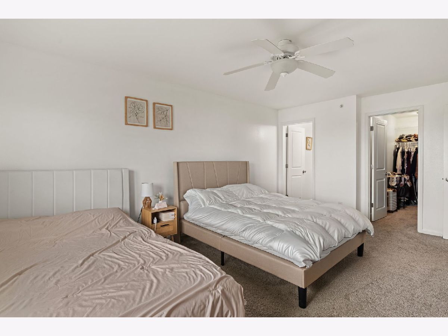
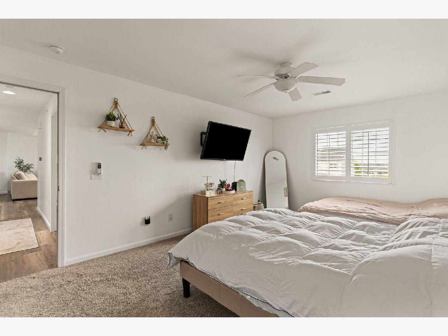
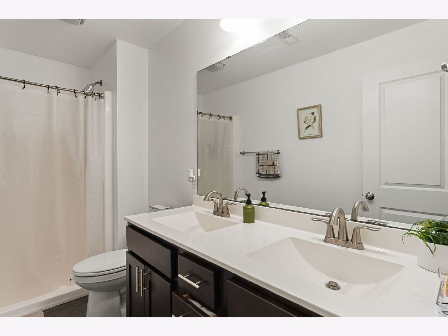
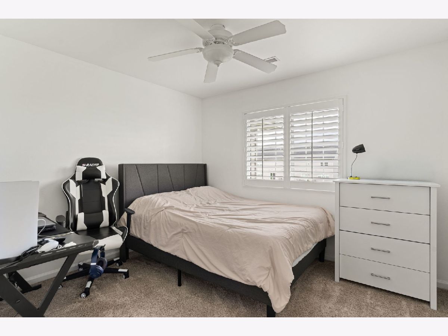
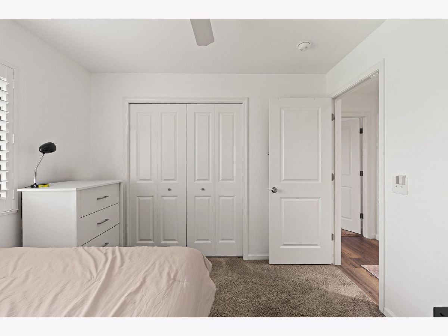
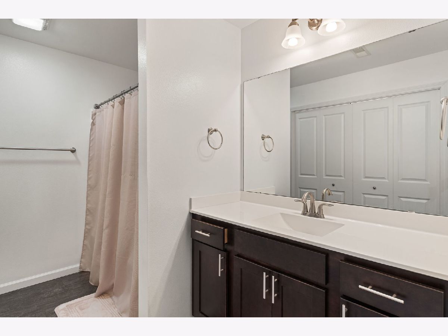
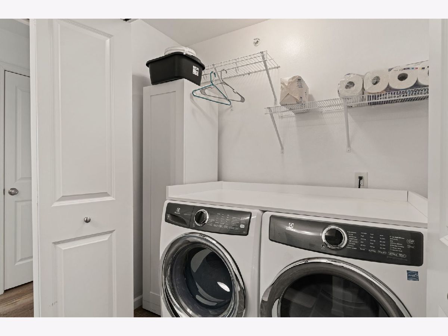
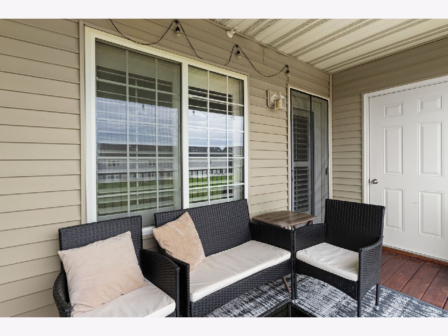
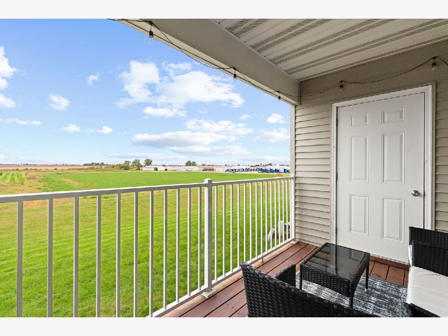
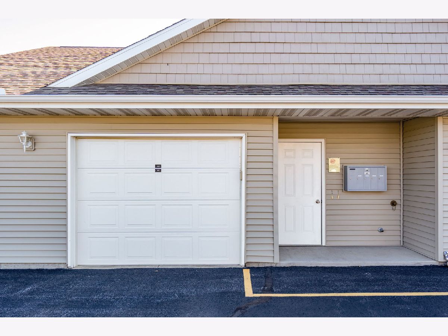
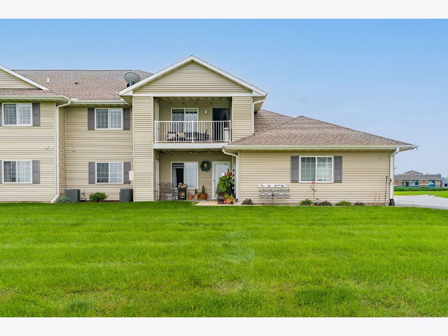
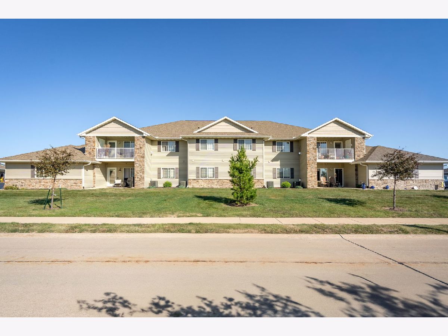
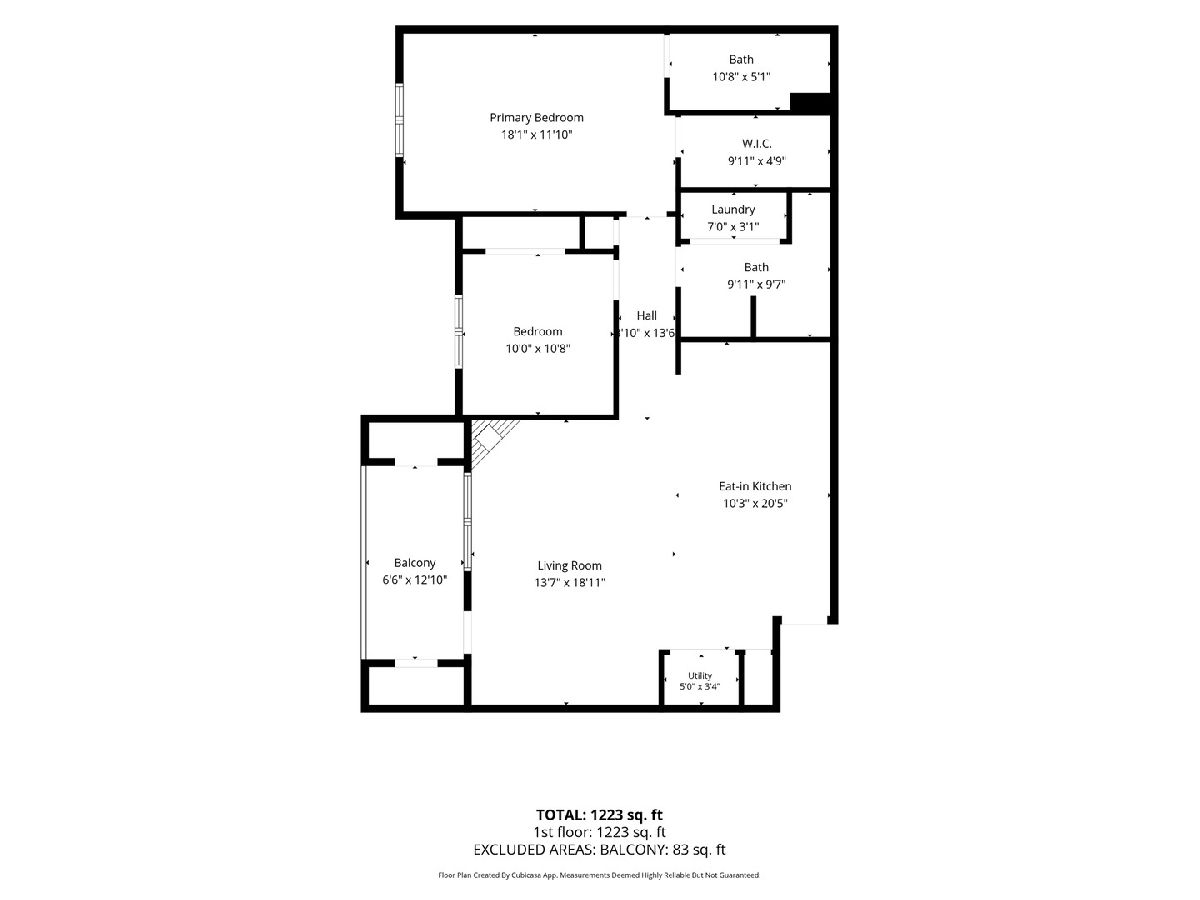
Discover this meticulously maintained second-floor condo in Eldridge, featuring 2 bedrooms, 2 bathrooms, and interior access to a private one-car garage with extra storage. The kitchen offers quartz countertops, two-toned cabinets, stainless steel appliances, new modern lighting and custom, oversized island. The interior walls and trim have been freshly painted, and upgraded plantation blinds add a polished touch throughout. The primary bedroom includes a private bathroom and spacious walk-in closet. Step outside to a roomy deck with two additional storage closets. All appliances, including the washer and dryer, are included. Restaurants, shops, medical facilities, and interstate access are all close by.
Property Specifics
| Condos/Townhomes | |
| 2 | |
| — | |
| 2019 | |
| None | |
| Vinyl Siding | |
| Asphalt | |
| — | |
| No | |
| — |
| Scott | |
| Emily Acres Condos | |
| 210 / Monthly | |
| Exterior Maintenance, Lawn Care, Snow Removal | |
| Public | |
| Public Sewer | |
| Central Air | |
| Gas, Forced Air | |
| 12769109 | |
| 0000093115350220 |
Room Specifics
All Bedroom Info:
Total Bedrooms: 2
Bedrooms Above Ground: 2
Bedrooms Below Ground: 0
Total Bedrooms: 2
Bedrooms Above Ground: 2
Bedrooms Below Ground: 0
Master Bedroom Info:
Dimensions: 12X18
Location: Main LevelDimensions: 12X18
Floor Type: Carpet
Second Bedroom Info:
Dimensions: 10X11
Location: Main LevelDimensions: 10X11
Floor Type: Carpet
Bathroom Info:
Full Bathrooms: 2
Partial Bathrooms: 0Full Bathrooms: 2
Bathroom Amenities: —
Bathroom in Basement: 0
Dining Room Info:
Dimensions: 10X9
Location: Main LevelDimensions: 10X9
Floor Type: Luxury Vinyl
Kitchen Info:
Dimensions: 10X10
Location: Main LevelDimensions: 10X10
Floor Type: Luxury Vinyl
Features: Eating Area-Table Space, Island, Custom Cabinetry, Pantry, Updated Kitchen
Laundry Room Info:
Dimensions: 3X7
Location: Main LevelDimensions: 3X7
Floor Type: Luxury Vinyl
Living Room Info:
Dimensions: 9X14
Location: Main LevelDimensions: 9X14
Floor Type: Luxury Vinyl
Additional Rooms Info:
Rooms: No additional rooms
Basement: NoneRooms: No additional rooms
Other Specifics
| 1 | |
| Concrete Perimeter | |
| Garage Door Opener, Attached, Garage | |
| Main Level, In Unit | |
| Carpet | |
| Deck | |
| — | |
| Level | |
| common | |
| — | |
| Full, Shower Only | |
| Vaulted Ceiling(s), Storage, Walk-In Closet(s), Open Floorplan, Dining Combo, Pantry, Quartz Counters | |
| Range, Microwave, Dishwasher, Refrigerator, Washer, Dryer, Stainless Steel Appliance(s) | |
| Not in DB | |
| — | |
| — | |
| Gas Log |
Contact Agent
Nearby Similar Homes
440 Franklin Street, Eldridge, Iowa 52748
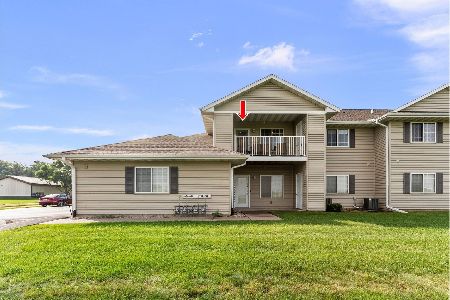
For Sale
$219,900
2 beds / 2.0 baths / 1,218 ft2
Condos/Townhomes / Built: 2019
57
440 Franklin Street, Eldridge, Iowa 52748
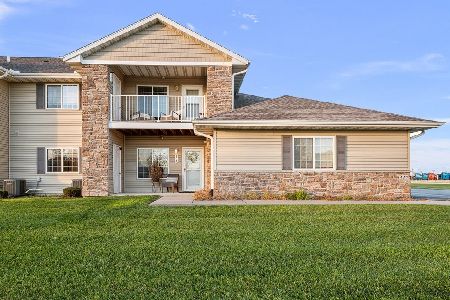
For Sale
$235,000
2 beds / 2.0 baths / 1,150 ft2
Condos/Townhomes / Built: 2019
6
361 Donahue Street, Eldridge, Iowa 52748
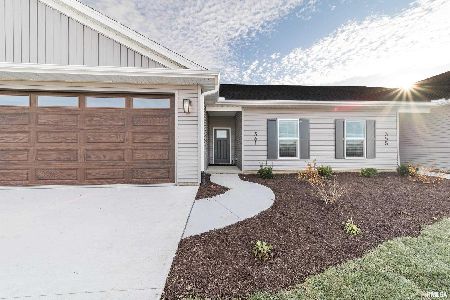
For Sale
$336,250
2 beds / 2.0 baths / 1,518 ft2
Condos/Townhomes / Built: 2023
55
400 E Franklin Street, Eldridge, Iowa 52748
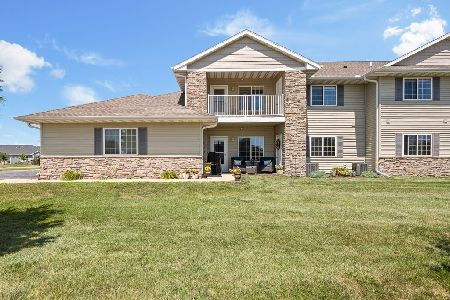
For Sale
$199,500
2 beds / 2.0 baths / 1,217 ft2
Condos/Townhomes / Built: 2017
106
457 3rd Avenue, Eldridge, Iowa 52748
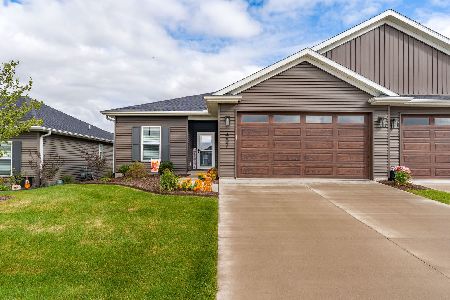
For Sale
$415,000
2 beds / 2.0 baths / 1,515 ft2
Condos/Townhomes / Built: 2024
30
121 Price Street, Eldridge, Iowa 52748
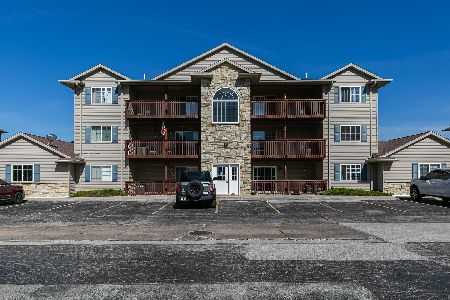
For Sale
$155,000
2 beds / 2.0 baths / 1,020 ft2
Condos/Townhomes / Built: 2003
42
Nearby Sold Comparables
420 Franklin Street, Eldridge, Iowa 52748

Sold
$242,000
2 beds / 2.0 baths / 1,150 ft2
Condos/Townhomes / Built: 2019
257
440 Franklin Street, Eldridge, Iowa 52748

Sold
$227,900
2 beds / 2.0 baths / 1,218 ft2
Condos/Townhomes / Built: 2020
216
340 E Franklin Street, Eldridge, Iowa 52748

Sold
$219,900
2 beds / 2.0 baths / 1,217 ft2
Condos/Townhomes / Built: 2016
240
340 Franklin Street, Eldridge, Iowa 52748

Sold
$250,000
2 beds / 2.0 baths / 1,150 ft2
Condos/Townhomes / Built: 2016
127
300 Franklin Street, Eldridge, Iowa 52748

Sold
$240,000
2 beds / 2.0 baths / 1,150 ft2
Condos/Townhomes / Built: 2016
254
528 4th Avenue, Eldridge, Iowa 52748

Sold
$317,960
2 beds / 2.0 baths / 1,350 ft2
Condos/Townhomes / Built: 2026
436
Contact Agent
Listing Provided By
Prestige Realty QC
