

440 Franklin Street, Eldridge, Iowa 52748


$219,900
|
For Sale
|
|
| Status: | Active |
| Sqft: | 1,218 |
| Cost/Sqft: | $181 |
| Beds: | 2 |
| Baths: | 2 |
| Year Built: | 2019 |
| Property Taxes: | $2,316 |
| Days On Market: | 57 |
| Lot Size: | 0,00 |
Description
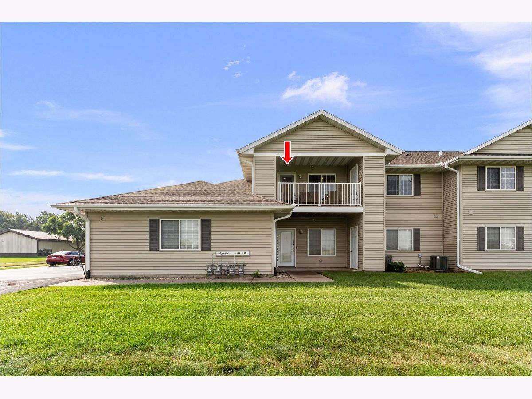
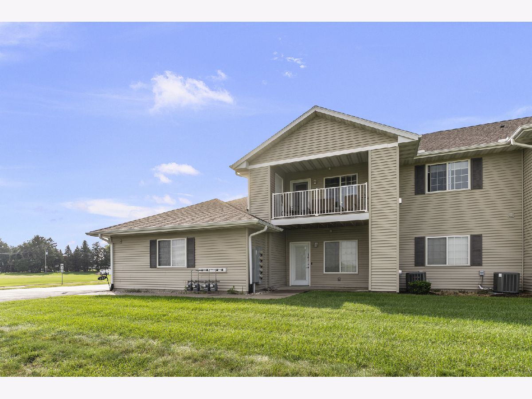
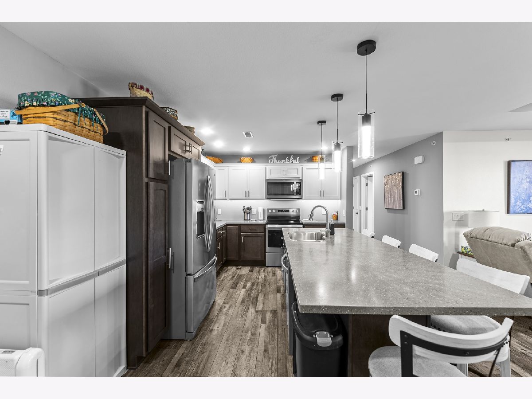
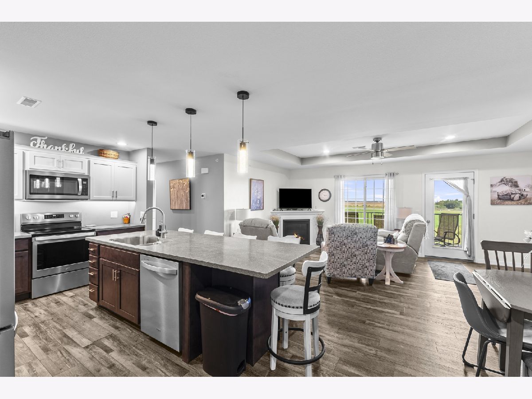
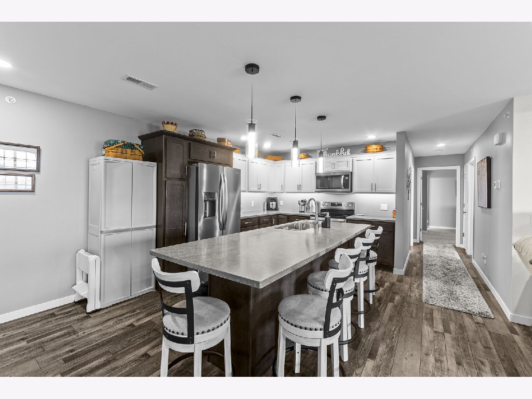
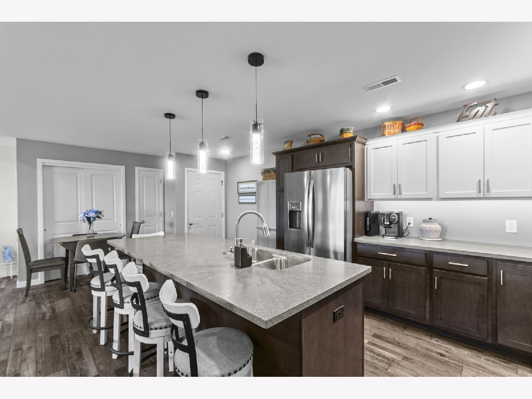
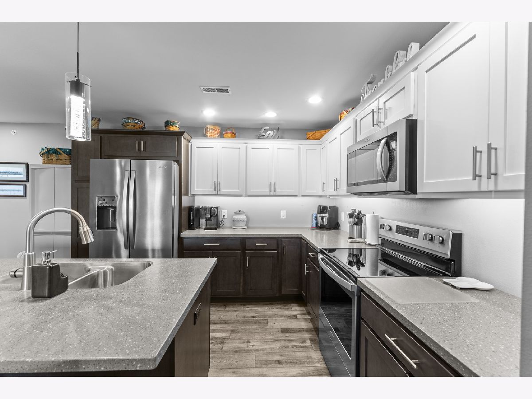
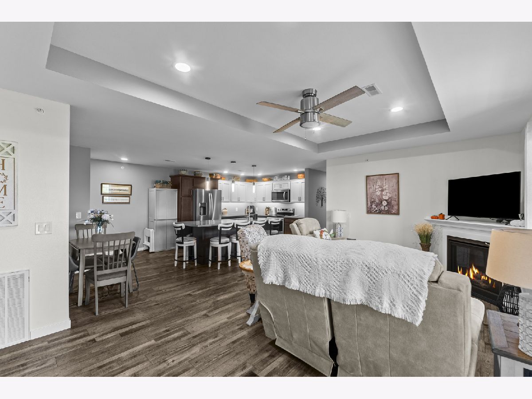
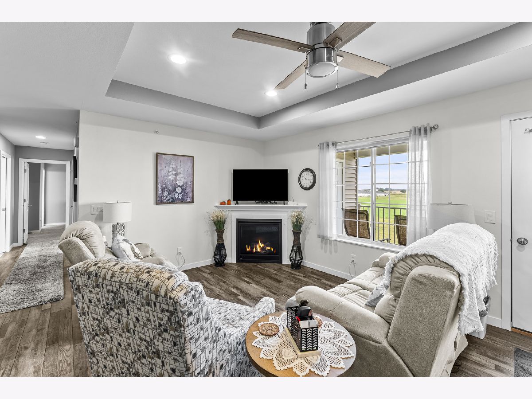
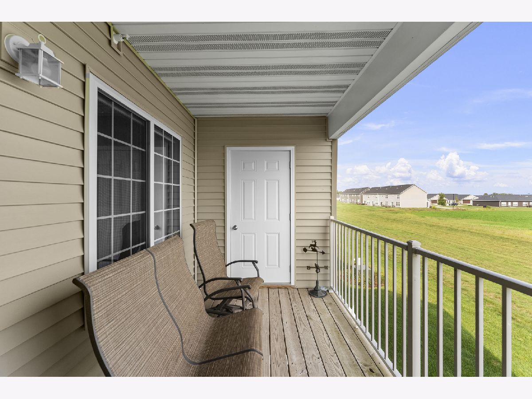
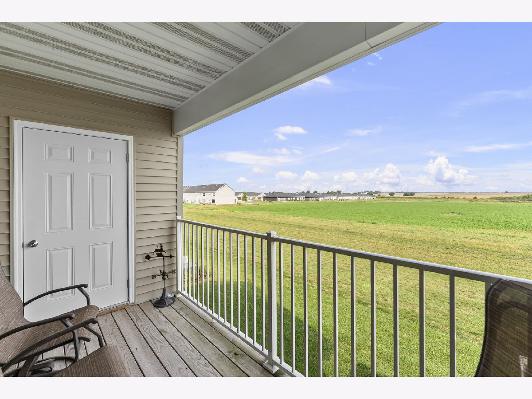
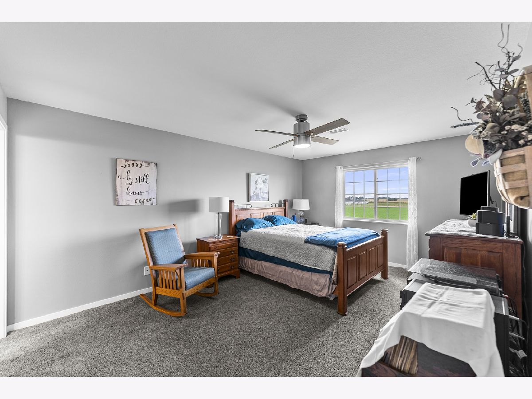
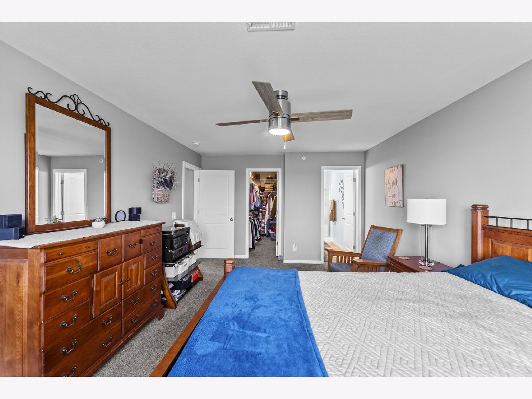
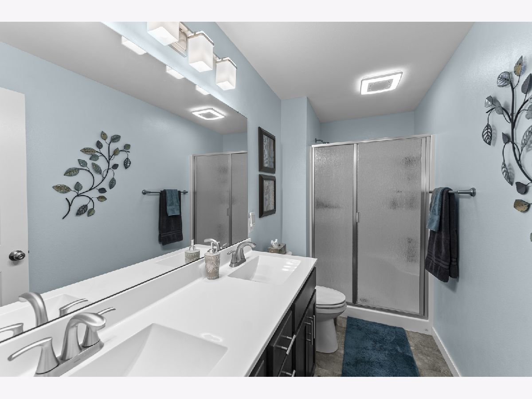
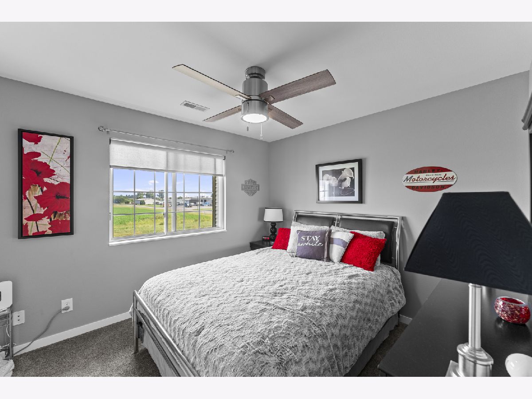
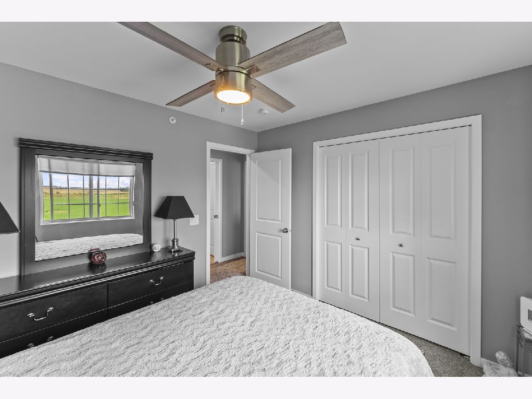
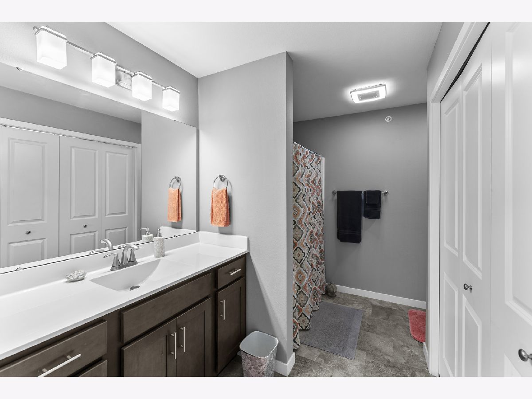
Welcome home to Unit 203 at 440 E Franklin St in Eldridge! This beautifully updated upper-level condo is move-in ready and filled with thoughtful upgrades. The dream kitchen features solid-surface countertops, new soft-close cabinetry with under-cabinet lighting, high-end appliances, and an oversized island with seating for five. Step outside to a balcony overlooking a meadow and open field, perfect for relaxing and enjoying the view. Inside, the living room features a coffered ceiling and gas-log fireplace, while pocket doors leading to the main bathroom add extra character. Recent updates include fresh paint in the primary bath and living room in 2026, new kitchen cabinetry in 2026, a storm door to the balcony in 2025, roller shades in all bedrooms and the living room in 2025, and new pendant lighting above the kitchen island in 2024. The two storage areas off the balcony also provide additional storage. With its updated finishes, spacious kitchen, unique architectural details, and open-field views, this condo has so much to offer. Schedule your showing today!
Property Specifics
| Condos/Townhomes | |
| 2 | |
| — | |
| 2019 | |
| None | |
| Vinyl Siding | |
| Asphalt | |
| — | |
| No | |
| — |
| Scott | |
| Emily Acres Condos | |
| 210 / Monthly | |
| Insurance, Exterior Maintenance, Lawn Care, Snow Removal, Other | |
| Public | |
| Public Sewer | |
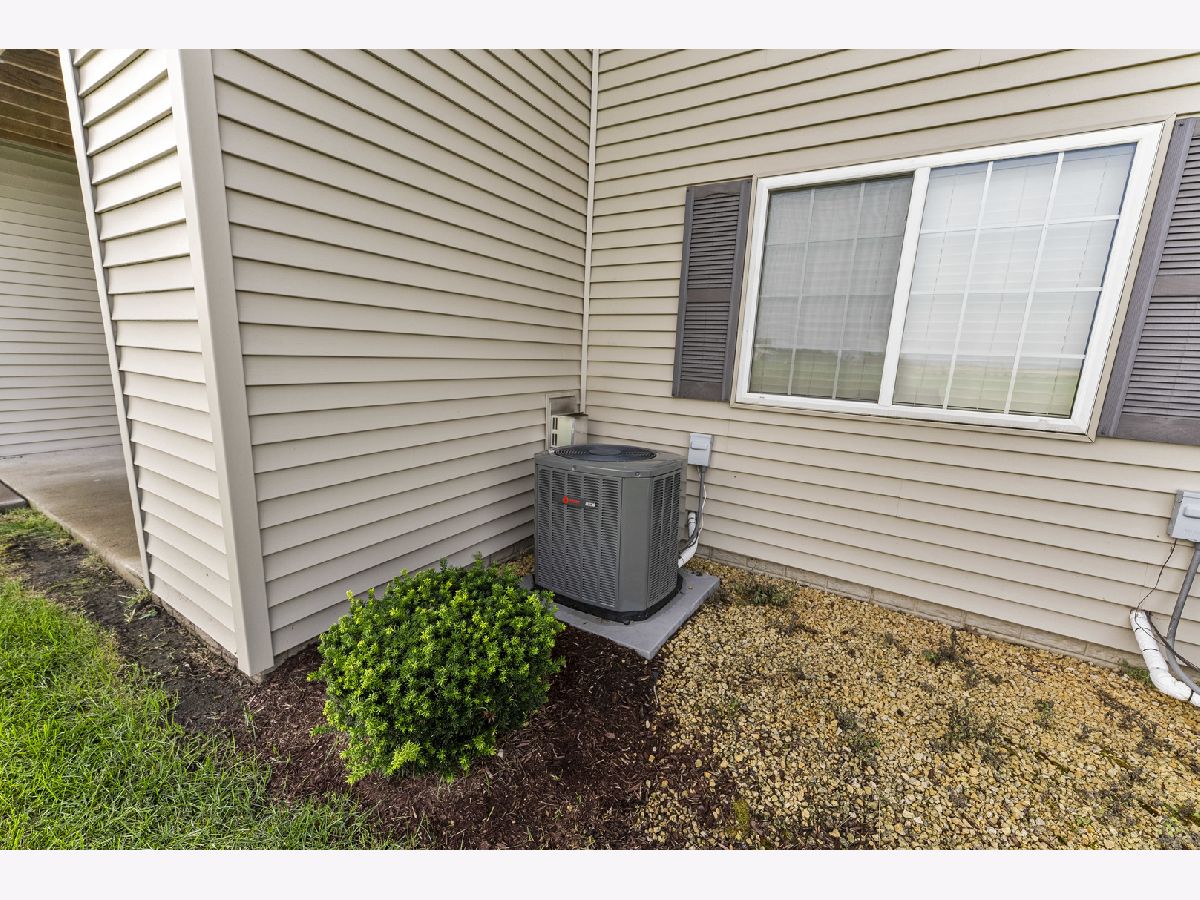
| Central Air | |
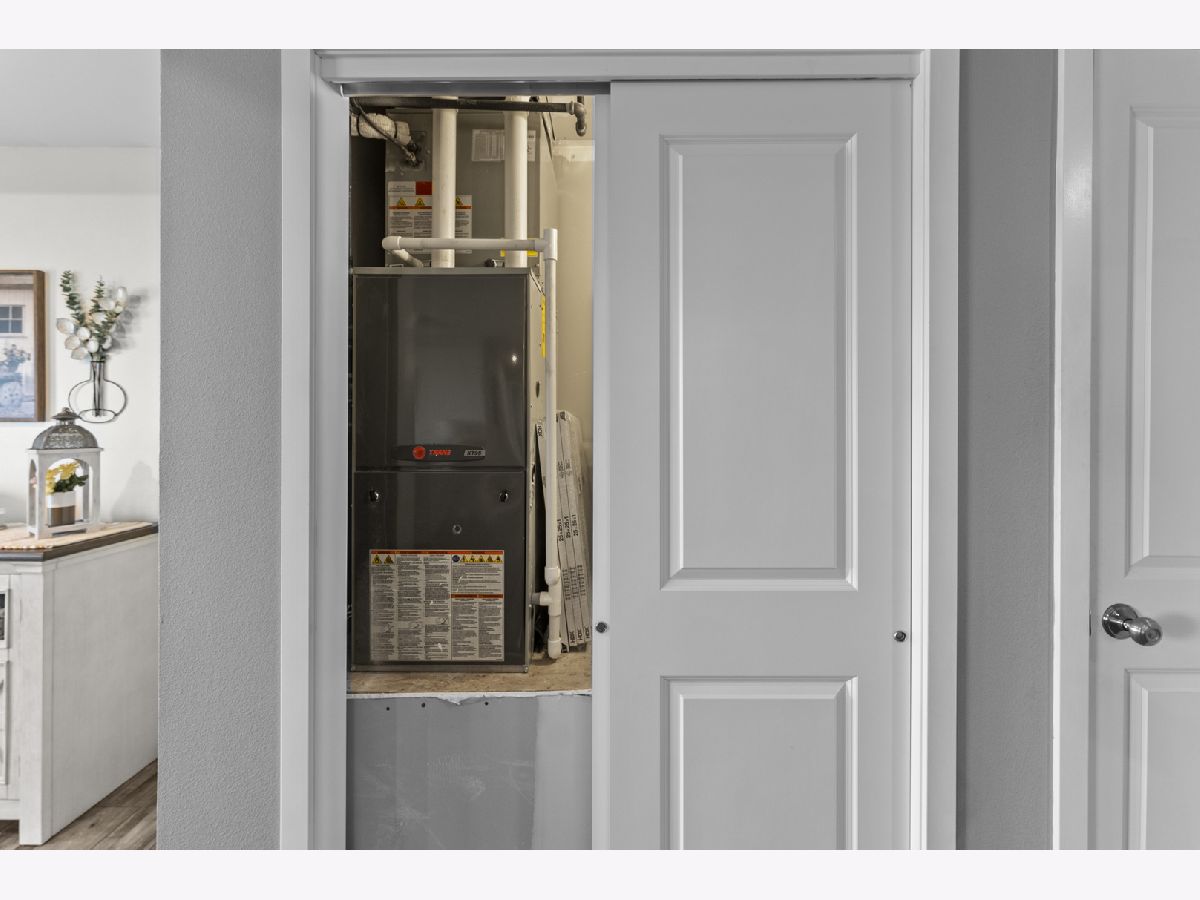
| Natural Gas, Electric, Forced Air | |
| 12761674 | |
| 0000093115350320 |
Property History
| DATE: | EVENT: | PRICE: | SOURCE: |
|---|---|---|---|
| 22 Sep, 2026 | Listed for sale | $219,900 | MRED MLS |
Room Specifics
Total Bedrooms: 2
Bedrooms Above Ground: 2
Bedrooms Below Ground: 0
Dimensions: 18X12
Floor Type: Carpet
Dimensions: 11X10
Floor Type: Carpet
Full Bathrooms: 2
Bathroom Amenities: —
Bathroom in Basement: 0
Dimensions: 21X18
Floor Type: Luxury Vinyl
Features: Eating Area-Breakfast Bar, Island, Pantry, SolidSurfaceCounter
Dimensions: 19X12
Floor Type: Luxury Vinyl
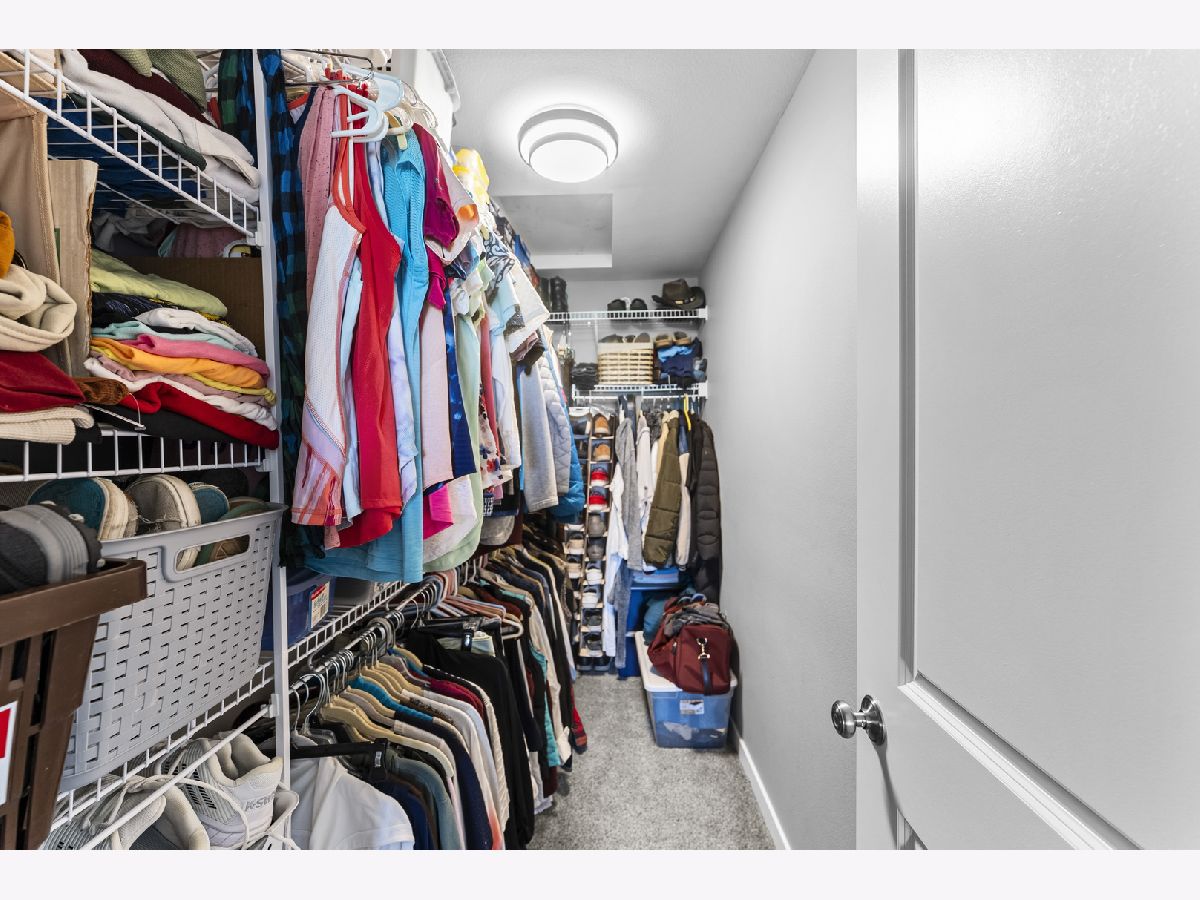
Rooms: Balcony/Porch/Lanai, Walk In Closet, Storage
Name: Balcony/Porch/Lanai
Dimensions: 13X7
Floor Type: Wood Laminate
Name: Walk In Closet
Dimensions: 10X5
Floor Type: Carpet
Name: Storage
Dimensions: 4X7
Floor Type: —
Other Specifics
| 1 | |
| Concrete Perimeter | |
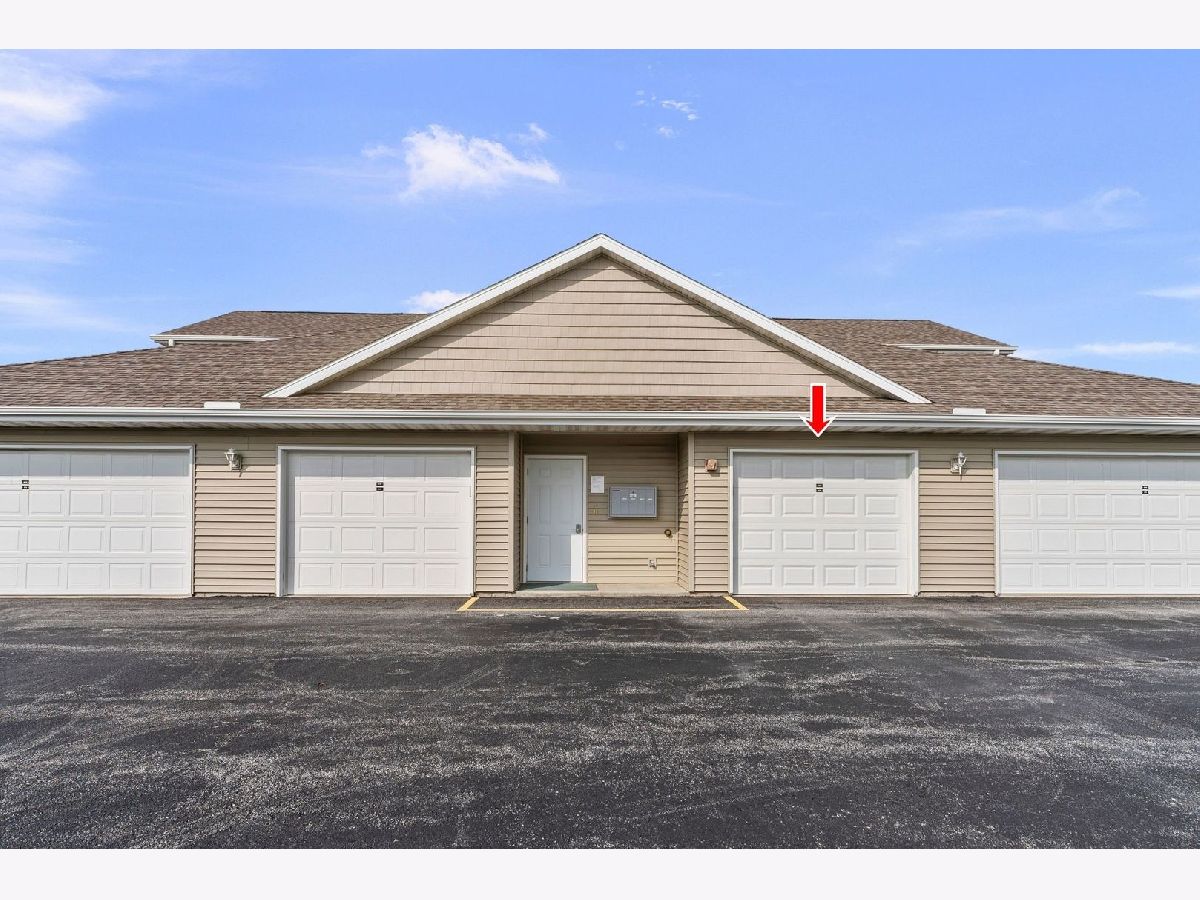
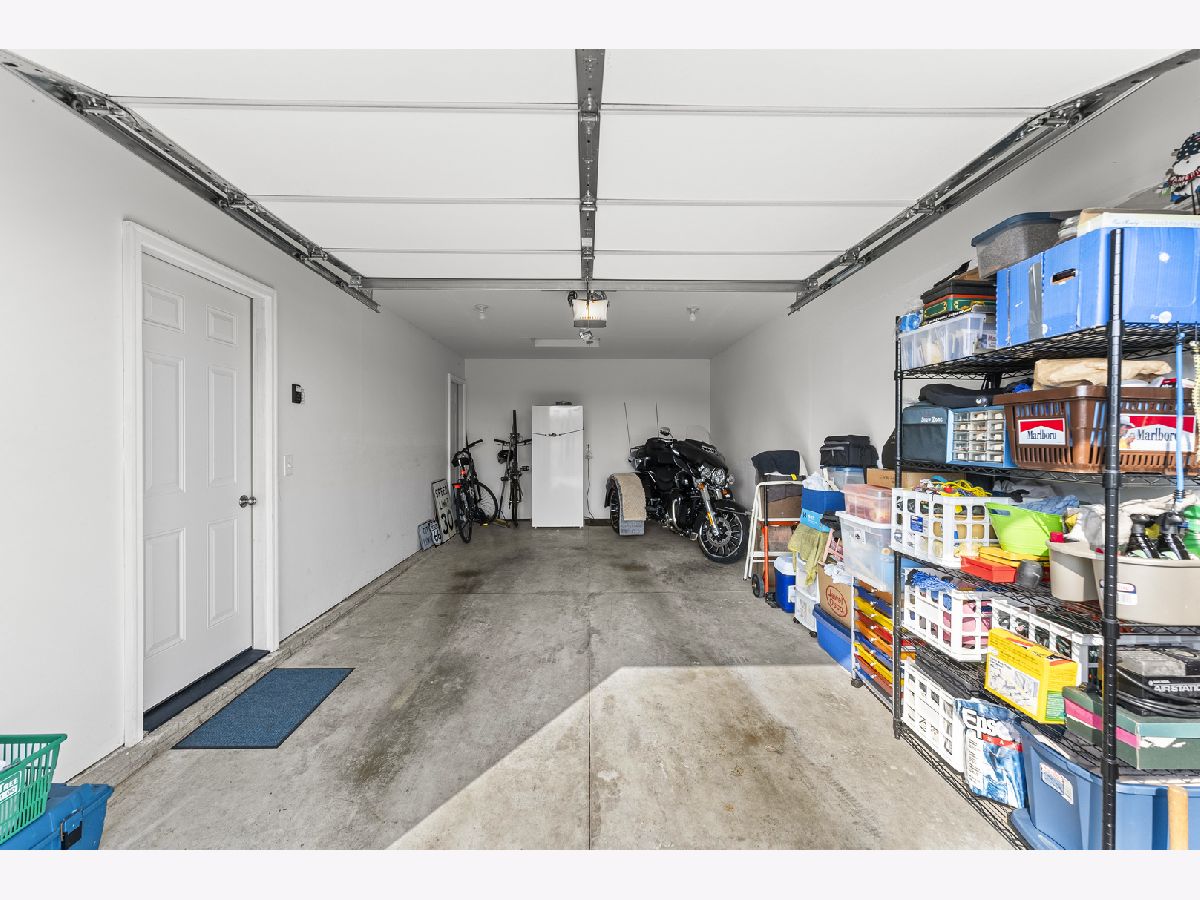
| Concrete, Garage Door Opener, Garage Owned, Attached, Garage | |
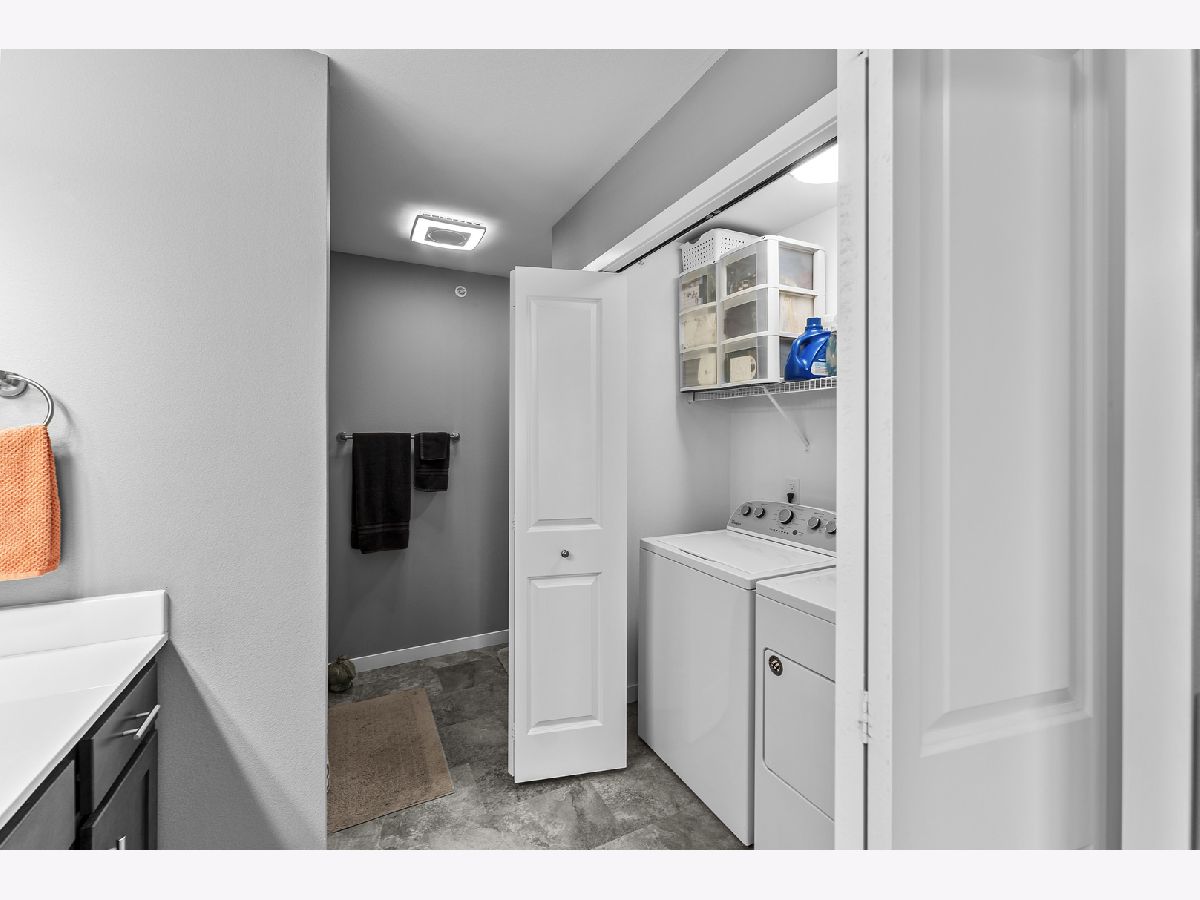
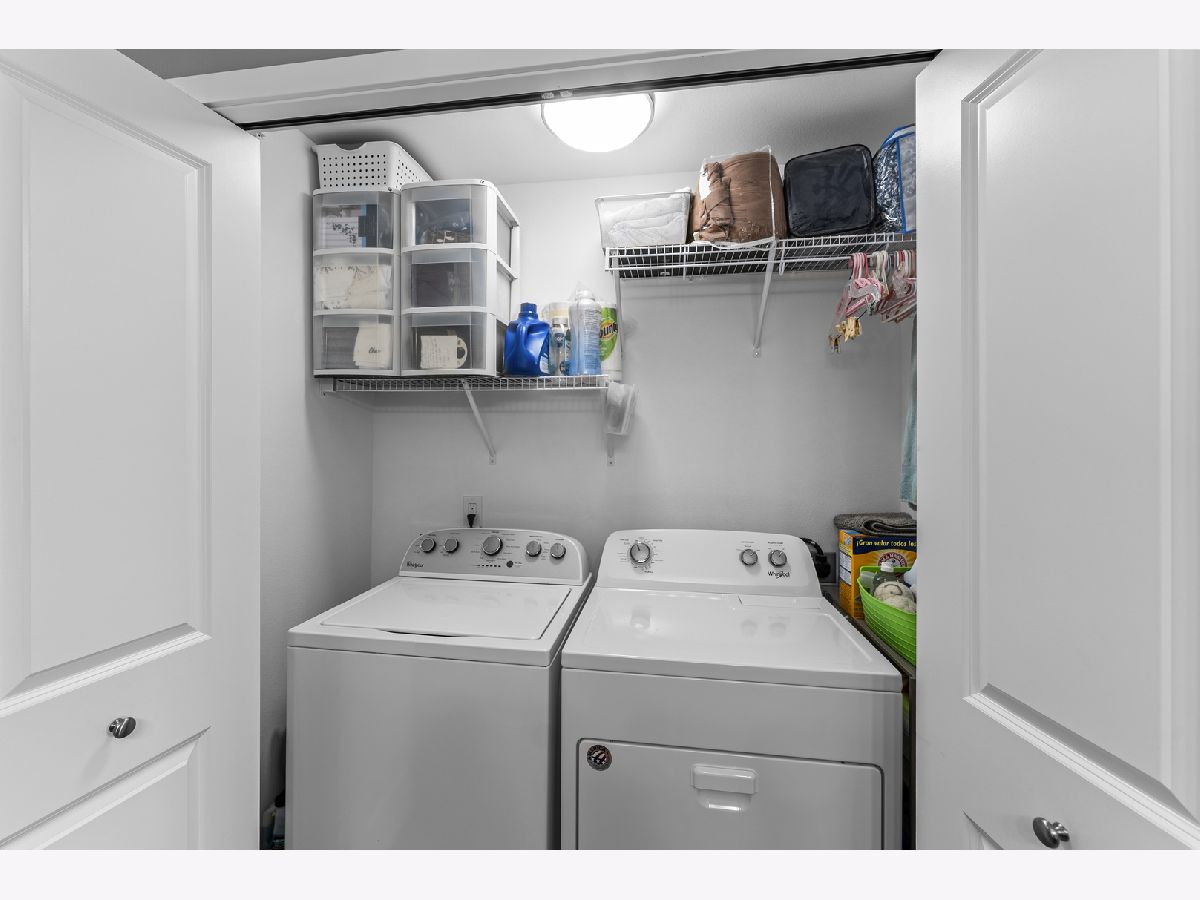
| Washer Hookup, Electric Dryer Hookup, In Unit, In Bathroom | |
| Carpet | |
| — | |
| Garage(s), Storage | |
| Balcony | |
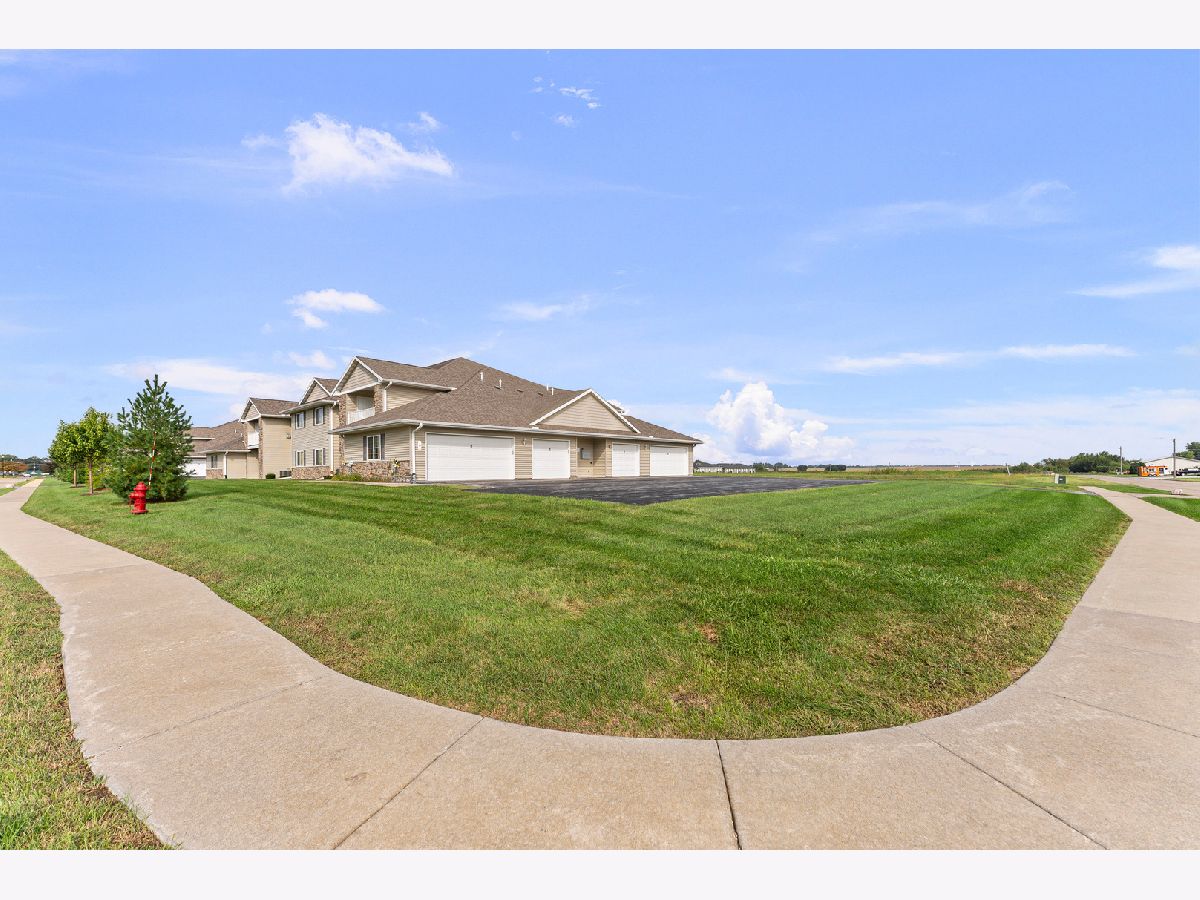
| Common Grounds, Level | |
| 0.13 | |
| — | |
| Full, Double Sink, Lever/Easy to use faucets, Shower Only | |
| Storage, Walk-In Closet(s), Open Floorplan, Dining Combo, Pantry | |
| Double Oven, Microwave, Dishwasher, High End Refrigerator, Washer, Dryer, Stainless Steel Appliance(s), Electric Cooktop | |
| Not in DB | |
| Sidewalks | |
| High Speed Conn., Public Bus, School Bus | |
| Gas Log |
Tax History
| Year | Property Taxes |
|---|---|
| 2026 | $2,316 |
Contact Agent
Nearby Similar Homes
Nearby Sold Comparables


Contact Agent
Listing Provided By
Mel Foster Co. Davenport
