

4206 26th Avenue, Rock Island, Illinois 61201


$200,000
|
For Sale
|
|
| Status: | Pending |
| Sqft: | 1,134 |
| Cost/Sqft: | $176 |
| Beds: | 3 |
| Baths: | 2 |
| Year Built: | 1963 |
| Property Taxes: | $5,577 |
| Days On Market: | 22 |
| Lot Size: | 0,22 |
Description
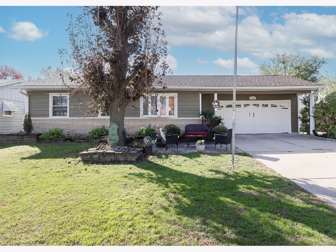
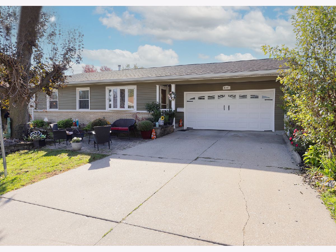
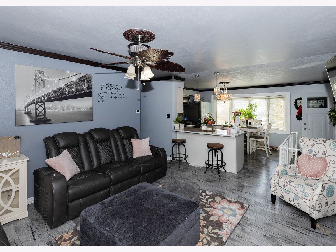
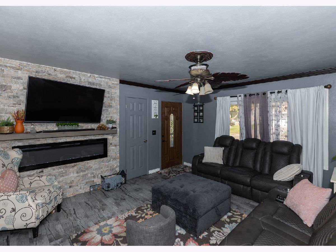
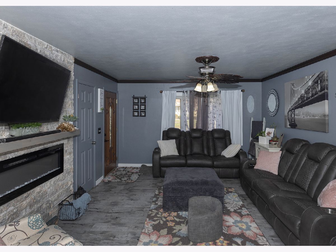
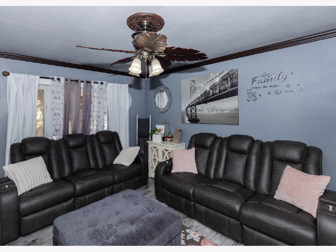
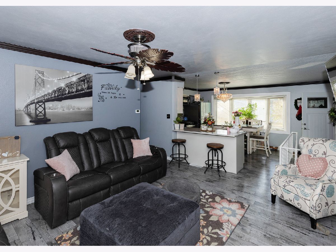
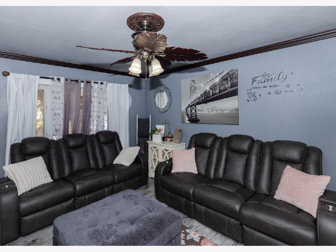
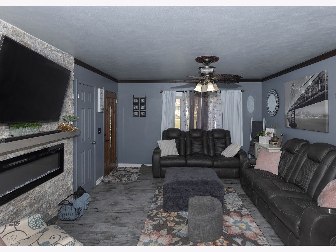
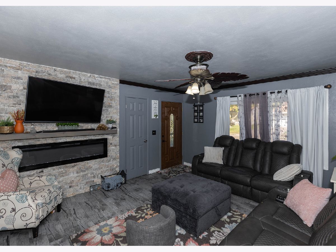
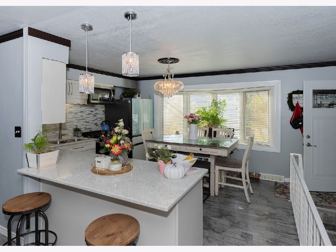
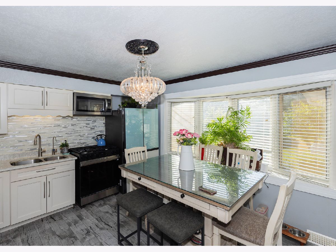
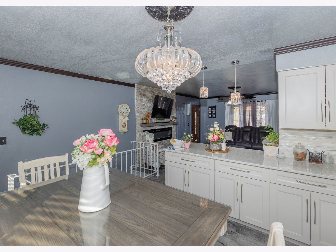
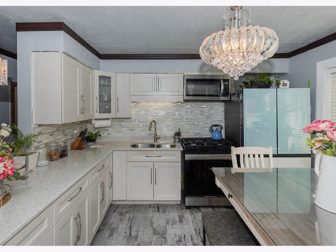
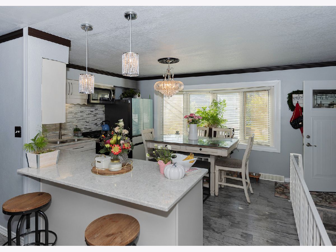
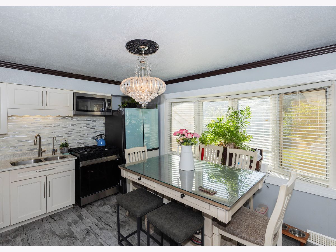
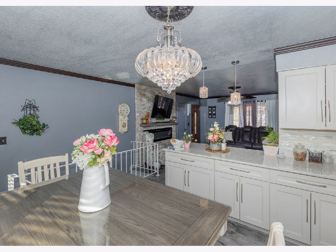
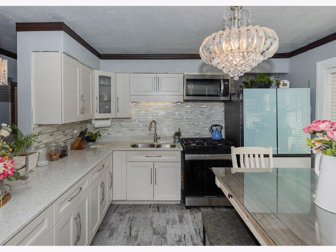
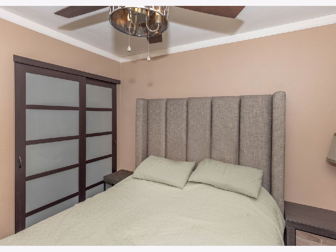
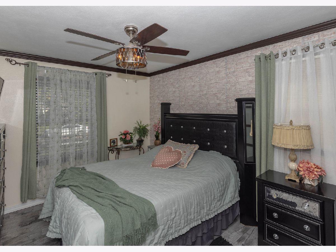
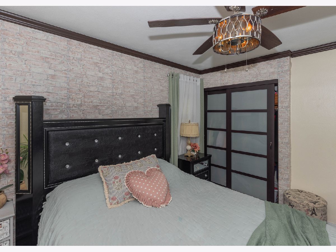
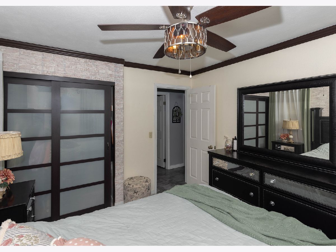
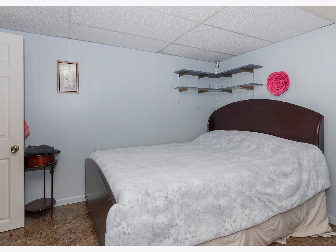
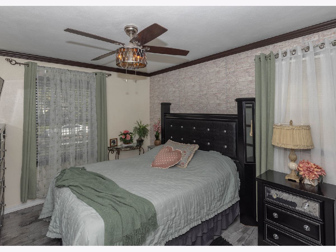
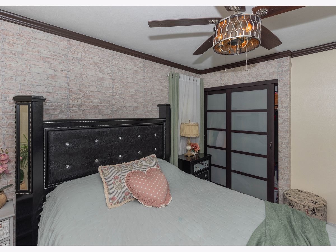
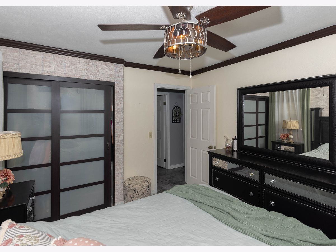
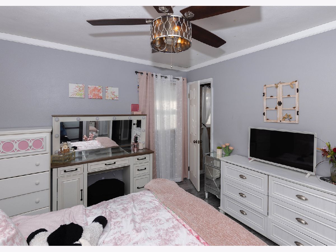
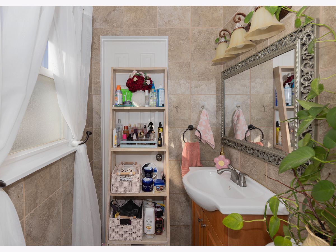
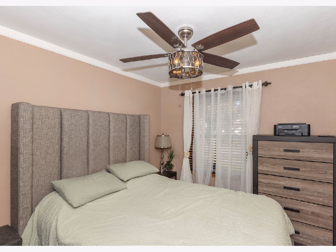
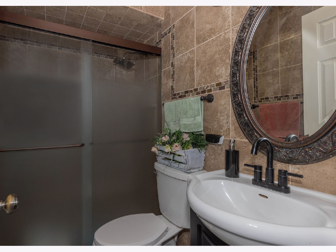
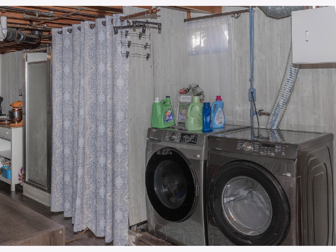
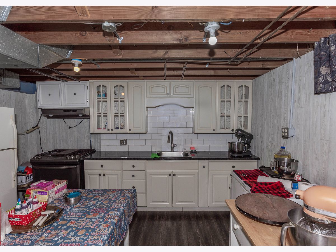
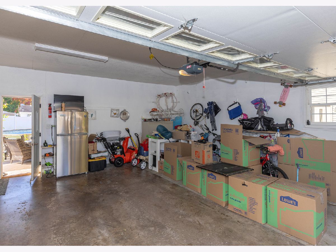
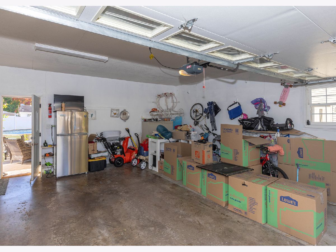
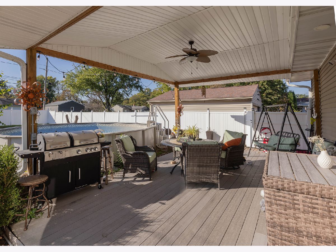
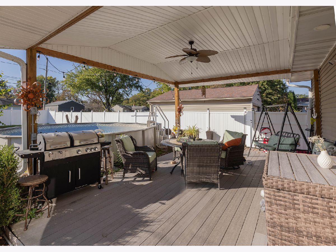
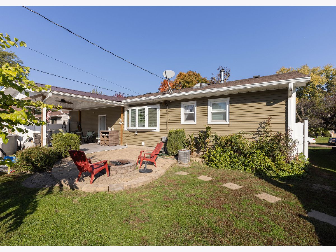
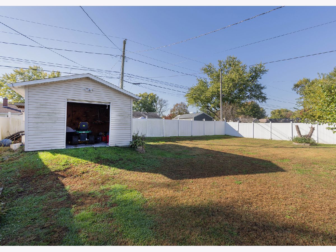
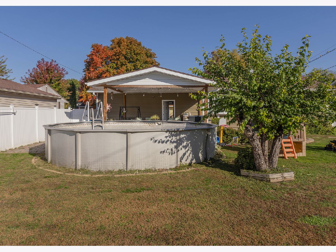
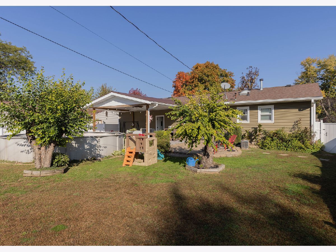
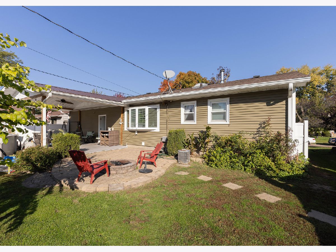
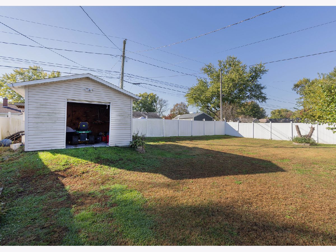
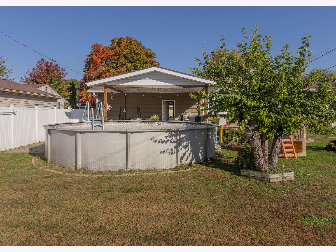
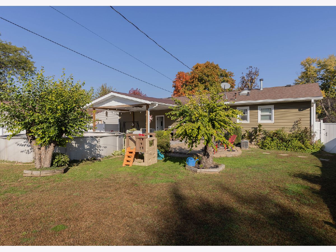
Back on the Market due to no fault of the home or seller- Such a great home, with a great yard! This well cared for home and yard will welcome you as soon as you pull up! The owners care and attention to details shows throughout the home. When you enter the living room you will notice the 2 yr old electric fireplace and beautiful kitchen and counter tops as well as the LVP flooring in every room as you continue down the hall to the bedrooms past the nicely tiled bathroom. When you go down stairs you will notice a fully functional 2nd kitchen with stove and Refrigerator that will stay with the home. The water softener is owned but not connected or operational. As you venture through the 2 car garage into the back yard you will notice an above ground pool just off the composite covered deck and ample back yard with a 13x13 shed. The back yard is wrapped with a vinyl fence. Per seller, Roof and siding 10-12 yrs old, water heater, Deck and cover 6-7yrs old. Pool liner has small leak and should be replaced by new owner. Garage fridge not staying. Washer & Dryer can stay with home.
Property Specifics
| Single Family | |
| — | |
| Ranch | |
| 1963 | |
| Partially Finished, Full | |
| 1,134 (618 finished) | |
| Vinyl Siding | |
| Asphalt | |
| — | |
| No | |
| 0.22 |
| Rock Island | |
| — | |
| — / Not Applicable | |
| None | |
| Public | |
| Public Sewer | |
| Central Air | |
| Gas, Electric | |
| 12792350 | |
| 1707109049 |
Property History
| DATE: | EVENT: | PRICE: | SOURCE: |
|---|---|---|---|
| 6 Nov, 2026 | Under contract | $200,000 | MRED MLS |
| 23 Oct, 2026 | Listed for sale | $200,000 | MRED MLS |
Room Specifics
Total Bedrooms: 3
Bedrooms Above Ground: 3
Bedrooms Below Ground: 0
Dimensions: 12X10
Floor Type: Luxury Vinyl
Dimensions: 12X9
Floor Type: Luxury Vinyl
Dimensions: 12X10
Floor Type: Luxury Vinyl
Full Bathrooms: 2
Bathroom Amenities: —
Bathroom in Basement: 0
Dimensions: 11X17
Floor Type: Luxury Vinyl
Features: Eating Area-Table Space, SolidSurfaceCounter
Dimensions: 11X13
Floor Type: Luxury Vinyl
Dimensions: 15X13
Floor Type: Luxury Vinyl
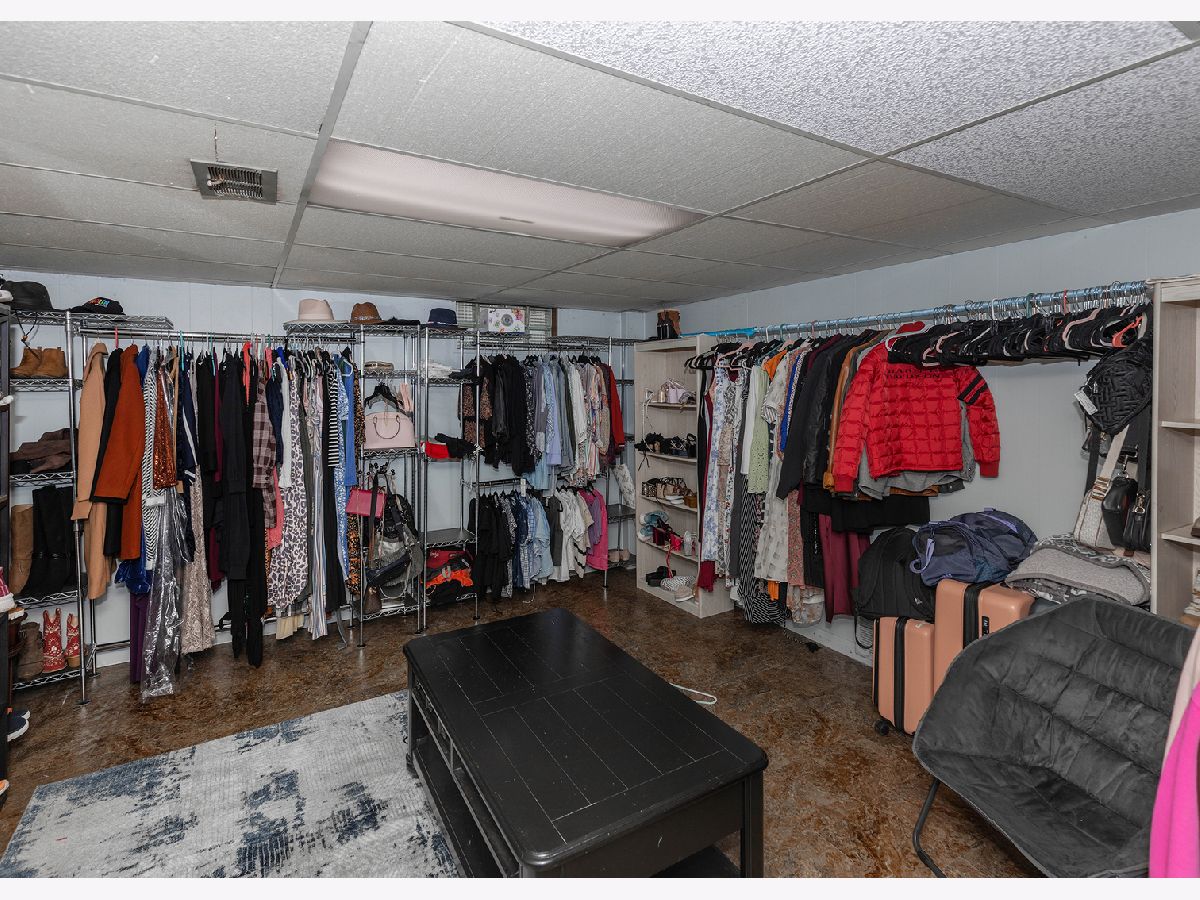
Rooms: Recreation Room
Name: Recreation Room
Dimensions: 12X32
Floor Type: Luxury Vinyl
Other Specifics
| 2 | |
| Concrete Perimeter | |
| Concrete, Garage Door Opener, Attached, Garage | |
| — | |
| — | |
| Deck, Patio | |
| Above Ground | |
| Shed(s) | |
| — | |
| Level | |
| — | |
| — | |
| Half | |
| — | |
| Range, Microwave, Refrigerator | |
| Not in DB | |
| — | |
| — | |
| — |
Tax History
| Year | Property Taxes |
|---|---|
| 2026 | $5,577 |
Contact Agent
Nearby Similar Homes
Nearby Sold Comparables




Contact Agent
Listing Provided By
Ruhl&Ruhl REALTORS Davenport
