

2221 43rd Street, Rock Island, Illinois 61201


$49,900
|
For Sale
|
|
| Status: | New |
| Sqft: | 621 |
| Cost/Sqft: | $80 |
| Beds: | 1 |
| Baths: | 1 |
| Year Built: | 1925 |
| Property Taxes: | $2,658 |
| Lot Size: | 0,16 |
Description
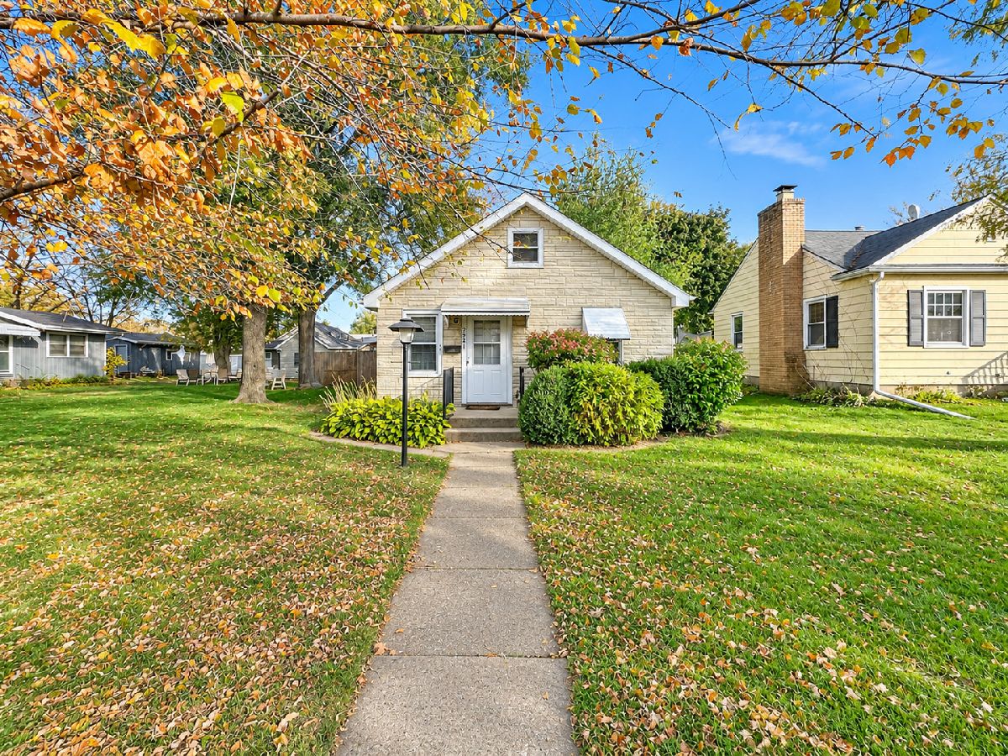
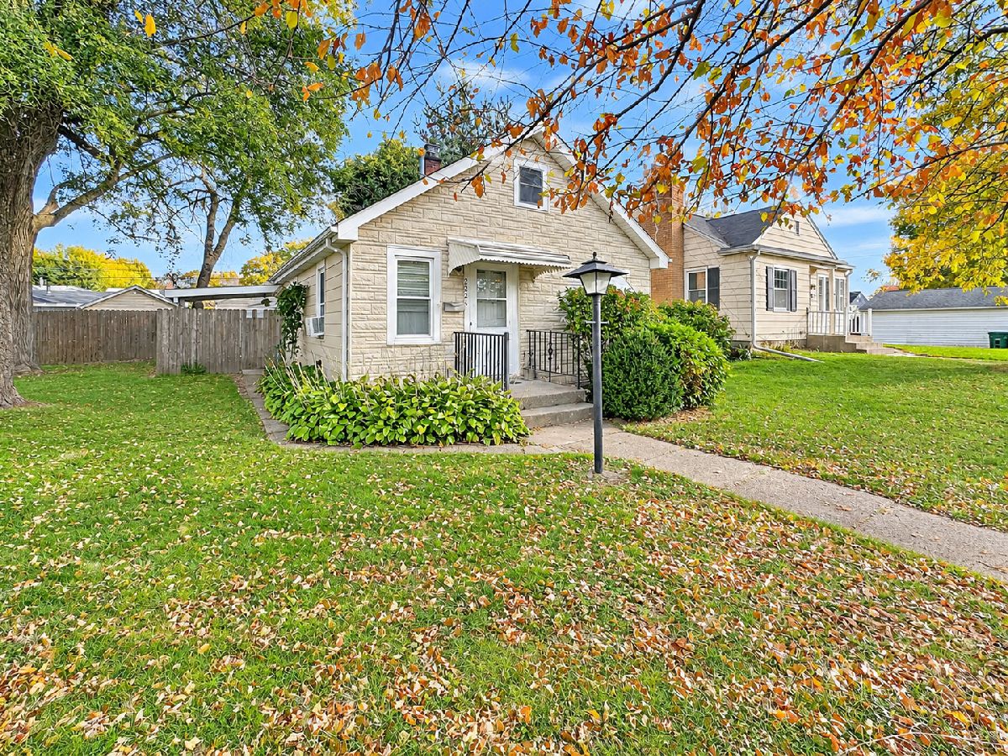
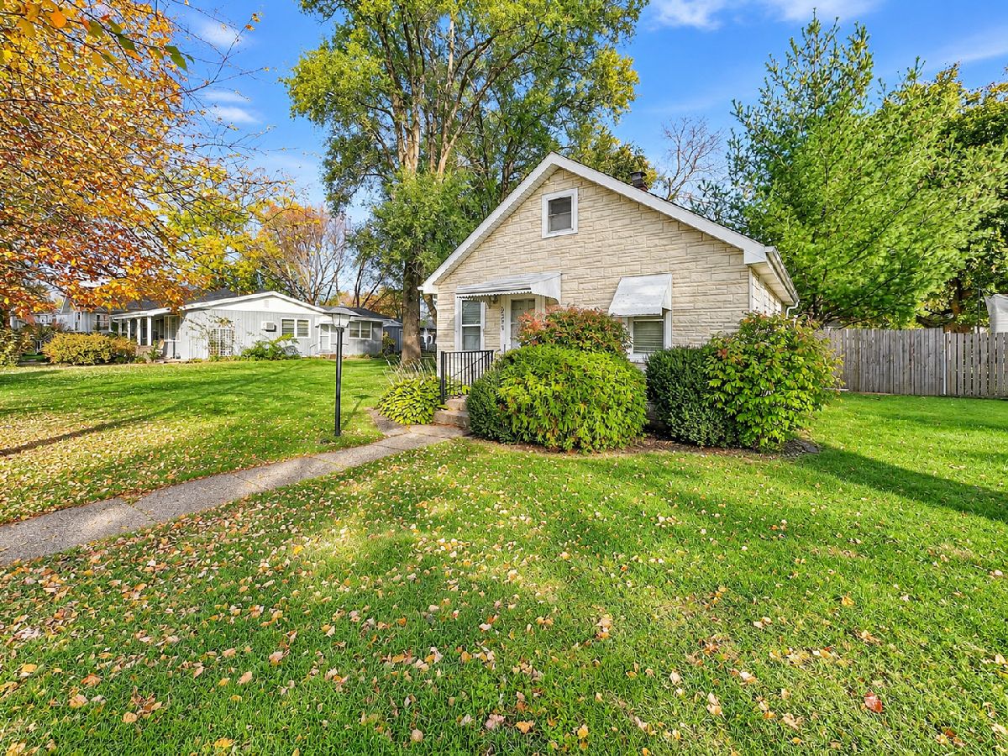
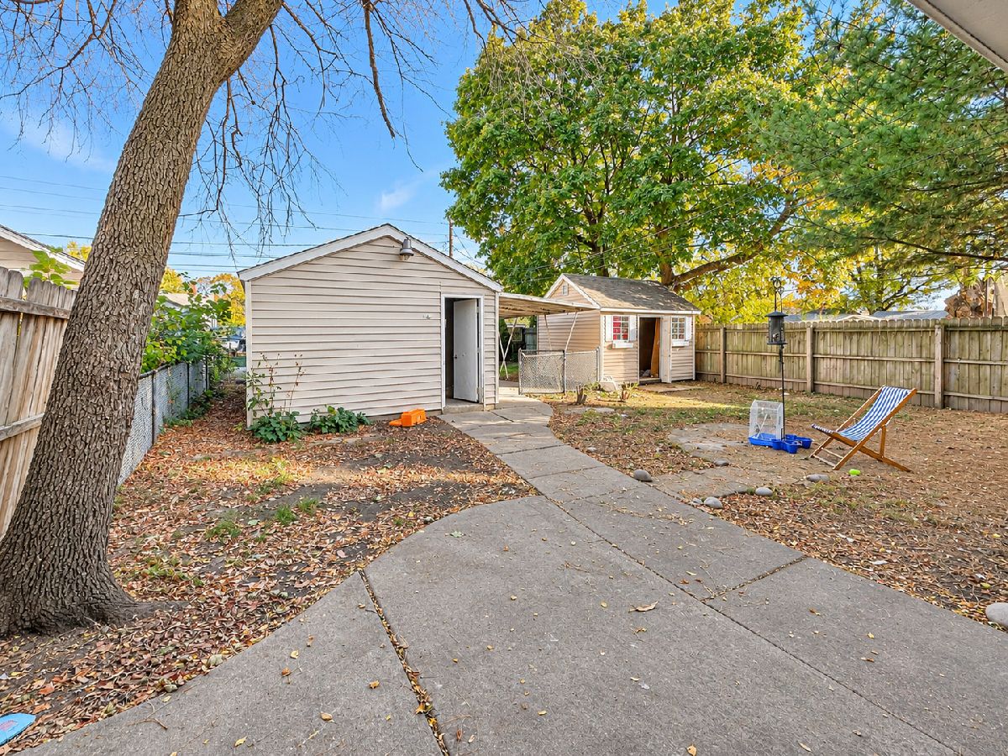
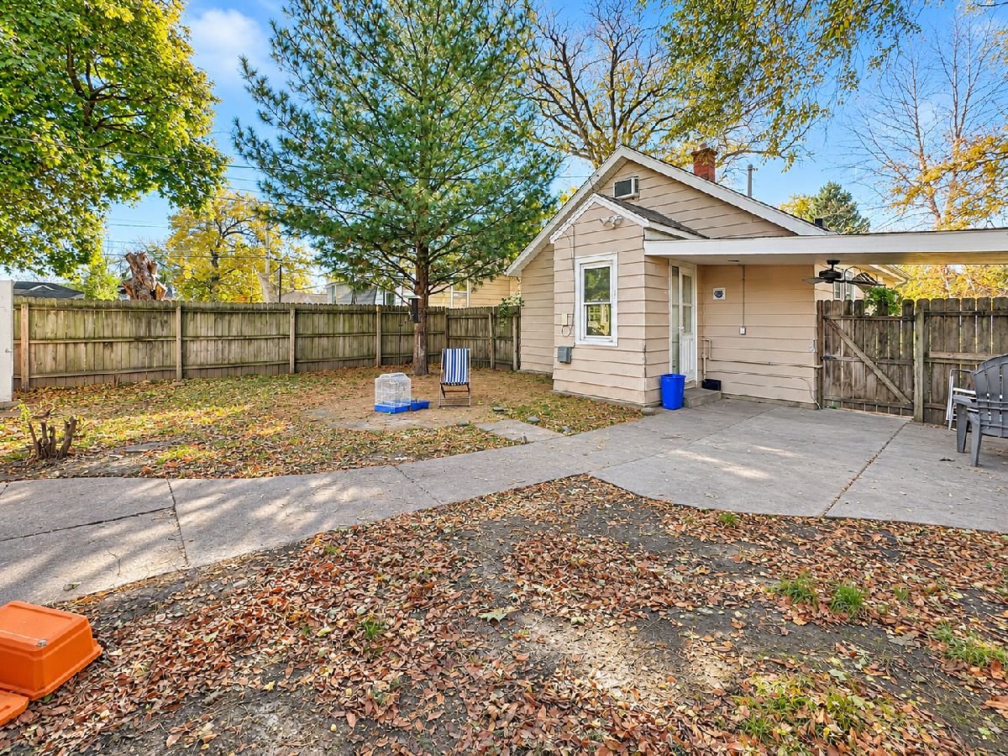
Opportunity awaits in Rock Island with this 1-bedroom, 1-bath ranch offering convenient main-level living and plenty of potential for those looking to take on a renovation project. The layout includes a living room, kitchen, bedroom, full bathroom, and a rear mudroom providing access to the backyard. Outside, the wooden privacy-fenced yard features a spacious patio with a partially covered area, a large storage shed, and mature outdoor space. A detached 1-car garage with alley access and an attached 1-car carport provide additional parking and storage options. Recent improvements include new appliances, porcelain tile, and a bathroom vanity sink (2026), along with new subflooring in the kitchen and hallway (2025). Previously reported updates (from a 2021 listing) include replacement windows, a bathroom remodel, whole-house rewiring, an upgraded electrical panel, water heater, blown-in exterior wall insulation, attic insulation, and outdoor improvements. Conveniently located near local schools and dining options. This property offers an opportunity for investors, renovators, or buyers looking for a project with several improvements already completed. Home sold AS-IS, WHERE-IS.
Property Specifics
| Single Family | |
| — | |
| — | |
| 1925 | |
| None | |
| Aluminum Siding, Frame, Brk/Stn Veneer Frnt | |
| Asphalt | |
| — | |
| No | |
| 0.16 |
| Rock Island | |
| Lawrence Paridons | |
| — / Not Applicable | |
| None | |
| Public | |
| Public Sewer | |
| Window Unit(s) | |
| Gas, Forced Air | |
| No | |
| 12805797 | |
| 1706319056 |
Room Specifics
Total Bedrooms: 1
Bedrooms Above Ground: 1
Bedrooms Below Ground: 0
Dimensions: 12X9
Floor Type: Hardwood
Full Bathrooms: 1
Bathroom Amenities: —
Bathroom in Basement: 0
Dimensions: 11X11
Floor Type: Laminate
Features: Eating Area-Table Space
Dimensions: 9X5
Floor Type: Laminate
Dimensions: 14X11
Floor Type: Hardwood
Rooms: Mud Room
Name: Mud Room
Dimensions: 6X5
Floor Type: Hardwood
Other Specifics
| 1 | |
| Concrete Perimeter | |
| Off Alley, Carport, Detached, Off Street, Driveway, On Street, Alley Access, Garage Faces Rear, Garage | |
| Main Level, Gas Dryer Hookup | |
| Hardwood | |
| Patio | |
| Fenced, Wood | |
| Shed(s), Garage(s), On Street, Garage Faces Rear | |
| — | |
| Level | |
| 46x127 | |
| Dormer,Unfinished | |
| None | |
| 1st Floor Bedroom, 1st Floor Full Bath | |
| Range, Refrigerator, Washer, Dryer, Gas Cooktop, Gas Oven | |
| Not in DB | |
| Curbs, Street Paved | |
| — | |
| — |
Contact Agent
Nearby Similar Homes
Nearby Sold Comparables



Contact Agent
Listing Provided By
RE/MAX Concepts Bettendorf
