

4512 25th Avenue, Rock Island, Illinois 61201


$189,000
|
For Sale
|
|
| Status: | Price Change |
| Sqft: | 1,120 |
| Cost/Sqft: | $169 |
| Beds: | 3 |
| Baths: | 2 |
| Year Built: | 1963 |
| Property Taxes: | $0 |
| Lot Size: | 0,20 |
Description
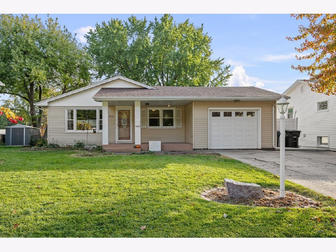
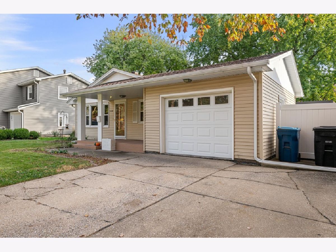
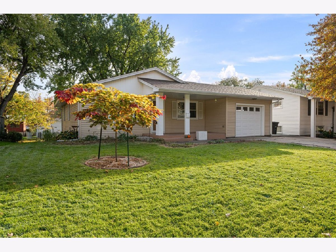
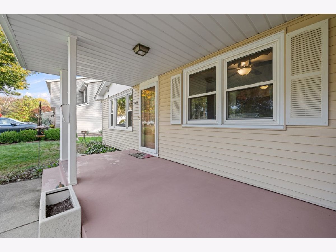
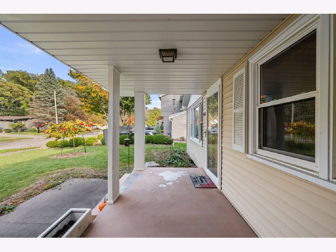
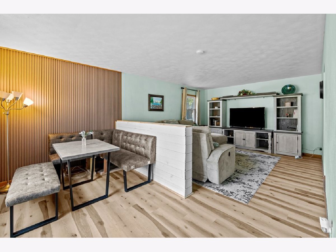
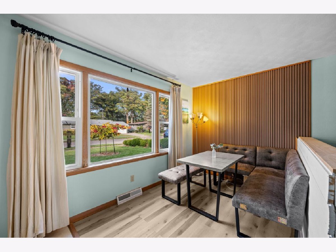
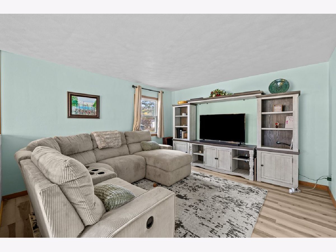
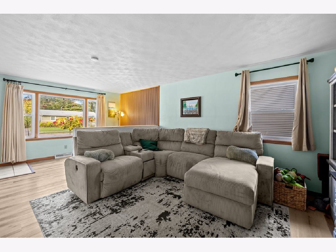
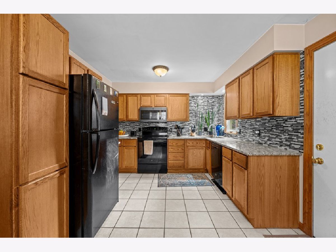
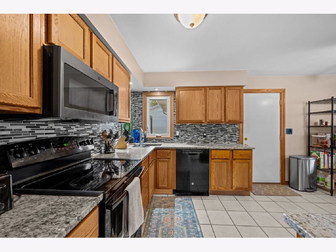
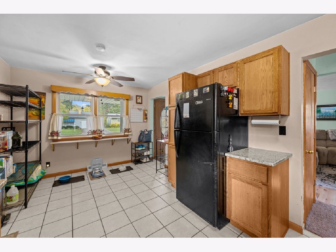
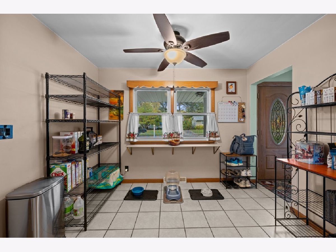
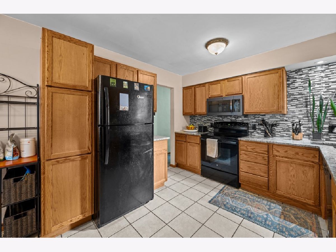
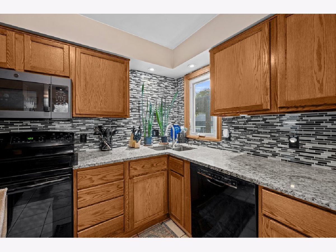
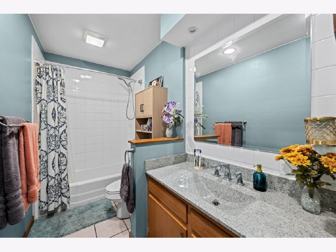
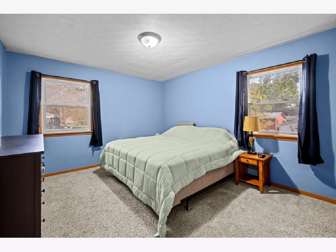
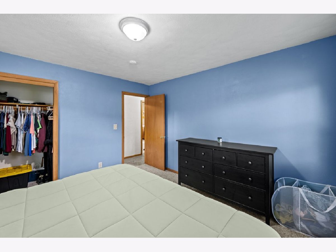
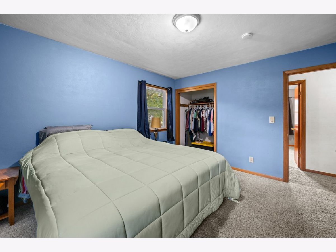
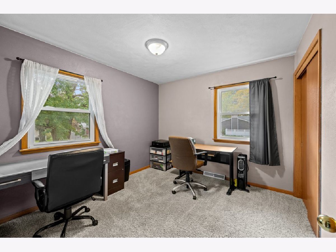
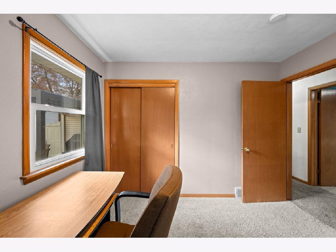
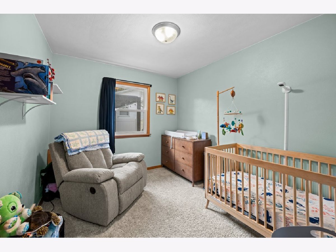
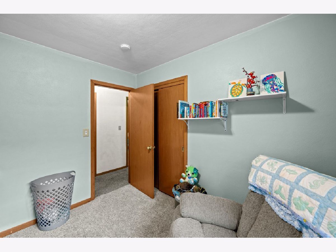
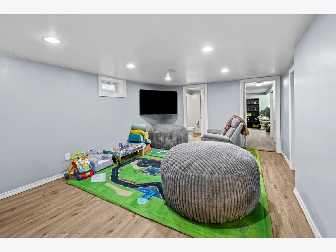
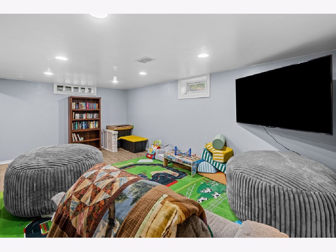
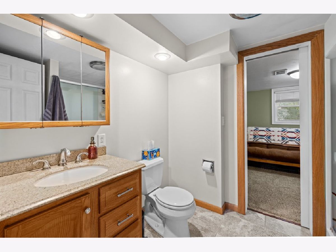
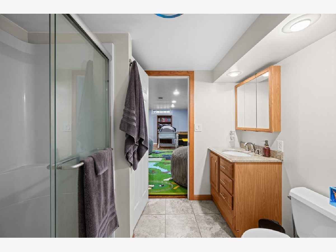
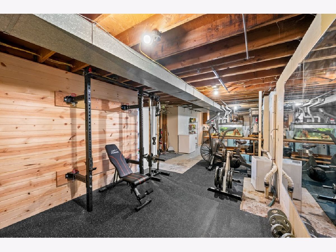
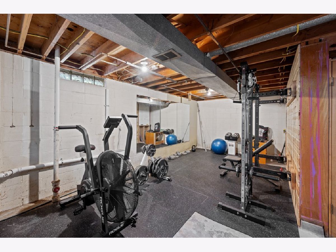
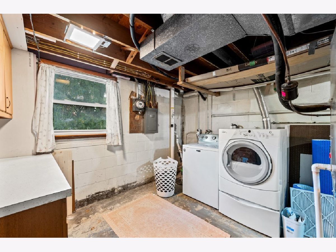
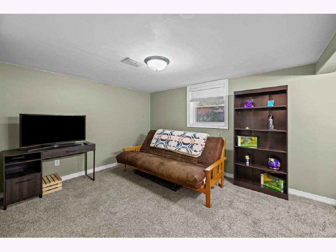
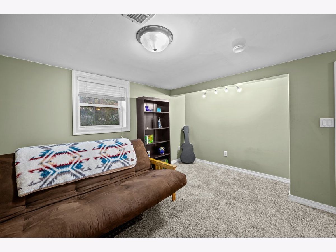
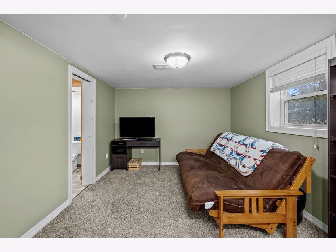
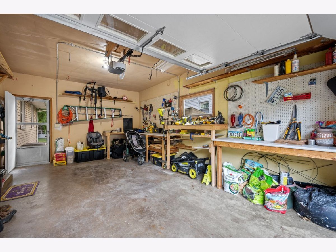
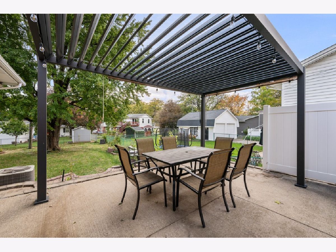
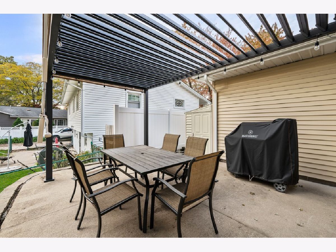
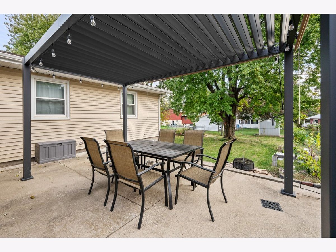
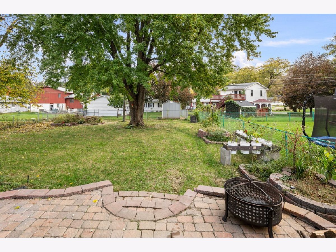
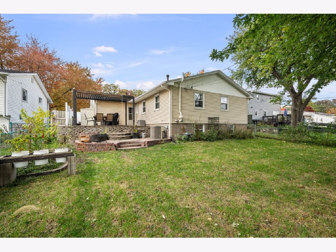
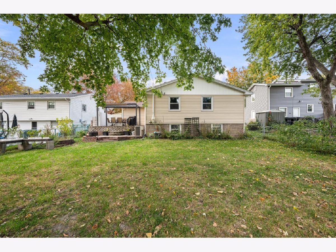
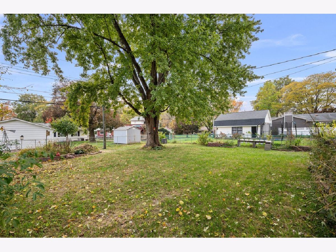
A welcoming front porch, sun-filled living spaces, and a backyard made for lingering-there's plenty to love about this Rock Island ranch! A large picture window brings natural light into the living and dining area, while warm wood accents add character. The kitchen pairs rich wood cabinetry with granite countertops, a tile backsplash, and room for everyday dining. Three bedrooms and a full bath round out the main floor. The partially finished basement offers room to spread out, with a recreation room ready for movie nights, games, or creative pursuits, plus a fourth bedroom, second full bath, laundry area, and generous unfinished storage space. Out back, the pergola-covered patio sets the scene for morning coffee, weekend grilling, and relaxed evenings overlooking the yard. Mature trees and space to garden or play add to the outdoor appeal. An attached one-car garage, replacement windows, radon mitigation system, some newer flooring, and a roof replaced in 2023 complete the package. Comfortable spaces, inviting outdoor areas, and room to make it your own!
Property Specifics
| Single Family | |
| — | |
| Ranch | |
| 1963 | |
| Partially Finished, Egress Window, Rec/Family Area, Sleeping Area, Full | |
| 1,120 (450 finished) | |
| Vinyl Siding, Frame | |
| Asphalt | |
| — | |
| No | |
| 0.2 |
| Rock Island | |
| Joseph Bollinger | |
| — / Not Applicable | |
| None | |
| Public | |
| Public Sewer | |
| Central Air | |
| Gas, Forced Air | |
| No | |
| 12794970 | |
| 1707109027 |
Nearby Schools
| NAME: | DISTRICT: | DISTANCE: | |
|---|---|---|---|
|
Grade School
Denkmann Elementary School |
41 | — | |
|
High School
Rock Island High School |
41 | Not in DB | |
Room Specifics
Total Bedrooms: 4
Bedrooms Above Ground: 3
Bedrooms Below Ground: 1
Dimensions: 12X11
Floor Type: Carpet
Dimensions: 9X10
Floor Type: Carpet
Dimensions: 10X9
Floor Type: Carpet
Dimensions: 14X10
Floor Type: Carpet
Full Bathrooms: 2
Bathroom Amenities: —
Bathroom in Basement: 1
Dimensions: COMBO
Floor Type: Luxury Vinyl
Dimensions: 16X10
Floor Type: Tile
Dimensions: 16X10
Floor Type: Other
Dimensions: 12X21
Floor Type: Luxury Vinyl
Rooms: Recreation Room
Name: Recreation Room
Dimensions: 12X18
Floor Type: Luxury Vinyl
Other Specifics
| 1 | |
| Block | |
| Concrete, Garage Door Opener, Attached, Garage | |
| In Unit | |
| Laminate, Carpet | |
| Patio, Porch | |
| Pergola | |
| — | |
| Level, Sloped | |
| 65x133x66x130 | |
| — | |
| None | |
| 1st Floor Bedroom, 1st Floor Full Bath, Dining Combo, Granite Counters, Replacement Windows | |
| Dishwasher, Disposal, Microwave, Range, Refrigerator, Washer | |
| Not in DB | |
| — | |
| — | |
| — |
Contact Agent
Nearby Similar Homes
Nearby Sold Comparables


Contact Agent
Listing Provided By
RE/MAX Concepts Bettendorf
