

4206 Gregory Drive, Zion, Illinois 60099


$293,900
|
For Sale
|
|
| Status: | Price Change |
| Sqft: | 1,440 |
| Cost/Sqft: | $204 |
| Beds: | 4 |
| Baths: | 2 |
| Year Built: | 1979 |
| Property Taxes: | $8,091 |
| Days On Market: | 47 |
| Lot Size: | 0,00 |
Description
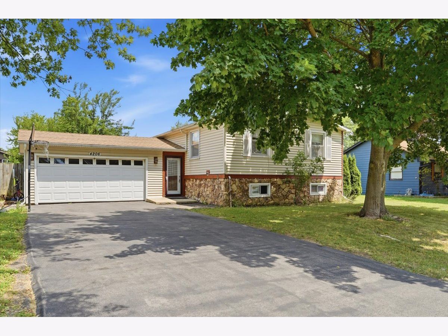
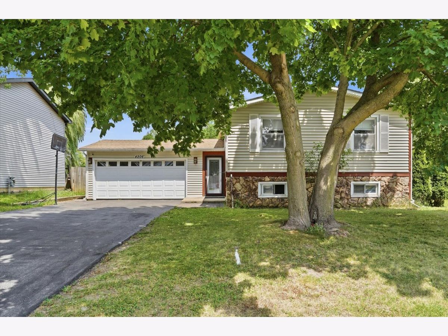
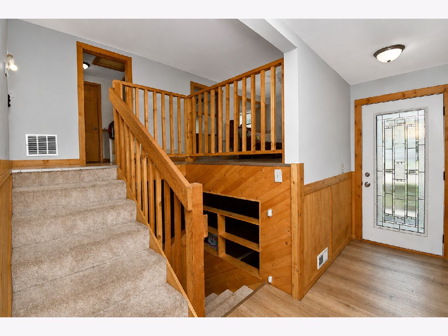
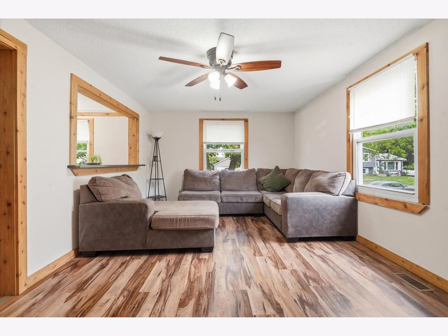
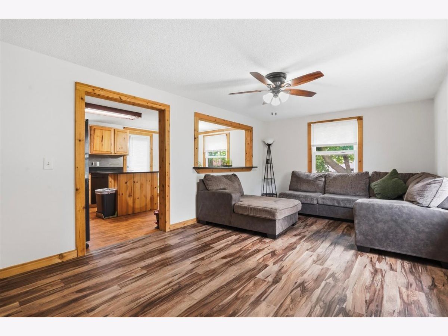
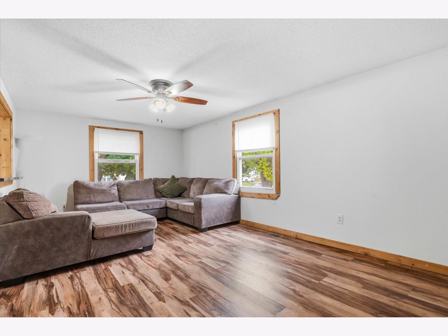
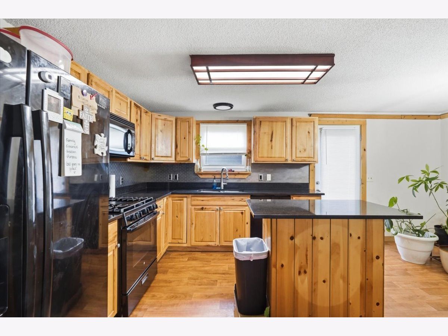
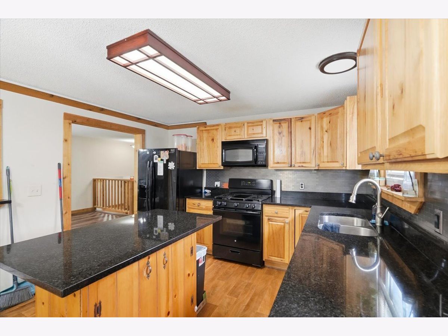
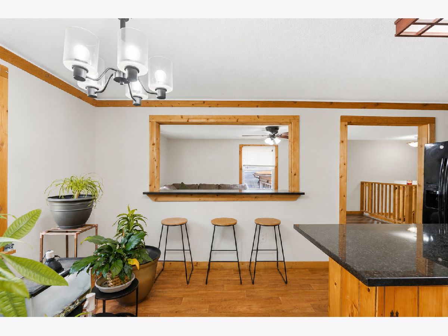
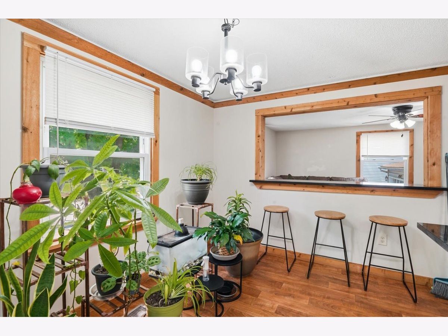
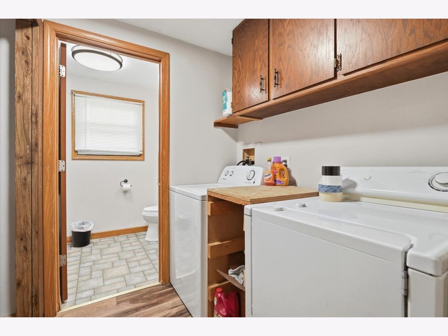
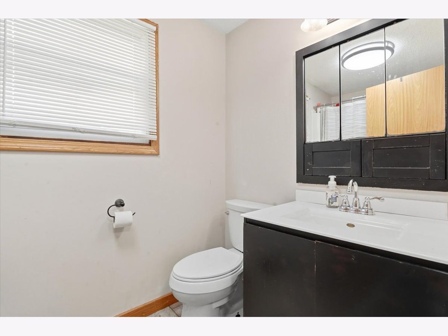
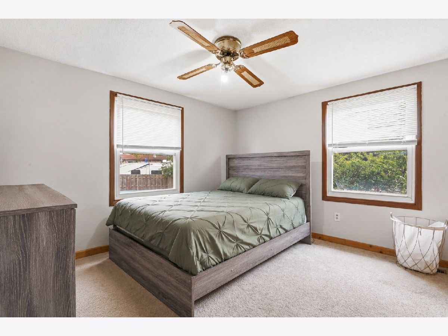
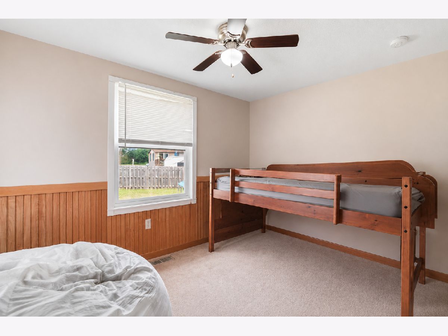
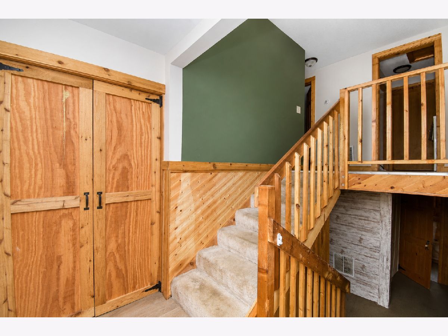
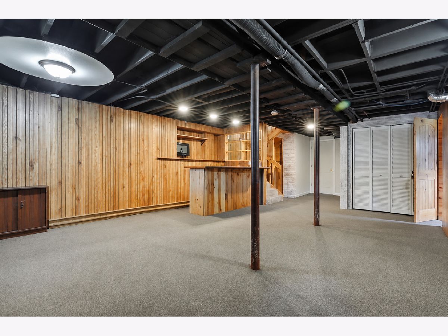
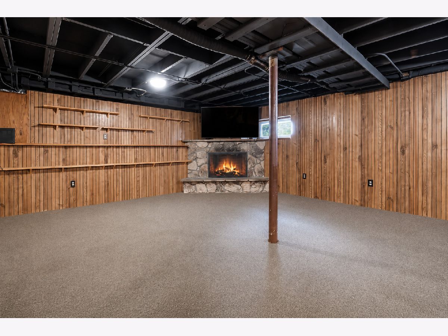
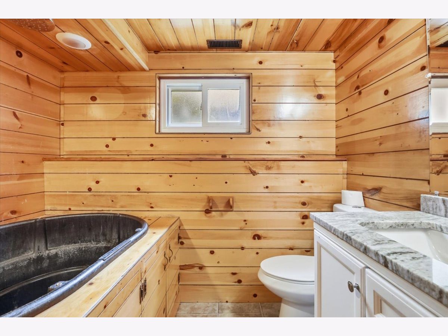
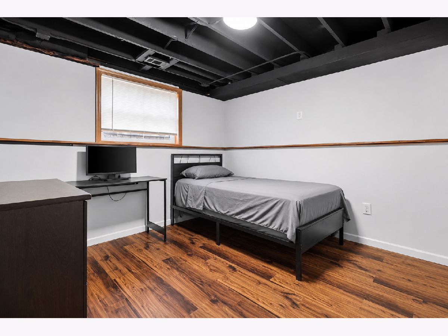
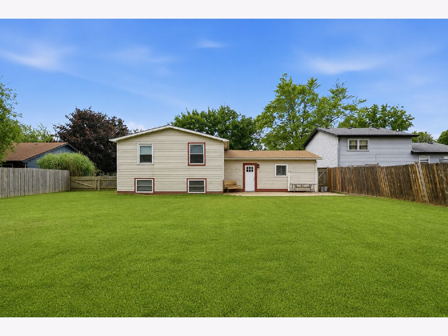
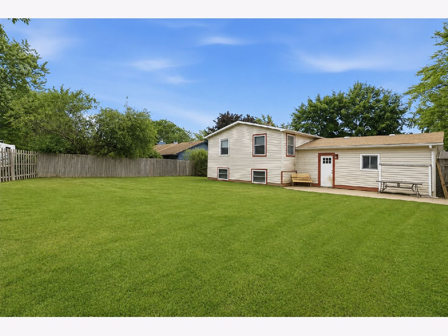
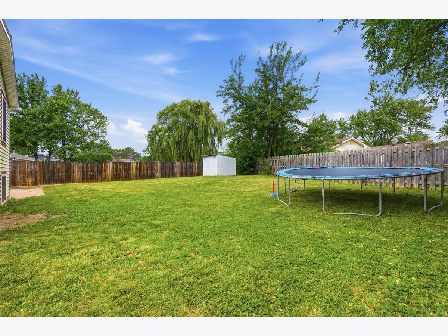
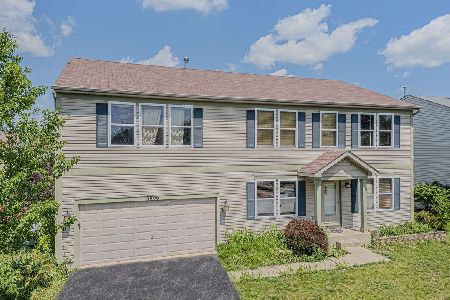
Welcome to this charming 4-bedroom, 2-bath bi-level home in the desirable Lorelei Acres subdivision, located within the Beach Park School District. From the moment you step inside, you'll be welcomed by a stunning open entryway that creates a bright and inviting first impression. The unique bi-level layout offers a functional floor plan with plenty of room to spread out. The spacious lower level features a cozy fireplace, a built-in bar, and a large second living area that's perfect for entertaining, relaxing, a game room, or a home office. The backyard offers plenty of space to enjoy outdoor activities, gardening, or gatherings. Conveniently located near schools, parks, shopping, restaurants, and everyday amenities, this home combines comfort, character, and convenience. Please note that the current property taxes do not reflect a homeowner's exemption, so the next owner may qualify for lower property taxes if eligible. Not for rent or lease.
Property Specifics
| Single Family | |
| — | |
| — | |
| 1979 | |
| 2022 | |
| None | |
| Aluminum Siding, Stone | |
| — | |
| — | |
| No | |
| — |
| Lake | |
| — | |
| — / Not Applicable | |
| None | |
| Public | |
| Public Sewer | |
| Central Air | |
| Gas, Forced Air | |
| No | |
| 12758158 | |
| 04074030060000 |
Property History
| DATE: | EVENT: | PRICE: | SOURCE: |
|---|---|---|---|
| 27 Jun, 2012 | Sold | $56,045 | MRED MLS |
| 23 Apr, 2012 | Under contract | $60,000 | MRED MLS |
| 7 Mar, 2012 | Listed for sale | $60,000 | MRED MLS |
| 19 Jan, 2024 | Sold | $236,800 | MRED MLS |
| 7 Dec, 2023 | Under contract | $235,000 | MRED MLS |
| 6 Sep, 2023 | Listed for sale | $235,000 | MRED MLS |
| — | Last price change | $298,900 | MRED MLS |
| 12 Sep, 2026 | Listed for sale | $299,900 | MRED MLS |
Room Specifics
Total Bedrooms: 4
Bedrooms Above Ground: 4
Bedrooms Below Ground: 0
Dimensions: 11X10
Floor Type: Carpet
Dimensions: 12X9
Floor Type: Carpet
Dimensions: 11X10
Floor Type: Carpet
Dimensions: 10X10
Floor Type: —
Full Bathrooms: 2
Bathroom Amenities: —
Bathroom in Basement: 0
Dimensions: 17X12
Floor Type: Other
Features: Eating Area-Table Space
Dimensions: 6X6
Floor Type: Other
Dimensions: 20X12
Floor Type: Other
Dimensions: 22X19
Floor Type: Carpet
Rooms: No additional rooms
Other Specifics
| 2 | |
| — | |
| Garage Owned, Attached, Garage | |
| — | |
| — | |
| — | |
| — | |
| — | |
| 8103 | |
| — | |
| None | |
| — | |
| Range, Microwave, Dishwasher, Refrigerator | |
| Not in DB | |
| — | |
| — | |
| — |
Tax History
| Year | Property Taxes |
|---|---|
| 2012 | $5,101 |
| 2024 | $6,280 |
| — | $8,091 |
Contact Agent
Nearby Similar Homes
Nearby Sold Comparables



Contact Agent
Listing Provided By
Compass
