

1007 Cardinal Drive, Zion, Illinois 60099


$310,000
|
For Sale
|
|
| Status: | Contingent |
| Sqft: | 0 |
| Cost/Sqft: | — |
| Beds: | 3 |
| Baths: | 2 |
| Year Built: | 2000 |
| Property Taxes: | $0 |
| Lot Size: | 0,20 |
Description
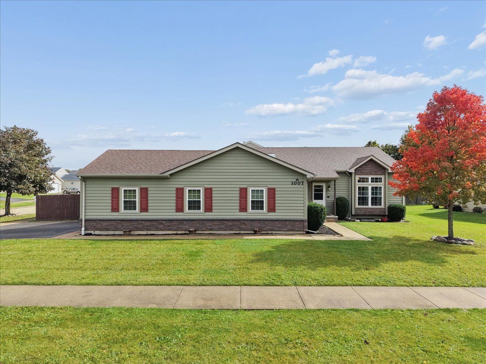
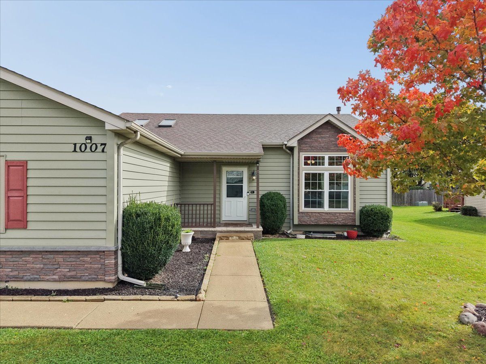
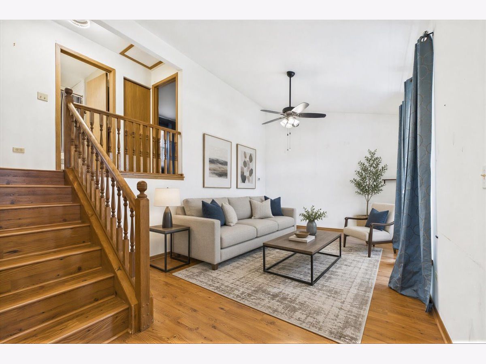
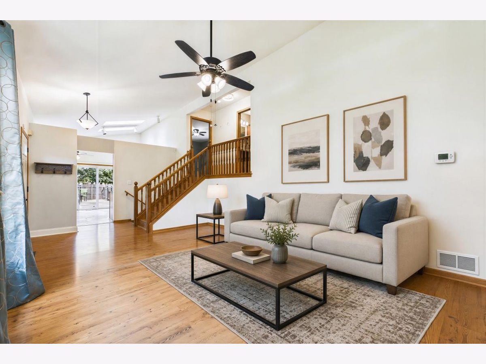
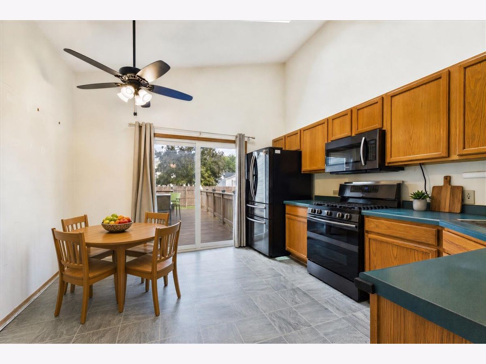
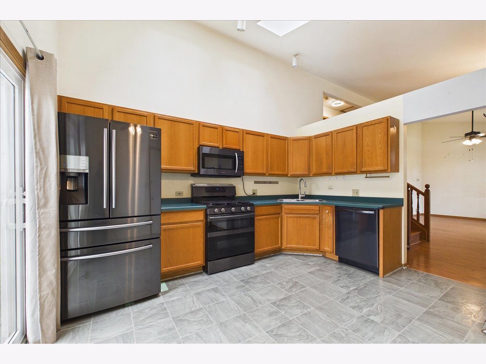
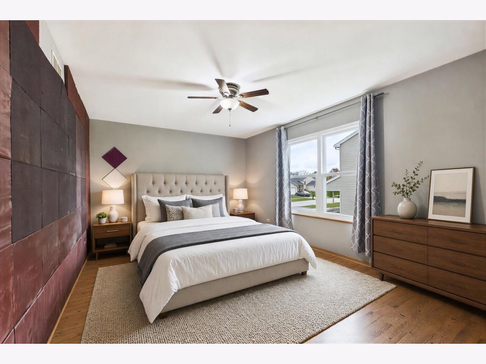
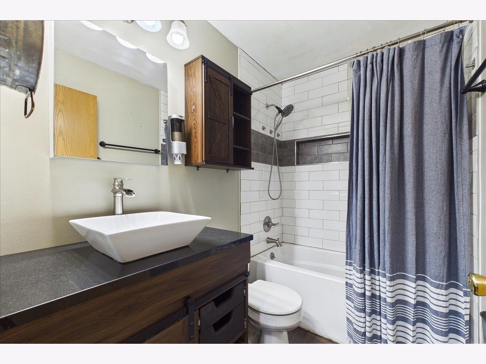
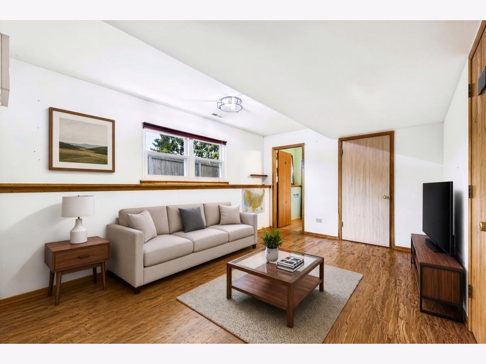
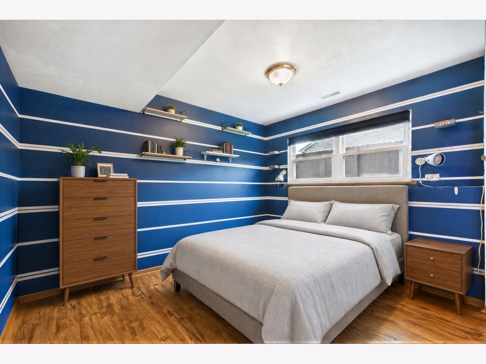
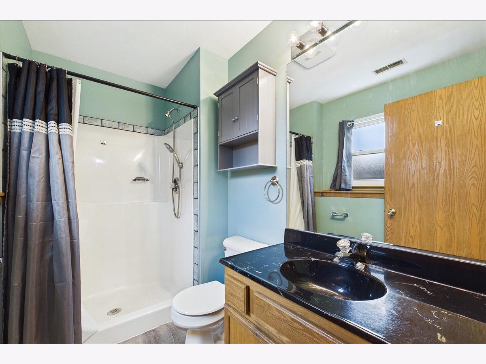
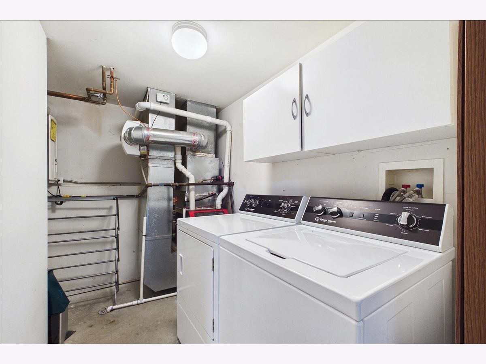
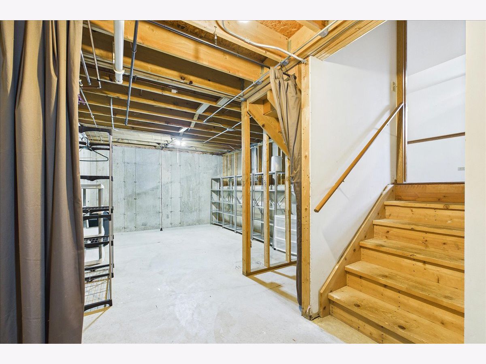
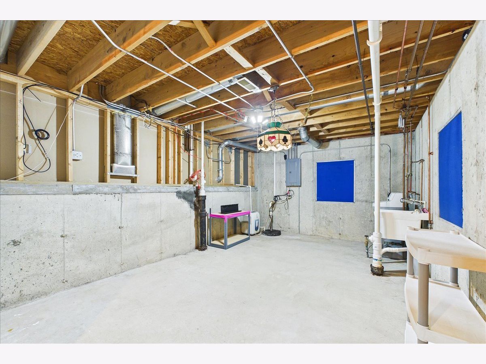
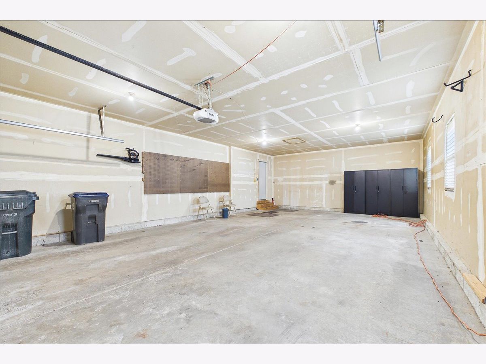
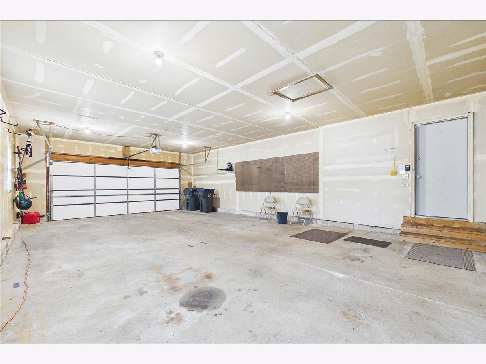
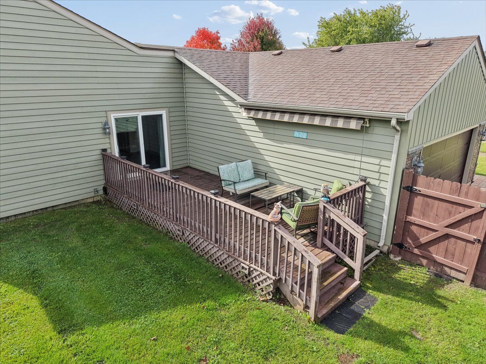
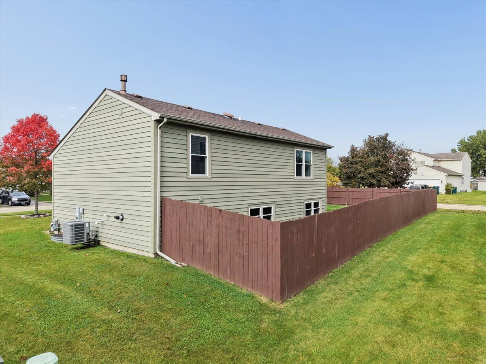
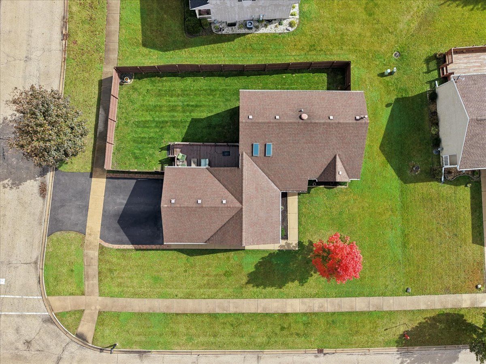
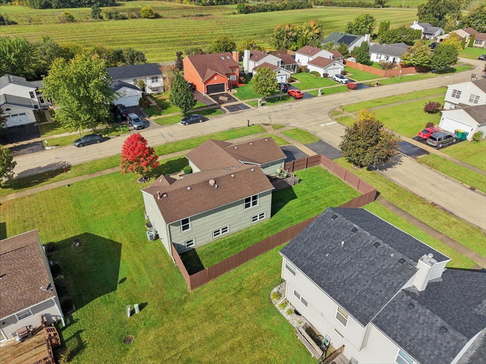
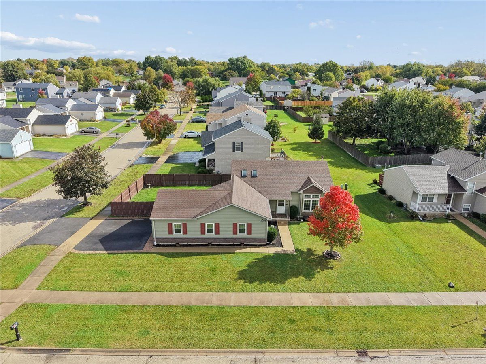
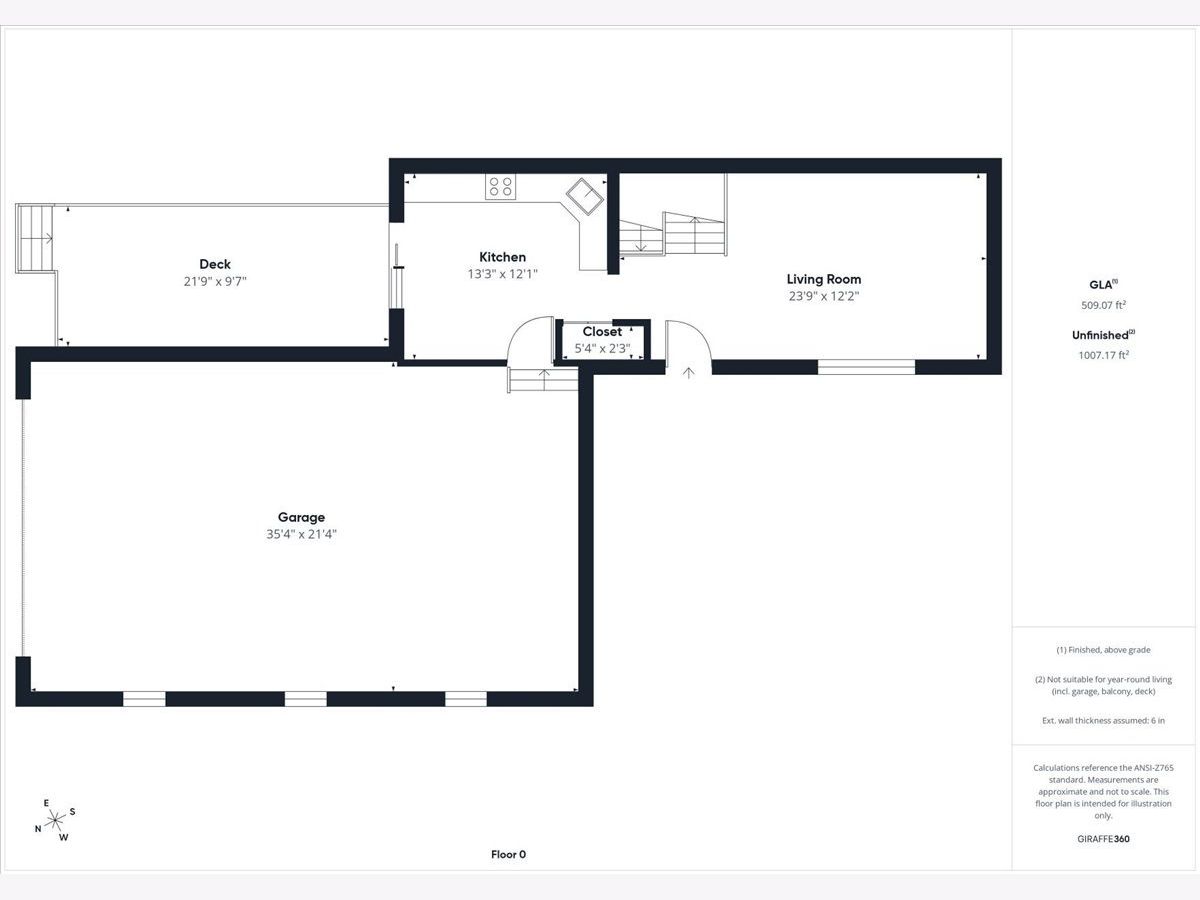
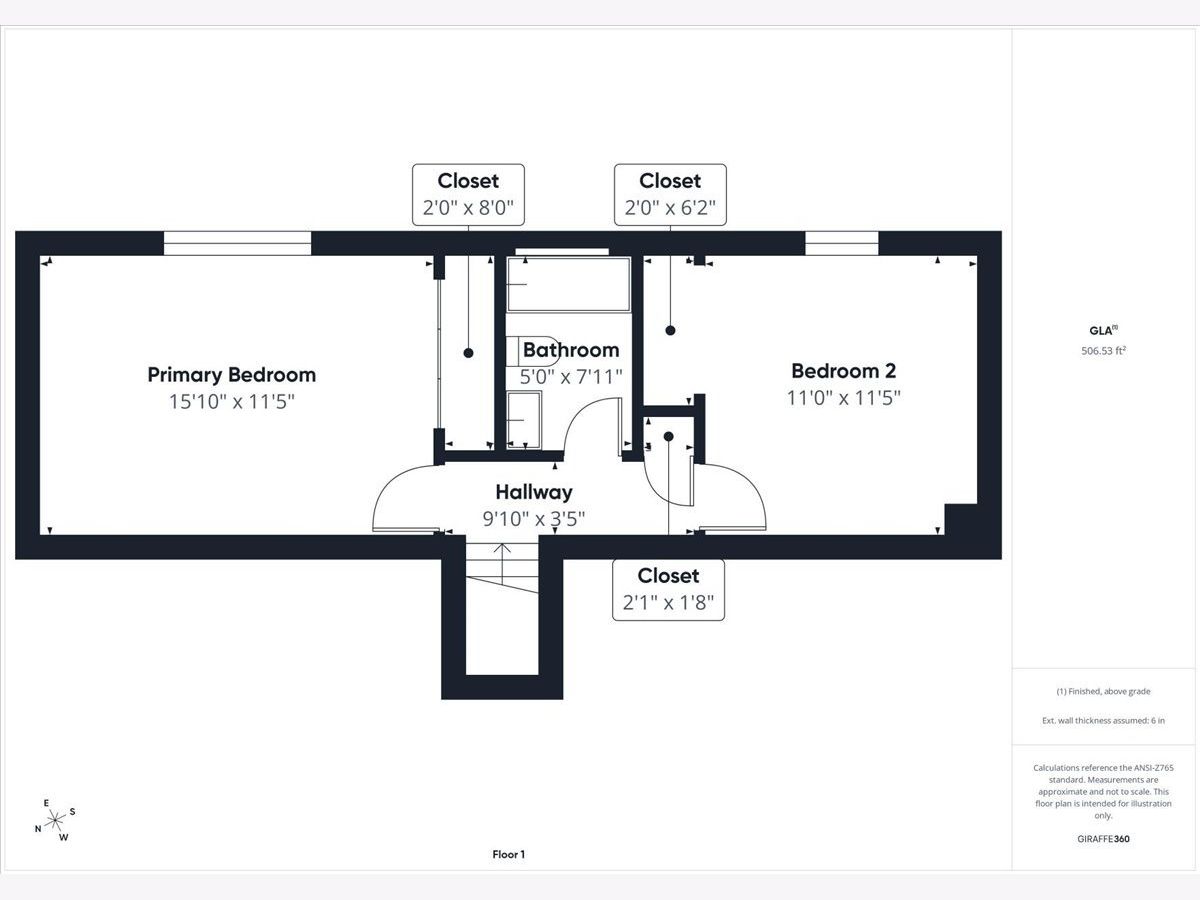
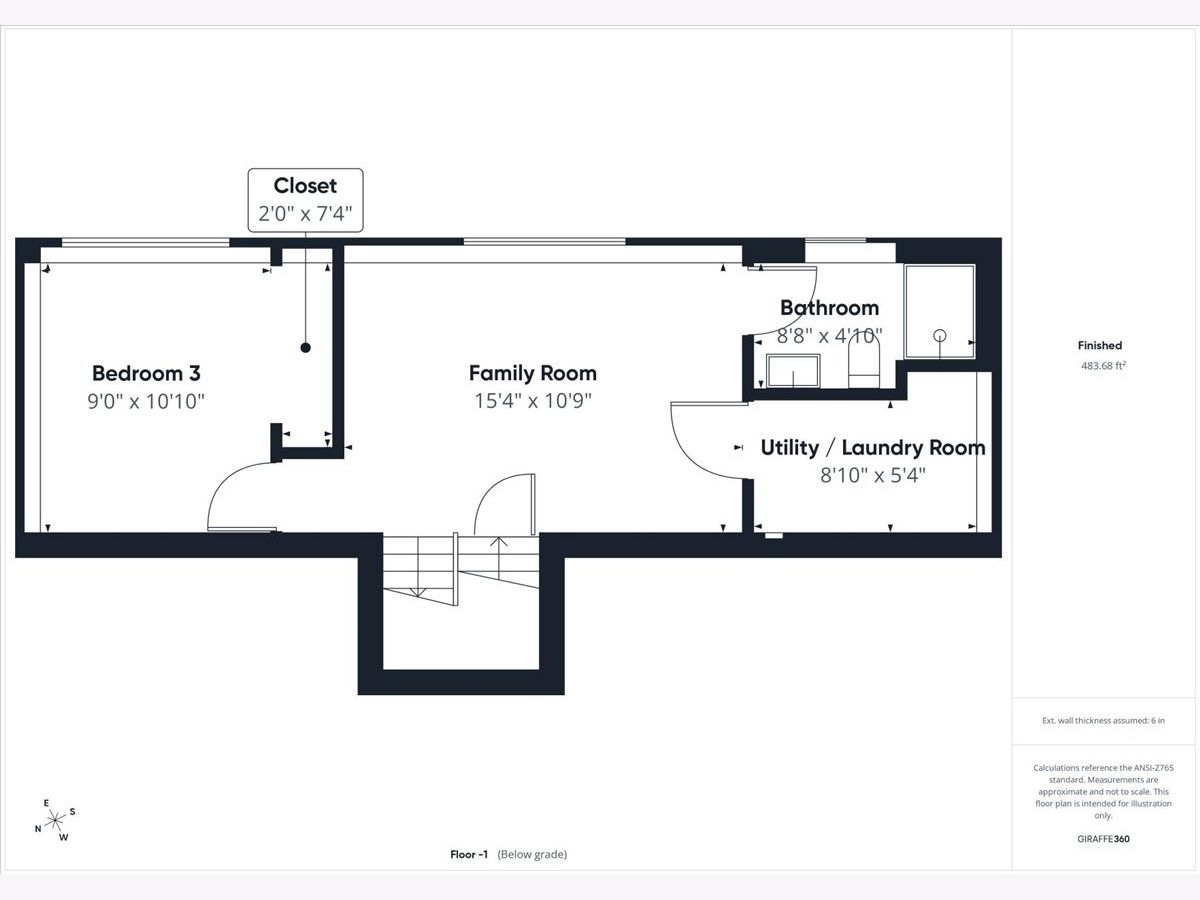
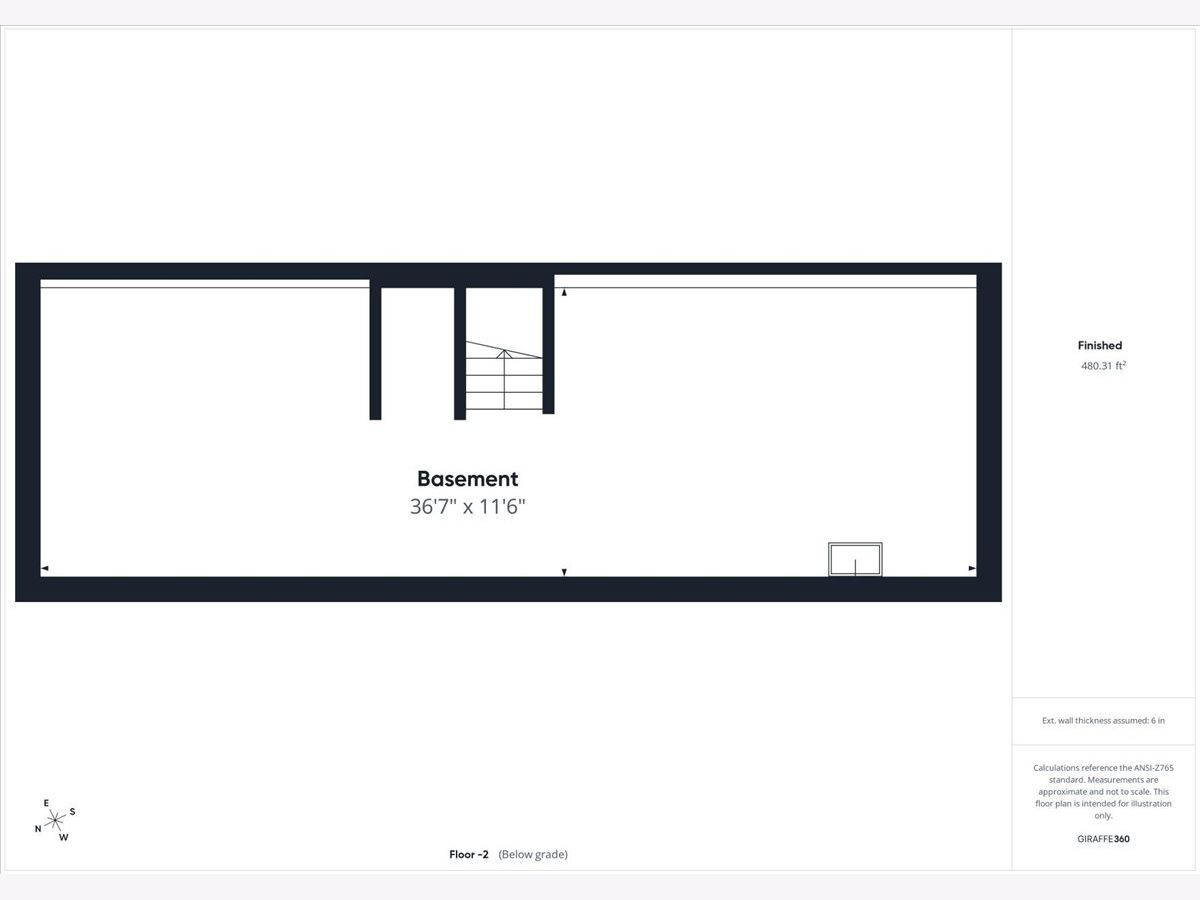
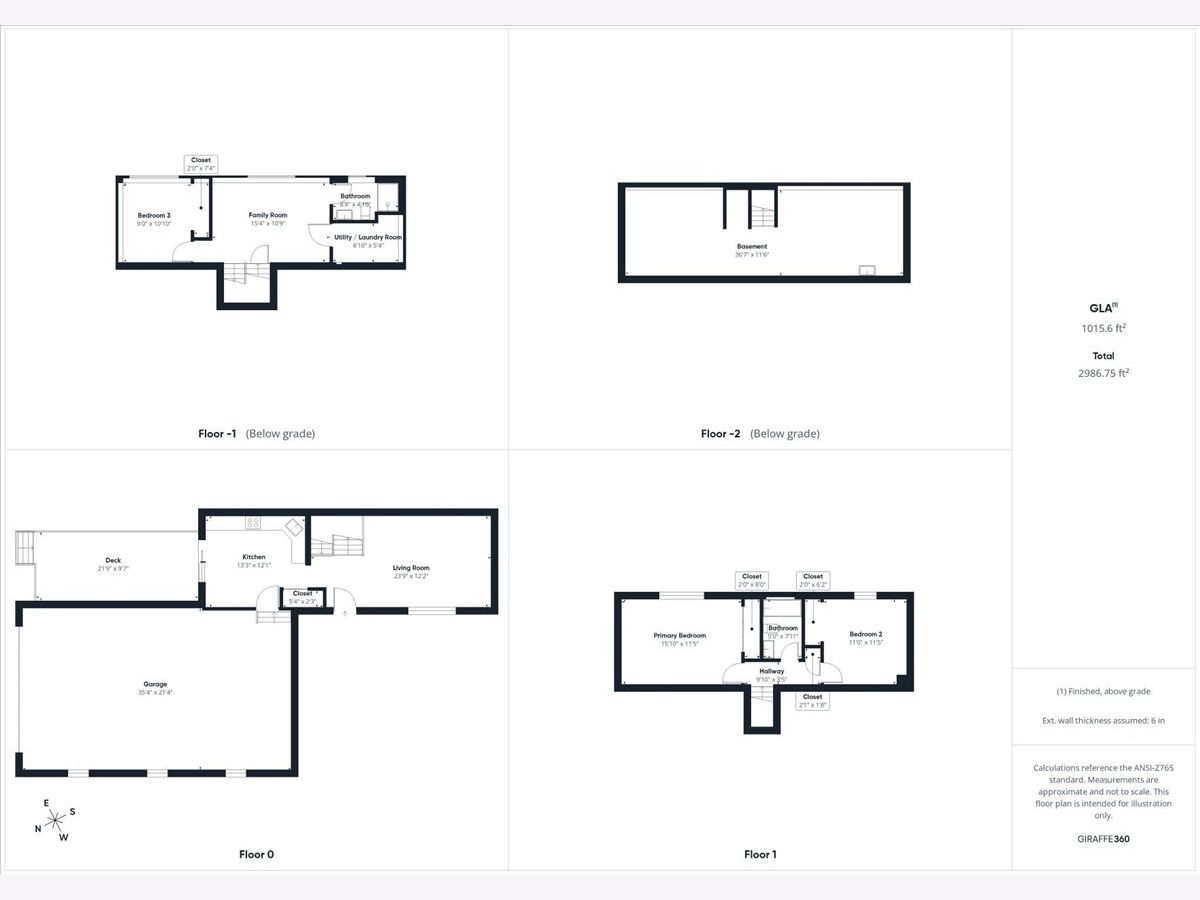
Welcome home to 1007 Cardinal Drive! This spacious 3-bedroom, 2-bath home offers a fantastic combination of comfort, functionality, and room to spread out! With just over 1,500 square feet of living space and situated on a generous .20-acre lot, this home features a desirable layout with a large primary bedroom. The inviting living spaces are complemented by thoughtful updates throughout, including a newer roof (2017), updated siding, trim and windows (2022), and central air conditioning (2025). Both bathrooms have been refreshed, and the kitchen features sleek black stainless steel appliances. Speed Queen Commercial W&D included. Step outside and enjoy the fenced backyard, complete with a deck that's perfect for grilling, entertaining, or simply relaxing. A covered front porch adds to the home's welcoming curb appeal, while the partially unfinished basement provides even more room for storage or future possibilities. Car enthusiasts, hobbyists, and anyone needing extra storage will LOVE the garage space! There's an incredible 4.5-car tandem garage offering endless possibilities for vehicles, projects, and storage. With major updates already completed, plenty of indoor and outdoor space, and no HOA, this home has so much to offer.
Property Specifics
| Single Family | |
| — | |
| Split Level | |
| 2000 | |
| Unfinished, Sub-Basement, Partial | |
| 480 | |
| Vinyl Siding | |
| Asphalt | |
| — | |
| No | |
| 0.2 |
| Lake | |
| Countrywood Hills | |
| — / Not Applicable | |
| None | |
| Public | |
| Public Sewer | |
| Central Air | |
| Gas, Forced Air | |
| 12783995 | |
| 04073080010000 |
Nearby Schools
| NAME: | DISTRICT: | DISTANCE: | |
|---|---|---|---|
|
Grade School
Newport Elementary School |
3 | — | |
|
Middle School
Beach Park Middle School |
3 | Not in DB | |
|
High School
Zion-benton Twnshp Hi School |
126 | Not in DB | |
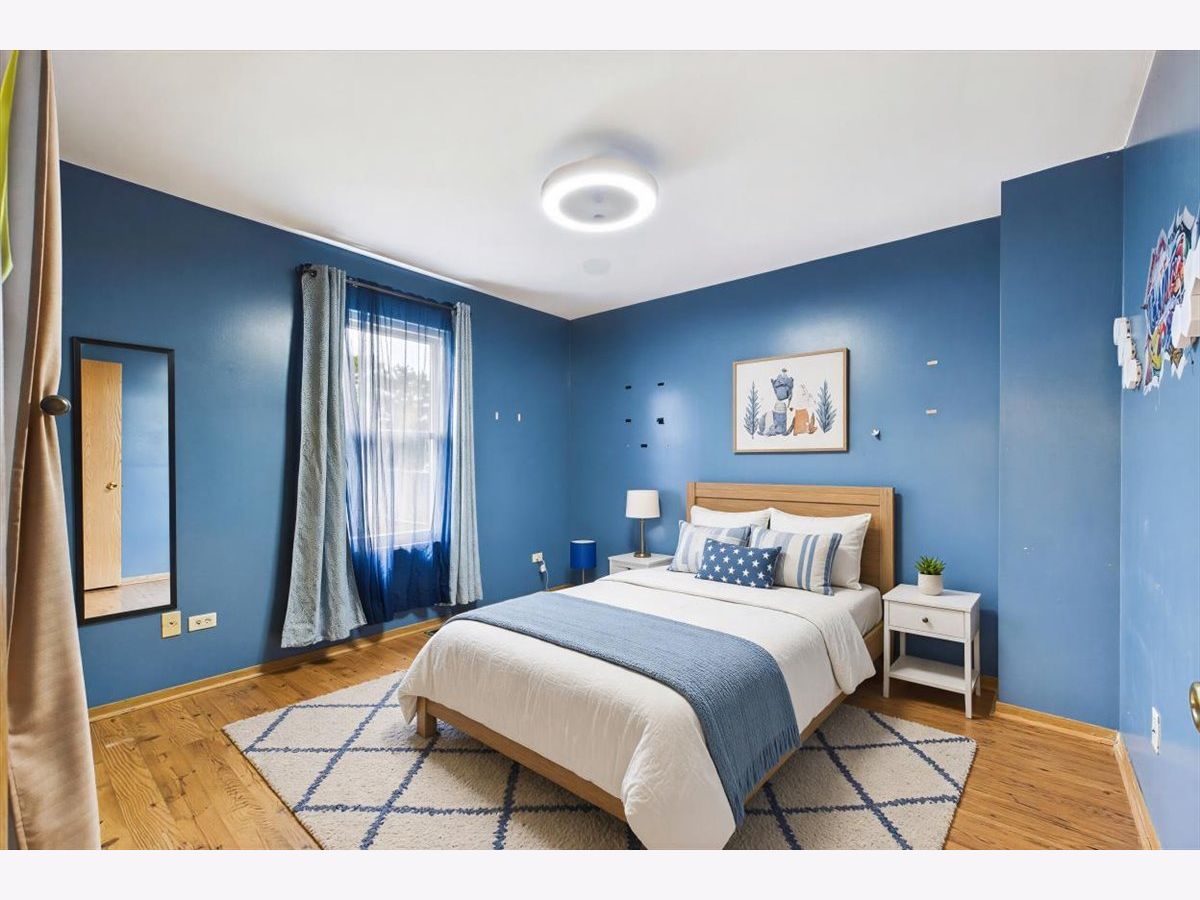
Some photos of this home have been virtually staged.
Room Specifics
Total Bedrooms: 3
Bedrooms Above Ground: 3
Bedrooms Below Ground: 0
Dimensions: 16X12
Floor Type: Laminate
Dimensions: 11X12
Floor Type: Laminate
Dimensions: 9X11
Floor Type: Laminate
Full Bathrooms: 2
Bathroom Amenities: —
Bathroom in Basement: 0
Dimensions: 13X12
Floor Type: Laminate
Features: Eating Area-Table Space, Pantry
Dimensions: 9X5
Floor Type: —
Dimensions: 24X12
Floor Type: Laminate
Dimensions: 15X11
Floor Type: Hardwood
Rooms: No additional rooms
Other Specifics
| 4.5 | |
| — | |
| Asphalt, Garage Door Opener, Garage Owned, Attached, Garage | |
| — | |
| Hardwood | |
| Deck | |
| Fenced, Wood | |
| — | |
| Corner Lot | |
| 37x41x41x65x82x99 | |
| — | |
| — | |
| Vaulted Ceiling(s) | |
| Range, Microwave, Dishwasher, Refrigerator, Washer, Dryer, Stainless Steel Appliance(s), Humidifier | |
| Not in DB | |
| Park, Curbs, Sidewalks, Street Paved | |
| — | |
| — |
Contact Agent
Nearby Similar Homes
Nearby Sold Comparables


Contact Agent
Listing Provided By
Baird & Warner
