

2229 Garden Road, Aurora, Illinois 60506


$339,000
|
For Sale
|
|
| Status: | New |
| Sqft: | 1,056 |
| Cost/Sqft: | $321 |
| Beds: | 3 |
| Baths: | 2 |
| Year Built: | 1961 |
| Property Taxes: | $4,887 |
| Days On Market: | 1 |
| Lot Size: | 0,00 |
Description
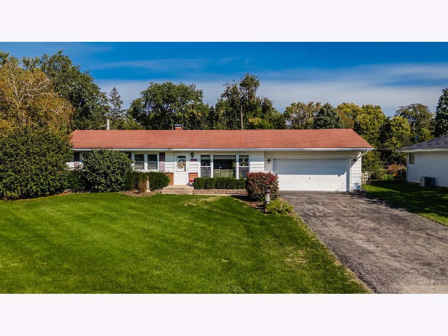
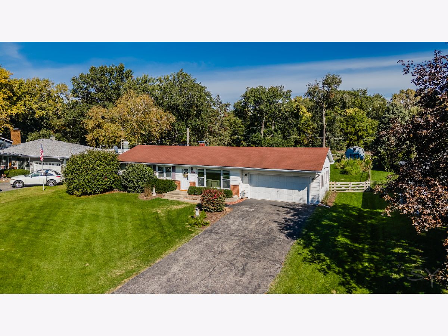
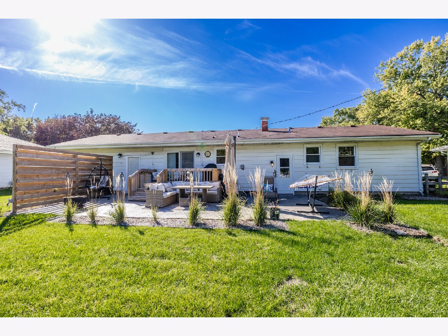
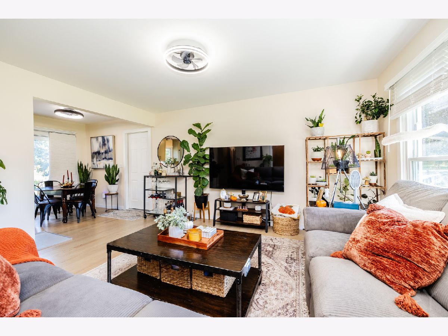
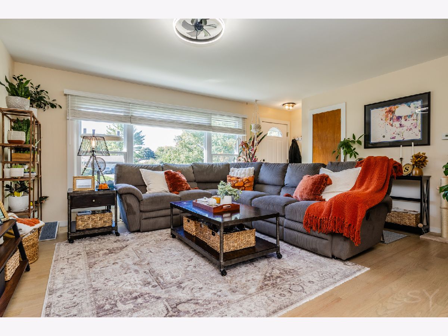
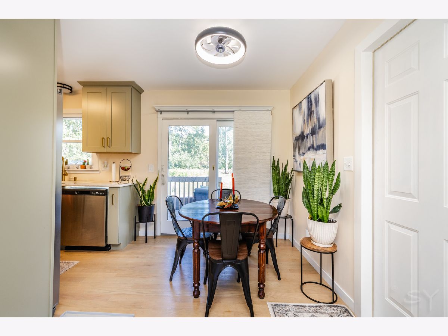
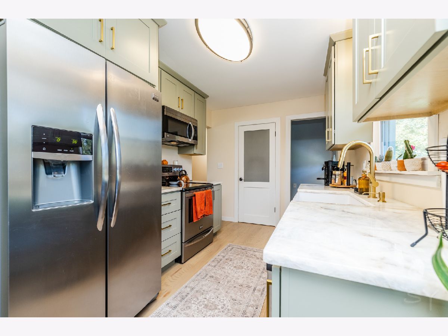
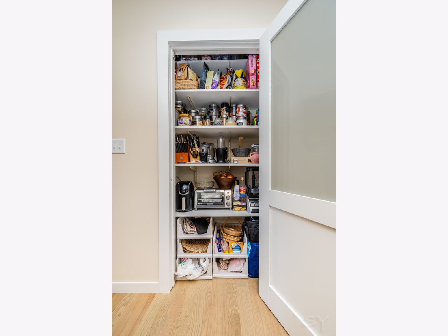
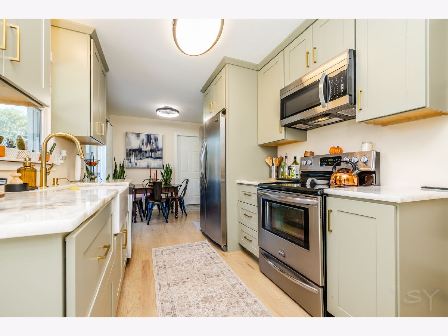
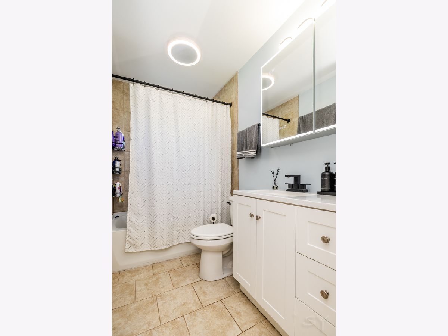
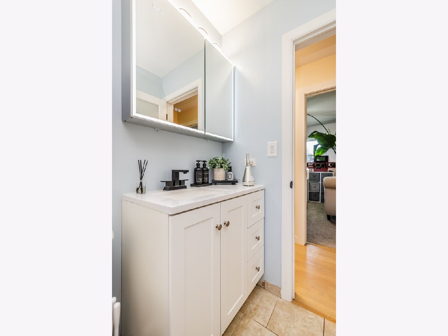
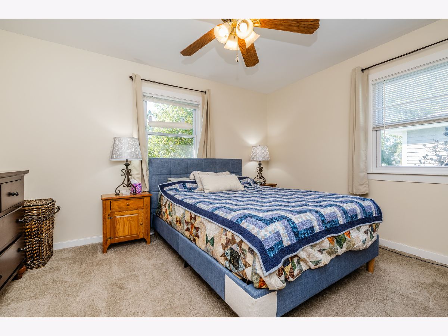
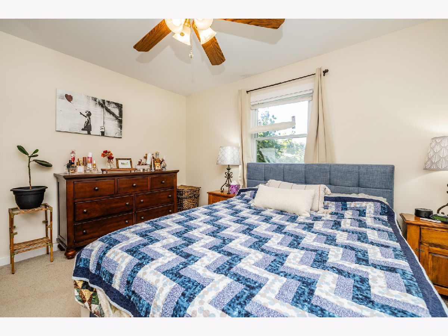
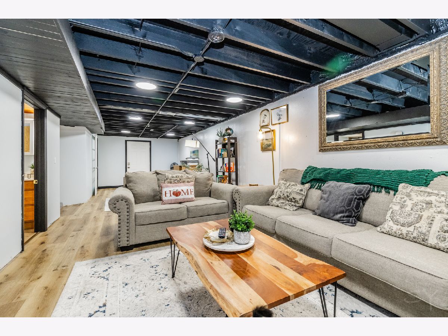
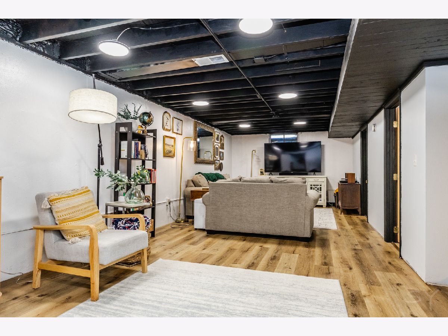
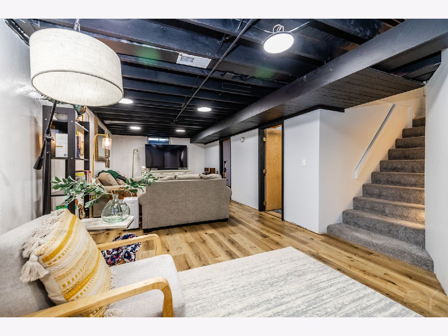
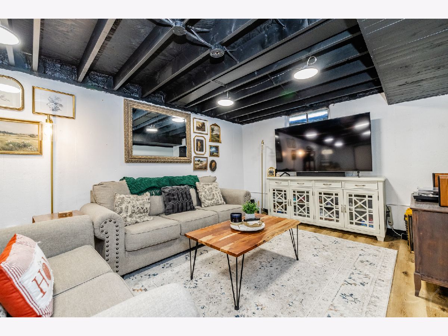
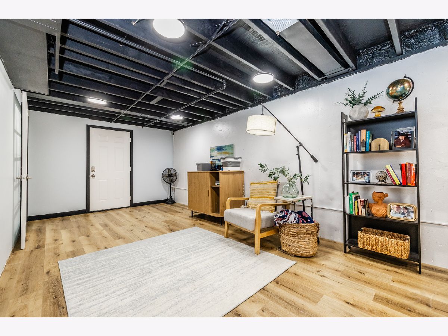
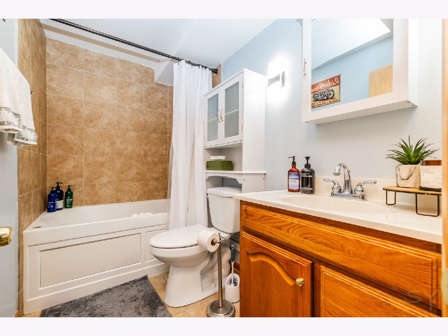
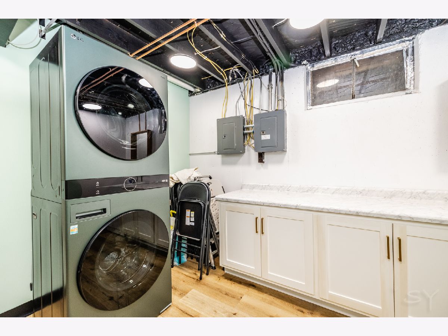
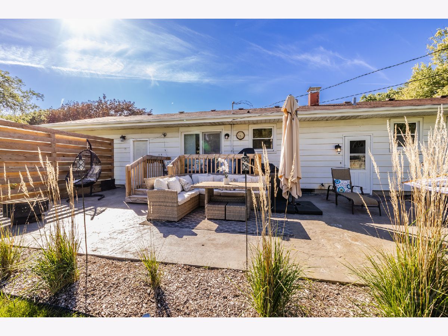
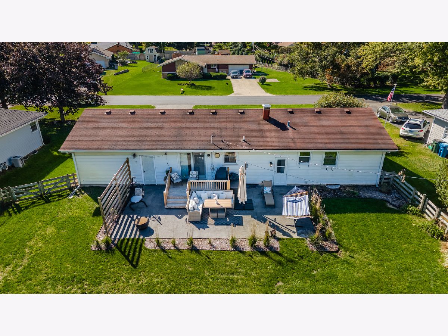
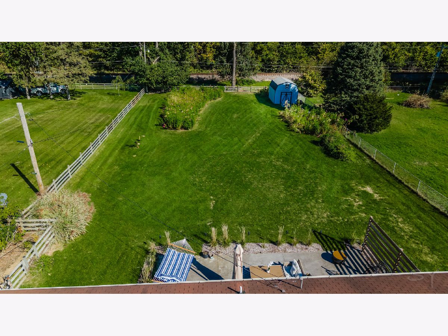
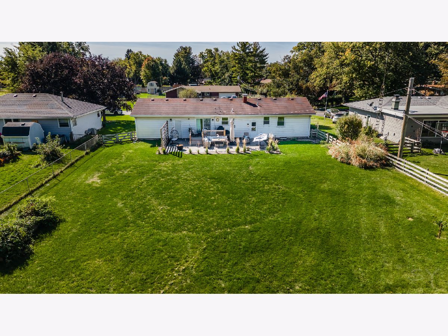
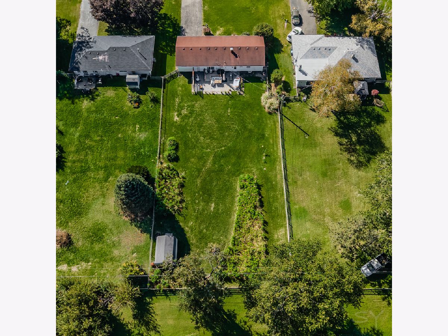
Beautifully updated 4 bed - 2 bath ranch on almost 1/2 an acre. You will love the newly renovated kitchen and brand new hardwood floors. Home features a large living room, kitchen with eating area, pantry and stainless steel appliances. Outside you will find a new deck and patio leading to the expansive yard, perfect for outdoor gatherings. Finished basement has a living room, a full bathroom and bedroom. You will also find a workshop and laundry area featuring new washer/dryer. Home features a *Heated* 2 car garage. New Water Softener 2026.
Property Specifics
| Single Family | |
| — | |
| — | |
| 1961 | |
| Partially Finished, Full | |
| Aluminum Siding, Vinyl Siding, Brick | |
| — | |
| — | |
| No | |
| — |
| Kane | |
| — | |
| — / Not Applicable | |
| None | |
| Well | |
| Public Sewer | |
| Central Air | |
| Gas, Forced Air | |
| 12789815 | |
| 1530128020 |
Nearby Schools
| NAME: | DISTRICT: | DISTANCE: | |
|---|---|---|---|
|
Grade School
Freeman Elementary School |
129 | — | |
|
Middle School
Washington Middle School |
129 | Not in DB | |
|
High School
West Aurora High School |
129 | Not in DB | |
Property History
| DATE: | EVENT: | PRICE: | SOURCE: |
|---|---|---|---|
| 19 Oct, 2023 | Sold | $277,000 | MRED MLS |
| 19 Sep, 2023 | Under contract | $249,900 | MRED MLS |
| 14 Sep, 2023 | Listed for sale | $249,900 | MRED MLS |
| 21 Oct, 2026 | Listed for sale | $339,000 | MRED MLS |
Room Specifics
All Bedroom Info:
Total Bedrooms: 4
Bedrooms Above Ground: 3
Bedrooms Below Ground: 1
Total Bedrooms: 4
Bedrooms Above Ground: 3
Bedrooms Below Ground: 1
Master Bedroom Info:
Dimensions: 12X13
Location: —Dimensions: 12X13
Floor Type: Carpet
Second Bedroom Info:
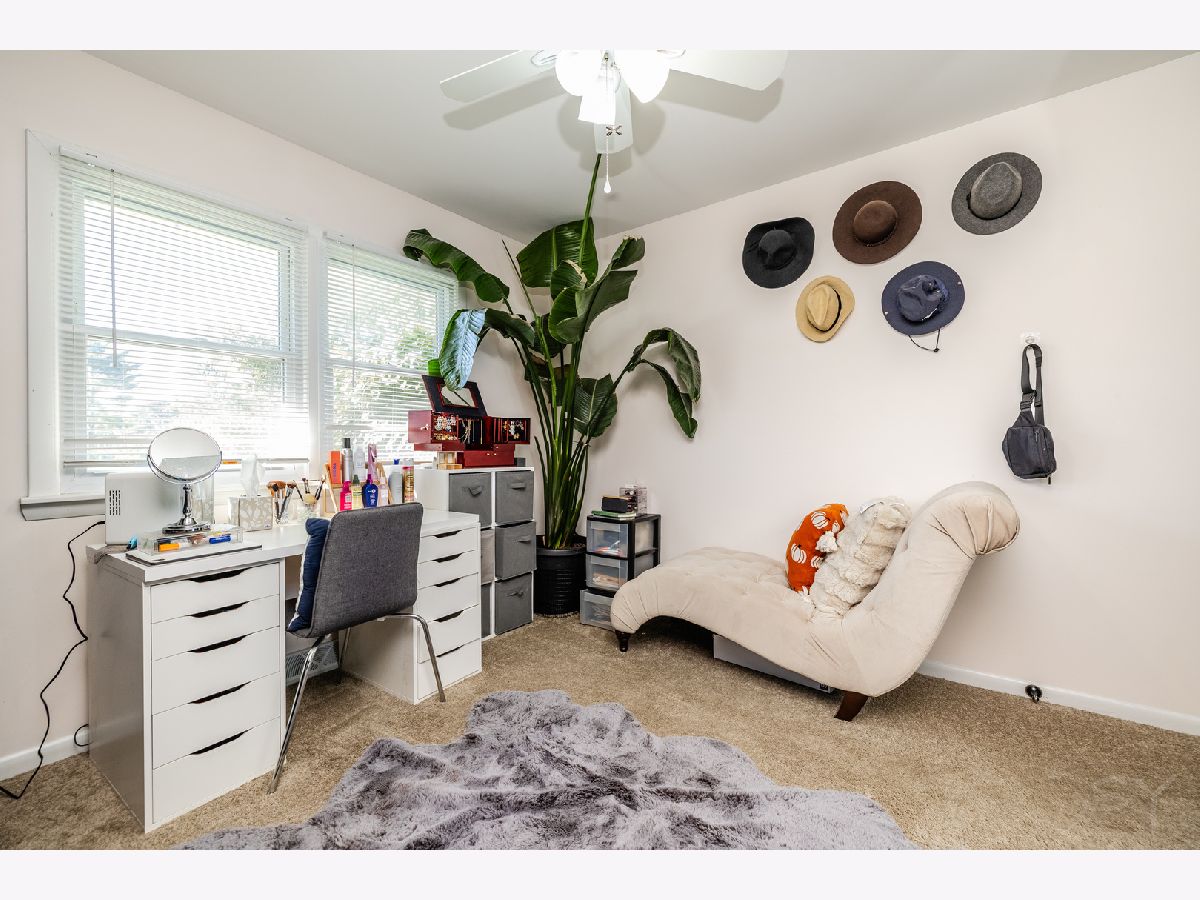
Dimensions: 10X13
Location: —Dimensions: 10X13
Floor Type: Carpet
Third Bedroom Info:
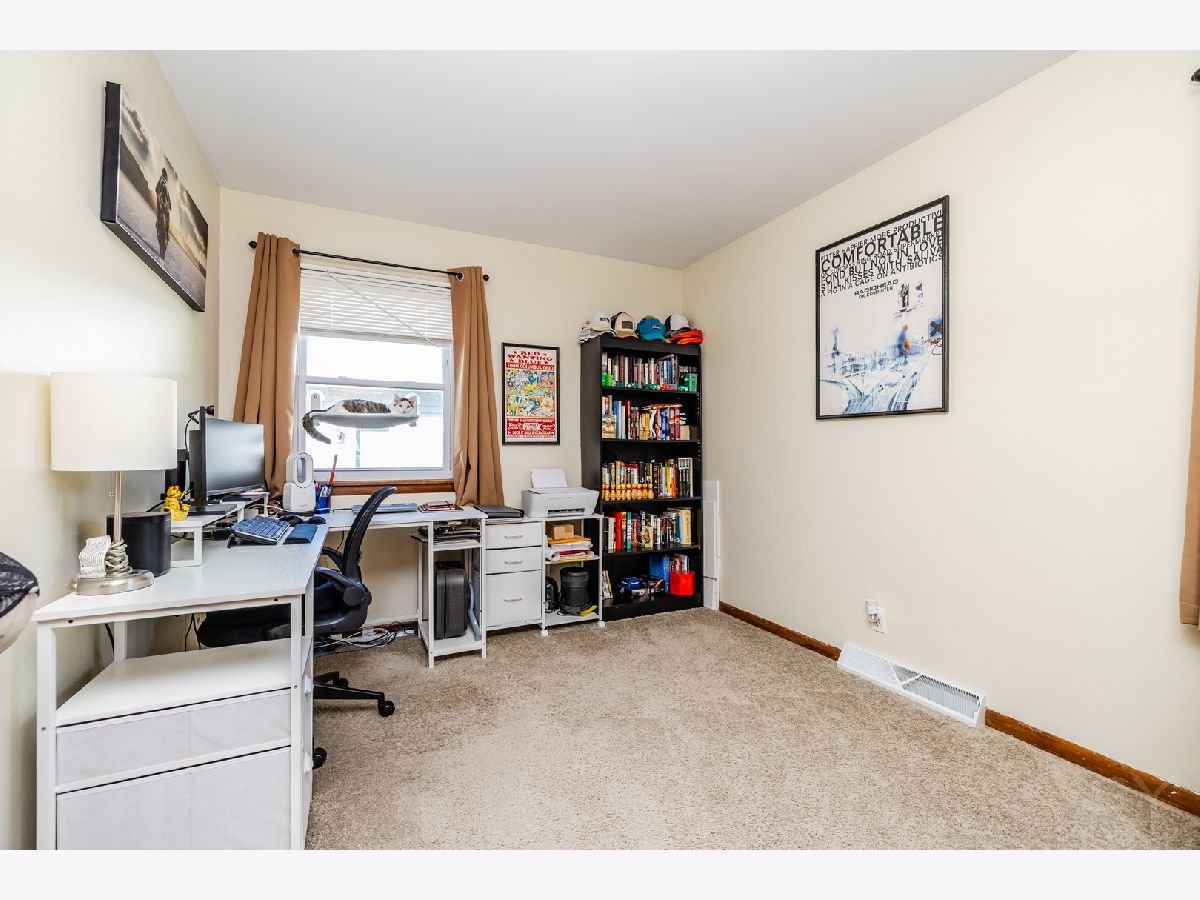
Dimensions: 11X13
Location: —Dimensions: 11X13
Floor Type: Carpet
Fourth Bedroom Info:
Dimensions: 13X14
Location: —Dimensions: 13X14
Floor Type: —
Bathroom Info:
Full Bathrooms: 2
Partial Bathrooms: 0Full Bathrooms: 2
Bathroom Amenities: —
Bathroom in Basement: 1
Dining Room Info:
Dimensions: 10X10
Location: —Dimensions: 10X10
Floor Type: Wood Laminate
Kitchen Info:
Dimensions: 10X14
Location: —Dimensions: 10X14
Floor Type: Wood Laminate
Features: Eating Area-Table Space, Pantry-Closet
Laundry Room Info:
Dimensions: 11X11
Location: —Dimensions: 11X11
Floor Type: —
Living Room Info:
Dimensions: 15X17
Location: —Dimensions: 15X17
Floor Type: Carpet
Additional Rooms Info:
Rooms: Recreation Room, Workshop
Basement: Partially Finished, FullRooms: Recreation Room, Workshop
First Additional Room Info:
Name: Recreation Room
Dimensions: 20X30
Location: —Name: Recreation Room
Dimensions: 20X30
Floor Type: —
Second Additional Room Info:
Name: Work Room
Dimensions: 9X12
Location: —Name: Work Room
Dimensions: 9X12
Floor Type: —
Other Specifics
| 2 | |
| — | |
| Garage Owned, Attached, Garage | |
| In Unit | |
| Hardwood | |
| Deck | |
| Fenced | |
| Above Ground | |
| Shed(s) | |
| — | |
| — | |
| 85 X 225 | |
| — | |
| None | |
| 1st Floor Bedroom, 1st Floor Full Bath, Pantry, Workshop | |
| Range, Refrigerator, Washer, Dryer, Water Softener | |
| Not in DB | |
| Street Lights, Street Paved | |
| — | |
| — |
Tax History
| Year | Property Taxes |
|---|---|
| 2023 | $4,506 |
| 2026 | $4,887 |
Contact Agent
Nearby Similar Homes
432 Rockwell Road, Aurora, Illinois 60506

For Sale
$544,005
3 beds / 2.0 baths / 1,979 ft2
Single Family / Built: 2025
226
420 Rockwell Road, Aurora, Illinois 60506
For Sale
$429,641
3 beds / 2.0 baths / 1,965 ft2
Single Family / Built: 2025
77
830 Mcclaran Avenue, Aurora, Illinois 60506
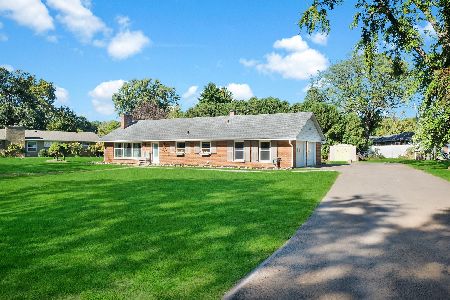
For Sale
$329,900
2 beds / 1.1 baths / 1,215 ft2
Single Family / Built: 1960
16
2271 Fitchome Street, Aurora, Illinois 60506
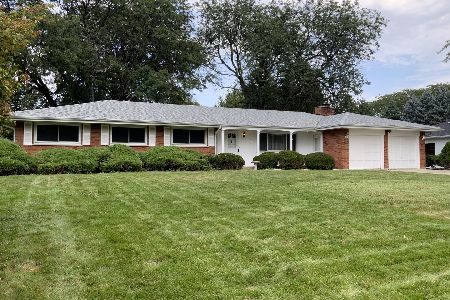
For Sale
$359,900
4 beds / 2.1 baths / 2,122 ft2
Single Family / Built: 1965
36
422 Cottrell Lane, Aurora, Illinois 60506
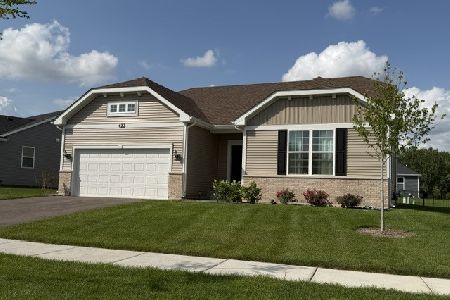
For Sale
$485,000
3 beds / 2.0 baths / 1,861 ft2
Single Family / Built: 2025
76
812 Honeysuckle Lane, Aurora, Illinois 60506
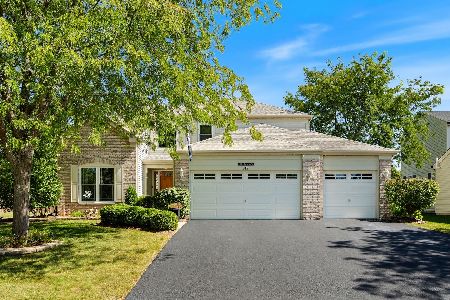
For Sale
$465,500
3 beds / 3.1 baths / 2,533 ft2
Single Family / Built: 2001
28
Nearby Sold Comparables
2229 Garden Road, Aurora, Illinois 60506

Sold
$249,900
3 beds / 2.0 baths / 1,056 ft2
Single Family / Built: 1961
1134
2223 Garden Road, Aurora, Illinois 60506

Sold
$144,900
3 beds / 1.0 baths / 1,176 ft2
Single Family / Built: 1961
3997

2235 Garden Road, Aurora, Illinois 60506
Sold
$219,900
4 beds / 2.1 baths / 2,128 ft2
Single Family / Built: 1964
4177
700 Mcclaran Avenue, Aurora, Illinois 60506
Sold
$228,000
2 beds / 1.1 baths / 1,728 ft2
Single Family / Built: 1962
2817
Contact Agent
Listing Provided By
Fulton Grace Realty
