

4221 Paulina Street, Lake View, Chicago, Illinois 60613


$395,000
|
For Sale
|
|
| Status: | New |
| Sqft: | 1,200 |
| Cost/Sqft: | $329 |
| Beds: | 2 |
| Baths: | 1 |
| Year Built: | 1934 |
| Property Taxes: | $5,717 |
| Lot Size: | 0,00 |
Description
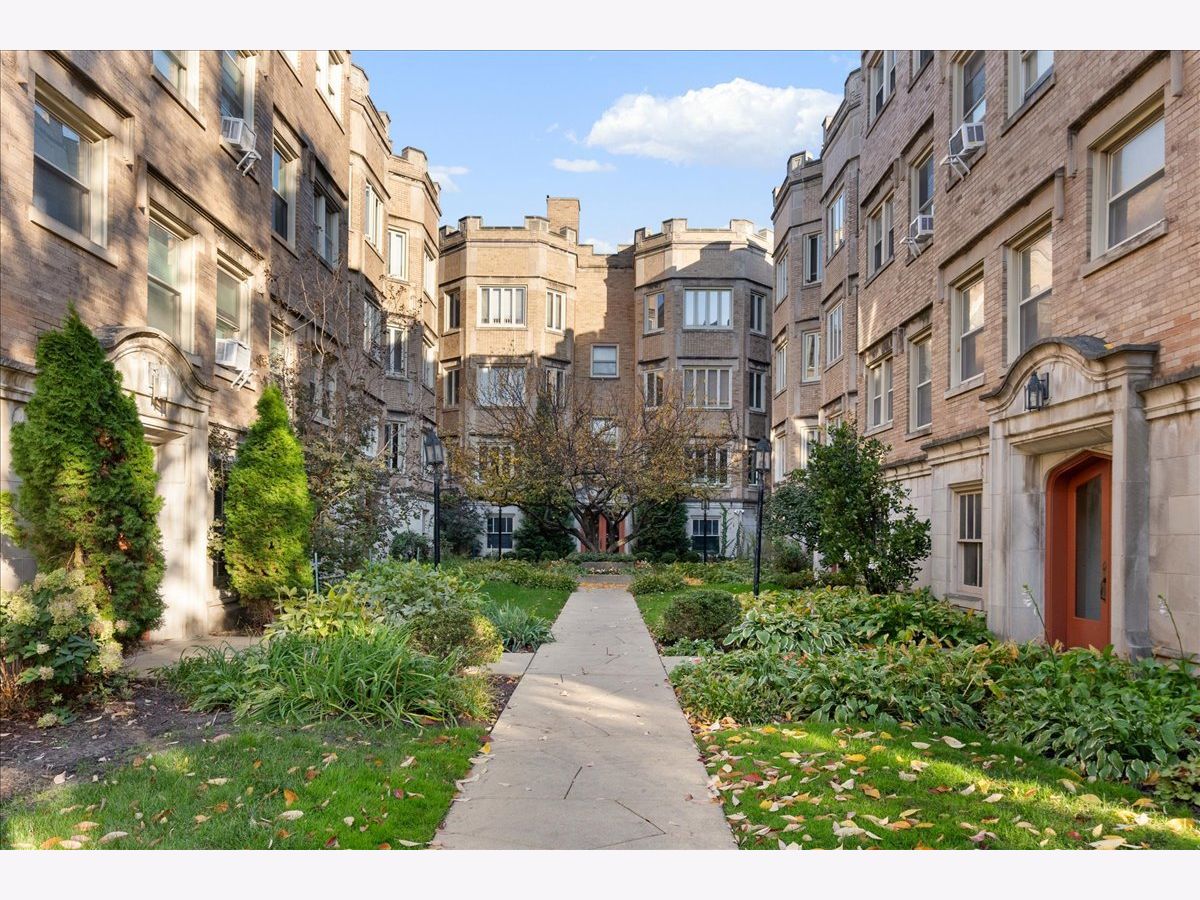
If you love the pre-war vintage style, get ready to FALL IN LOVE with this SPRAWLING 2BR/1BA home in premier RAVENSWOOD location! From the tremendous gallery entry to the spacious floor plan, the original doors and hardware and the fabulous built-in's - this home is a vintage lover's dream! Beautifully renovated to restore the pre-war charm and offer all the modern conveniences, this home is meticulous in every detail with custom moldings and carefully curated accents throughout. The living room is large and features huge atrium picture windows with lovely tree-top views and dazzling natural light throughout the day! Gleaming hardwood floors extend throughout with generous rooms, soaring ceilings, a fabulous chef's kitchen with gorgeous quartz countertops, tall dove wood and glass cabinetry, all state-of-the-art stainless appliances, custom lighting and a peninsula off the dining room/office. Another highlight of this home is a rare in-unit combo Washer/Dryer! There is loads lof closet space and the bath is spacious with a deep soaker tub, plenty of storage and original tile accents. This unique home offers a gracious floor plan with dedicated spaces for living and dining and all the vintage details that your heart desires! Defintely not cookie cutter - You won't want to miss it! Building Info: Reserves Approx, $100,000 | No Specials Pending or Planned | 87% Owner Occupied | Pet Friendly | Private Storage Unit Transferred with Sale. Located in one of the best neighborhoods in the city - there are so many fabulous entertainment, shopping and dining options nearby, you are steps to numerous parks, the Brown Line and many transportation options. All the best of Ravenswood and Lakeview is at your doorstep! Welcome Home!
Property Specifics
| Condos/Townhomes | |
| 3 | |
| — | |
| 1934 | |
| None | |
| Brick, Limestone | |
| Rubber | |
| — | |
| No | |
| — |
| Cook | |
| — | |
| 442 / Monthly | |
| Heat, Water, Insurance, Exterior Maintenance, Lawn Care, Scavenger, Snow Removal | |
| Public | |
| Public Sewer | |
| Wall Unit(s) | |
| Steam, Radiator(s) | |
| 12795387 | |
| 14184100391029 |
Nearby Schools
| NAME: | DISTRICT: | DISTANCE: | |
|---|---|---|---|
|
Grade School
Ravenswood Elementary School |
299 | — | |
|
Middle School
Ravenswood Elementary School |
299 | Not in DB | |
|
High School
Lake View High School |
299 | Not in DB | |


Room Specifics
Total Bedrooms: 2
Bedrooms Above Ground: 2
Bedrooms Below Ground: 0
Dimensions: 16X12
Floor Type: Hardwood
Dimensions: 12X11
Floor Type: Hardwood
Full Bathrooms: 1
Bathroom Amenities: Soaking Tub
Bathroom in Basement: 0
Dimensions: 7X17
Floor Type: Hardwood
Dimensions: 13X7
Floor Type: Hardwood
Features: Galley, Island
Dimensions: 19X16
Floor Type: Hardwood
Rooms: Foyer, Walk In Closet
Name: Foyer
Dimensions: 8X10
Floor Type: Hardwood
Name: Walk In Closet
Dimensions: 6X5
Floor Type: Hardwood
Other Specifics
| — | |
| — | |
| — | |
| Washer Hookup, Common Area | |
| Hardwood | |
| Deck | |
| Fenced | |
| — | |
| Common Grounds, Landscaped | |
| COMMON | |
| — | |
| Full | |
| Storage, Built-in Features, Walk-In Closet(s), High Ceilings, Historic/Period Mlwk, Separate Dining Room, Quartz Counters | |
| Range, Microwave, Dishwasher, Refrigerator, Washer, Dryer, Stainless Steel Appliance(s) | |
| Not in DB | |
| — | |
| Storage | |
| Decorative |
Contact Agent
Nearby Similar Homes
Nearby Sold Comparables



Contact Agent
Listing Provided By
CB Real Estate LLC
