

4226 Ashland Avenue, Lake View, Chicago, Illinois 60613


$599,000
|
For Sale
|
|
| Status: | New |
| Sqft: | 1,550 |
| Cost/Sqft: | $386 |
| Beds: | 3 |
| Baths: | 2 |
| Year Built: | 2003 |
| Property Taxes: | $7,740 |
| Days On Market: | 3 |
| Lot Size: | 0,00 |
Description
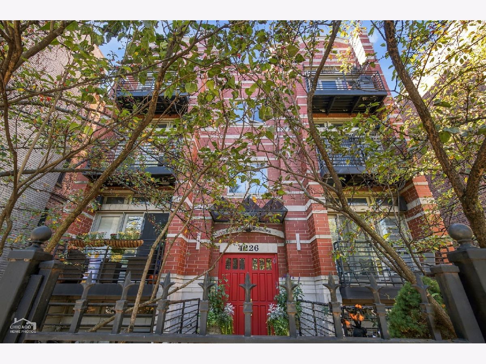
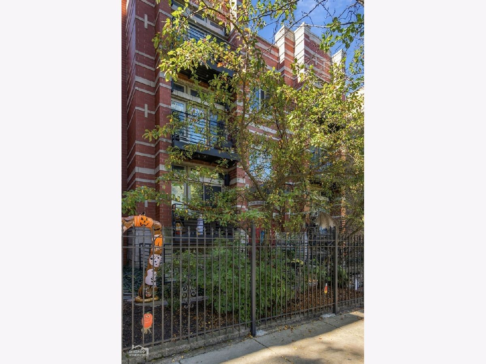
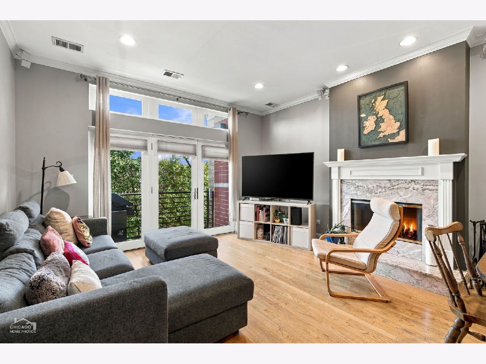
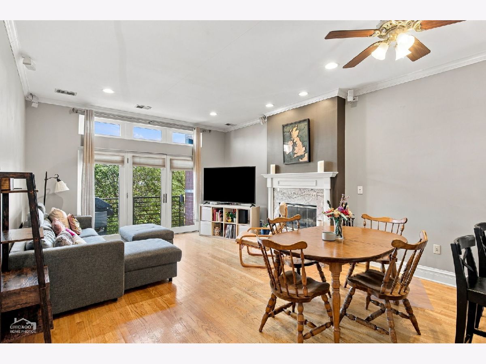
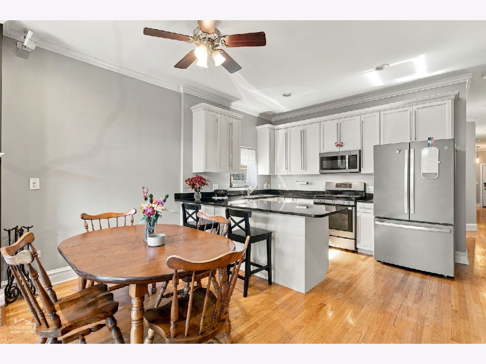
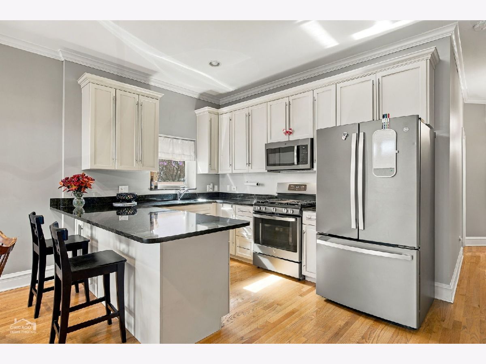
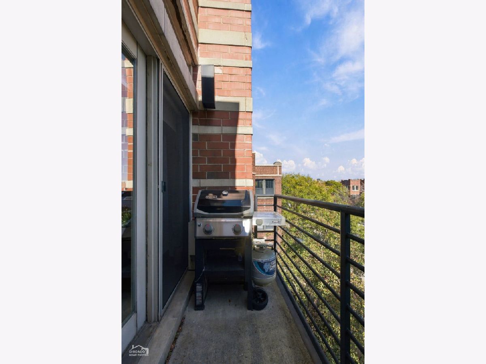
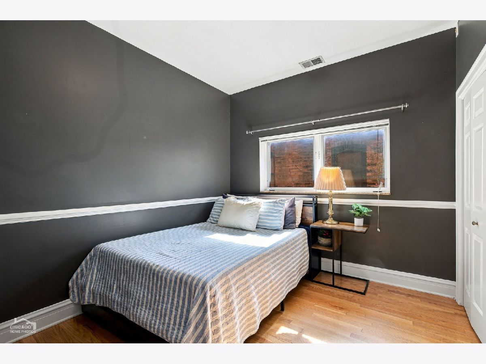
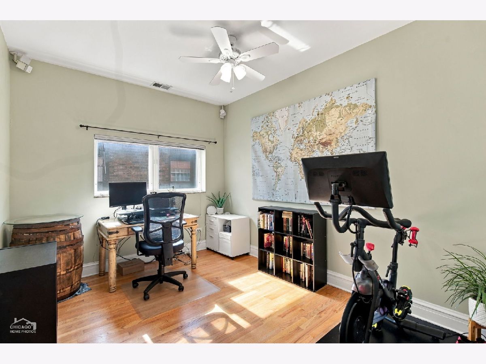
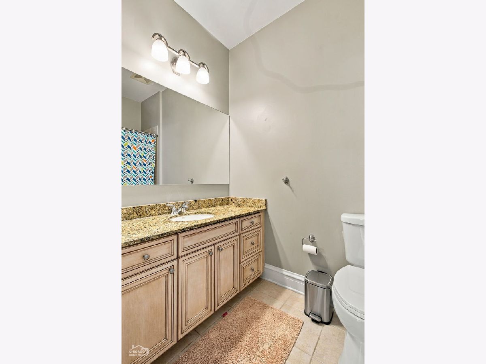
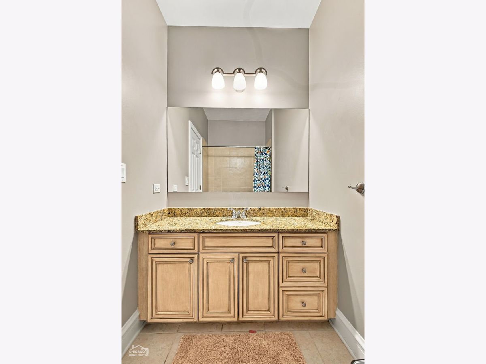
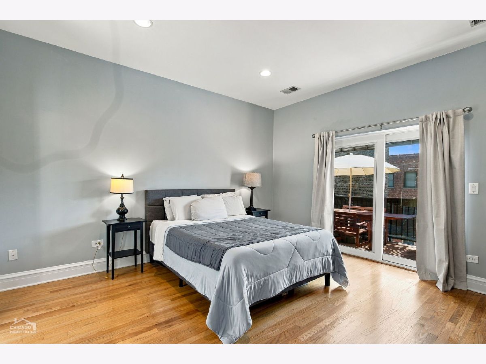
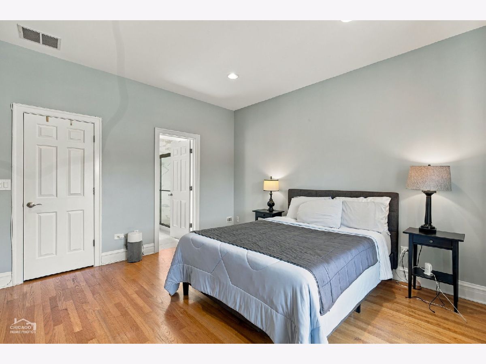
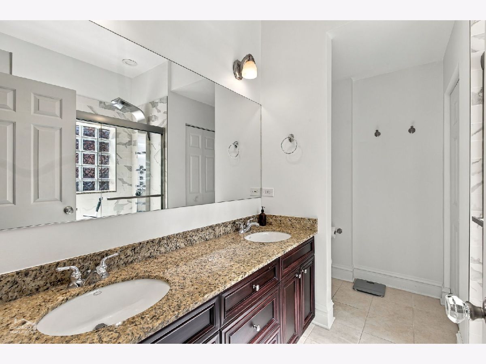
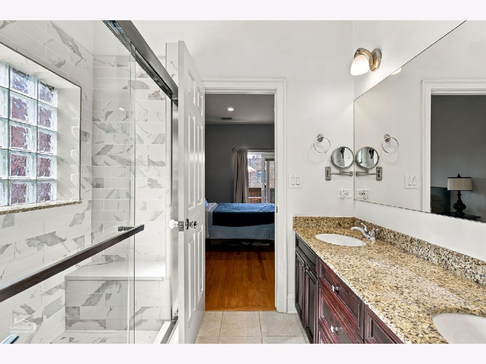
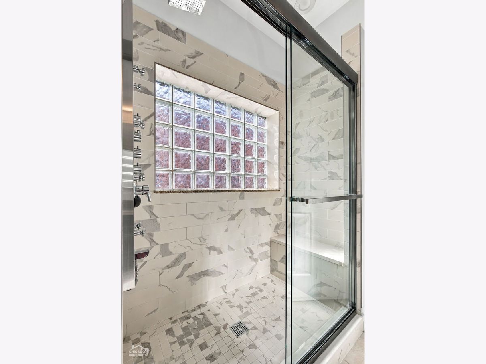
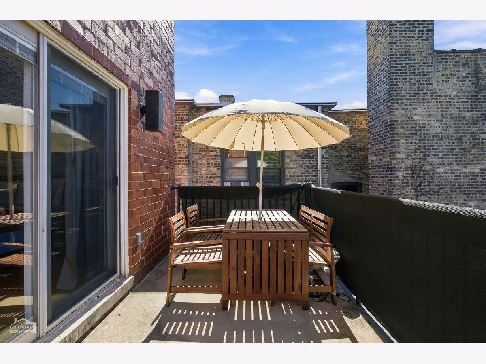
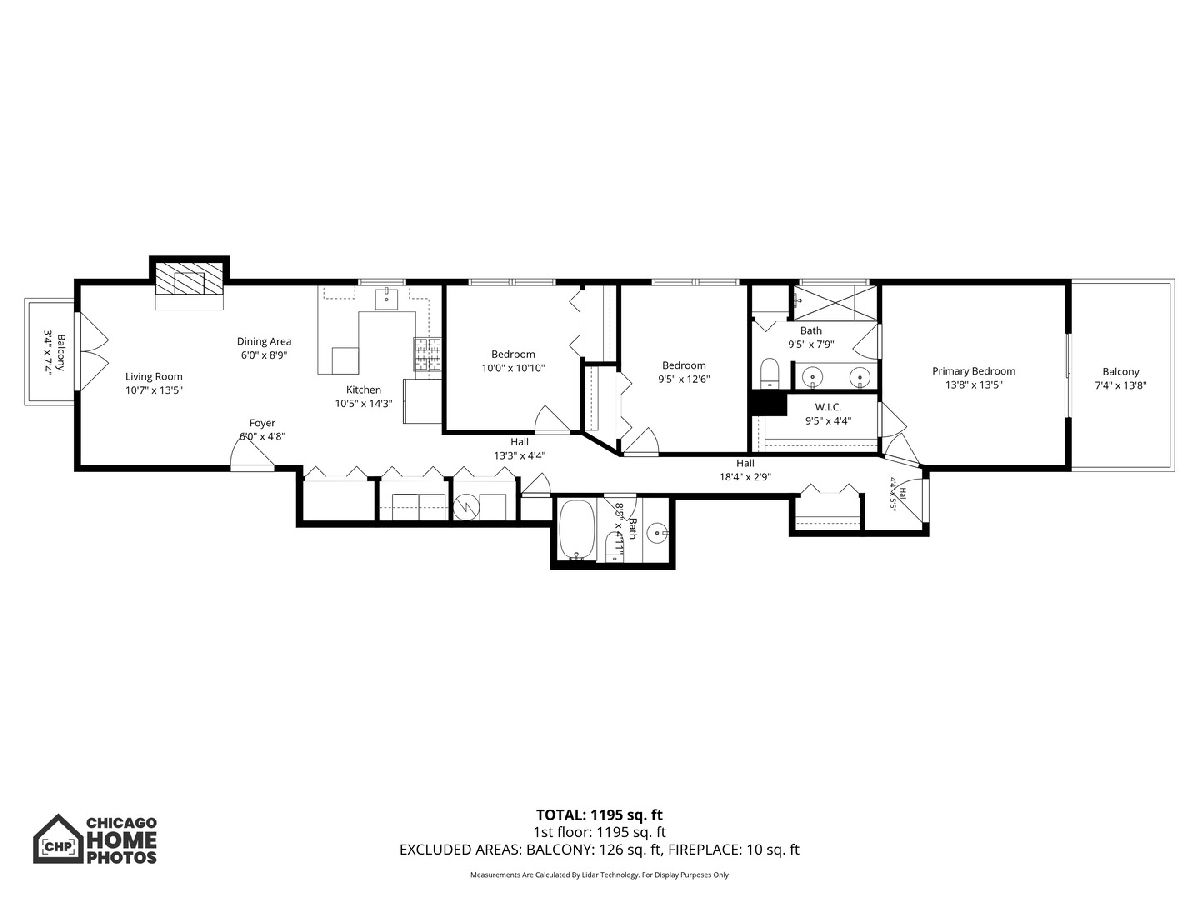
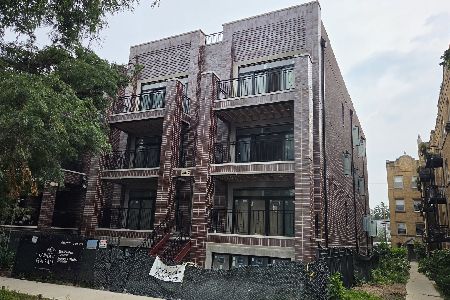
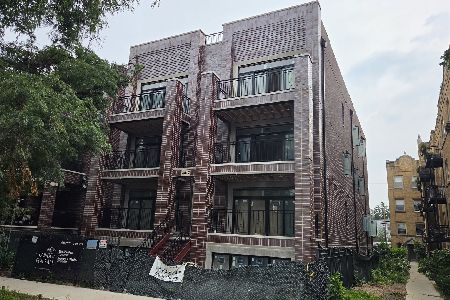
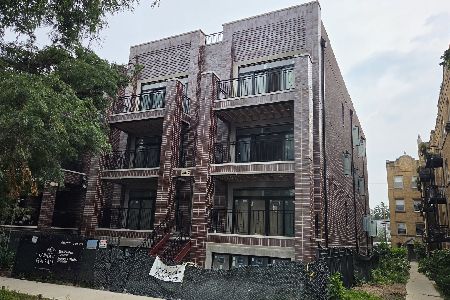
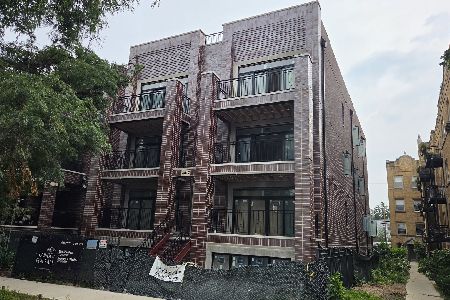
Lakeview/Ravenswood with 2 PRIVATE DECKS, ASSIGNED PARKING, all within the Ravenswood School District! City living at its best! Tucked into an intimate brick building, this beautifully appointed home offers a thoughtful, open layout, two private outdoor spaces, and a location that puts the best of Chicago right at your doorstep. The inviting living space is anchored by a stunning fireplace. East-facing French doors fill the room with morning sunshine and open to a private balcony overlooking the treetops along Ashland Avenue. The kitchen is designed for both everyday living and entertaining, featuring an oversized quartz peninsula with plenty of room to gather, crisp white shaker cabinetry, and stainless-steel appliances. Tucked away at the rear of the home, the spacious primary suite offers a peaceful retreat. The generous bedroom easily accommodates a king-size bed. Step outside to your own private terrace, or enjoy the convenience of a walk-in closet with custom organization. The recently updated ensuite bath feels like a spa, complete with a dual vanity and oversized shower with body sprays. Two generously sized additional bedrooms offer plenty of flexibility for family, guests, a home office, or whatever suits your needs. Add in the convenience of side-by-side in-unit laundry and a dedicated parking space in a gated lot, and you have a penthouse that checks all the boxes. The location is just as appealing, with easy access to Lakeview, Ravenswood, Lincoln Square, and Uptown. Explore neighborhood cafes and restaurants, or stock up at Trader Joe's, Whole Foods, or Jewel. Nearby parks, CTA buses, and both the Brown and Red Line trains make getting around the city a breeze. Space, character, and outdoor living in a fantastic Chicago location.
Property Specifics
| Condos/Townhomes | |
| 3 | |
| — | |
| 2003 | |
| None | |
| Brick | |
| — | |
| — | |
| No | |
| — |
| Cook | |
| — | |
| 350 / Monthly | |
| Water, Parking, Insurance, Lawn Care, Scavenger, Snow Removal, Other | |
| Lake Michigan | |
| Public Sewer | |
| Central Air | |
| Gas, Forced Air | |
| 12795744 | |
| 14184100431007 |
Nearby Schools
| NAME: | DISTRICT: | DISTANCE: | |
|---|---|---|---|
|
Grade School
Ravenswood Elementary School |
299 | — | |
Room Specifics
Total Bedrooms: 3
Bedrooms Above Ground: 3
Bedrooms Below Ground: 0
Dimensions: 14X14
Floor Type: Hardwood
Dimensions: 10X13
Floor Type: Hardwood
Dimensions: 10X12
Floor Type: Hardwood
Full Bathrooms: 2
Bathroom Amenities: Separate Shower, Double Sink
Bathroom in Basement: 0
Dimensions: 11X14
Floor Type: Hardwood
Features: Eating Area-Breakfast Bar, Pantry-Walk-in
Dimensions: 4X7
Floor Type: —
Dimensions: 21X16
Floor Type: Hardwood
Rooms: Deck
Name: Deck
Dimensions: 7X14
Floor Type: —
Other Specifics
| — | |
| — | |
| Assigned, Off Alley, Owned | |
| Washer Hookup | |
| Hardwood | |
| — | |
| Balcony | |
| — | |
| COMMON | |
| — | |
| Full | |
| — | |
| Range, Microwave, Dishwasher, Refrigerator, Washer, Dryer, Disposal, Stainless Steel Appliance(s) | |
| Not in DB | |
| — | |
| None | |
| Gas Log |
Contact Agent
Nearby Similar Homes
Nearby Sold Comparables

Contact Agent
Listing Provided By
Mark Allen Realty ERA Powered
