

4238 Gunderson Avenue, Stickney, Illinois 60402


$364,500
|
For Sale
|
|
| Status: | New |
| Sqft: | 1,632 |
| Cost/Sqft: | $223 |
| Beds: | 5 |
| Baths: | 2 |
| Year Built: | — |
| Property Taxes: | $4,262 |
| Lot Size: | 0,00 |
Description
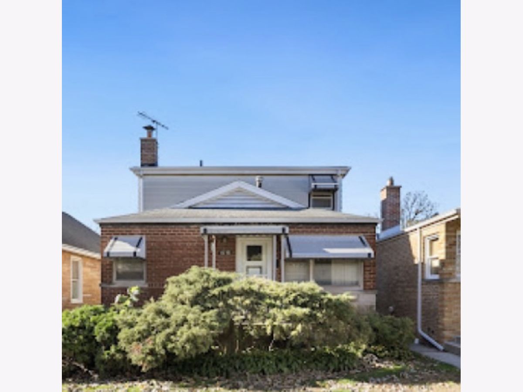
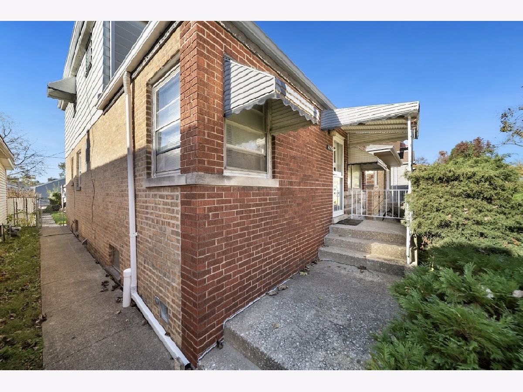
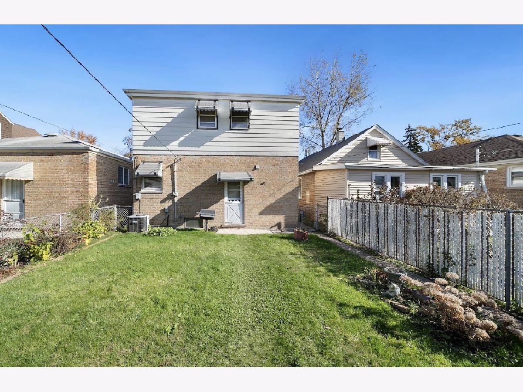
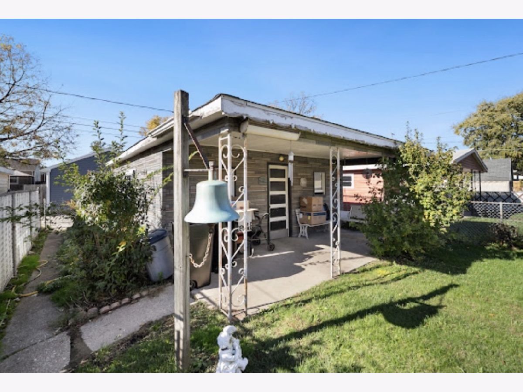
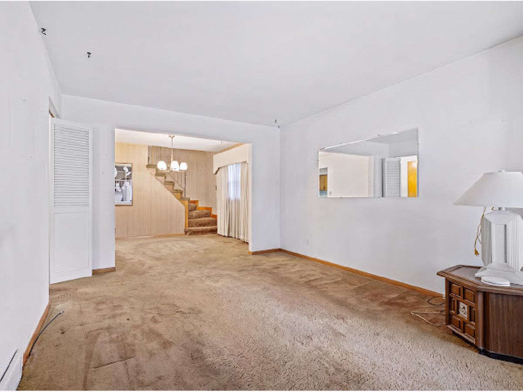
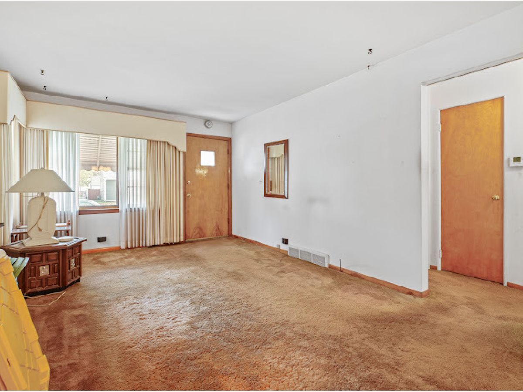
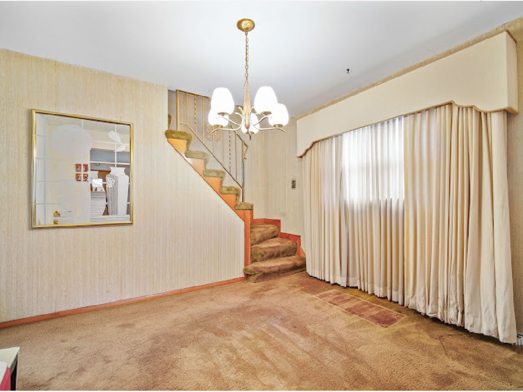
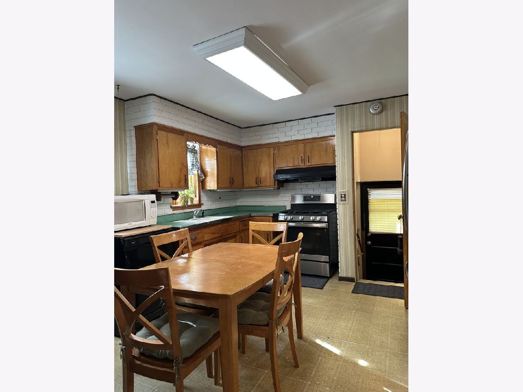
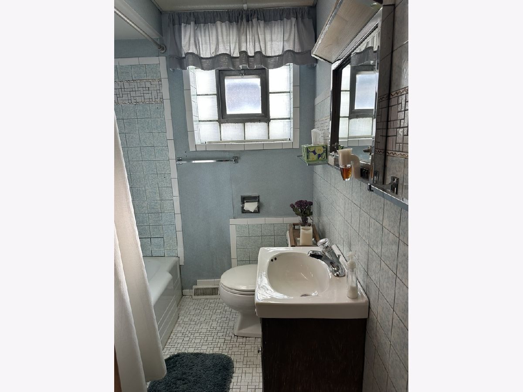
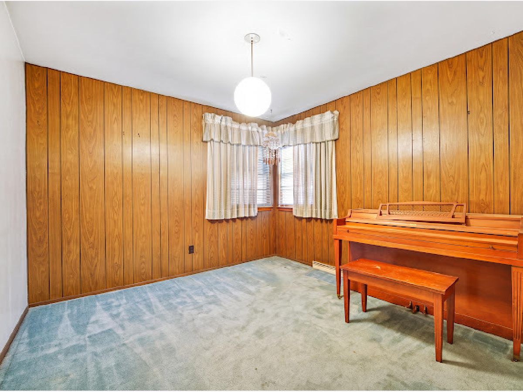
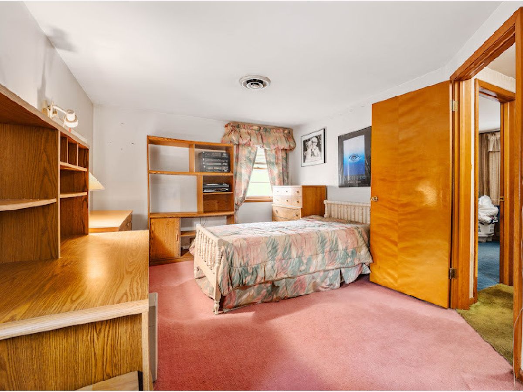
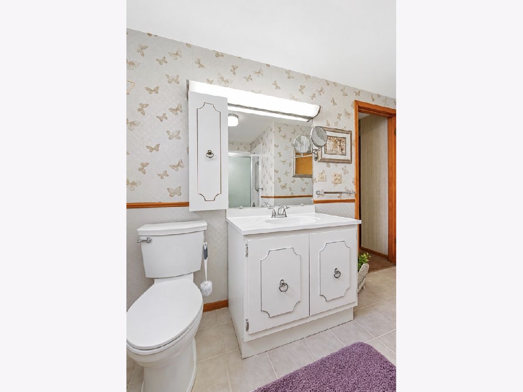
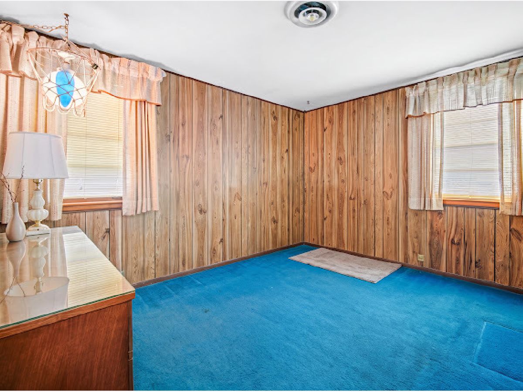
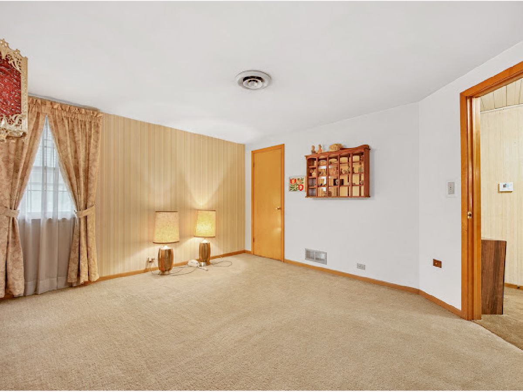
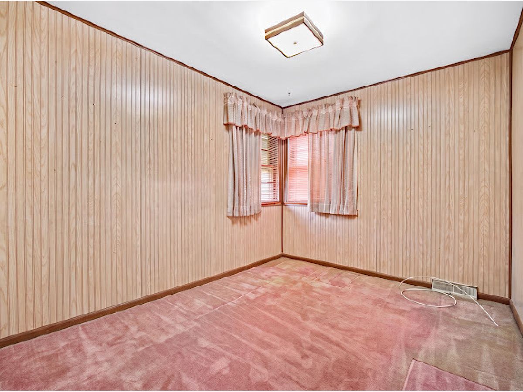
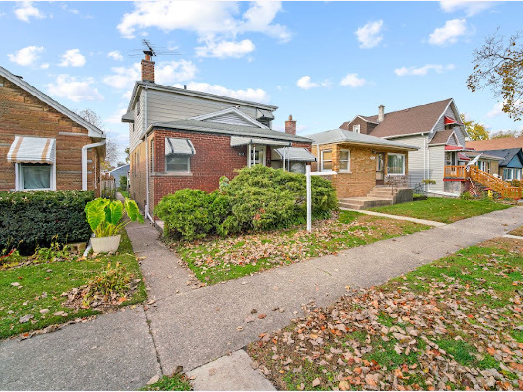
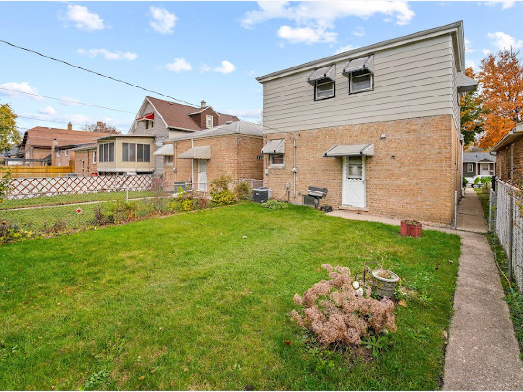
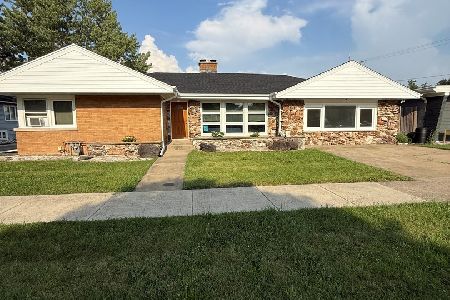
Most spacious Stickney step ranch with full second floor addition and full basement offers more space and more potential than you can imagine ! Main floor features large living room , formal dining room , two bedrooms , eat-in kitchen , and full bath ! Second floor addition was beautifully designed with three big bedrooms , lots of closet space , oversized full bathroom with linen closet ! Whole house fan ! Separate Furnace and Air for the second floor addition ! Full , open basement has game room area with full-size pool table ( available ) , laundry area , workshop area , utility area , and separate storage room . This well - loved home has room to roam but still feels so cozy inside ! Cute , fenced back yard and two + car garage with covered patio ! This home is ideal for multi- generational living with bedrooms and bathrooms on main and second floor ! Room for everybody and room for everything ! Perfect Village of Stickney location ! Close to elementary school playgrounds , dog park , SFV Library , North Township Clinic , shops , restaurants and I-55 is close by, too. This super solid home was well-built , thoughtfully expanded and has been well - loved , bring your decorating and DIY ideas whether you're an investor or an owner-occupant this is a great opportunity to own an extra large home in an amazing location . Property is sold as-is with Buyer to Assume some of the Village Compliance requirements.
Property Specifics
| Single Family | |
| — | |
| Other | |
| — | |
| Partially Finished, Full | |
| Brick, Frame | |
| — | |
| — | |
| No | |
| — |
| Cook | |
| — | |
| — / Not Applicable | |
| None | |
| Lake Michigan, Public | |
| Public Sewer | |
| Central Air, Small Duct High Velocity, Zoned | |
| Gas, Forced Air, Zoned | |
| No | |
| 12806201 | |
| 19062220350000 |
Some photos of this home have been virtually staged.
Room Specifics
Total Bedrooms: 5
Bedrooms Above Ground: 5
Bedrooms Below Ground: 0
Dimensions: 12X16
Floor Type: —
Dimensions: 12X14
Floor Type: —
Dimensions: 12X12
Floor Type: —
Dimensions: 10X12
Floor Type: —
Full Bathrooms: 2
Bathroom Amenities: —
Bathroom in Basement: 0
Dimensions: 12X13
Floor Type: —
Dimensions: 12X13
Floor Type: —
Features: Eating Area-Table Space
Dimensions: 10X10
Floor Type: —
Dimensions: 12X15
Floor Type: —
Dimensions: 12X20
Floor Type: —
Rooms: Bedroom 5, Workshop, Utility Room-Lower Level, Storage
Name: Bedroom 5
Dimensions: 10X10
Floor Type: —
Name: Work Room
Dimensions: 10X10
Floor Type: —
Name: Utility Room-Lower Level
Dimensions: 10X10
Floor Type: —
Name: Storage
Dimensions: 10X10
Floor Type: —
Other Specifics
| 2 | |
| — | |
| Garage Owned, Detached, Garage | |
| — | |
| — | |
| — | |
| — | |
| — | |
| 30x125 | |
| — | |
| — | |
| — | |
| — | |
| Not in DB | |
| — | |
| — | |
| — |
Contact Agent
Nearby Similar Homes
Nearby Sold Comparables

Contact Agent
Listing Provided By
RE/MAX Partners
