

4240 Gunderson Avenue, Stickney, Illinois 60402
Sorry, we are updating photos, please update this page in 15 minutes
$155,000
|
Sold
|
|
| Status: | Closed |
| Sqft: | 1,000 |
| Cost/Sqft: | $159 |
| Beds: | 2 |
| Baths: | 1 |
| Year Built: | 1949 |
| Property Taxes: | $4,038 |
| Days On Market: | 3772 |
| Lot Size: | 0,00 |
Description
Beautiful frame/stone residence 7 to 8 rooms; 2 sharp, finished levels to enjoy. Most features are newer- roof and furnace under 10 years. Central ac only 2 years young. Full modern bath with marble tub enclosure. Newer kitchen cabinets and counters. All newer vinyl windows! Finished 2nd level den or office. First floor rear family room with laundry fac. New sump pump- dry crawl space! Fenced yard and 2-car detached garage with concrete apron. Pride of ownership! Only 2-blocks walk to children's park and dog park. Great neighbors and friendly village. Close to I-55 Expressway and Harlem Ave, Pershing and Joliet Roads. One mile walk to Burlington Metra train to Union Station in downtown Chicago.
Property Specifics
| Single Family | |
| — | |
| Bungalow | |
| 1949 | |
| None | |
| Frame, Stone | |
| Asphalt | |
| — | |
| No | |
| — |
| Cook | |
| — | |
| 0 / Not Applicable | |
| None | |
| Lake Michigan | |
| Public Sewer | |
| Central Air | |
| Natural Gas, Forced Air | |
| 09290572 | |
| 19062220360000 |
Property History
| DATE: | EVENT: | PRICE: | SOURCE: |
|---|---|---|---|
| 23 Dec, 2009 | Sold | $135,000 | MRED MLS |
| 23 Nov, 2009 | Under contract | $139,900 | MRED MLS |
| 19 Nov, 2009 | Listed for sale | $139,900 | MRED MLS |
| 5 Oct, 2016 | Sold | $155,000 | MRED MLS |
| 25 Aug, 2016 | Under contract | $159,000 | MRED MLS |
| — | Last price change | $164,000 | MRED MLS |
| 18 Jul, 2016 | Listed for sale | $164,000 | MRED MLS |
Sorry, we are updating photos, please update this page in 15 minutes
Room Specifics
All Bedroom Info:
Total Bedrooms: 2
Bedrooms Above Ground: 2
Bedrooms Below Ground: 0
Total Bedrooms: 2
Bedrooms Above Ground: 2
Bedrooms Below Ground: 0
Second Bedroom Info:
Dimensions: —
Location: —Dimensions: —
Floor Type: Hardwood
Bathroom Info:
Full Bathrooms: 1
Partial Bathrooms: 0Full Bathrooms: 1
Bathroom Amenities: —
Bathroom in Basement: 0
Dining Room Info:
Dimensions: —
Location: —Dimensions: —
Floor Type: Hardwood
Kitchen Info:
Dimensions: —
Location: —Dimensions: —
Floor Type: Vinyl
Features: Eating Area-Table Space
Living Room Info:
Dimensions: —
Location: —Dimensions: —
Floor Type: Hardwood
Family Room Info:
Dimensions: —
Location: —Dimensions: —
Floor Type: Carpet
Additional Rooms Info:
Rooms: Den
Basement: NoneRooms: Den
Other Specifics
| 2 | |
| Block,Concrete Perimeter | |
| Garage | |
| — | |
| — | |
| — | |
| — | |
| Fenced Yard | |
| 30 X 125 | |
| Finished,Full | |
| None | |
| Hardwood Floors, Wood Laminate Floors, First Floor Bedroom, First Floor Laundry, First Floor Full Bath | |
| Range, Refrigerator | |
| Not in DB | |
| Sidewalks, Street Lights, Street Paved | |
| — | |
| — |
Tax History
| Year | Property Taxes |
|---|---|
| 2009 | $2,714 |
| 2016 | $4,038 |
Contact Agent
Nearby Similar Homes
4238 Gunderson Avenue, Stickney, Illinois 60402
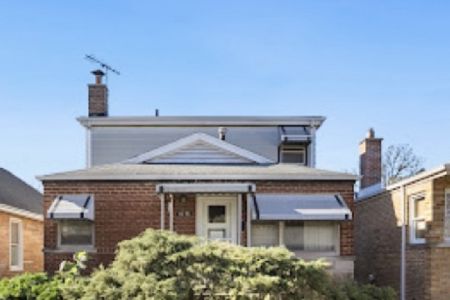
For Sale
$364,500
5 beds / 2.0 baths / 1,632 ft2
Single Family / Built: —
4
4225 Gunderson Avenue, Stickney, Illinois 60402
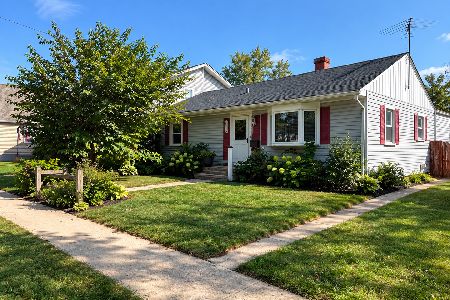
For Sale
$338,500
3 beds / 1.0 baths / 1,531 ft2
Single Family / Built: 1952
45
4012 Scoville Avenue, Stickney, Illinois 60402
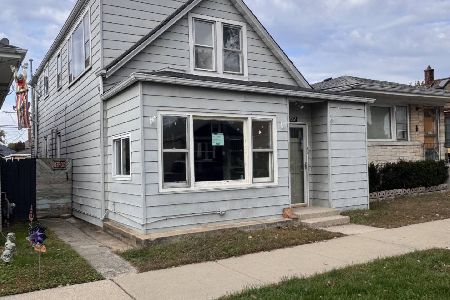
For Sale
$150,000
4 beds / 2.0 baths / 1,796 ft2
Single Family / Built: 1924
8
3936 Clarence Avenue, Stickney, Illinois 60402
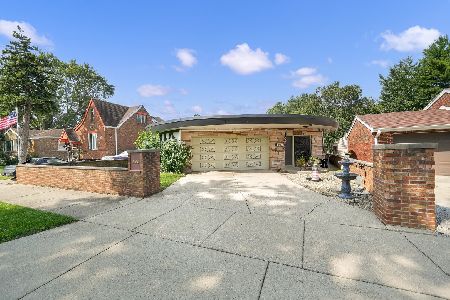
For Sale
$389,900
3 beds / 2.1 baths / 2,700 ft2
Single Family / Built: 1959
81
3839 Ridgeland Avenue, Berwyn, Illinois 60402
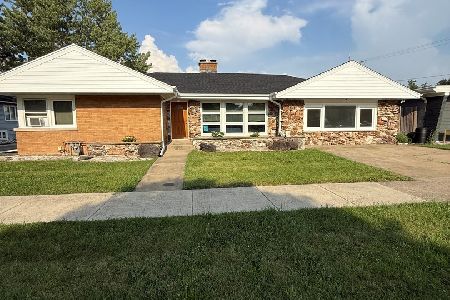
For Sale
$479,900
4 beds / 2.0 baths / 2,202 ft2
Single Family / Built: 1955
116
4458 Oak Park Avenue, Stickney, Illinois 60402
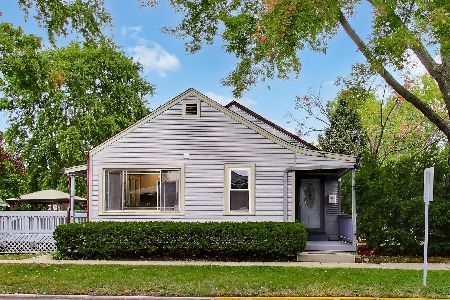
For Sale
$379,000
3 beds / 2.0 baths / 1,700 ft2
Single Family / Built: 1949
27
Nearby Sold Comparables
4240 Gunderson Avenue, Stickney, Illinois 60402

Sold
$139,900
2 beds / 1.0 baths / 0 ft2
Single Family / Built: 1949
6205
4242 Gunderson Avenue, Stickney, Illinois 60402
Sold
$72,250
3 beds / 2.0 baths / 1,061 ft2
Single Family / Built: 1958
5647
4242 Gunderson Avenue, Stickney, Illinois 60402
Sold
$184,900
3 beds / 2.0 baths / 1,061 ft2
Single Family / Built: 1958
5291
4244 Gunderson Avenue, Stickney, Illinois 60402
Sold
$179,000
3 beds / 1.0 baths / 1,061 ft2
Single Family / Built: 1958
3188
4228 Gunderson Avenue, Stickney, Illinois 60402
Sold
$114,900
3 beds / 1.1 baths / 0 ft2
Single Family / Built: 1962
5270
4228 Gunderson Avenue, Stickney, Illinois 60402
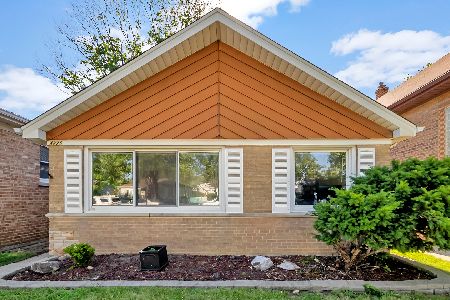
Sold
$199,900
3 beds / 1.1 baths / 1,008 ft2
Single Family / Built: 1961
1609
Contact Agent
Listing Provided By
Century 21 Hallmark Ltd.
