

4262 Thorndale Avenue, Forest Glen, Chicago, Illinois 60646


$542,000
|
For Sale
|
|
| Status: | Contingent |
| Sqft: | 2,364 |
| Cost/Sqft: | $229 |
| Beds: | 3 |
| Baths: | 3 |
| Year Built: | 1991 |
| Property Taxes: | $8,682 |
| Days On Market: | 27 |
| Lot Size: | 0,00 |
Description
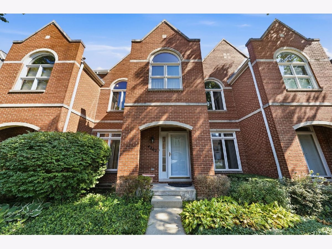
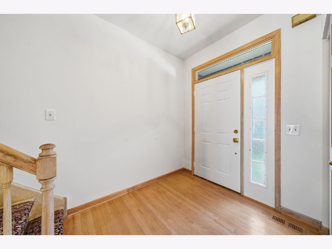
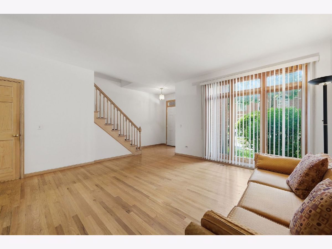
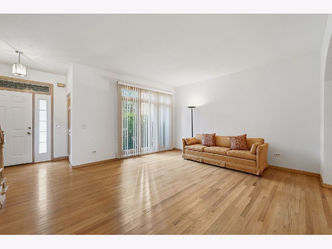
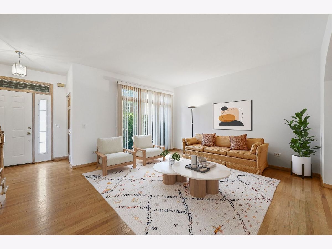
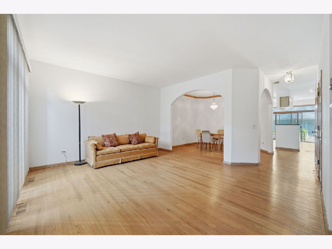
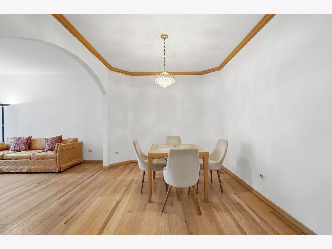
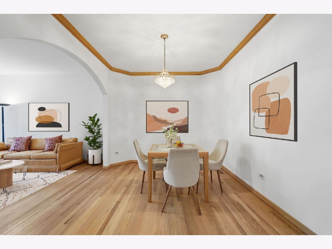
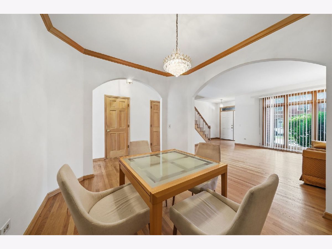
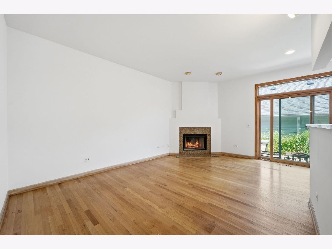
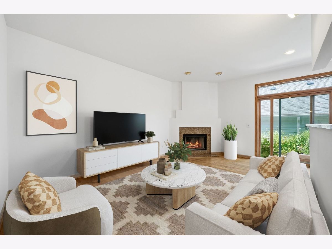
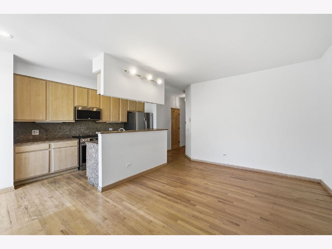
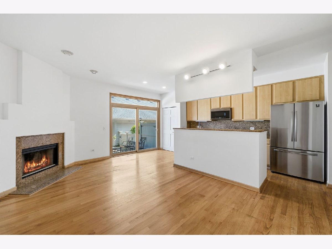
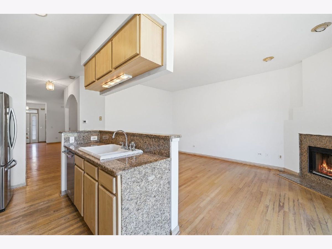
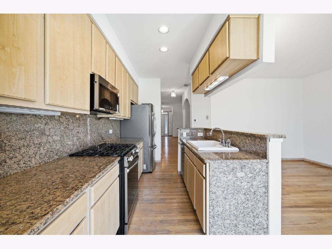
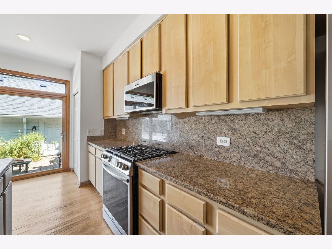
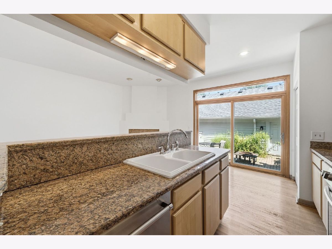
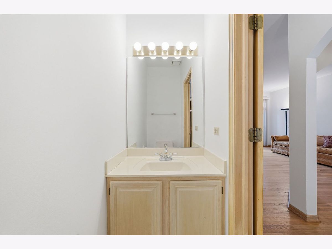
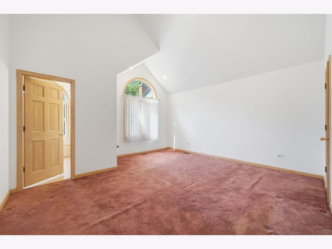
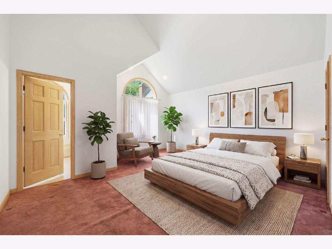
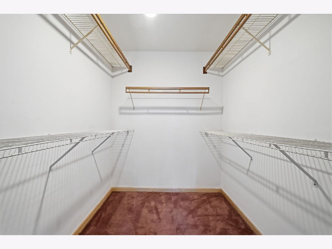
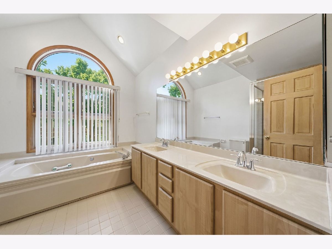
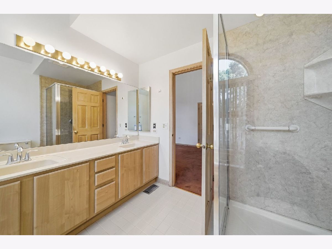
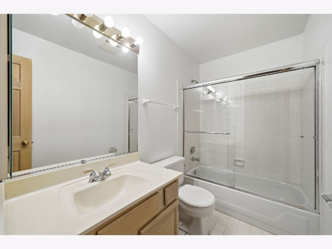
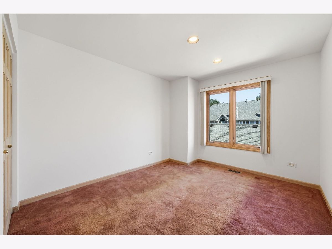
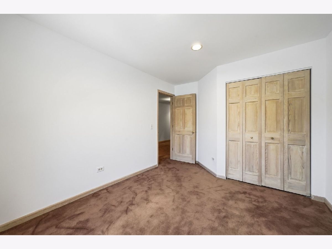
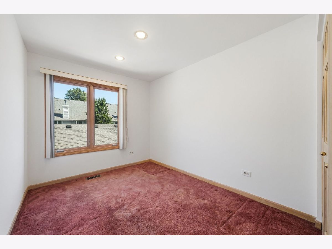
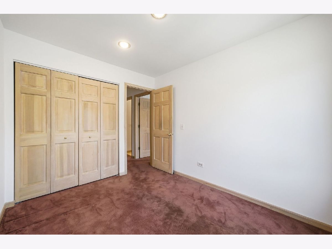
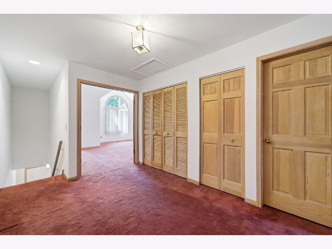
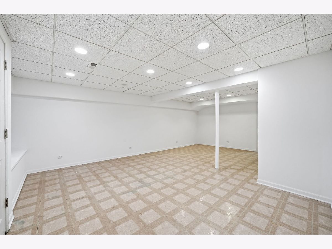
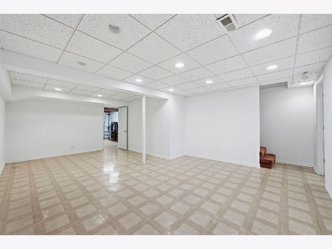
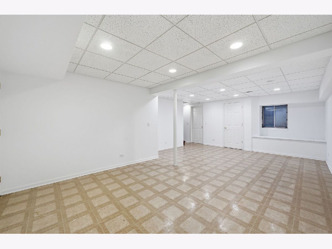
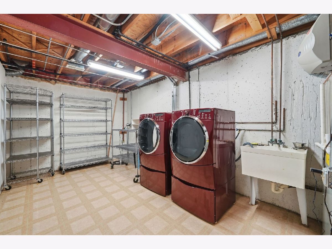
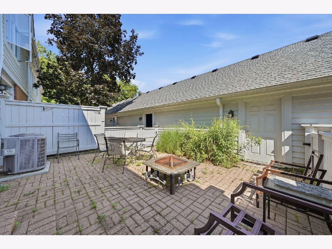
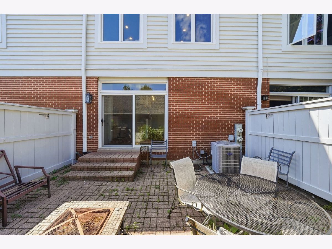
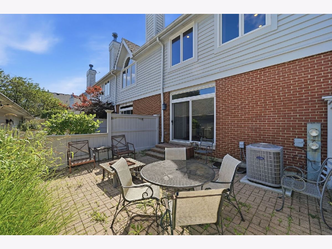
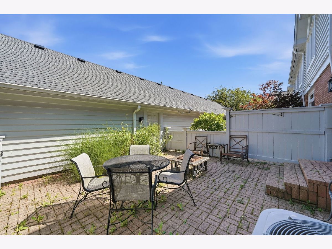
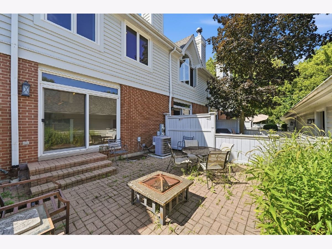
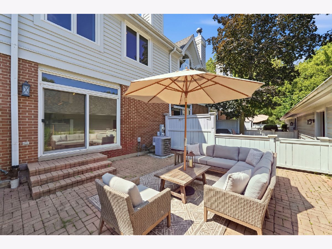
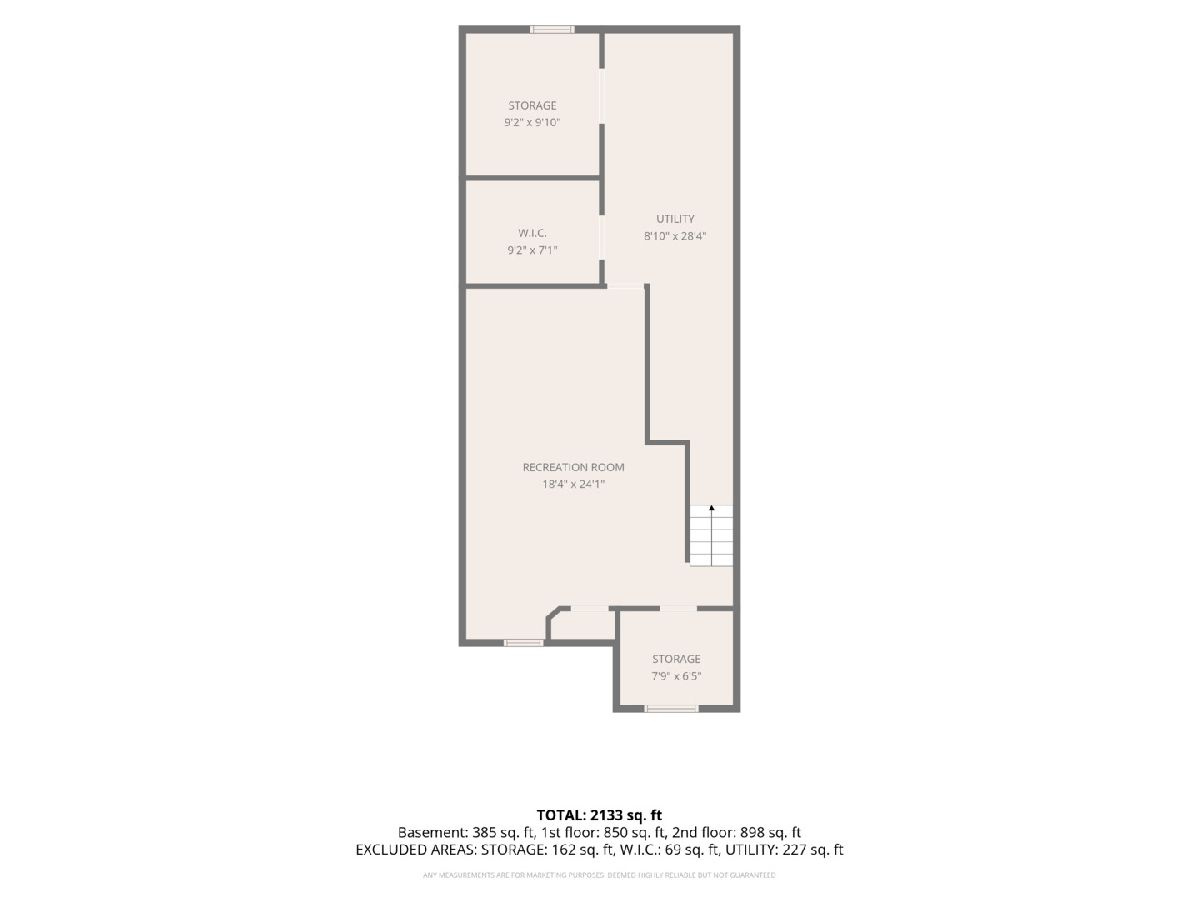
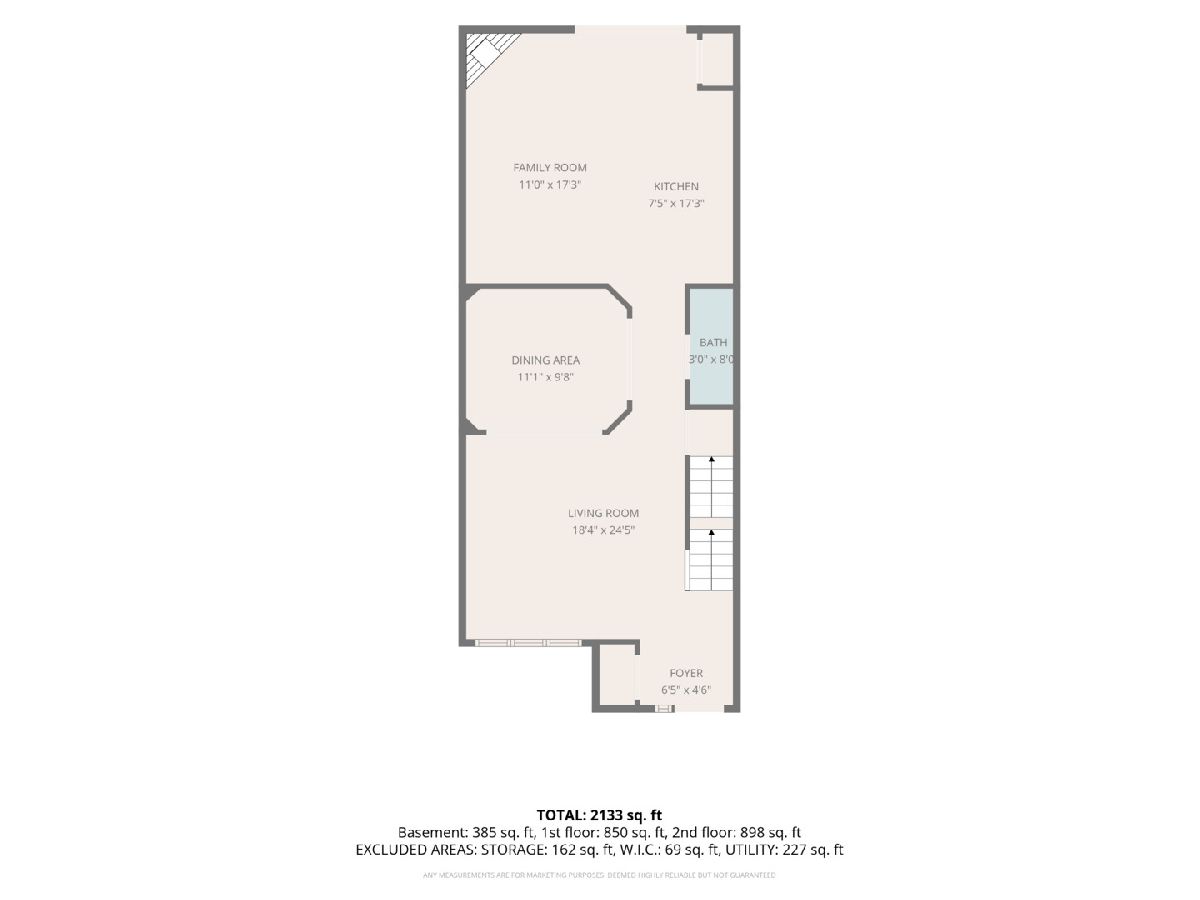
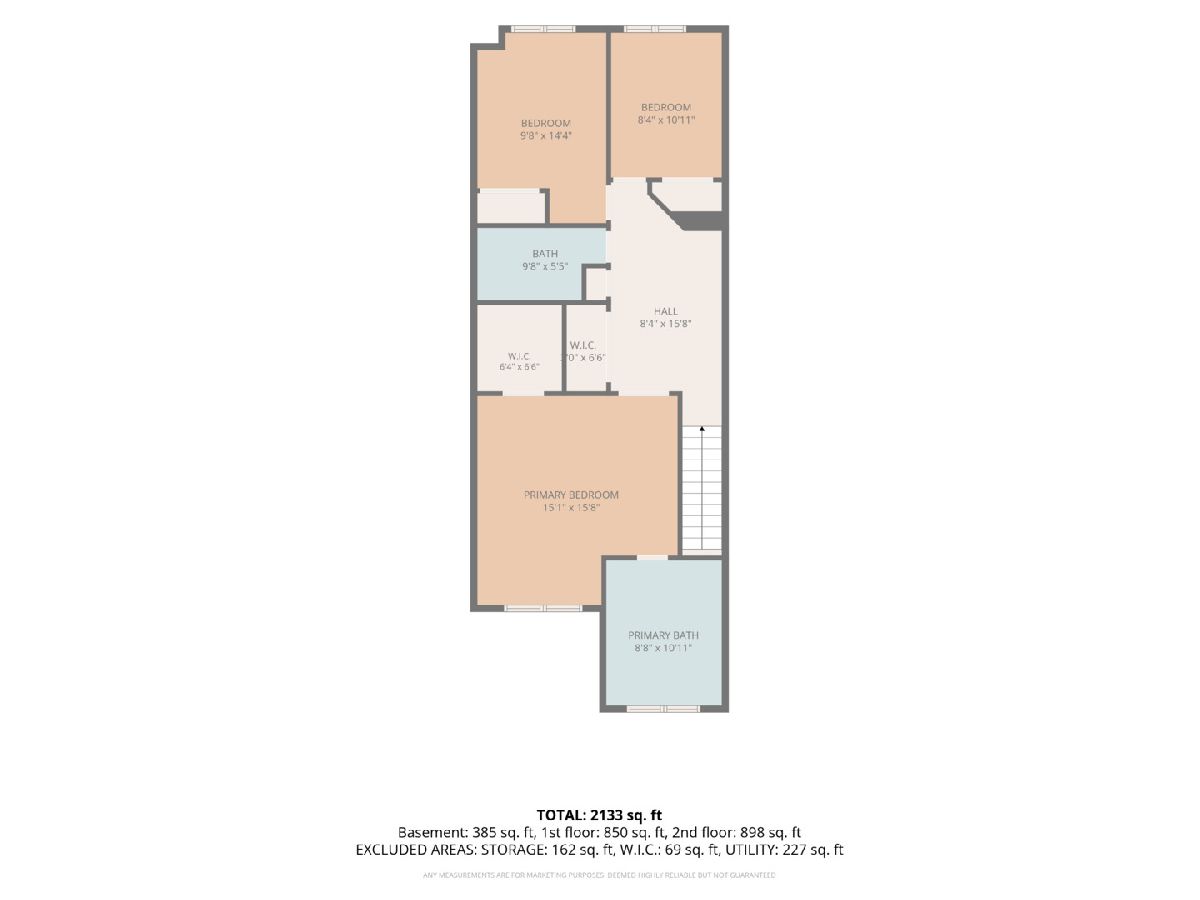
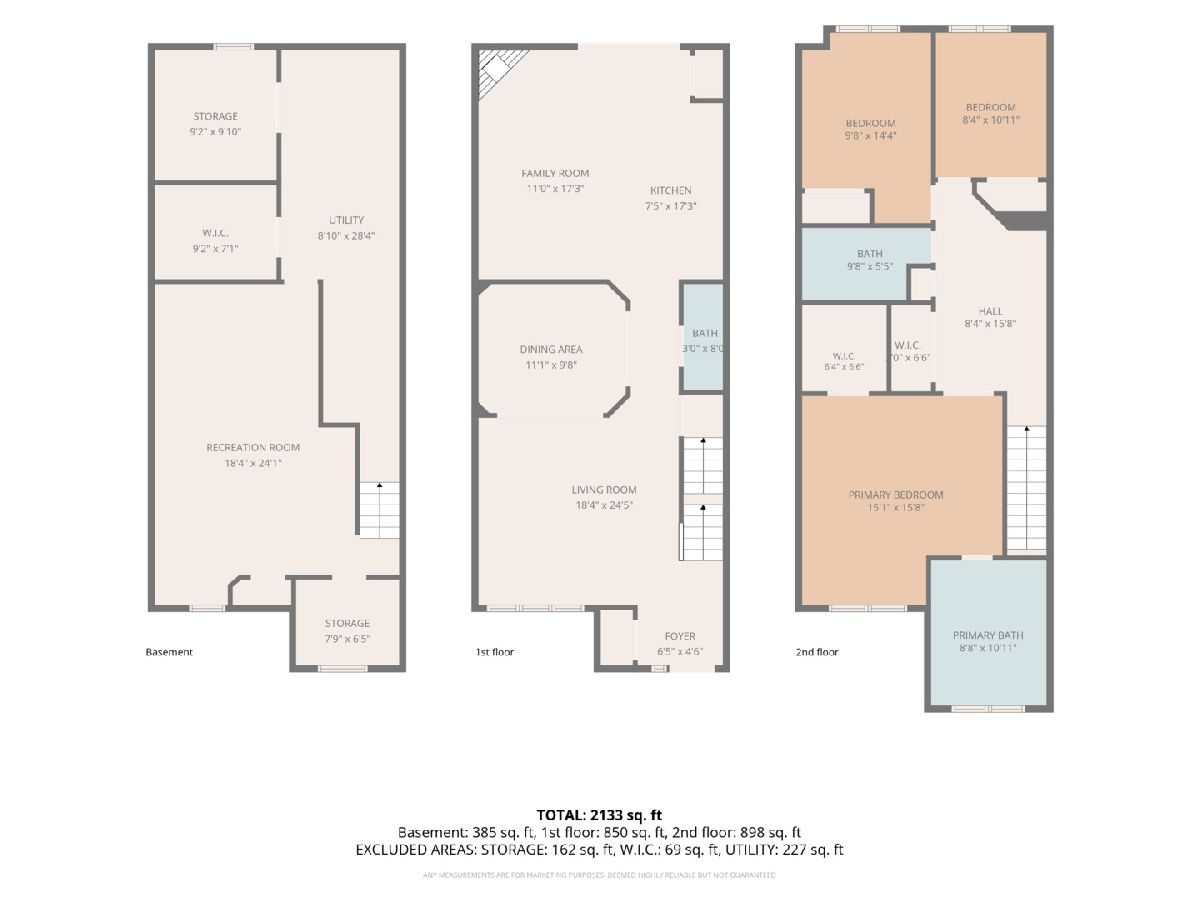
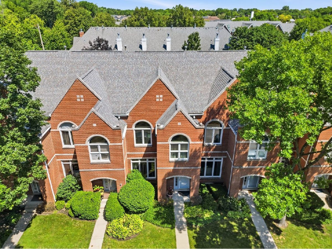
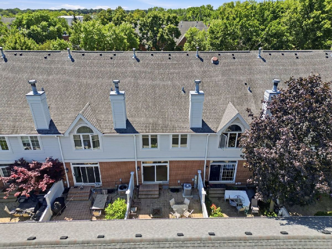
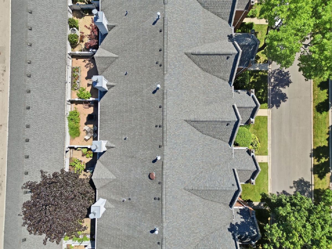
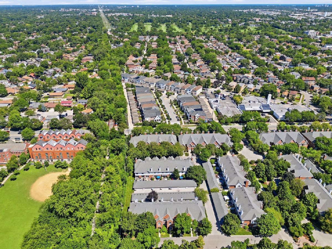
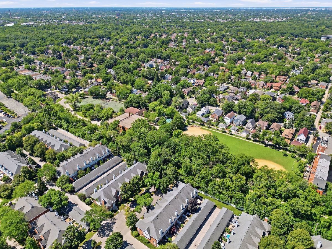
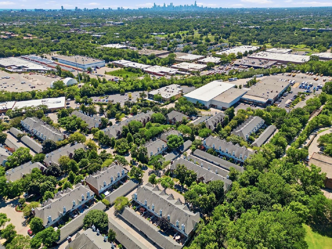
Welcome to Sauganash Village! Where city living meets suburban comfort, this inviting, move-in ready home lives like a single-family house across three finished levels of thoughtfully designed space. The bright main floor features soaring 10-foot ceilings, hardwood floors, a convenient powder room and an open kitchen with sliding doors that lead to a quiet, private brick-paver patio and a 2-car garage. Upstairs, the second floor features a flexible loft/flex space, two spacious bedrooms, a full hallway bath, and a primary suite complete with a walk-in closet, double basin sinks, walk-in shower and separate tub. The finished lower level offers excellent additional living space, featuring a dedicated laundry room, ample extra storage and a rare cedar closet. Enjoy an unbeatable location in a highly sought-after community with top-rated schools, parks, bike trails, tennis courts, and nearby amenities like coffee shops, diners, fitness centers, and nail salons. Commuting is a breeze with quick access to I-94, the Edens Expressway, and the CTA. Don't miss this incredible opportunity! OH Sat 8/8 11am-1pm.
Property Specifics
| Condos/Townhomes | |
| 2 | |
| — | |
| 1991 | |
| — | |
| — | |
| No | |
| — |
| Cook | |
| — | |
| 475 / Monthly | |
| — | |
| — | |
| — | |
| 12722192 | |
| 13034031160000 |
Nearby Schools
| NAME: | DISTRICT: | DISTANCE: | |
|---|---|---|---|
|
Grade School
Sauganash Elementary School |
299 | — | |
|
High School
William Howard Taft High School |
299 | Not in DB | |
Room Specifics
Total Bedrooms: 3
Bedrooms Above Ground: 3
Bedrooms Below Ground: 0
Dimensions: —
Floor Type: —
Dimensions: —
Floor Type: —
Full Bathrooms: 3
Bathroom Amenities: Whirlpool,Separate Shower,Double Sink
Bathroom in Basement: 0
Rooms: —
Basement Description: —
Other Specifics
| 2 | |
| — | |
| — | |
| — | |
| — | |
| 2110 | |
| — | |
| — | |
| — | |
| — | |
| Not in DB | |
| — | |
| — | |
| — | |
| — |
Contact Agent
Nearby Similar Homes
Nearby Sold Comparables

Contact Agent
Listing Provided By
Jameson Sotheby's Intl Realty
