

433 East Avenue, Oak Park, Illinois 60302


$330,000
|
For Sale
|
|
| Status: | Contingent |
| Sqft: | 1,530 |
| Cost/Sqft: | $216 |
| Beds: | 3 |
| Baths: | 2 |
| Year Built: | 1922 |
| Property Taxes: | $5,003 |
| Days On Market: | 57 |
| Lot Size: | 0,00 |
Description
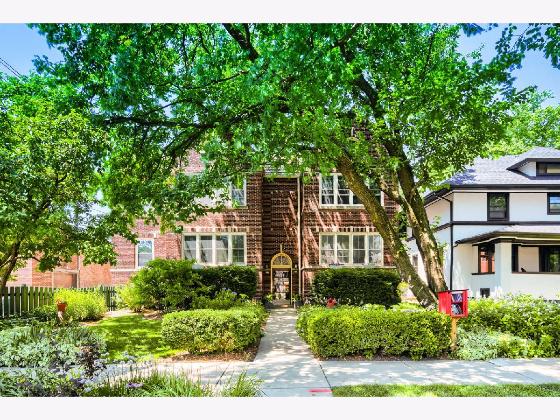
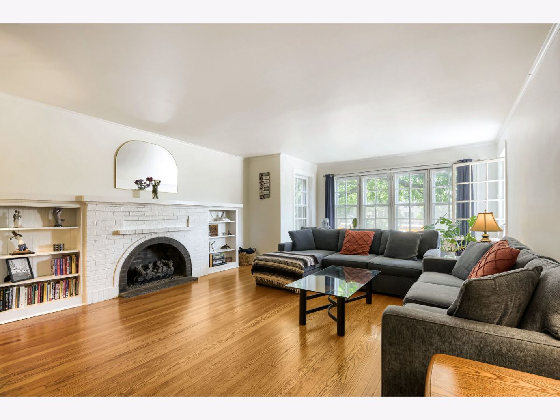
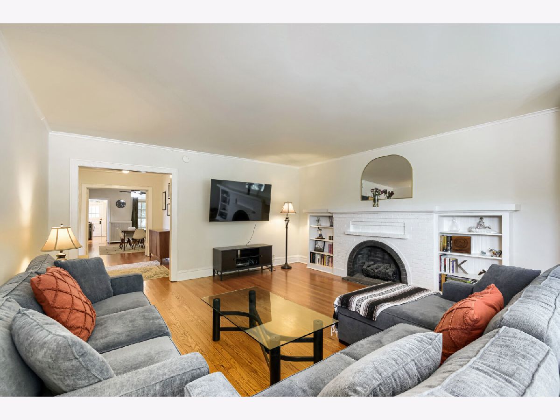
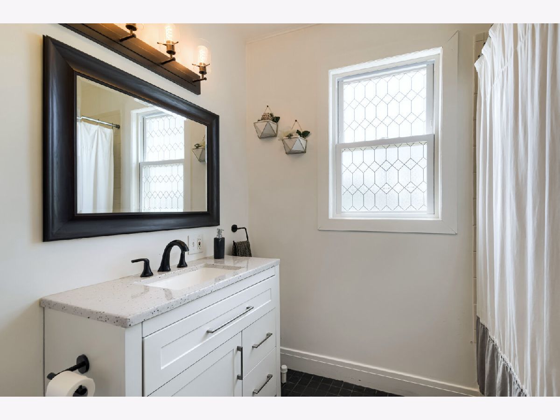
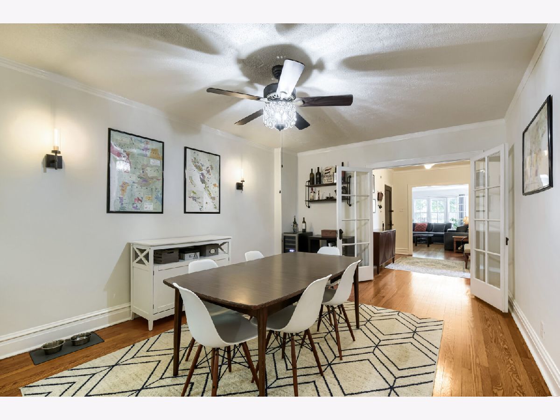
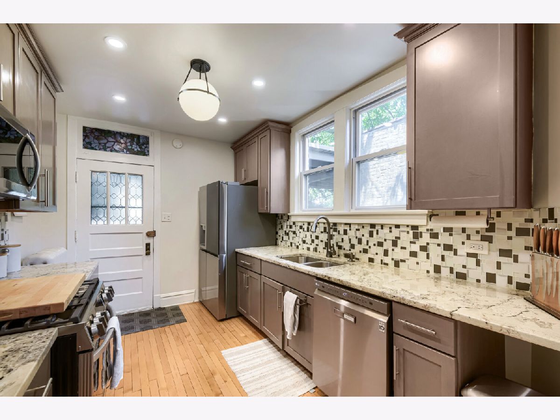
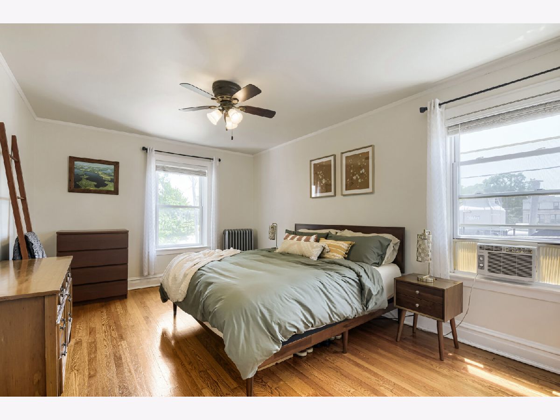
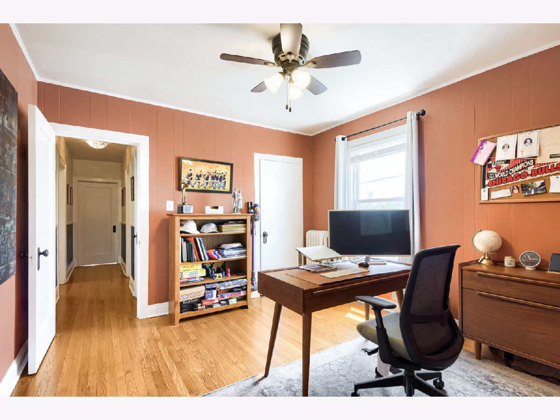
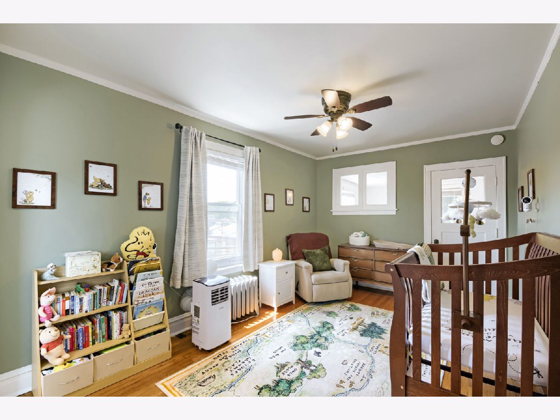
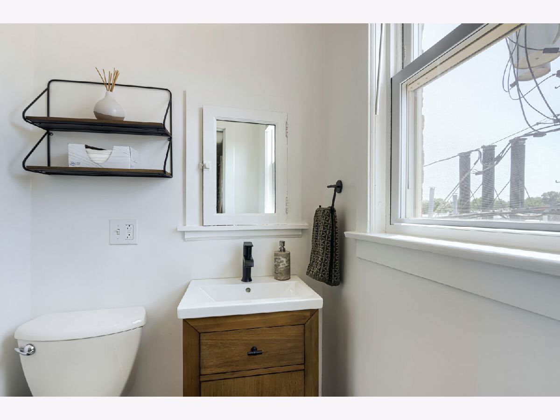
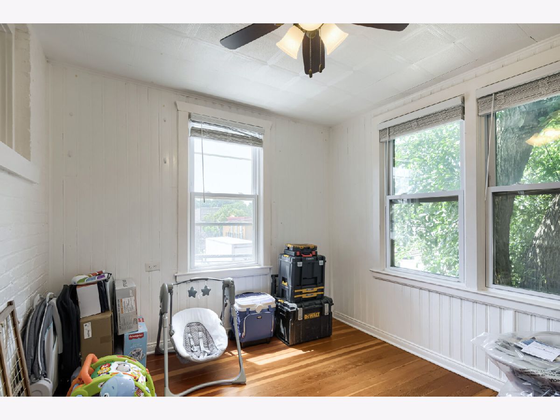
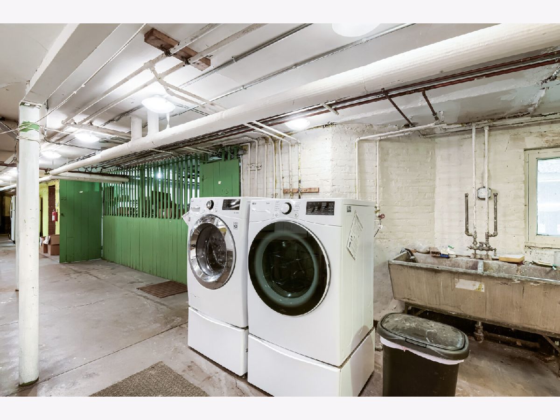
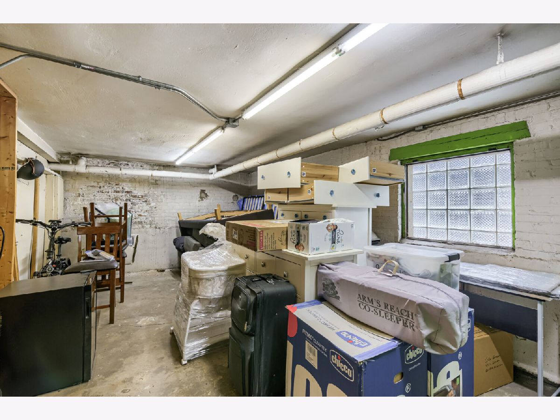
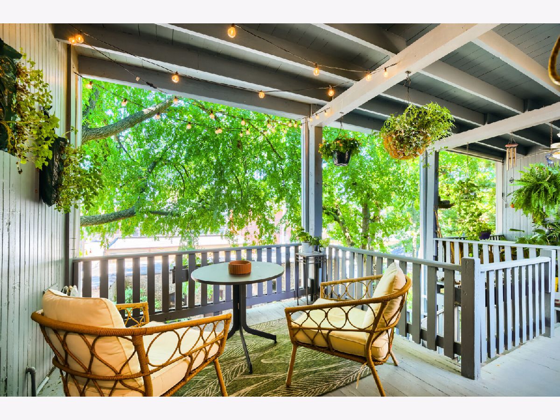
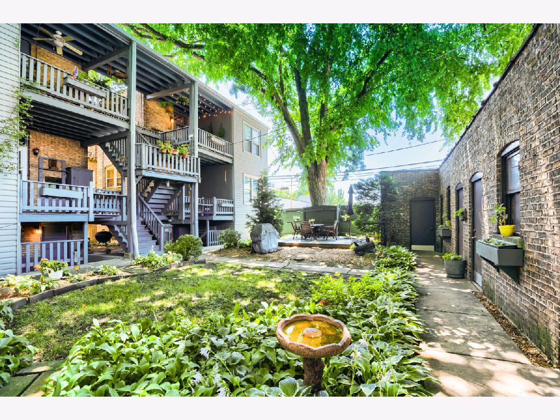
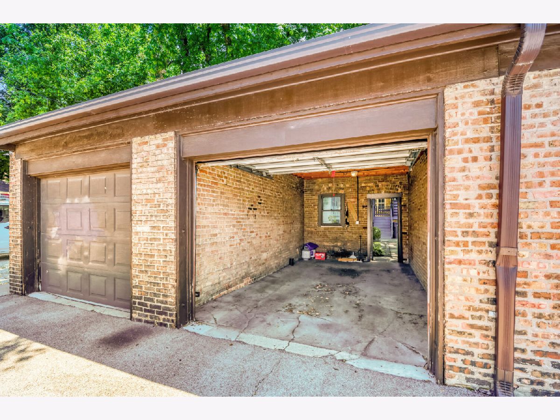
Welcome to this spacious and inviting condo in the highly sought-after Village of Oak Park! Offering 3 bedrooms, 2 bathrooms, and an additional office, this impressive unit provides the space and flexibility rarely found in condo living. Beautiful hardwood flooring flows throughout, while a thoughtful blend of modern updates and timeless character creates a warm and welcoming atmosphere. Step outside to a charming back patio overlooking a shared, fenced backyard-an ideal space to relax, entertain, or enjoy the outdoors. Additional features include a 1-car garage and exceptional basement storage with two private spaces, including a storage cage and a large bonus room perfect for a workshop, hobby area, fitness space, or additional storage. Ideally located near parks, shopping, dining, and public transportation, this condo offers the perfect combination of space, character, convenience, and the vibrant lifestyle the Village of Oak Park is known for.
Property Specifics
| Condos/Townhomes | |
| 2 | |
| — | |
| 1922 | |
| Unfinished, Full, Walk-Out Access | |
| Brick | |
| — | |
| — | |
| No | |
| — |
| Cook | |
| — | |
| 700 / Monthly | |
| Heat, Water, Exterior Maintenance, Lawn Care, Scavenger, Snow Removal | |
| Public | |
| Public Sewer | |
| None | |
| Radiator(s) | |
| 12751392 | |
| 16074200171004 |
Nearby Schools
| NAME: | DISTRICT: | DISTANCE: | |
|---|---|---|---|
|
Grade School
Longfellow Elementary School |
97 | — | |
|
Middle School
Percy Julian Middle School |
97 | Not in DB | |
|
High School
Oak Park & River Forest High Sch |
200 | Not in DB | |
Property History
| DATE: | EVENT: | PRICE: | SOURCE: |
|---|---|---|---|
| 30 Jul, 2021 | Sold | $180,000 | MRED MLS |
| 11 Jun, 2021 | Under contract | $175,000 | MRED MLS |
| 28 Nov, 2020 | Listed for sale | $185,000 | MRED MLS |
| 28 Apr, 2023 | Sold | $284,000 | MRED MLS |
| 21 Mar, 2023 | Under contract | $289,000 | MRED MLS |
| 15 Mar, 2023 | Listed for sale | $289,000 | MRED MLS |
| 16 Oct, 2026 | Under contract | $330,000 | MRED MLS |
| — | Last price change | $340,000 | MRED MLS |
| 4 Sep, 2026 | Listed for sale | $340,000 | MRED MLS |
Room Specifics
Total Bedrooms: 3
Bedrooms Above Ground: 3
Bedrooms Below Ground: 0
Dimensions: 10X15
Floor Type: Hardwood
Dimensions: 12X11
Floor Type: Hardwood
Dimensions: 11X16
Floor Type: Hardwood
Full Bathrooms: 2
Bathroom Amenities: —
Bathroom in Basement: 0
Dimensions: 12X19
Floor Type: Hardwood
Dimensions: 9X13
Floor Type: Hardwood
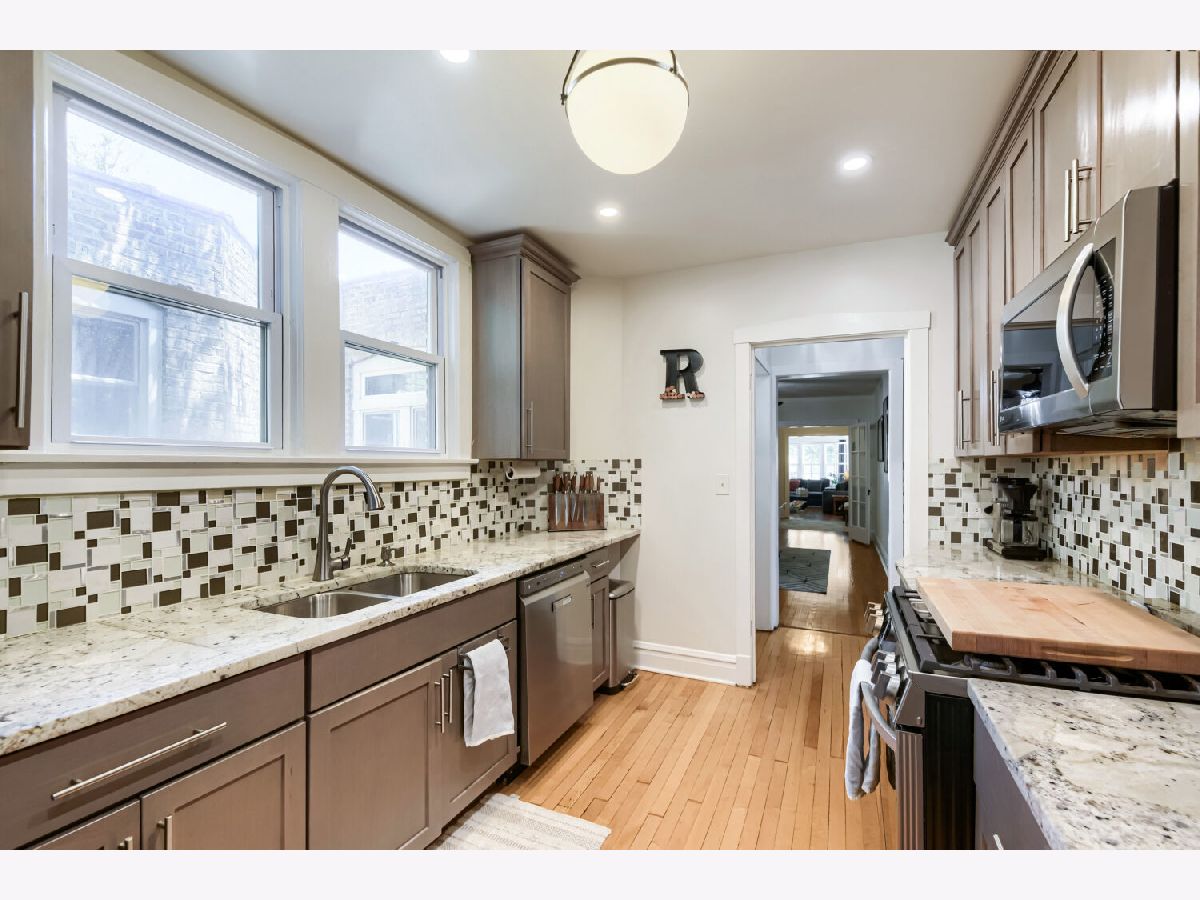
Features: Galley, Pantry-Butler, Granite Counters, Updated Kitchen
Dimensions: 16X22
Floor Type: Hardwood
Rooms: Bonus Room, Foyer, Deck
Name: Bonus Room
Dimensions: 11X9
Floor Type: Hardwood
Name: Foyer
Dimensions: 7X11
Floor Type: Hardwood
Name: Deck
Dimensions: 9X8
Floor Type: —
Other Specifics
| 1 | |
| — | |
| Off Alley, Garage Door Opener, Garage Owned, Detached, Garage | |
| Common Area | |
| Hardwood | |
| — | |
| Garage(s) | |
| — | |
| Mature Trees | |
| CONDO | |
| — | |
| None | |
| Storage, Built-in Features, Bookcases, High Ceilings, Granite Counters, Separate Dining Room | |
| Range, Microwave, Dishwasher, Refrigerator, Stainless Steel Appliance(s) | |
| Not in DB | |
| — | |
| Storage, Laundry | |
| Gas Log |
Tax History
| Year | Property Taxes |
|---|---|
| 2021 | $3,348 |
| 2023 | $3,707 |
| 2026 | $5,003 |
Contact Agent
Nearby Similar Homes
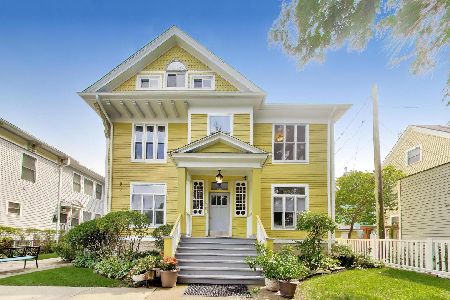
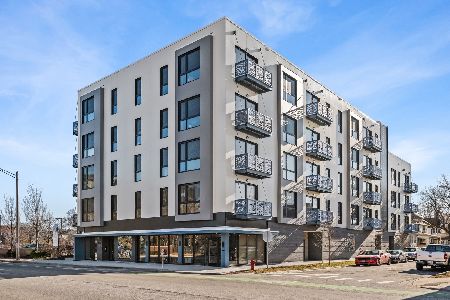
Nearby Sold Comparables

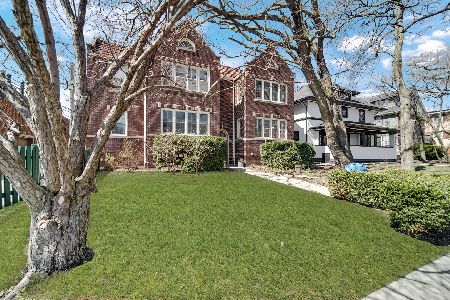

Contact Agent
Listing Provided By
Healy Real Estate
