

42W979 Main Street Road, Elburn, Illinois 60119


$625,000
|
For Sale
|
|
| Status: | Contingent |
| Sqft: | 3,615 |
| Cost/Sqft: | $173 |
| Beds: | 3 |
| Baths: | 2 |
| Year Built: | 1969 |
| Property Taxes: | $9,839 |
| Lot Size: | 3,90 |
Description
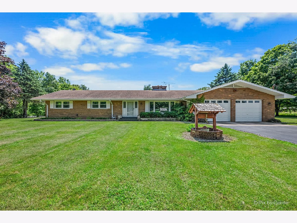
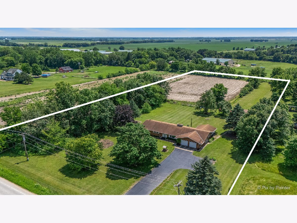
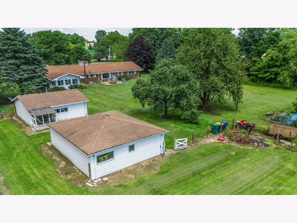
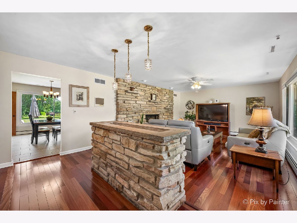
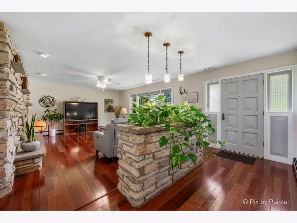
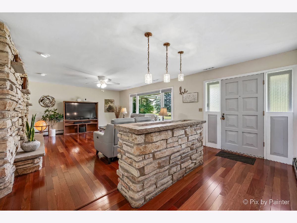
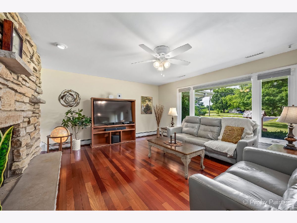
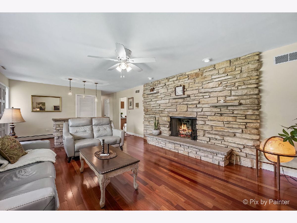
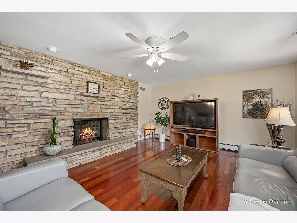
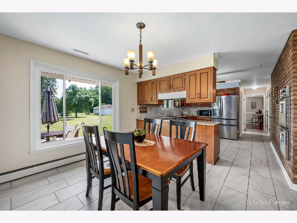
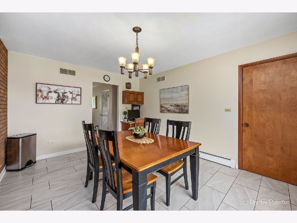
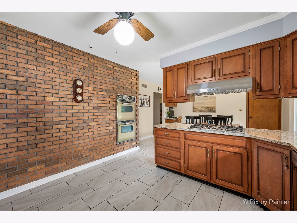
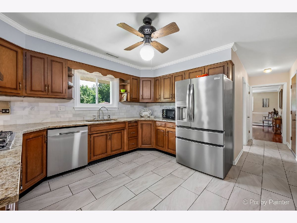
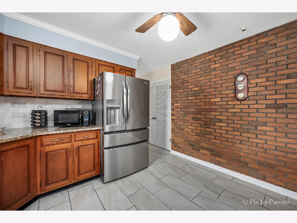
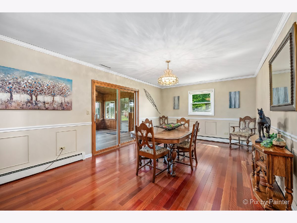
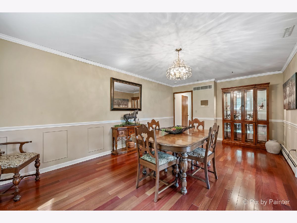
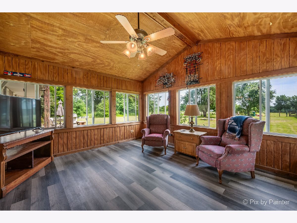
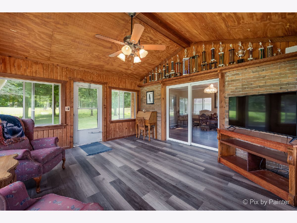
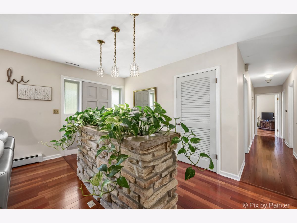
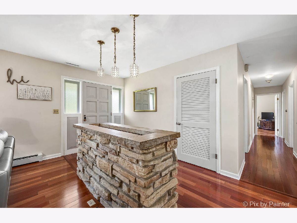
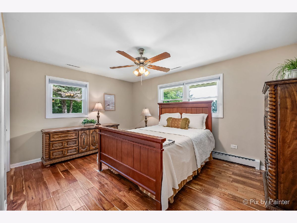
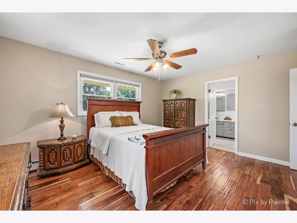
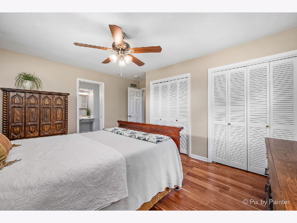
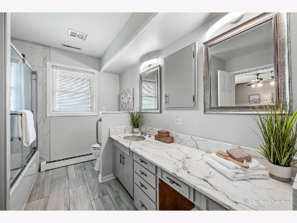
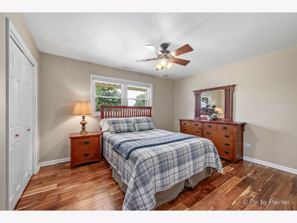
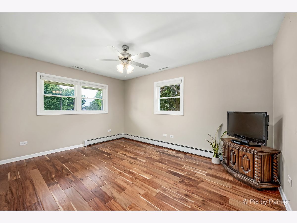
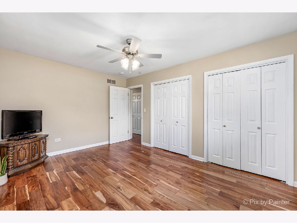
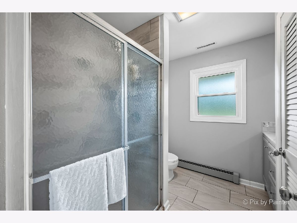
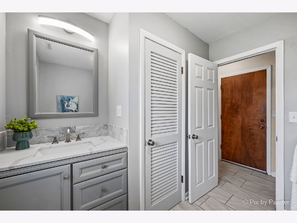
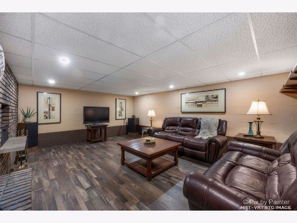
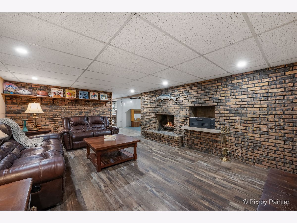
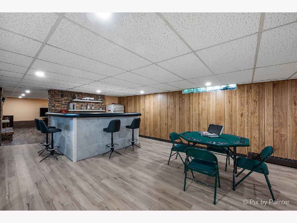
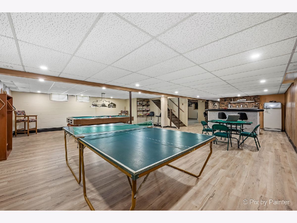
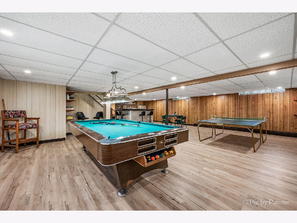
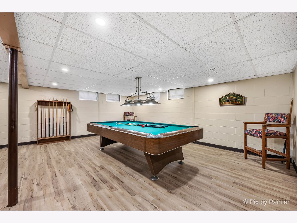
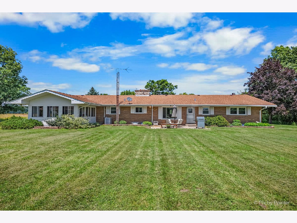
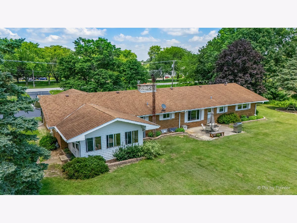
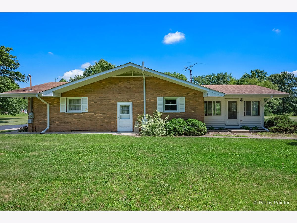
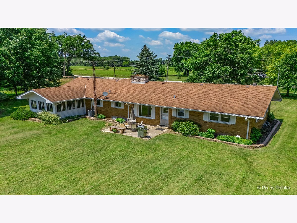
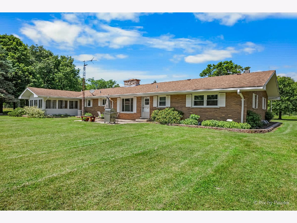
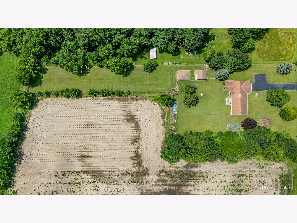
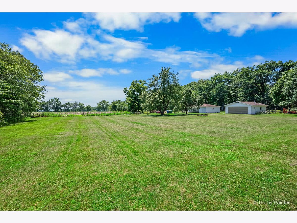
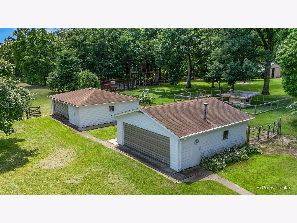
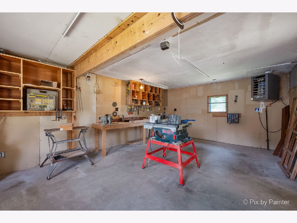
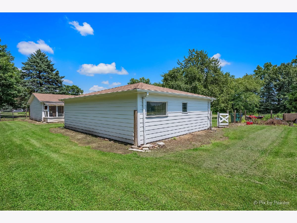
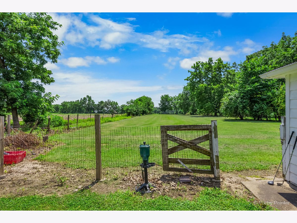
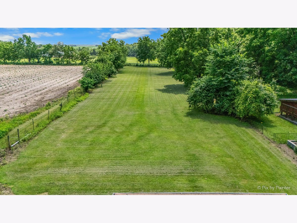
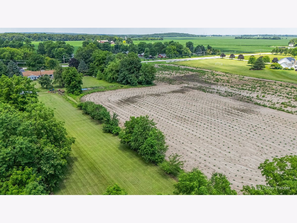
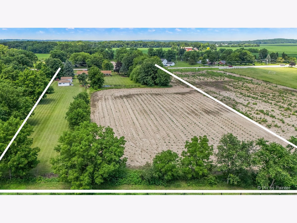
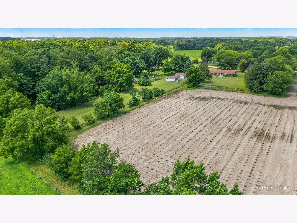
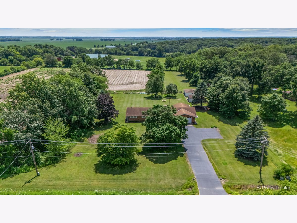
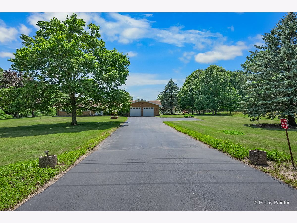
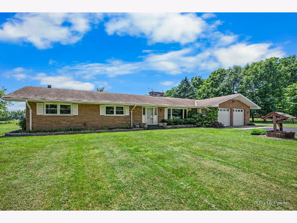
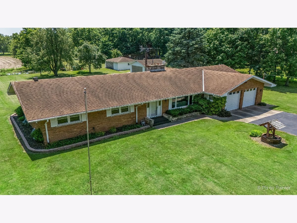
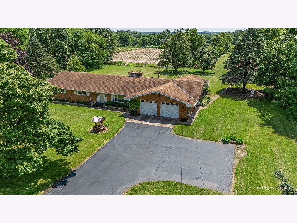
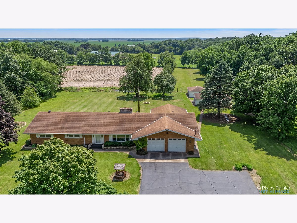
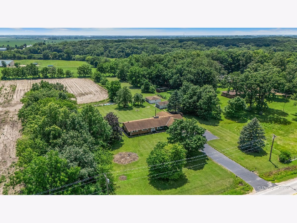
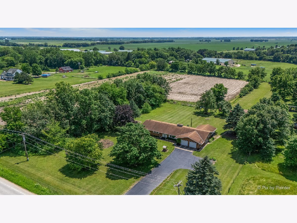
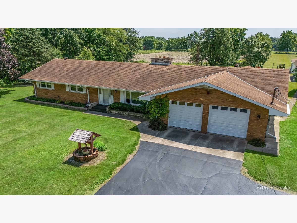
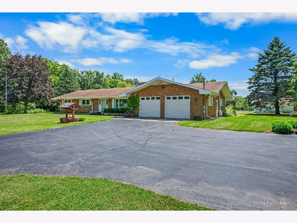
All Brick Ranch on 3.9 Acres with Flexible Farm Zoning! Bring Your Boats, Cars and Toys! Horses Allowed! 3 Bedrooms, 2 Full Baths, 7 Car Garage~Heated Workshop~Fenced Paddock~Over 3,600 SF Of Living Space~Nice Floor Plan With Gleaming Hardwood Floors, Neutral Decor, White Painted 6 Panel Doors and White Painted Trim Through-Out~Huge Family Room with Stone Wood Burning Fireplace and Large Picture Window For Tons Of Natural Light~Large Eat-In Kitchen with Granite Counter, Stainless Steel Appliances, Raised Panel Cabinetry, Double Oven, Pantry and Built-In Planning Desk~Formal Dining Room with Crown Molding, Chair Rail and Judges Panel Trim Work~Vaulted 3 Season Room Overlooking Beautiful Property~Large Primary Suite w/ Private Access To Main Bath~Generously Sized Bedrooms 2 and 3 With Ample Closet Space~Full Finished Basement With Luxury Vinyl Plank Flooring, 2nd Family Room With Brick Fireplace & Indoor Cooking Grill, Large Recreation Room Including Pool Table and Ping Pong Table and Nice Wet Bar~Extra Storage~Updates Include Windows 2026, A/C 2025, Hardwood, Ceramic Tile, Luxury Vinyl Plank Flooring and Remodeled Bath~Wonderful Location for Horses~Less Than 1/4 Mile to Blackberry Maples Equestrian Trails~10 Minutes To Randall Road Corridor~10 Minutes To LaFox Metra Station~Easy Access to I-88!!
Property Specifics
| Single Family | |
| — | |
| — | |
| 1969 | |
| — | |
| Custom Brick Ranch | |
| No | |
| 3.9 |
| Kane | |
| — | |
| 0 / Not Applicable | |
| — | |
| — | |
| — | |
| 12683946 | |
| 1121300046 |
Nearby Schools
| NAME: | DISTRICT: | DISTANCE: | |
|---|---|---|---|
|
High School
Kaneland High School |
302 | Not in DB | |

Room Specifics
Total Bedrooms: 3
Bedrooms Above Ground: 3
Bedrooms Below Ground: 0
Dimensions: —
Floor Type: —
Dimensions: —
Floor Type: —
Full Bathrooms: 2
Bathroom Amenities: Soaking Tub
Bathroom in Basement: 0
Rooms: —
Basement Description: —
Other Specifics
| 7 | |
| — | |
| — | |
| — | |
| — | |
| 240X700X247X638 | |
| Full | |
| — | |
| — | |
| — | |
| Not in DB | |
| — | |
| — | |
| — | |
| — |
Contact Agent
Nearby Similar Homes
Nearby Sold Comparables

Contact Agent
Listing Provided By
Keller Williams Inspire - Geneva
