

430 Hillandale Drive, Bartlett, Illinois 60103


$750,000
|
For Sale
|
|
| Status: | Contingent |
| Sqft: | 3,518 |
| Cost/Sqft: | $213 |
| Beds: | 4 |
| Baths: | 5 |
| Year Built: | 1992 |
| Property Taxes: | $15,888 |
| Lot Size: | 0,40 |
Description
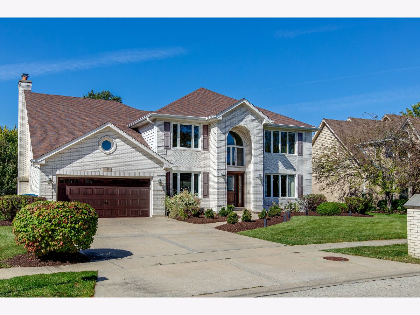
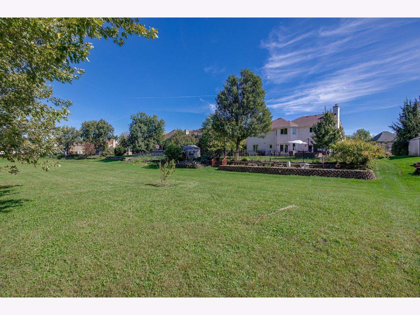
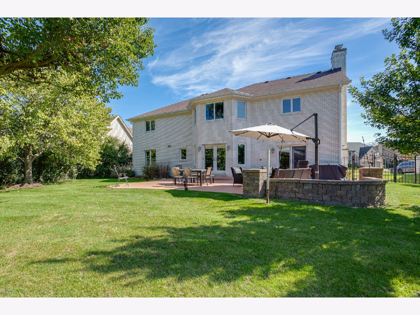
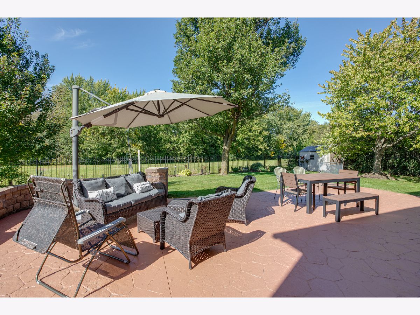
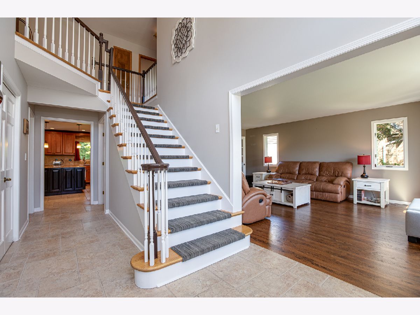
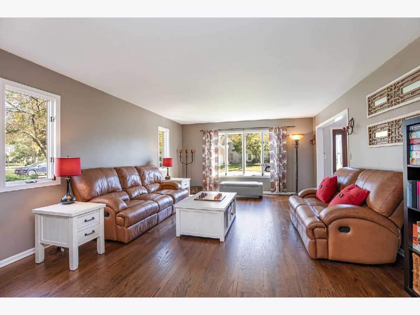
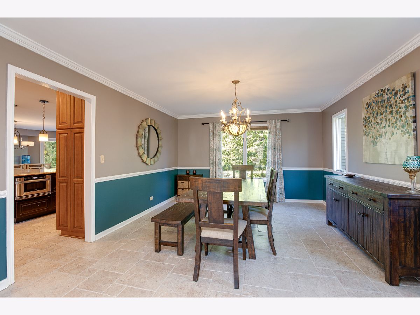
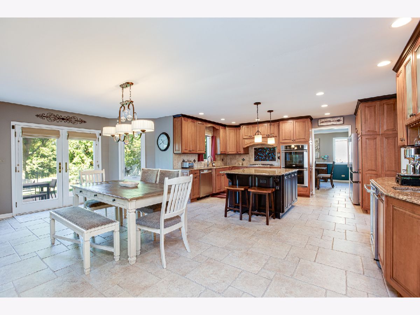
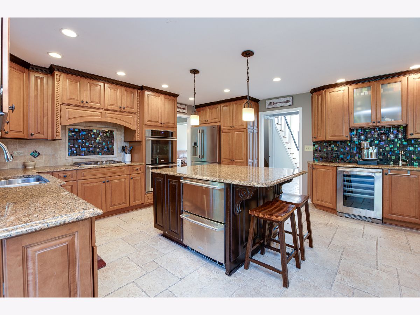
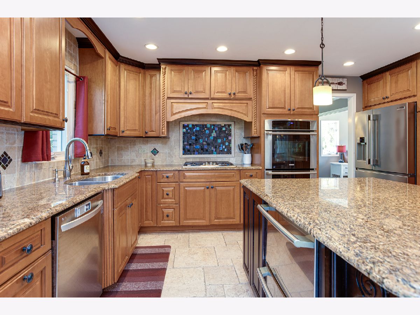
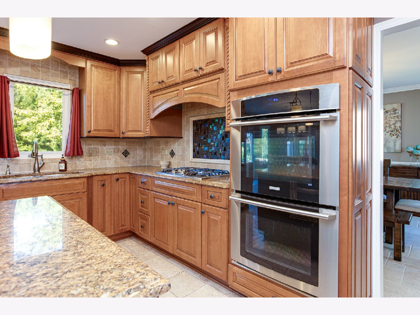
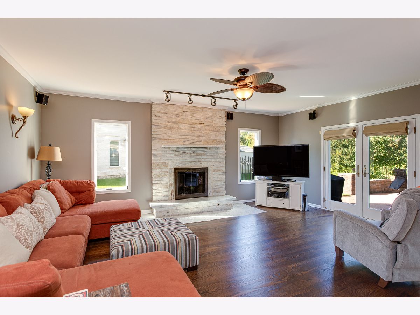
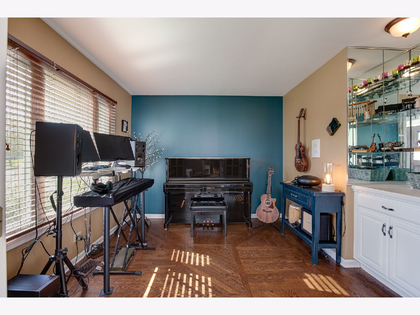
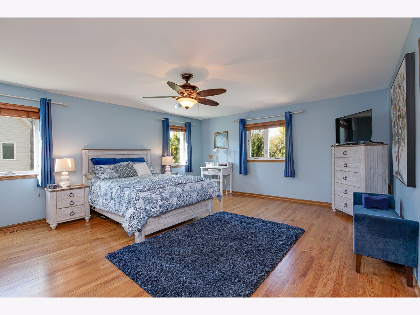
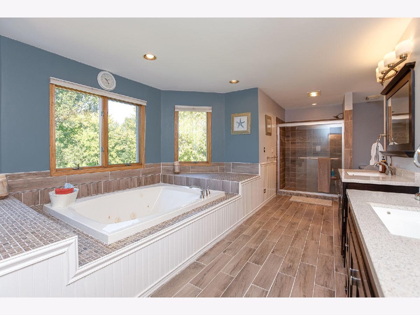
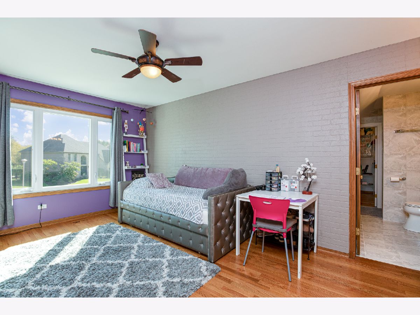
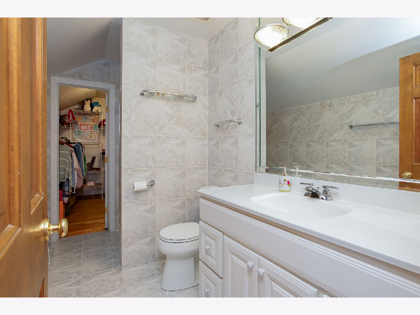
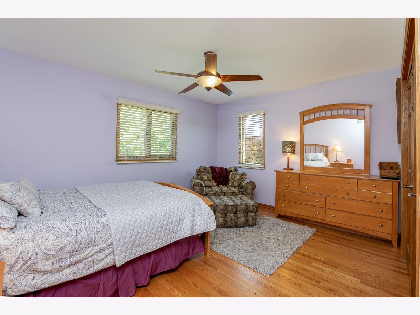
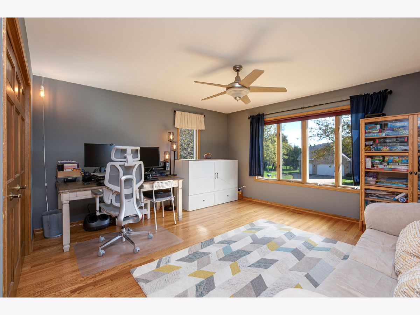
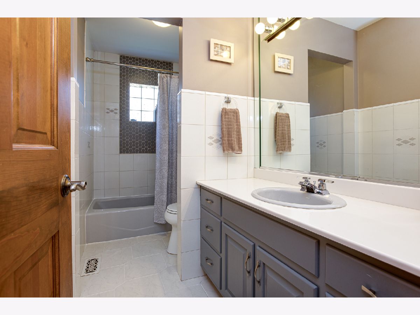
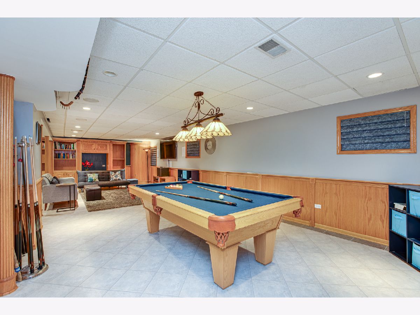
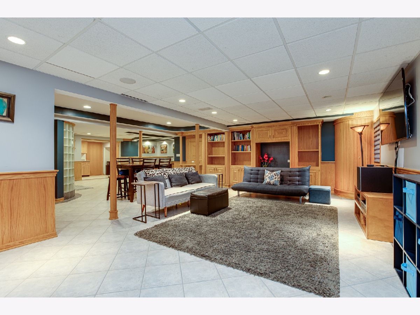
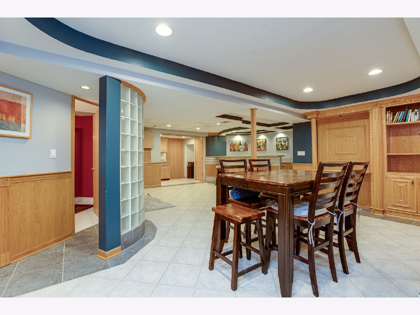
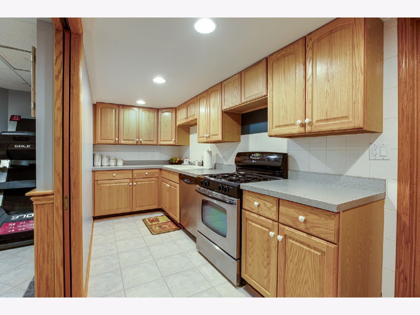
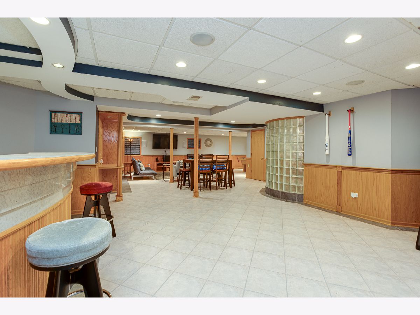
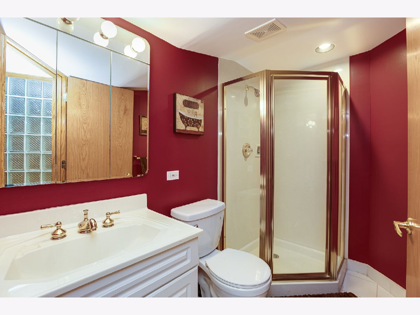
This custom, all-brick two-story home is situated on a premium fenced lot backing directly to a scenic tree line and neighborhood park. The inviting 2-story foyer welcomes you into a thoughtfully designed floor plan, with a private office to the left and a bright living room to the right, which connects to the formal dining room through double French doors. At the heart of the home, the gourmet kitchen features stainless steel appliances, a center island, a separate prep area with its own sink, an eating area, and French doors leading out to a patio. The kitchen flows into a light-filled family room centered around a fireplace, complete with a second set of French doors to the patio. A functional laundry/mudroom finishes the main level with built-in cabinets, a sink, a washer/dryer, and direct garage access. Upstairs, the primary suite offers a private retreat featuring a large walk-in closet and a spa-style bath equipped with dual vanities, a double whirlpool tub, a separate walk-in shower, and an in-home sauna. Three additional spacious bedrooms complete the upper level, including a private guest en-suite with a large walk-in closet. The upper level also features a separate hall bathroom. The finished basement expands your living space with a large recreation area, a kitchenette, a wet bar, a full bath, and plenty of storage. Step outside to the patio and enjoy the privacy of the fenced backyard, complete with a storage shed. Beyond the fenced area, the property continues toward the tree line, offering additional space and a beautiful natural backdrop with a park just beyond. This is a beautiful custom home in a prime location.
Property Specifics
| Single Family | |
| — | |
| — | |
| 1992 | |
| 2019 | |
| Finished, Full | |
| Brick | |
| Asphalt | |
| CUSTOM | |
| No | |
| 0.4 |
| — | |
| East Pointe Estates | |
| 0 / Not Applicable | |
| None | |
| Public | |
| Public Sewer, Storm Sewer | |
| Central Air | |
| Natural Gas | |
| 12776988 | |
| 0102104064 |
Nearby Schools
| NAME: | DISTRICT: | DISTANCE: | |
|---|---|---|---|
|
Grade School
Centennial School |
46 | — | |
|
Middle School
East View Middle School |
46 | Not in DB | |
|
High School
Bartlett High School |
46 | Not in DB | |
Property History
| DATE: | EVENT: | PRICE: | SOURCE: |
|---|---|---|---|
| 29 May, 2014 | Sold | $425,000 | MRED MLS |
| 24 Mar, 2014 | Under contract | $444,070 | MRED MLS |
| — | Last price change | $449,000 | MRED MLS |
| 7 Feb, 2014 | Listed for sale | $449,000 | MRED MLS |
| 14 Oct, 2026 | Under contract | $750,000 | MRED MLS |
| 8 Oct, 2026 | Listed for sale | $750,000 | MRED MLS |
Room Specifics
Total Bedrooms: 4
Bedrooms Above Ground: 4
Bedrooms Below Ground: 0
Dimensions: 20X16
Floor Type: Hardwood
Dimensions: 20X11
Floor Type: Hardwood
Dimensions: 16X15
Floor Type: Hardwood
Dimensions: 15X13
Floor Type: Hardwood
Full Bathrooms: 5
Bathroom Amenities: Whirlpool, Separate Shower, Double Sink
Bathroom in Basement: 1
Dimensions: 16X13
Floor Type: Hardwood
Dimensions: 16X10
Floor Type: Porcelain Tile
Features: Eating Area-Breakfast Bar, Eating Area-Table Space, Island, Pantry-Butler
Dimensions: 9X5
Floor Type: —
Dimensions: 20X15
Floor Type: Hardwood
Dimensions: 20X16
Floor Type: Hardwood
Rooms: Kitchen, Eating Area, Game Room, Office, Recreation Room
Name: Office
Dimensions: 11X10
Floor Type: Hardwood
Name: Eating Area
Dimensions: 22X14
Floor Type: Hardwood
Name: Kitchen- 2nd
Dimensions: 17X6
Floor Type: Ceramic Tile
Name: Game Room
Dimensions: 17X14
Floor Type: Ceramic Tile
Name: Recreation Rm
Dimensions: 37X18
Floor Type: Ceramic Tile
Other Specifics
| 2 | |
| Concrete Perimeter | |
| Concrete, Garage Door Opener, Garage Owned, Attached, Garage | |
| Main Level, Sink | |
| Hardwood | |
| Patio | |
| Fenced | |
| Shed(s) | |
| — | |
| Landscaped, Mature Trees | |
| 80X210X133X192 | |
| Full,Unfinished | |
| Full | |
| Sauna, Wet Bar, Walk-In Closet(s) | |
| Double Oven, Microwave, Dishwasher, High End Refrigerator, Washer, Dryer, Disposal, Stainless Steel Appliance(s), Wine Refrigerator, Humidifier | |
| Not in DB | |
| Park, Lake, Curbs, Sidewalks, Street Lights, Street Paved | |
| — | |
| Wood Burning, Gas Starter |
Tax History
| Year | Property Taxes |
|---|---|
| 2014 | $13,301 |
| 2026 | $15,888 |
Contact Agent
Nearby Similar Homes





Nearby Sold Comparables

Contact Agent
Listing Provided By
RE/MAX Cornerstone
