

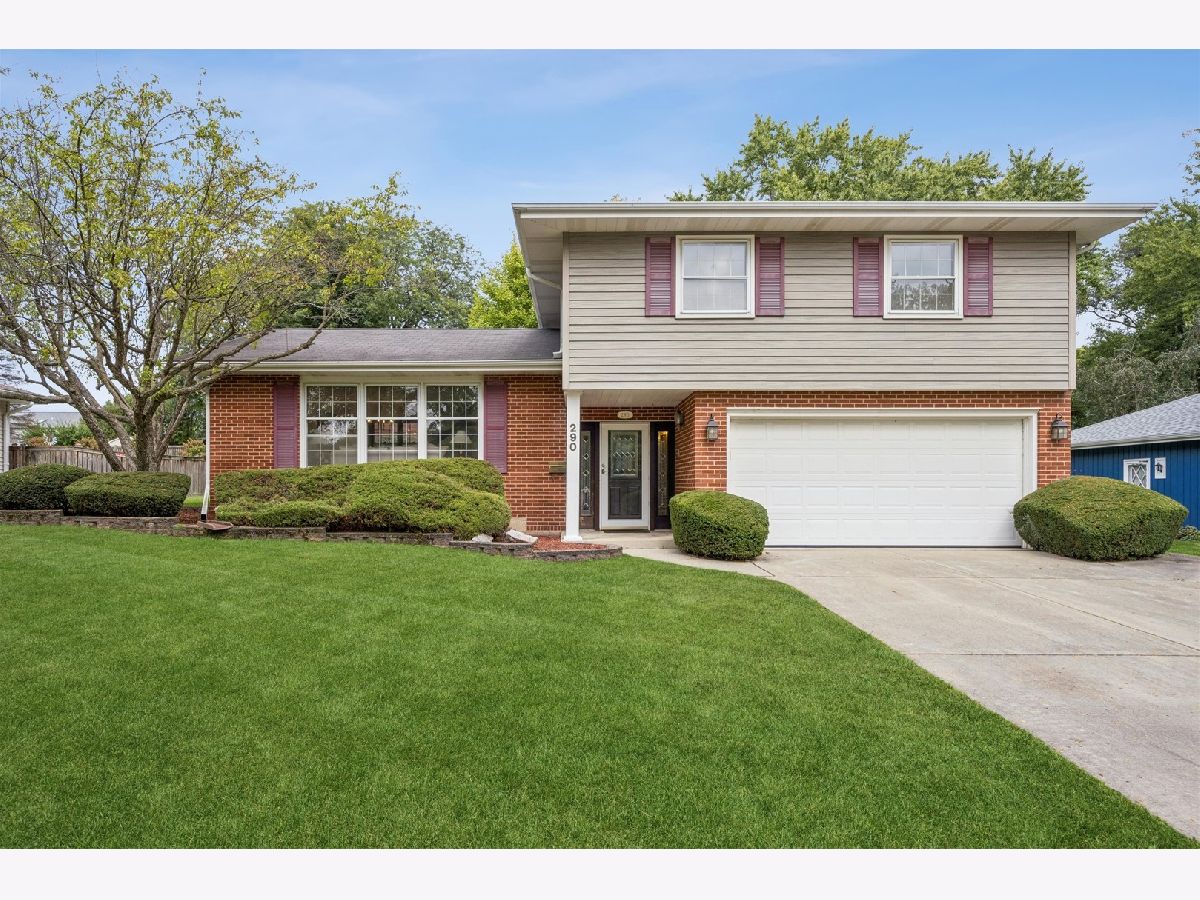
290 Oak Glen Drive, Bartlett, Illinois 60103


$449,900
|
For Sale
|
|
| Status: | Contingent |
| Sqft: | 2,150 |
| Cost/Sqft: | $209 |
| Beds: | 4 |
| Baths: | 3 |
| Year Built: | 1965 |
| Property Taxes: | $9,140 |
| Days On Market: | 29 |
| Lot Size: | 0,00 |
Description
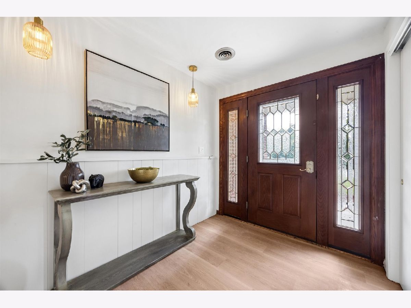
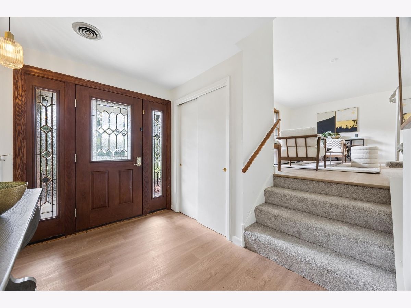
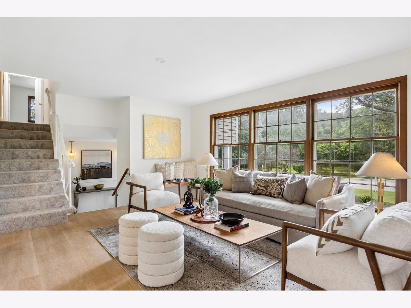
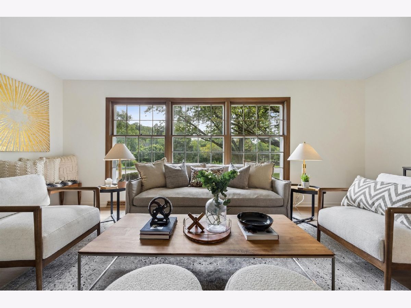
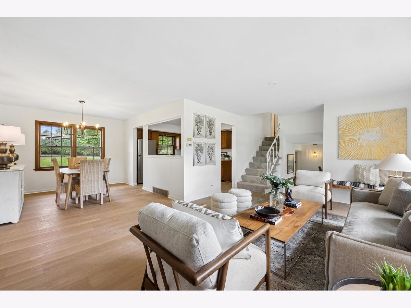
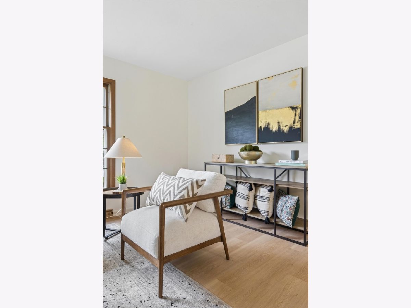
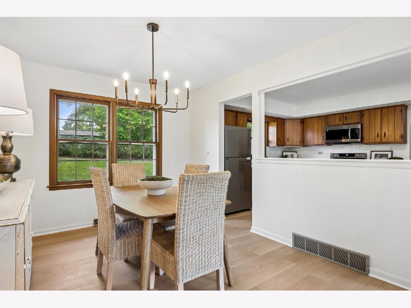
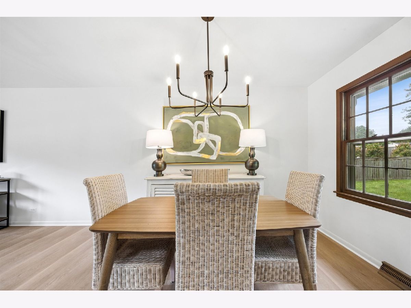
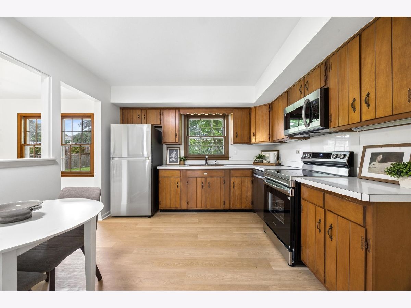
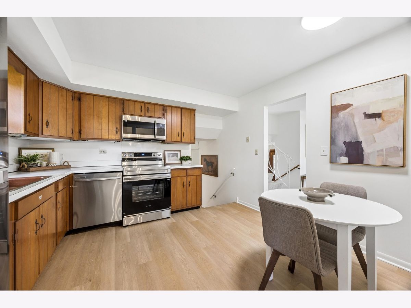
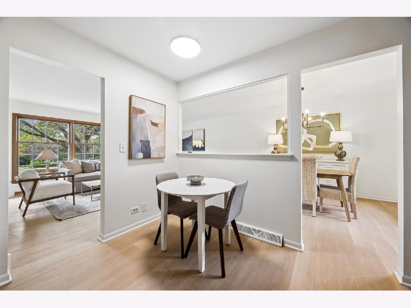
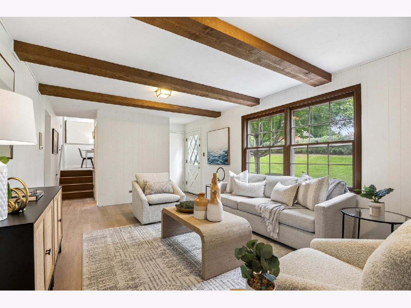
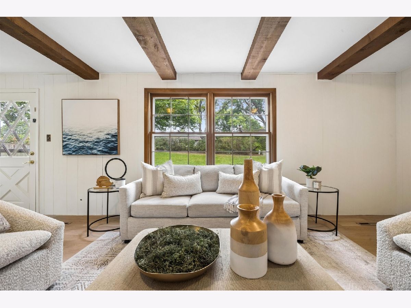
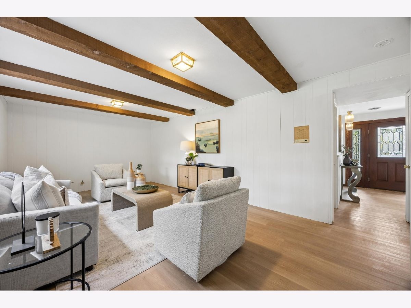
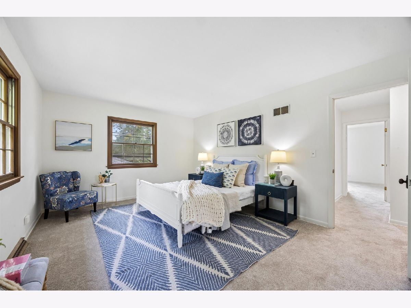
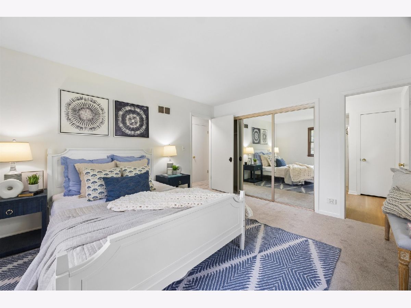
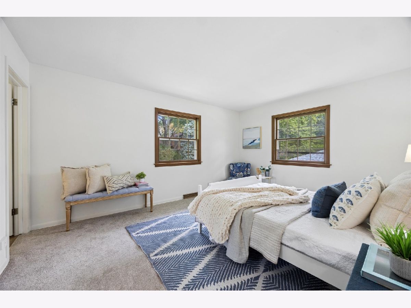
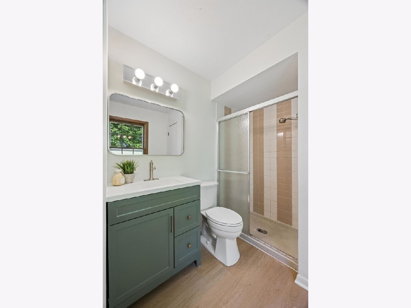
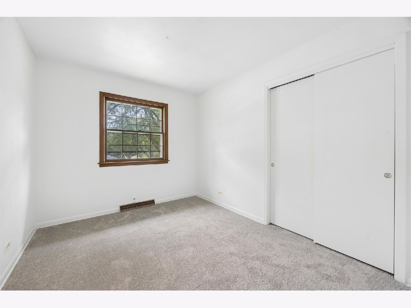
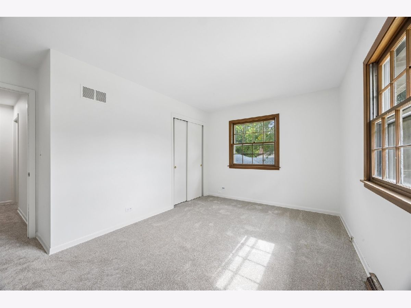
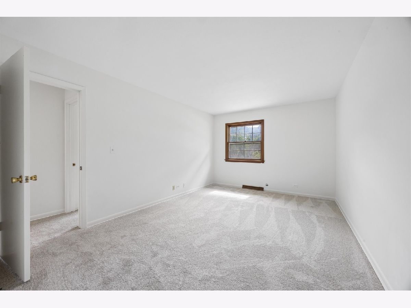
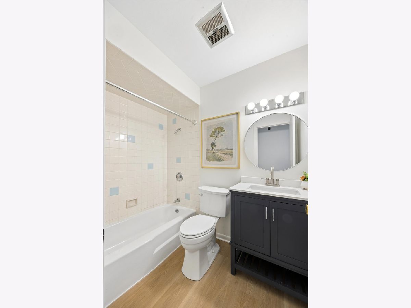
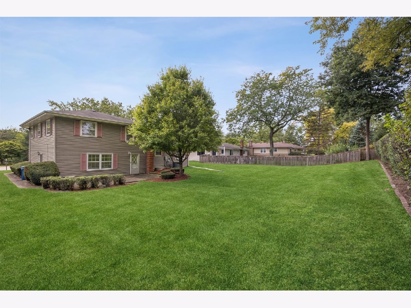
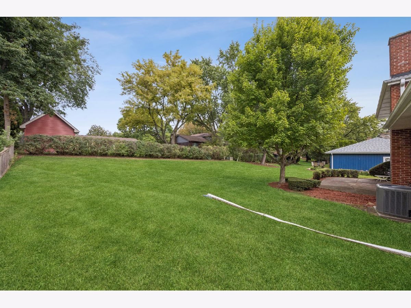
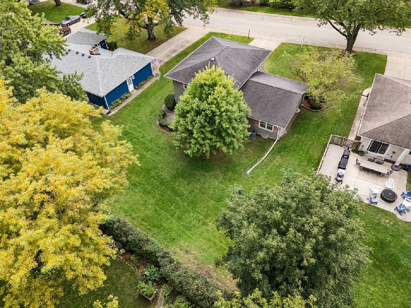
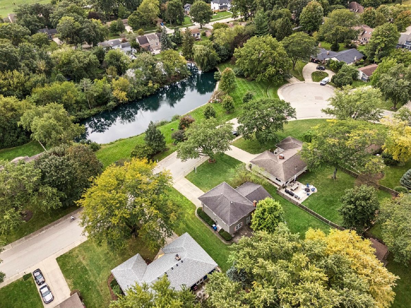
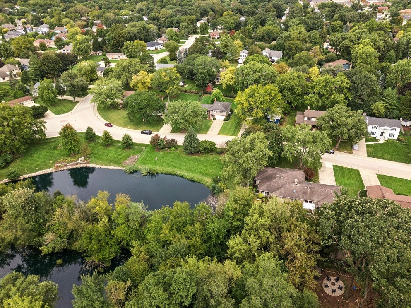
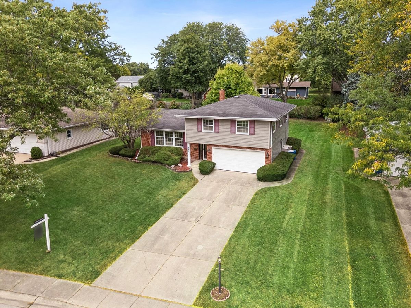
Beautifully updated and ideally situated in a quiet Bartlett subdivision, this inviting home offers a wonderful blend of modern updates, timeless style, and everyday comfort. The thoughtfully designed floor plan provides comfortable living spaces with an easy flow for both everyday life and entertaining. The main level features a welcoming foyer, light-filled living room, dedicated dining room, and an eat-in kitchen overlooking the private backyard. A spacious family room with direct access to the backyard offers additional space to relax and gather. Upstairs, the serene primary suite features a freshly updated bath, complemented by spacious additional bedrooms and an updated full hall bath. Hardwood floors extend throughout the second level and stairs, while new carpeting, fresh paint, and thoughtful updates throughout create a fresh, move-in-ready feel. Ideally located within a mile of Bartlett Elementary School, the Metra station, Village of Bartlett, and Leiseberg Park, with convenient access to shopping, dining, and major roadways. A wonderful opportunity to enjoy a beautifully updated home in a quiet and desirable Bartlett location.
Property Specifics
| Single Family | |
| — | |
| — | |
| 1965 | |
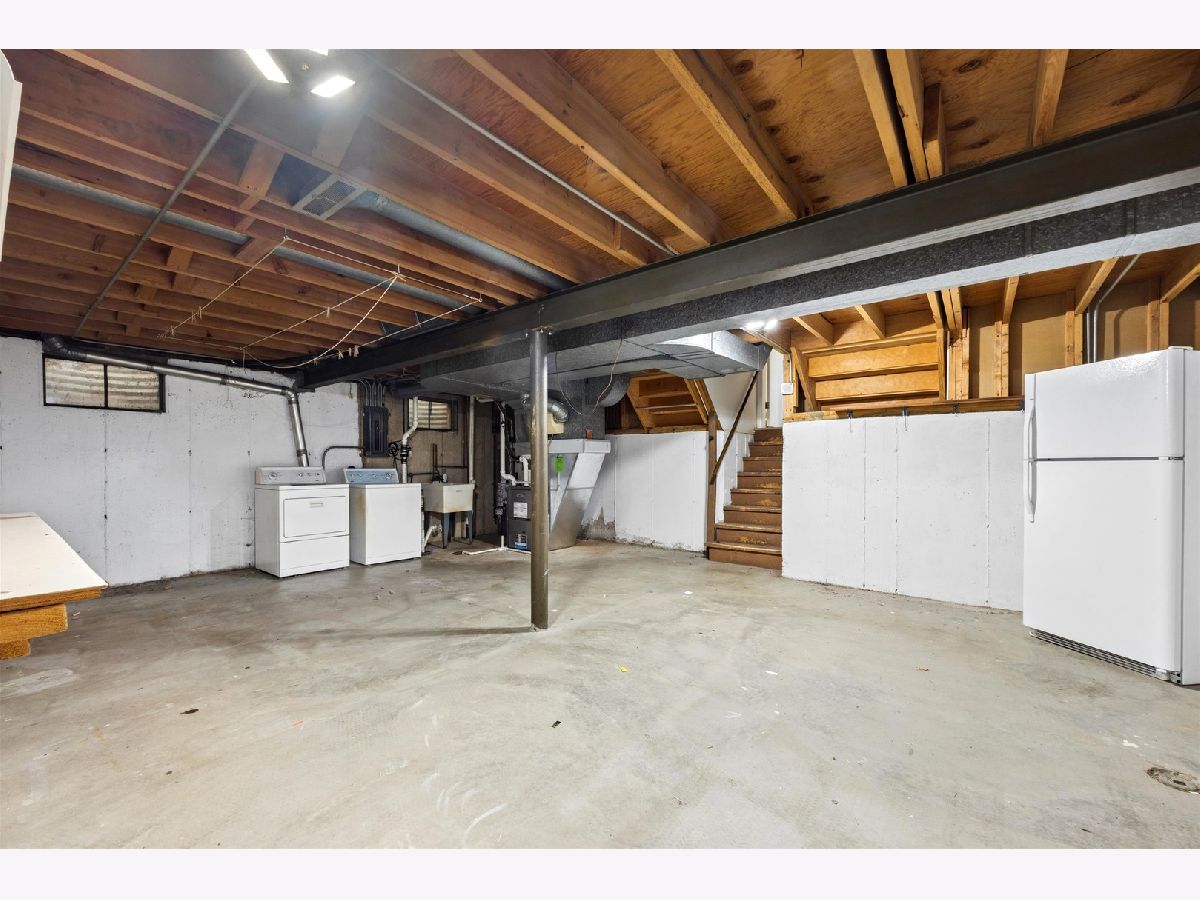
| Unfinished, Partial | |
| 572 | |
| Combination | |
| — | |
| — | |
| No | |
| — |
| — | |
| — | |
| — / Not Applicable | |
| None | |
| Public | |
| Public Sewer | |
| Central Air | |
| Natural Gas, Forced Air | |
| 12730047 | |
| 0103203026 |
Nearby Schools
| NAME: | DISTRICT: | DISTANCE: | |
|---|---|---|---|
|
Grade School
Bartlett Elementary School |
46 | — | |
Property History
| DATE: | EVENT: | PRICE: | SOURCE: |
|---|---|---|---|
| 28 Sep, 2026 | Under contract | $449,900 | MRED MLS |
| 25 Sep, 2026 | Listed for sale | $449,900 | MRED MLS |
Room Specifics
Total Bedrooms: 4
Bedrooms Above Ground: 4
Bedrooms Below Ground: 0
Dimensions: 15X12
Floor Type: Carpet
Dimensions: 14X12
Floor Type: Carpet
Dimensions: 15X11
Floor Type: Carpet
Dimensions: 11X9
Floor Type: Carpet
Full Bathrooms: 3
Bathroom Amenities: —
Bathroom in Basement: 0
Dimensions: 10X12
Floor Type: Luxury Vinyl
Dimensions: 12X12
Floor Type: Luxury Vinyl
Features: Eating Area-Table Space
Dimensions: 8X10
Floor Type: —
Dimensions: 19X13
Floor Type: Luxury Vinyl
Dimensions: 22X12
Floor Type: Luxury Vinyl
Rooms: Foyer
Name: Foyer
Dimensions: 9X7
Floor Type: Luxury Vinyl
Other Specifics
| 2 | |
| — | |
| Garage Owned, Attached, Garage | |
| — | |
| — | |
| — | |
| — | |
| — | |
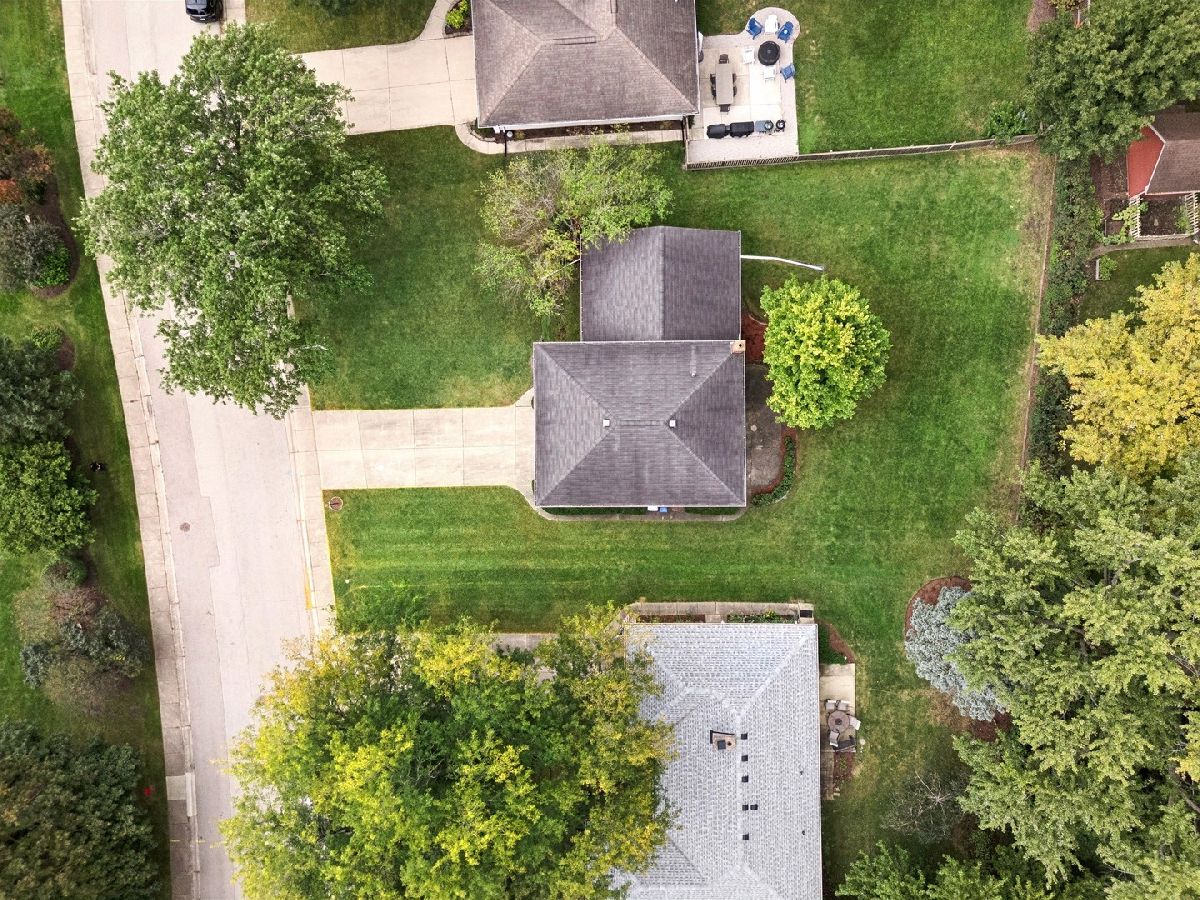
| 80x148x80x130 | |
| — | |
| Full, Shower Only | |
| — | |
| Range, Microwave, Dishwasher, Refrigerator, Disposal, Stainless Steel Appliance(s), Electric Oven | |
| Not in DB | |
| — | |
| — | |
| — |
Tax History
| Year | Property Taxes |
|---|---|
| 2026 | $9,140 |
Contact Agent
Nearby Similar Homes





Nearby Sold Comparables

Contact Agent
Listing Provided By
Compass
