

435 Michigan Avenue, Near North Side, Chicago, Illinois 60611


$2,900,000
|
For Sale
|
|
| Status: | Active |
| Sqft: | 2,900 |
| Cost/Sqft: | $1,000 |
| Beds: | 3 |
| Baths: | 4 |
| Year Built: | 2021 |
| Property Taxes: | $55,086 |
| Days On Market: | 63 |
| Lot Size: | 0,00 |
Description
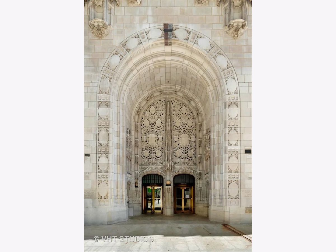
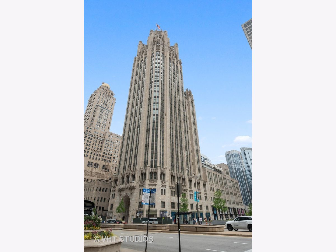
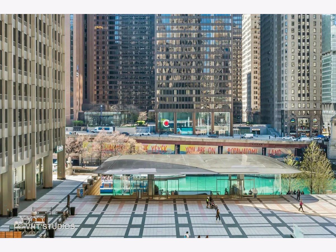
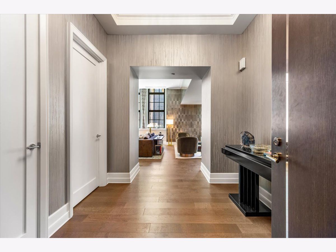
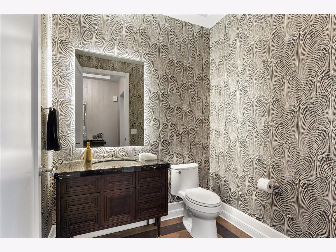
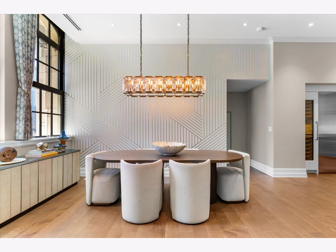
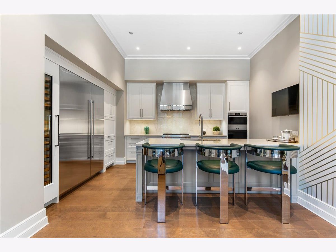
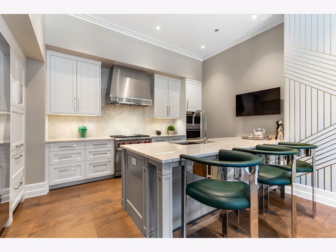
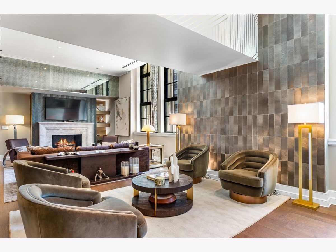
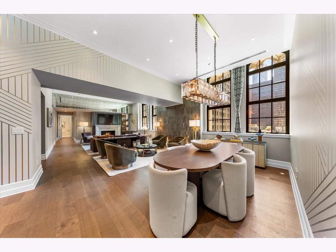
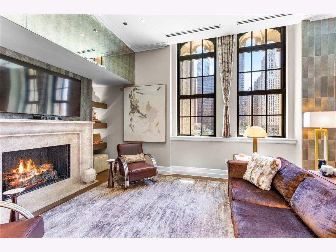
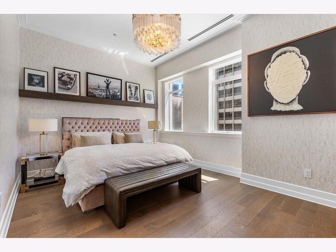
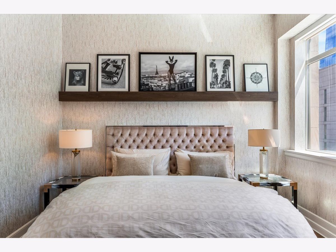
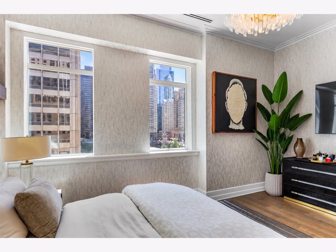
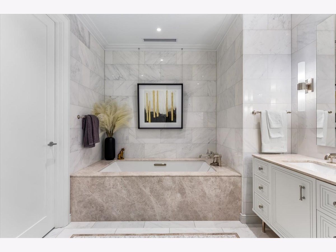
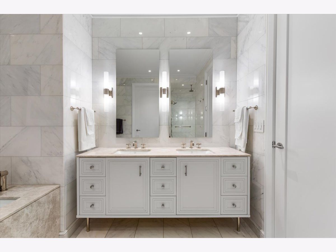
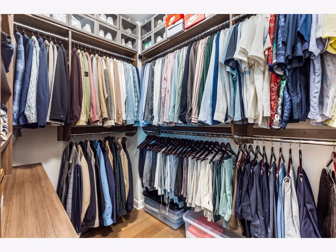
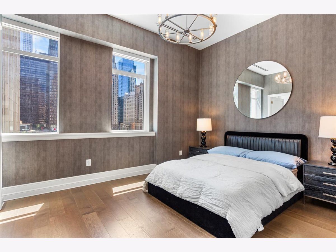
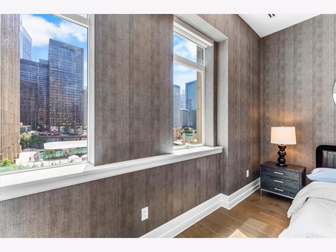
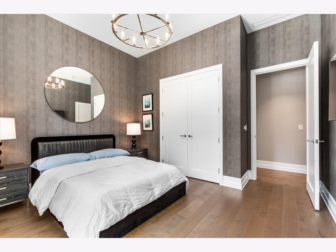
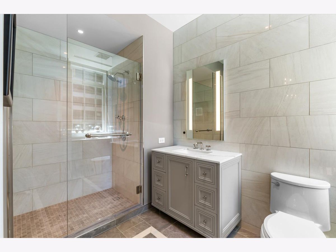
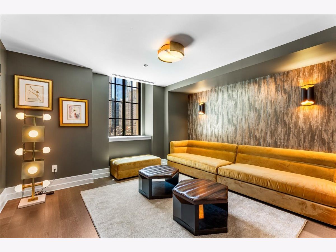
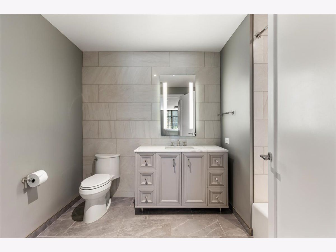
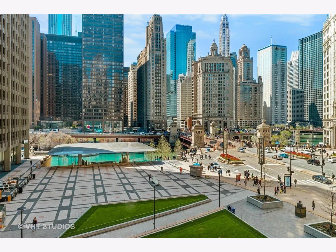
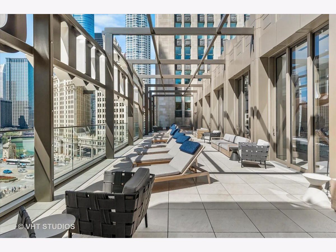
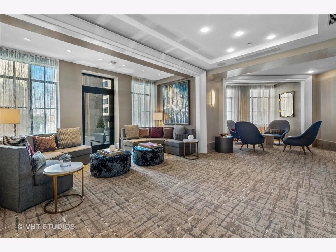
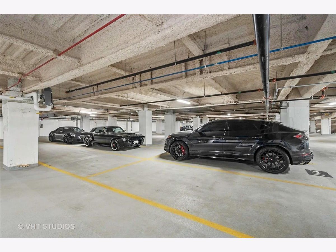
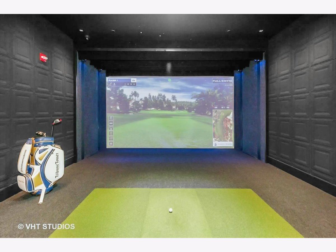
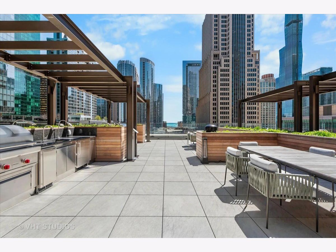
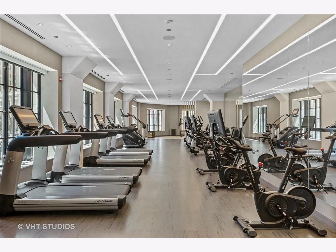
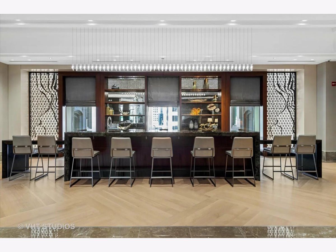
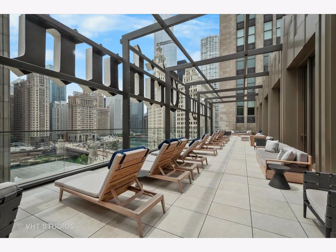
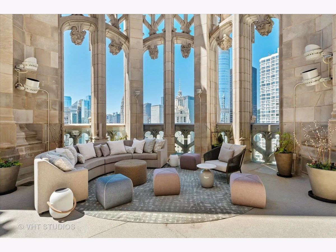
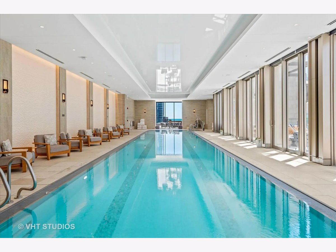
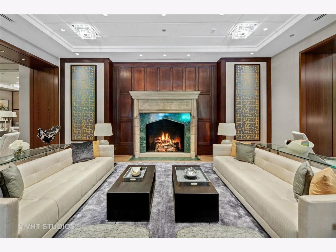
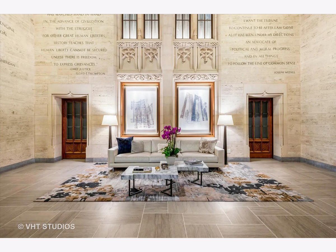
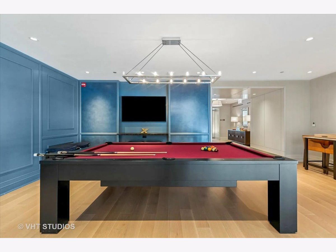
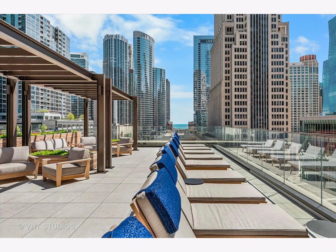
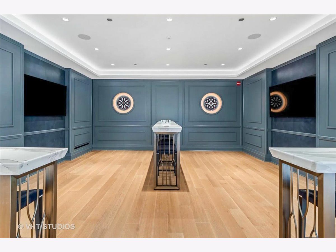
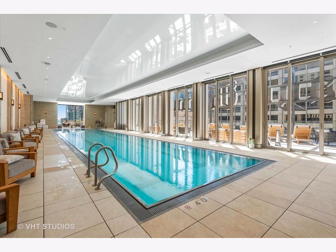
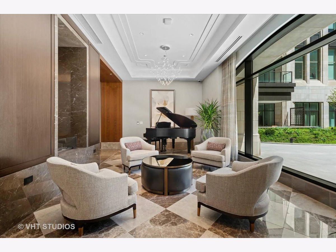
Experience the pinnacle of luxury living in this breathtaking 2,900 SQFT, 3-bedroom, 3.1-bath residence at the iconic Tribune Tower. Designed with impeccable attention to detail, this home seamlessly blends classic elegance with modern sophistication. A grand foyer, ideal for displaying an art collection, leads to a masterfully crafted floor plan adorned with intricate crown molding, soaring 12-foot ceilings, and wide-plank white oak hardwood floors. Expansive, elongated windows frame striking neo-Gothic architectural details while offering unobstructed south and west views of the private park, Chicago River, and skyline. The generously proportioned living space is designed for both refined entertaining and everyday comfort, featuring a stately marble fireplace, a bespoke entertainment center, and an elegant dining area with awe-inspiring river views. The chef's kitchen is a masterpiece, boasting quartzite countertops, an oversized island, white Shaker cabinetry, a wine refrigerator, and the finest appliances, including a Wolf range/oven, Sub-Zero refrigerator/freezer, and two Miele dishwashers. Retreat to the lavish primary suite, where city skyline views set the stage for relaxation. A custom walk-in closet complements the spa-inspired ensuite bath, a sanctuary wrapped in white marble with intricate inlays, heated floors, a dual vanity, freestanding soaking tub, and an oversized glass-enclosed shower. Two additional ensuite bedrooms echo the same level of refinement with luxurious finishes. Every detail of this residence has been thoughtfully curated, from $50K in custom closet designs to remote-controlled light-filtering and blackout blinds, designer chandeliers, sconces, imported tile accent walls, and exquisite accent wallpaper. Residents of the Tribune Tower enjoy world-class amenities, including a spectacular 75' indoor/outdoor pool, an expansive sun deck with Wolf appliances, a state-of-the-art fitness center, a golf simulator, private meeting rooms, a game room with billiards and board games, and two catering kitchens featuring Wolf and Sub-Zero appliances-perfect for hosting extraordinary events. Elevate your lifestyle with exclusive access to "The Crown" on the 25th floor, where a breathtaking 360-degree panorama of Chicago unfolds. This exceptional home includes three premium adjacent parking spaces-one equipped with an electric car charger-and two additional storage units, available for $195K. Indulge in the extraordinary. Schedule your private viewing today.
Property Specifics
| Condos/Townhomes | |
| 34 | |
| — | |
| 2021 | |
| None | |
| Stone, Concrete, Limestone | |
| — | |
| — | |
| No | |
| — |
| Cook | |
| Tribune Tower Residences | |
| 3113 / Monthly | |
| Heat, Water, Parking, Insurance, Doorman, TV/Cable, Exercise Facilities, Pool, Exterior Maintenance, Lawn Care, Scavenger, Snow Removal, Internet | |
| Lake Michigan | |
| Public Sewer | |
| Central Air | |
| Natural Gas, Forced Air, Radiant Floor | |
| 12742789 | |
| 17101300231016 |
Nearby Schools
| NAME: | DISTRICT: | DISTANCE: | |
|---|---|---|---|
|
Grade School
Ogden Elementary |
299 | — | |
Property History
| DATE: | EVENT: | PRICE: | SOURCE: |
|---|---|---|---|
| 29 Jun, 2026 | Listed for sale | $0 | MRED MLS |
| 25 Aug, 2026 | Listed for sale | $2,900,000 | MRED MLS |
Room Specifics
Total Bedrooms: 3
Bedrooms Above Ground: 3
Bedrooms Below Ground: 0
Dimensions: 17X12
Floor Type: Hardwood
Dimensions: 14X12
Floor Type: Hardwood
Dimensions: 14X13
Floor Type: Hardwood
Full Bathrooms: 4
Bathroom Amenities: Separate Shower, Double Sink, Soaking Tub
Bathroom in Basement: 0
Dimensions: COMBO
Floor Type: Hardwood
Dimensions: 14X14
Floor Type: Hardwood
Features: Eating Area-Breakfast Bar, Island, Custom Cabinetry
Dimensions: 14X7
Floor Type: Porcelain Tile
Dimensions: 37X19
Floor Type: Hardwood
Rooms: Walk In Closet, Foyer
Name: Walk In Closet
Dimensions: 12X7
Floor Type: Hardwood
Name: Foyer
Dimensions: 11X9
Floor Type: Hardwood
Other Specifics
| 3 | |
| — | |
| Garage Door Opener, Heated Garage, Garage Owned, Attached, Garage | |
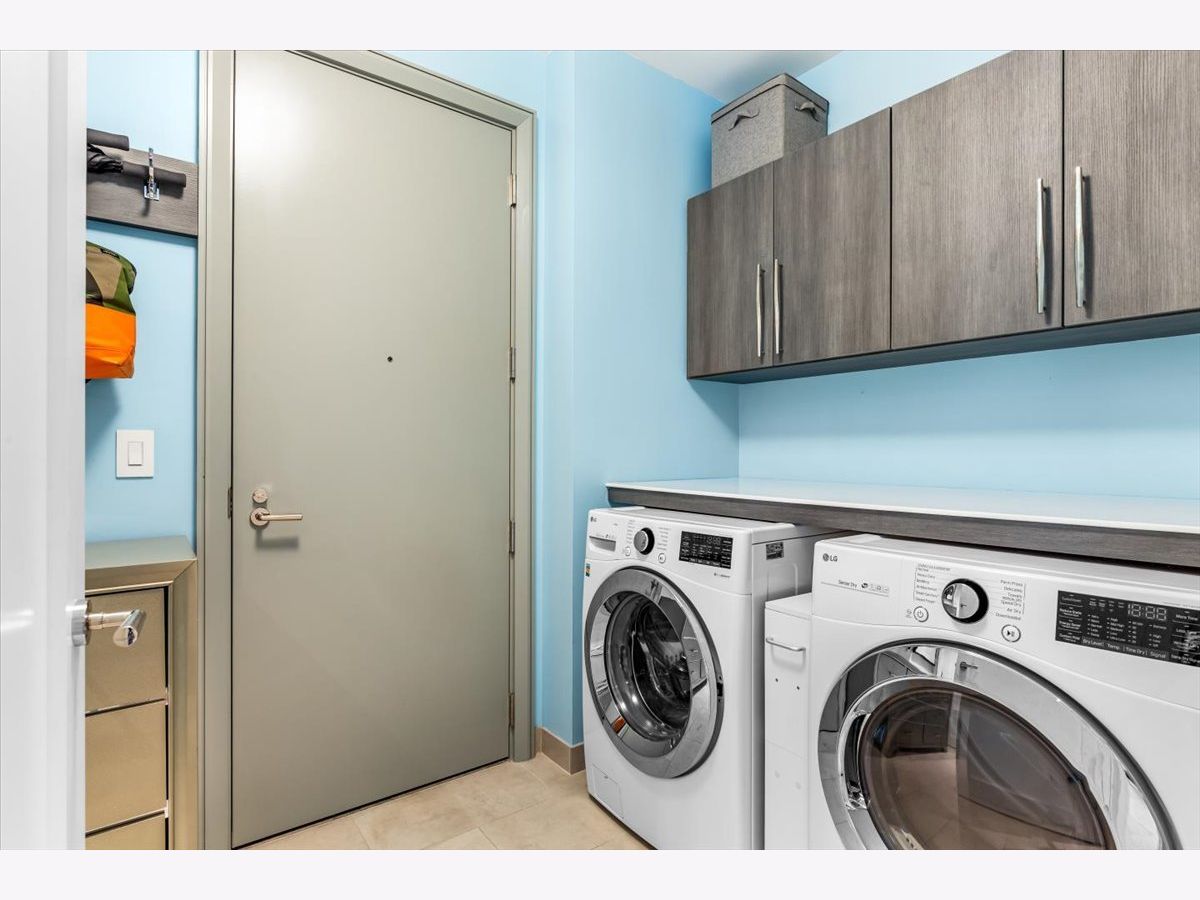
| Main Level, Washer Hookup, Gas Dryer Hookup, In Unit, Laundry Closet, Sink | |
| Hardwood | |
| — | |
| — | |
| — | |
| COMMON | |
| — | |
| Full, Double Sink, Tub & Separate Shwr | |
| Cathedral Ceiling(s), Elevator, 1st Floor Bedroom, 1st Floor Full Bath, Storage, Built-in Features, Walk-In Closet(s), Bookcases, Open Floorplan, Doorman, Health Facilities, Lobby, Separate Dining Room | |
| Range, Microwave, Dishwasher, High End Refrigerator, Freezer, Washer, Dryer, Disposal, Stainless Steel Appliance(s), Wine Refrigerator, Range Hood | |
| Not in DB | |
| — | |
| Bike Room/Bike Trails, Door Person, Elevator in Residence, Exercise Room, Storage, Health Club, On Site Manager/Engineer, Park, Party Room, Sundeck, Indoor Pool, Receiving Room, Sauna, Service Elevator(s), Steam Room, Valet/Cleaner | |
| Gas Log, Gas Starter |
Tax History
| Year | Property Taxes |
|---|---|
| 2026 | $55,086 |
Contact Agent
Nearby Similar Homes





Nearby Sold Comparables





Contact Agent
Listing Provided By
THE NAV AGENCY
