

44 Park Lane, Park Ridge, Illinois 60068


$449,000
|
For Sale
|
|
| Status: | Active |
| Sqft: | 1,551 |
| Cost/Sqft: | $289 |
| Beds: | 2 |
| Baths: | 2 |
| Year Built: | 1975 |
| Property Taxes: | $7,621 |
| Lot Size: | 0,00 |
Description
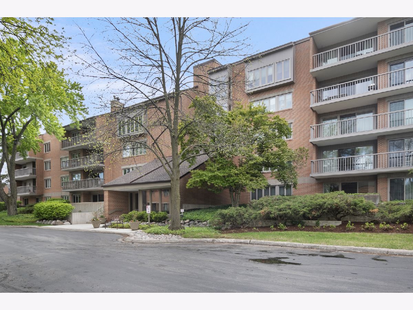
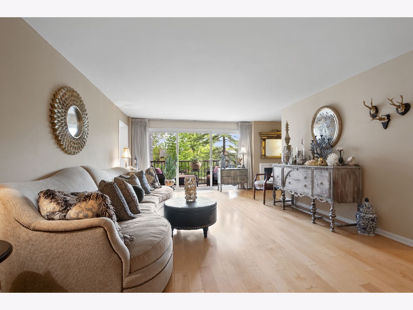
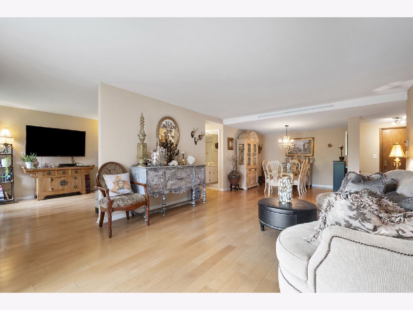
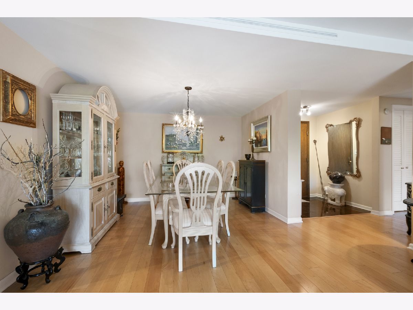
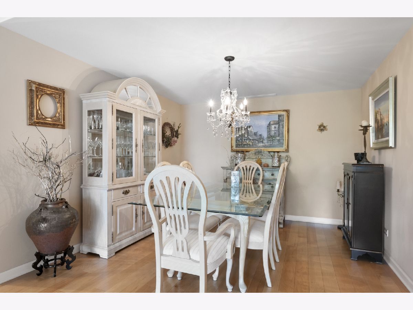
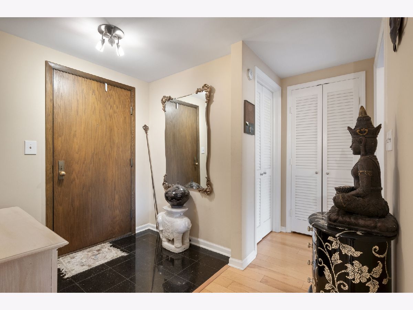
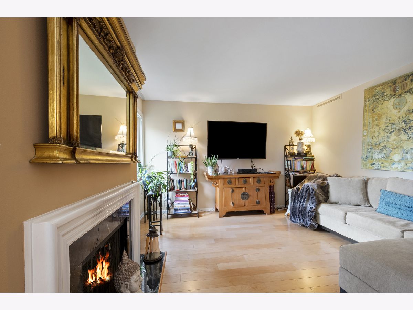
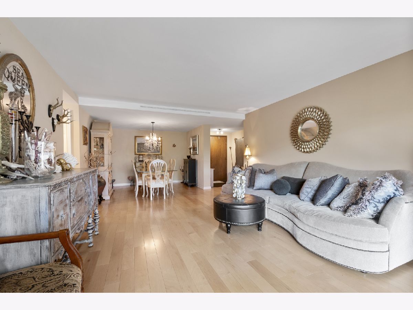
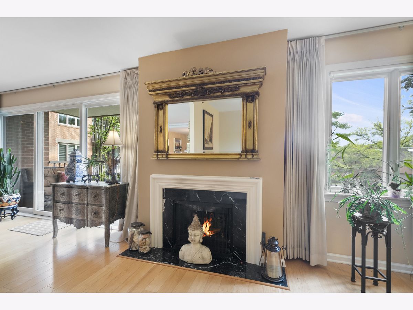
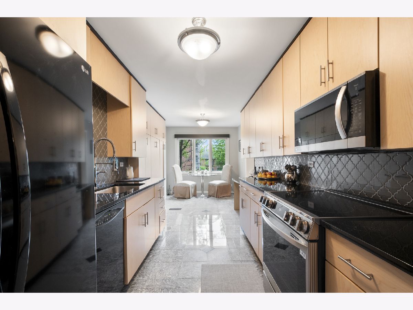
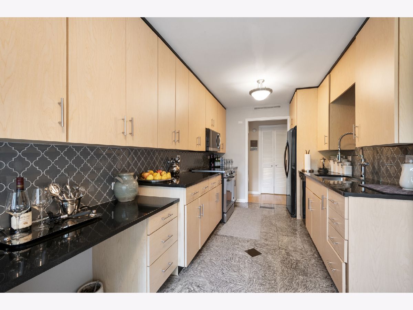
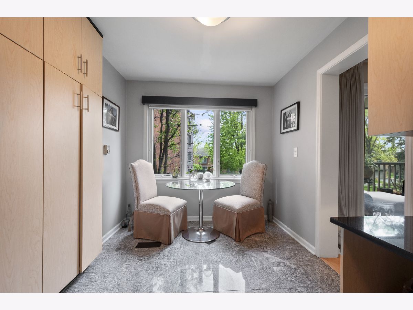
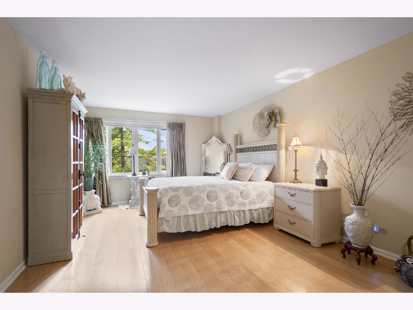
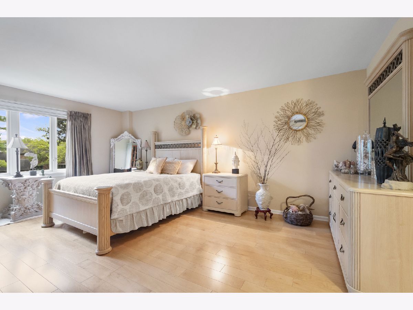
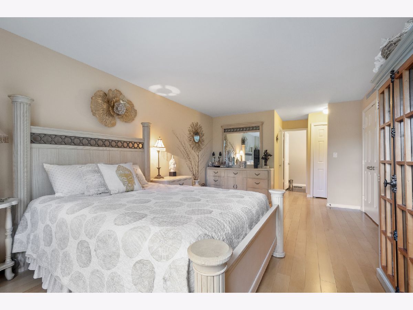
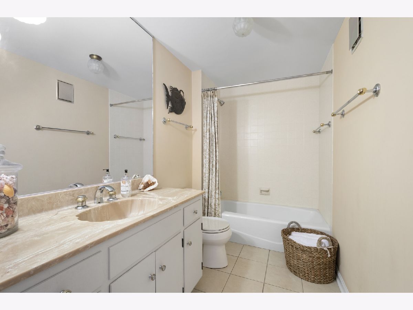
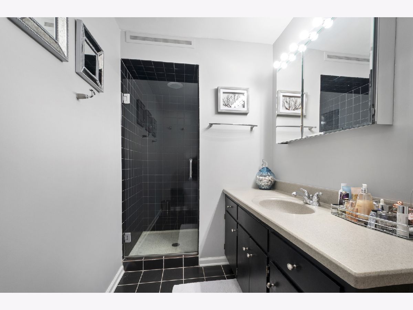
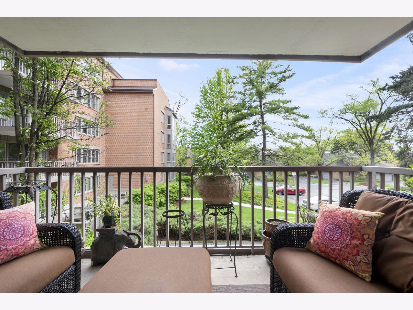
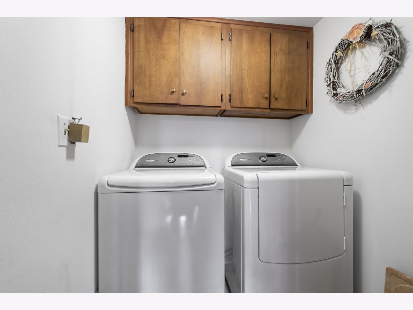
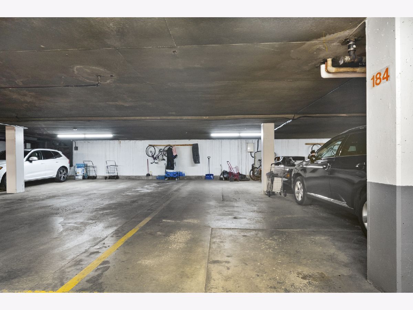
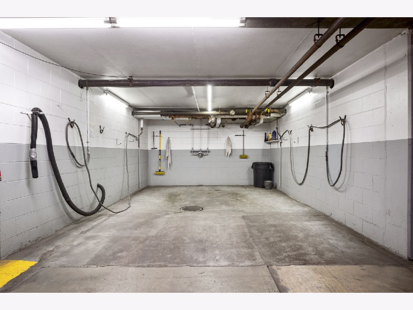
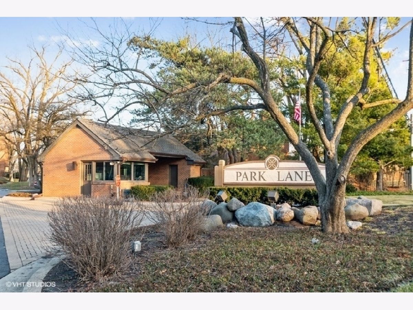
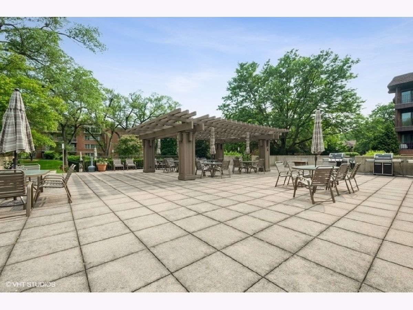
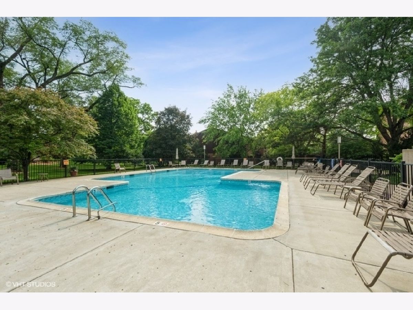
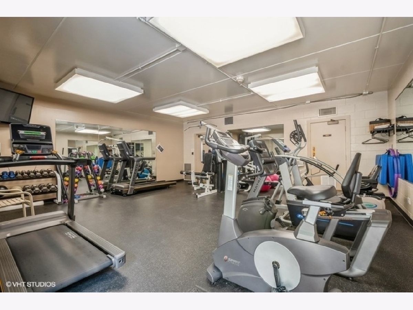
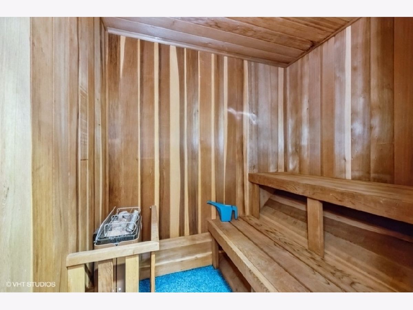
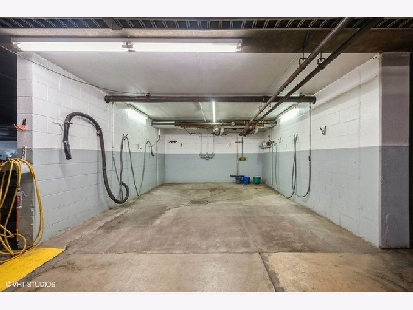
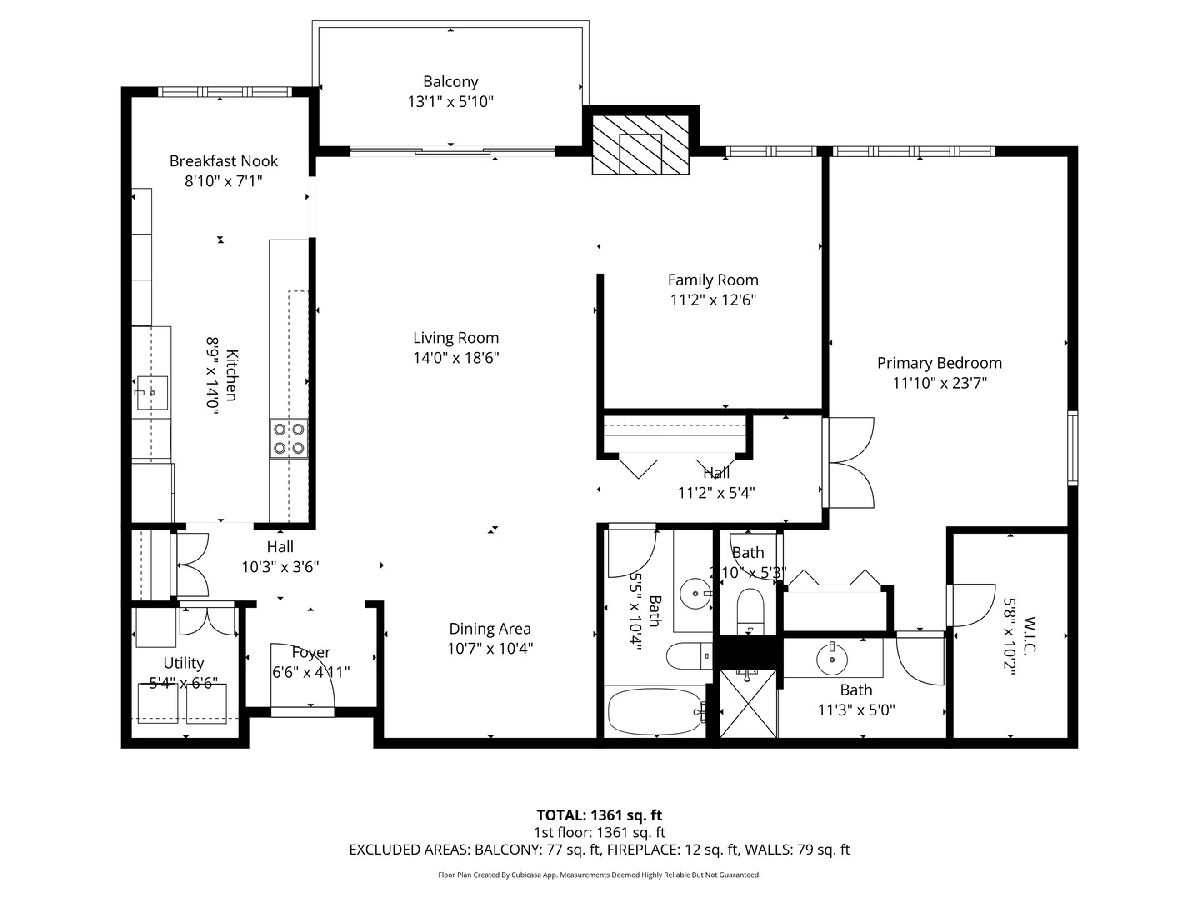
Nestled within the well-established Park Lane community, this beautifully maintained condo offers comfortable, resort-style living in a welcoming setting. The interior features hardwood floors throughout an open floor plan that leads to a southwest-facing private balcony - a nice spot to enjoy your morning coffee or relax at the end of the day. The flexible open den provides additional living space and can easily be converted into a second bedroom, making this home adaptable to a variety of needs. The eat-in kitchen has been updated within the past year with a new microwave, stove, and faucet, and offers plenty of counter and storage space for everyday cooking. The primary bedroom includes a generous walk-in closet and walk-in shower, and the in-unit laundry room with cabinetry and heated two-car tandem garage parking add everyday practicality. Residents enjoy a heated outdoor pool, sundeck, three grills, tennis and pickleball courts, a 24/7 fitness center, sauna, resident lounge with kitchen, billiard room, library, and TV lounge. A 24-hour guardhouse provides added security, and the community sits adjacent to a forest preserve and bike path, offering easy access to nature. Park Lane is a well-rounded community that balances comfort, convenience, and a relaxed sense of elegance.
Property Specifics
| Condos/Townhomes | |
| 5 | |
| — | |
| 1975 | |
| — | |
| — | |
| No | |
| — |
| Cook | |
| Park Lane | |
| 820 / Monthly | |
| — | |
| — | |
| — | |
| 12701978 | |
| 09273061451051 |
Nearby Schools
| NAME: | DISTRICT: | DISTANCE: | |
|---|---|---|---|
|
Grade School
George B Carpenter Elementary Sc |
64 | — | |
|
Middle School
Emerson Middle School |
64 | Not in DB | |
|
High School
Maine South High School |
207 | Not in DB | |
Property History
| DATE: | EVENT: | PRICE: | SOURCE: |
|---|---|---|---|
| 25 Apr, 2013 | Sold | $179,000 | MRED MLS |
| 22 Mar, 2013 | Under contract | $184,900 | MRED MLS |
| — | Last price change | $195,300 | MRED MLS |
| 12 Feb, 2013 | Listed for sale | $195,300 | MRED MLS |
| 10 Jul, 2026 | Listed for sale | $449,000 | MRED MLS |
Room Specifics
Total Bedrooms: 2
Bedrooms Above Ground: 2
Bedrooms Below Ground: 0
Dimensions: —
Floor Type: —
Full Bathrooms: 2
Bathroom Amenities: Separate Shower
Bathroom in Basement: 0
Rooms: —
Basement Description: —
Other Specifics
| 2 | |
| — | |
| — | |
| — | |
| — | |
| COMMON | |
| — | |
| — | |
| — | |
| — | |
| Not in DB | |
| — | |
| — | |
| — | |
| — |
Tax History
| Year | Property Taxes |
|---|---|
| 2013 | $4,045 |
| 2026 | $7,621 |
Contact Agent
Nearby Similar Homes


Nearby Sold Comparables



Contact Agent
Listing Provided By
RE/MAX Properties Northwest
