

105 Astoria Way, Park Ridge, Illinois 60068


$649,900
|
For Sale
|
|
| Status: | Active |
| Sqft: | 2,400 |
| Cost/Sqft: | $271 |
| Beds: | 3 |
| Baths: | 2 |
| Year Built: | 1975 |
| Property Taxes: | $11,719 |
| Days On Market: | 81 |
| Lot Size: | 0,00 |
Description
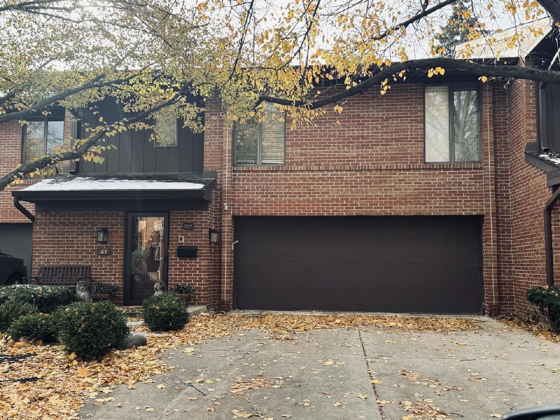
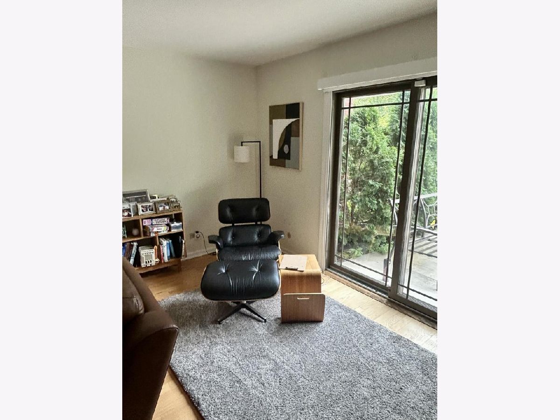
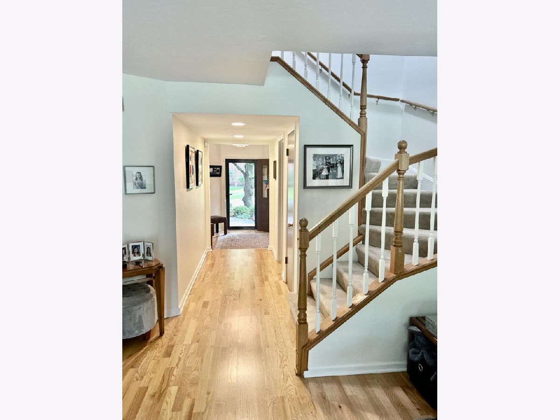
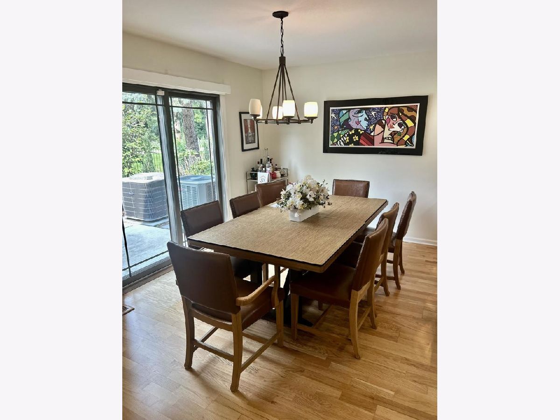
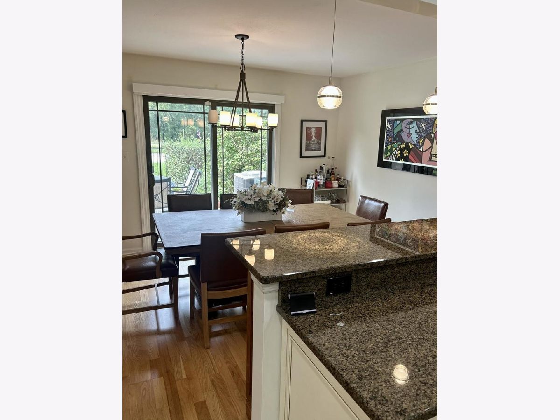
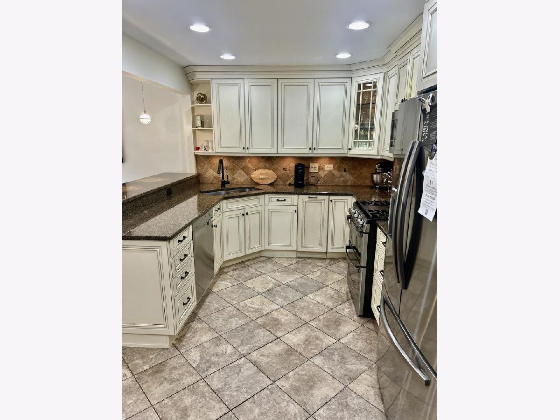
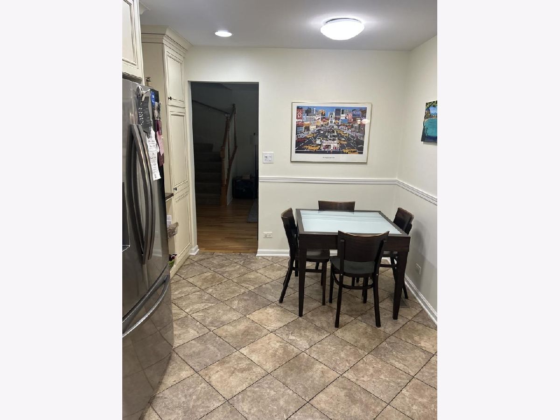
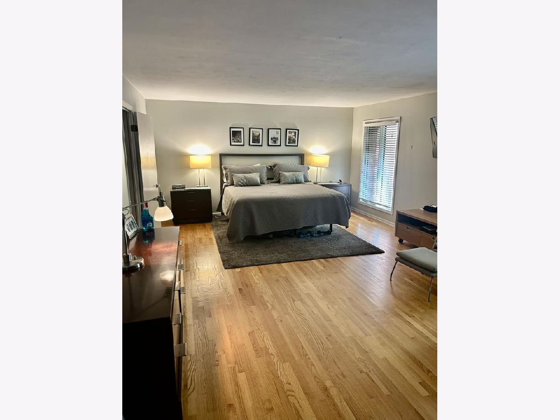
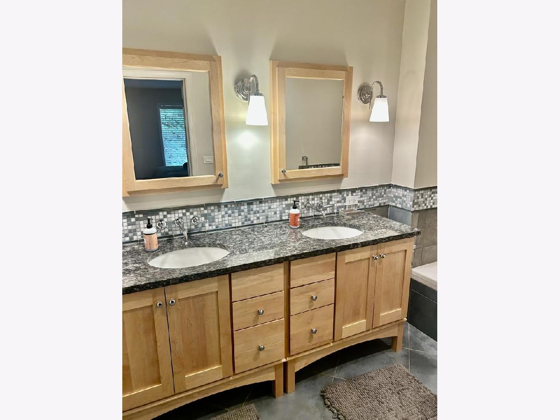
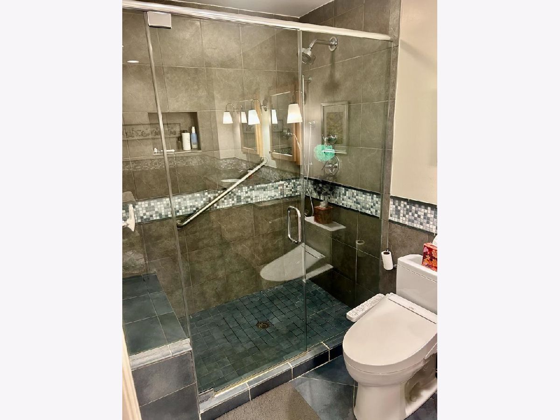
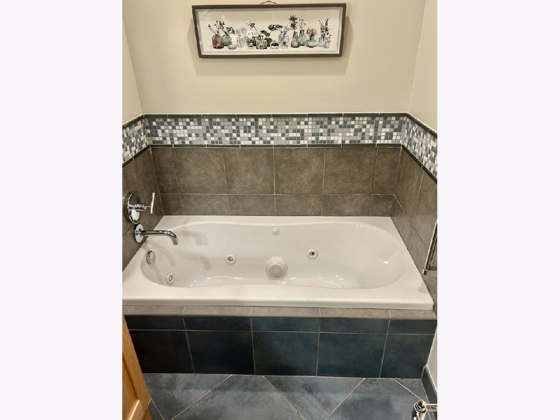
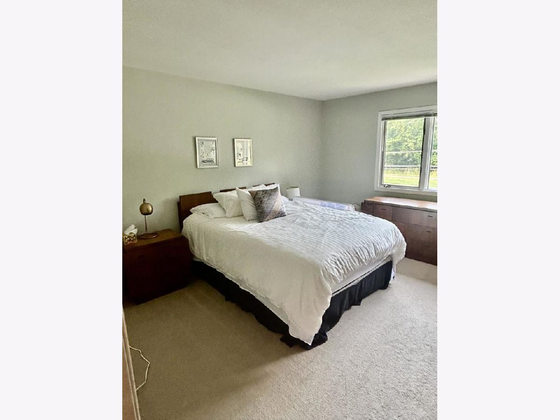
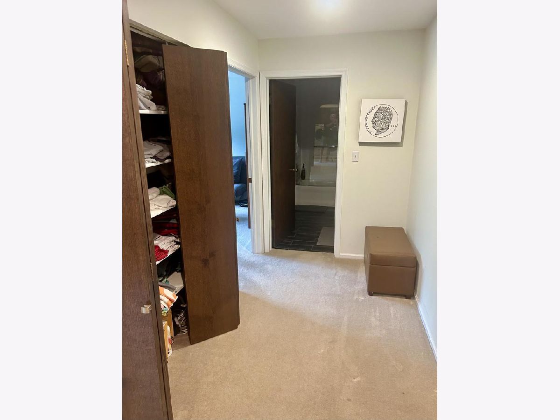
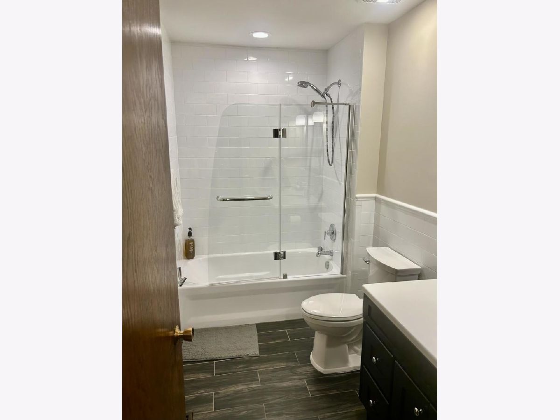
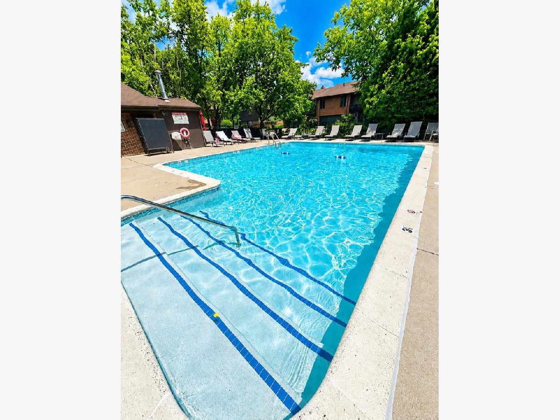
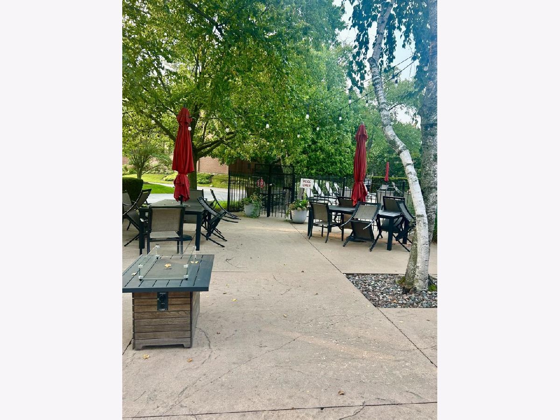
Welcome to 105 Astoria Way, beautifully situated in the desirable Boardwalk community of Park Ridge, IL. This beautiful 3-bedroom townhouse has been freshly painted and is move-in ready, offering a low-maintenance lifestyle in a highly sought-after location. The spacious foyer welcomes you with plenty of closet space and a convenient half bath. The inviting family room features a gas fireplace and sliding doors leading to the backyard and patio. The updated kitchen has gorgeous cabinetry and new stainless steel appliances, including a range with double oven, microwave, dishwasher, and refrigerator. A breakfast bar overlooks the dining room, which also provides access to the backyard. Upstairs, the spacious primary suite features two walk-in closets and an updated en-suite bathroom with a separate walk-in shower, soaking tub, and double vanity. Two additional generously sized bedrooms each feature walk-in closets, along with an updated full bathroom and convenient second-floor laundry. The Boardwalk community has a beautiful pool and outdoor gathering areas, along with a private entrance to Maine Park. Additional features include a 2.5-car attached garage and security system. Conveniently located near major expressways and the Metra station on Dee Road. A wonderful opportunity to enjoy comfortable, low-maintenance living in a beautiful Park Ridge community!
Property Specifics
| Condos/Townhomes | |
| 2 | |
| — | |
| 1975 | |
| None | |
| Brick | |
| Asphalt | |
| — | |
| No | |
| — |
| Cook | |
| — | |
| 643 / Monthly | |
| Insurance, Clubhouse, Pool, Exterior Maintenance, Lawn Care, Snow Removal | |
| Lake Michigan, Public | |
| Public Sewer | |
| Central Air | |
| Natural Gas, Forced Air | |
| 12729940 | |
| 09273061611076 |
Property History
| DATE: | EVENT: | PRICE: | SOURCE: |
|---|---|---|---|
| 27 May, 2021 | Sold | $440,000 | MRED MLS |
| 22 Apr, 2021 | Under contract | $499,000 | MRED MLS |
| 16 Mar, 2021 | Listed for sale | $499,000 | MRED MLS |
| 11 Aug, 2026 | Listed for sale | $649,900 | MRED MLS |
Room Specifics
Total Bedrooms: 3
Bedrooms Above Ground: 3
Bedrooms Below Ground: 0
Dimensions: 21X15
Floor Type: —
Dimensions: 13X14
Floor Type: —
Dimensions: 14X14
Floor Type: —
Full Bathrooms: 2
Bathroom Amenities: —
Bathroom in Basement: 0
Dimensions: 14X11
Floor Type: —
Dimensions: 18X10
Floor Type: —
Dimensions: 6X3
Floor Type: —
Dimensions: 17X20
Floor Type: —
Rooms: No additional rooms
Other Specifics
| 2 | |
| Concrete Perimeter | |
| Attached, Garage | |
| — | |
| — | |
| Patio | |
| — | |
| — | |
| condo | |
| — | |
| Full, Double Sink, Tub & Separate Shwr, Whirlpool | |
| — | |
| — | |
| Not in DB | |
| — | |
| — | |
| — |
Tax History
| Year | Property Taxes |
|---|---|
| 2021 | $8,649 |
| 2026 | $11,719 |
Contact Agent
Nearby Similar Homes
Nearby Sold Comparables


Contact Agent
Listing Provided By
Beycome Brokerage Realty LLC
