

125 Boardwalk Place, Park Ridge, Illinois 60068


$430,000
|
For Sale
|
|
| Status: | Active |
| Sqft: | 1,800 |
| Cost/Sqft: | $239 |
| Beds: | 2 |
| Baths: | 2 |
| Year Built: | 1980 |
| Property Taxes: | $9,754 |
| Days On Market: | 82 |
| Lot Size: | 0,00 |
Description
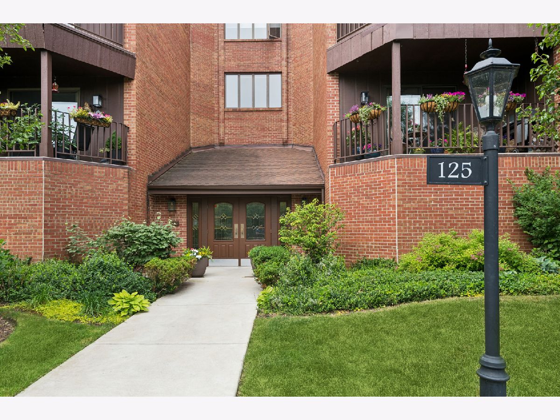
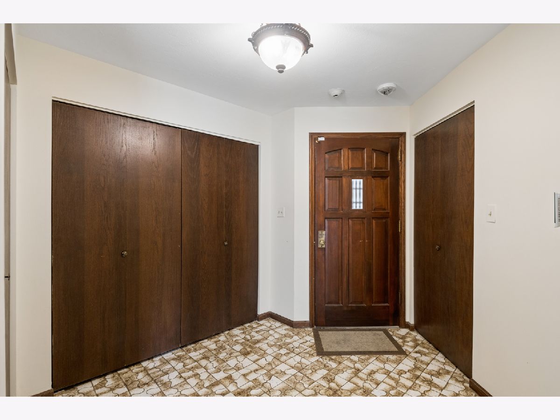
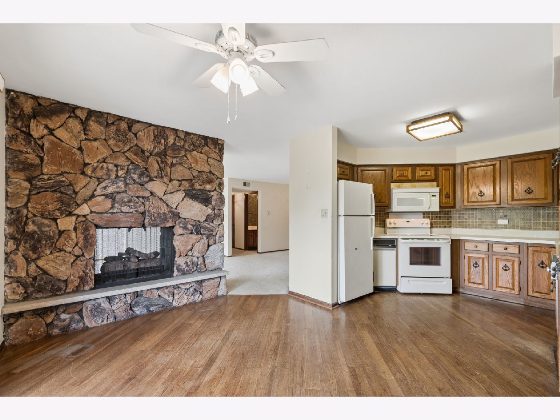
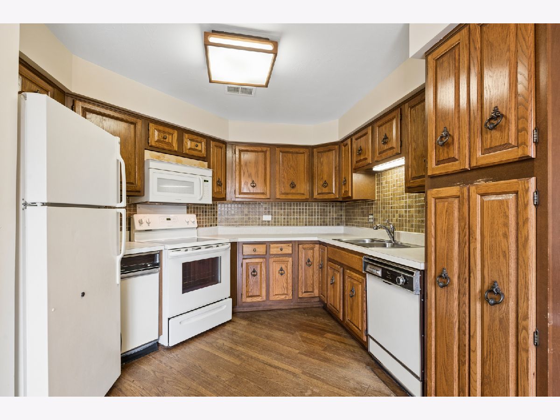
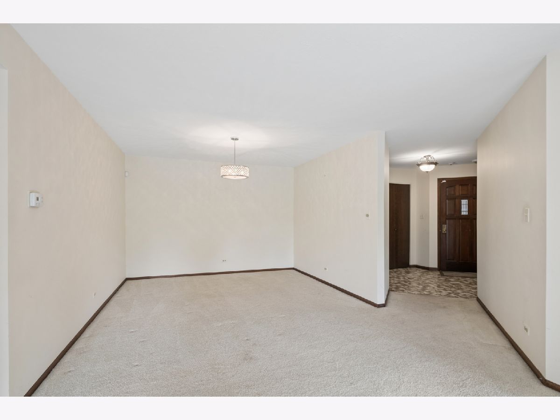
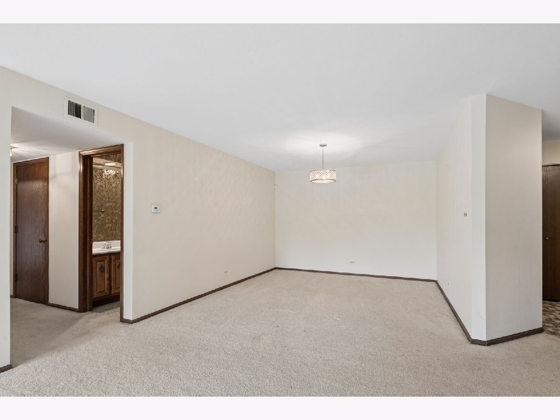
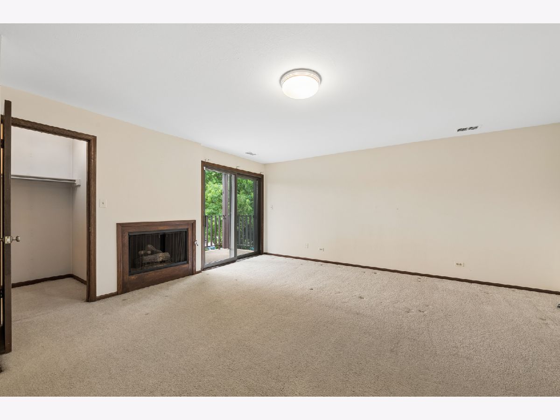
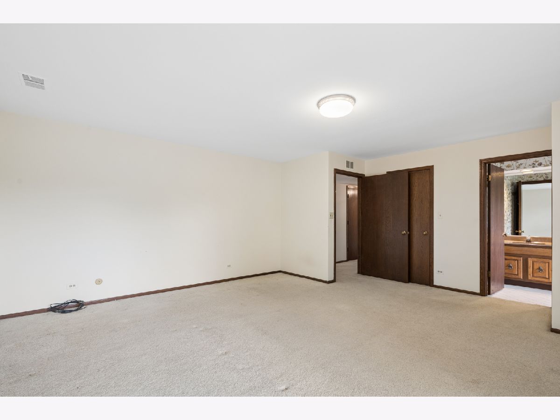
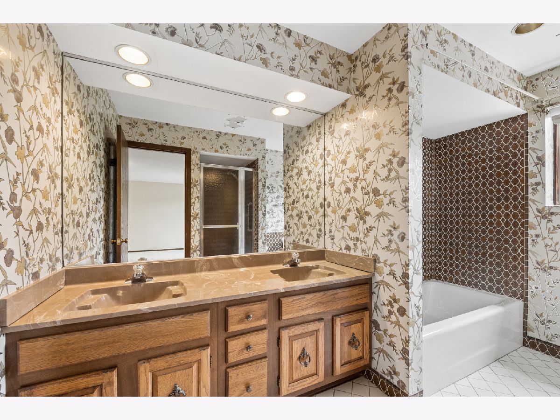
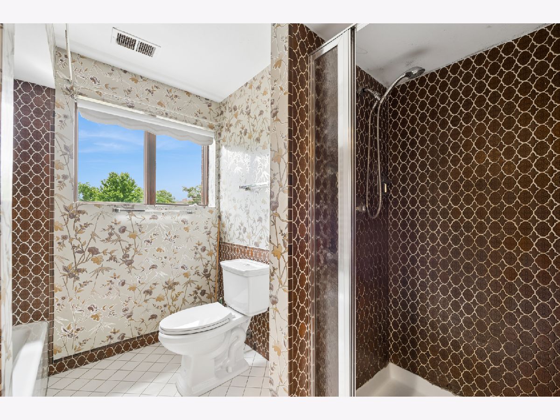
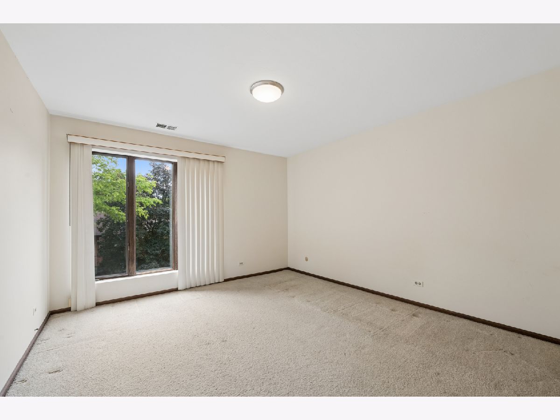
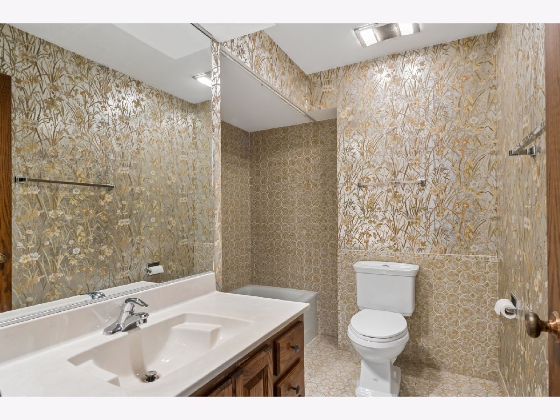
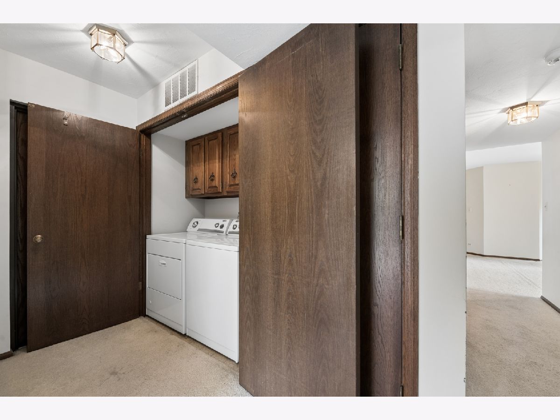
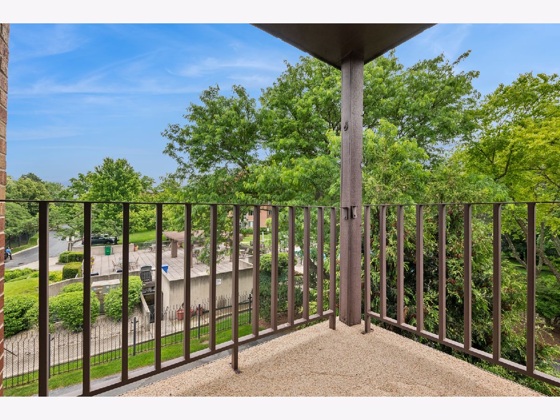
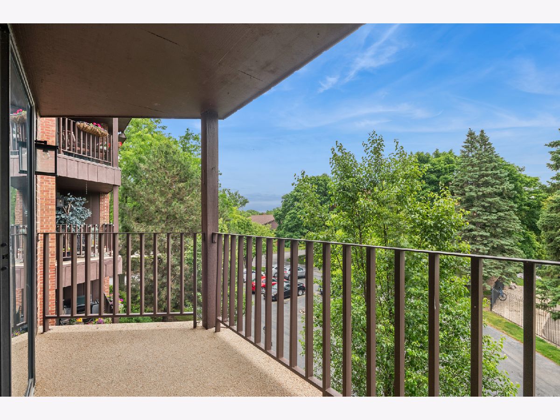
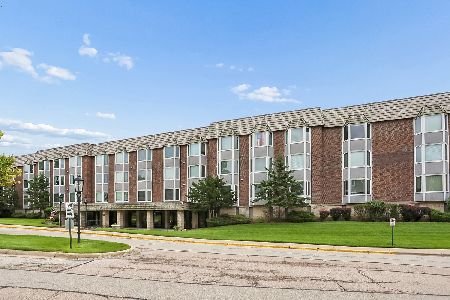
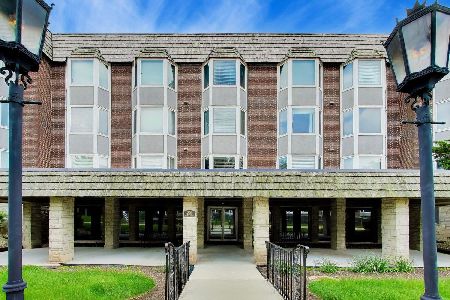
Bring your vision to this expansive, 1800 sq ft condo at Boardwalk of Park Ridge. This 2nd-floor residence is in an elevator building and features 2 private balconies, formal dining room, gracious foyer, large breakfast room, secure deeded garage parking (space #5) and external storage. The primary bedroom has a fireplace, 2 walk-in closets, bath with separate shower and balcony. Side-by-side washer dryer. This is a very pet-friendly community with an outdoor pool and private/gated access to Maine Park and walking trails. Pool and Club House are open from 7am-10pm for residents/guests. Maximum of 10 units can be rented at one time, owners must own for 24 months before leasing, no short term rentals allowed. Ample guest parking.
Property Specifics
| Condos/Townhomes | |
| 3 | |
| — | |
| 1980 | |
| None | |
| Brick | |
| — | |
| — | |
| No | |
| — |
| Cook | |
| Boardwalk | |
| 680 / Monthly | |
| Water, Parking, Insurance, Security, TV/Cable, Clubhouse, Pool, Exterior Maintenance, Lawn Care, Scavenger, Snow Removal | |
| Lake Michigan | |
| Public Sewer | |
| Central Air | |
| Electric, Forced Air | |
| 12729459 | |
| 09273061611085 |
Nearby Schools
| NAME: | DISTRICT: | DISTANCE: | |
|---|---|---|---|
|
Grade School
George B Carpenter Elementary Sc |
64 | — | |
|
Middle School
Emerson Middle School |
64 | Not in DB | |
|
High School
Maine South High School |
207 | Not in DB | |
Property History
| DATE: | EVENT: | PRICE: | SOURCE: |
|---|---|---|---|
| — | Last price change | $450,000 | MRED MLS |
| 10 Aug, 2026 | Listed for sale | $450,000 | MRED MLS |
Some photos of this home have been virtually staged.
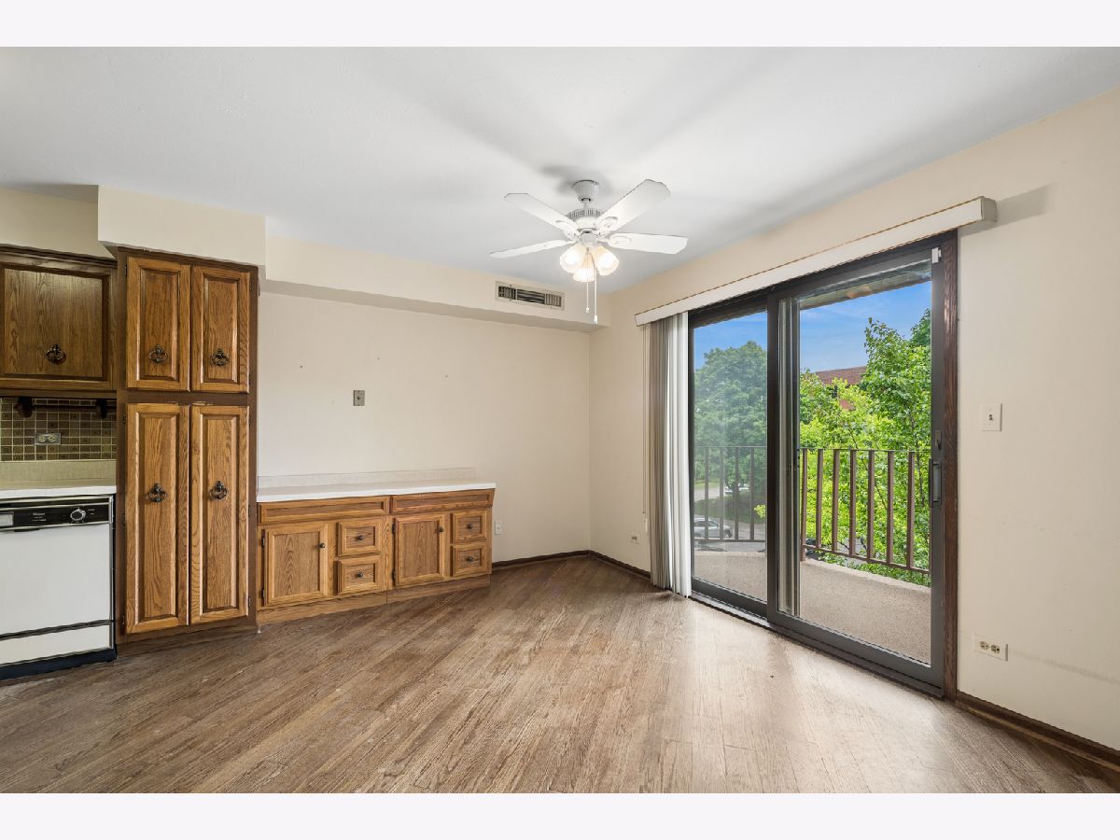
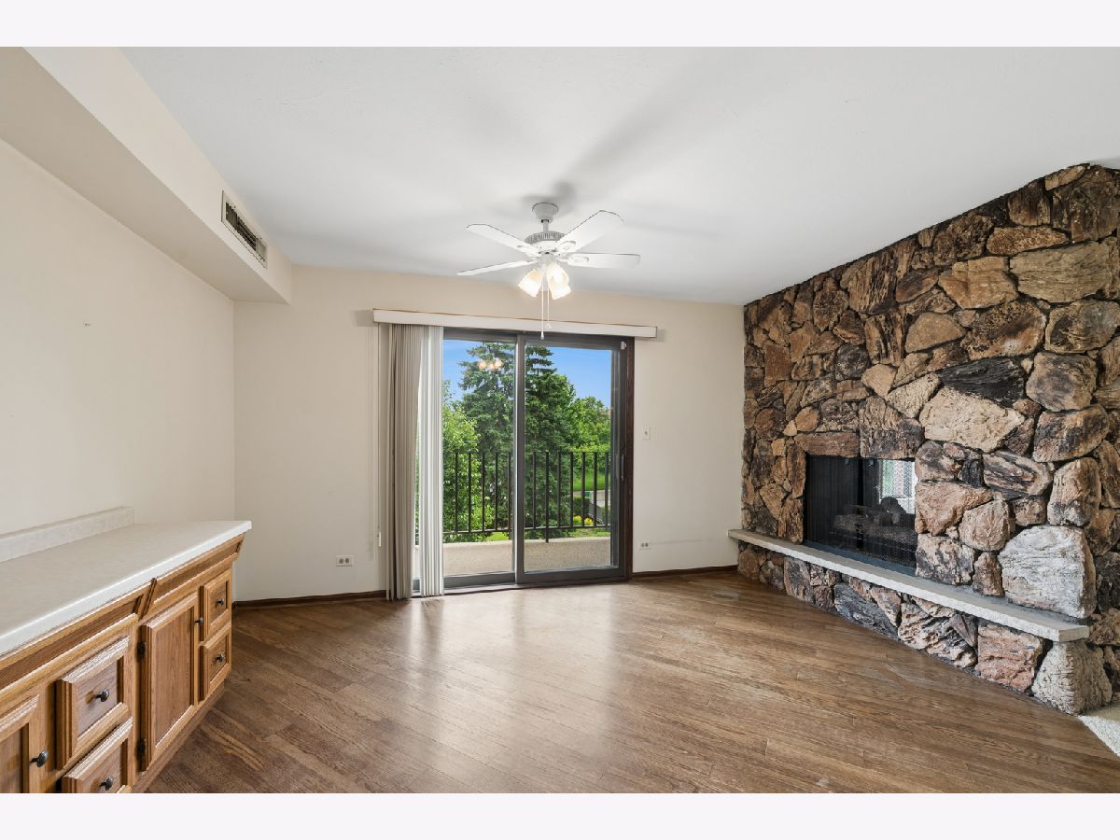
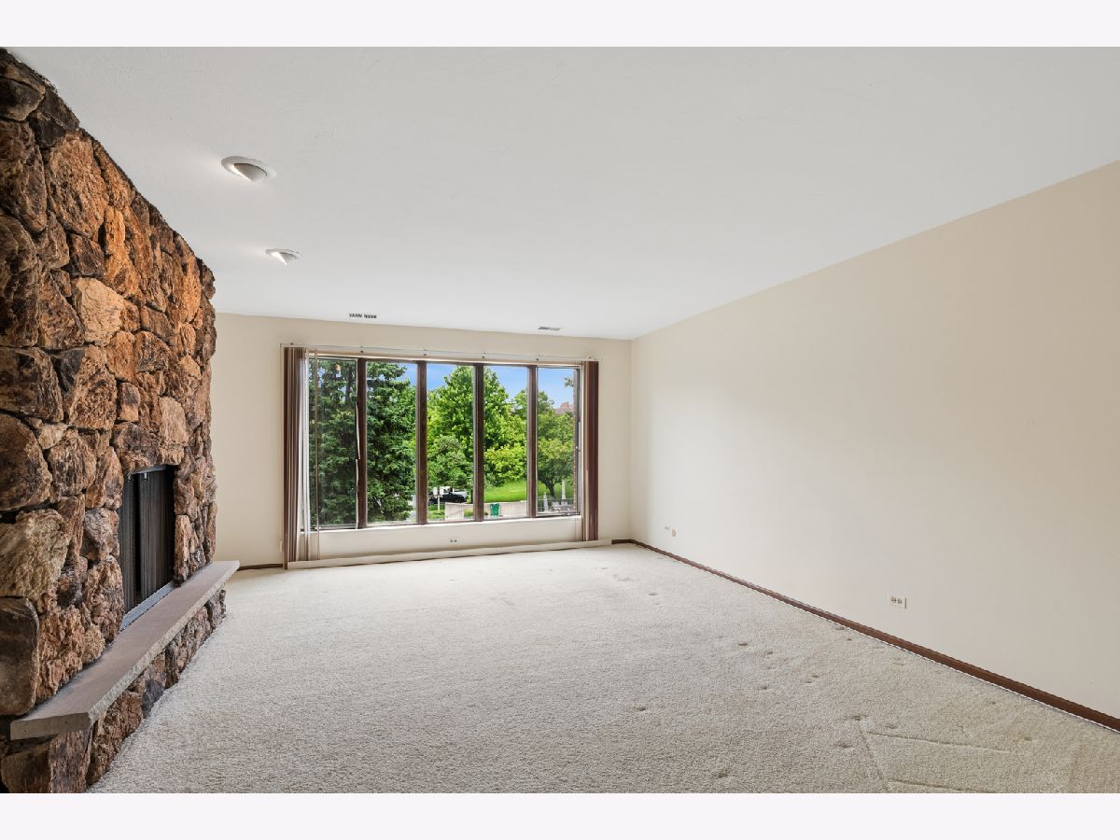
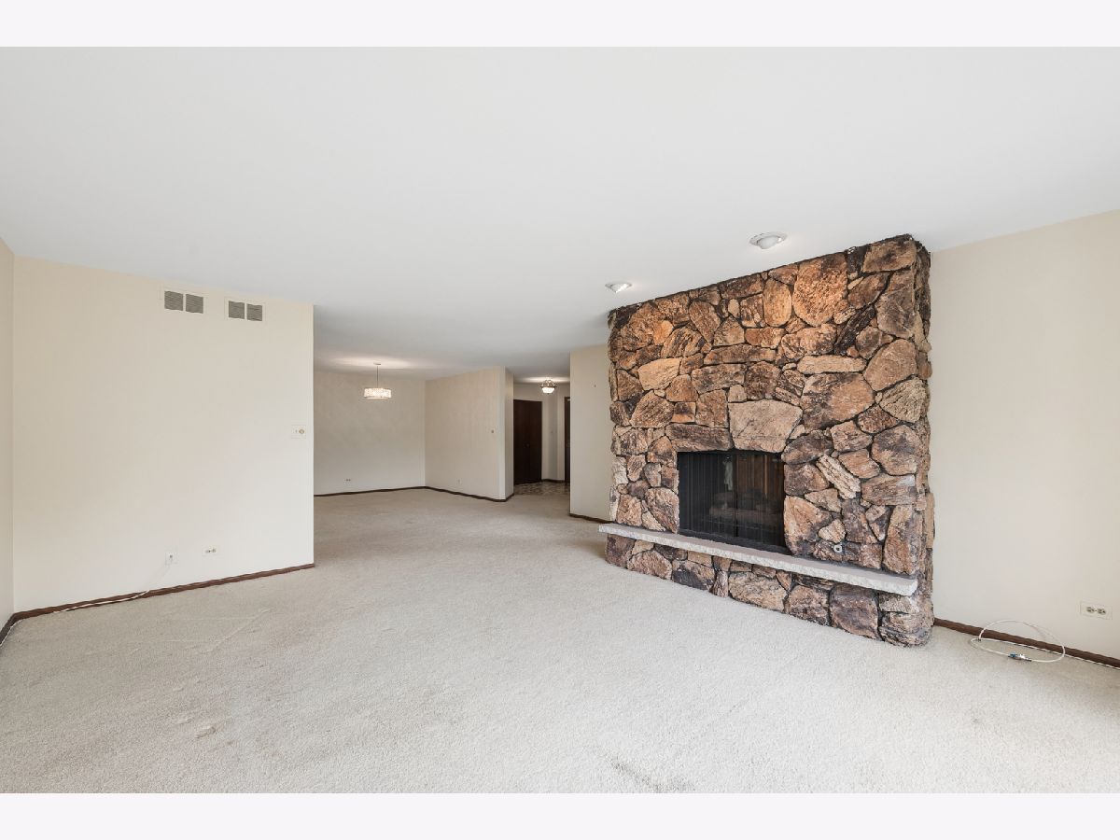
Room Specifics
Total Bedrooms: 2
Bedrooms Above Ground: 2
Bedrooms Below Ground: 0
Dimensions: 18X17
Floor Type: Carpet
Dimensions: 13X12
Floor Type: Carpet
Full Bathrooms: 2
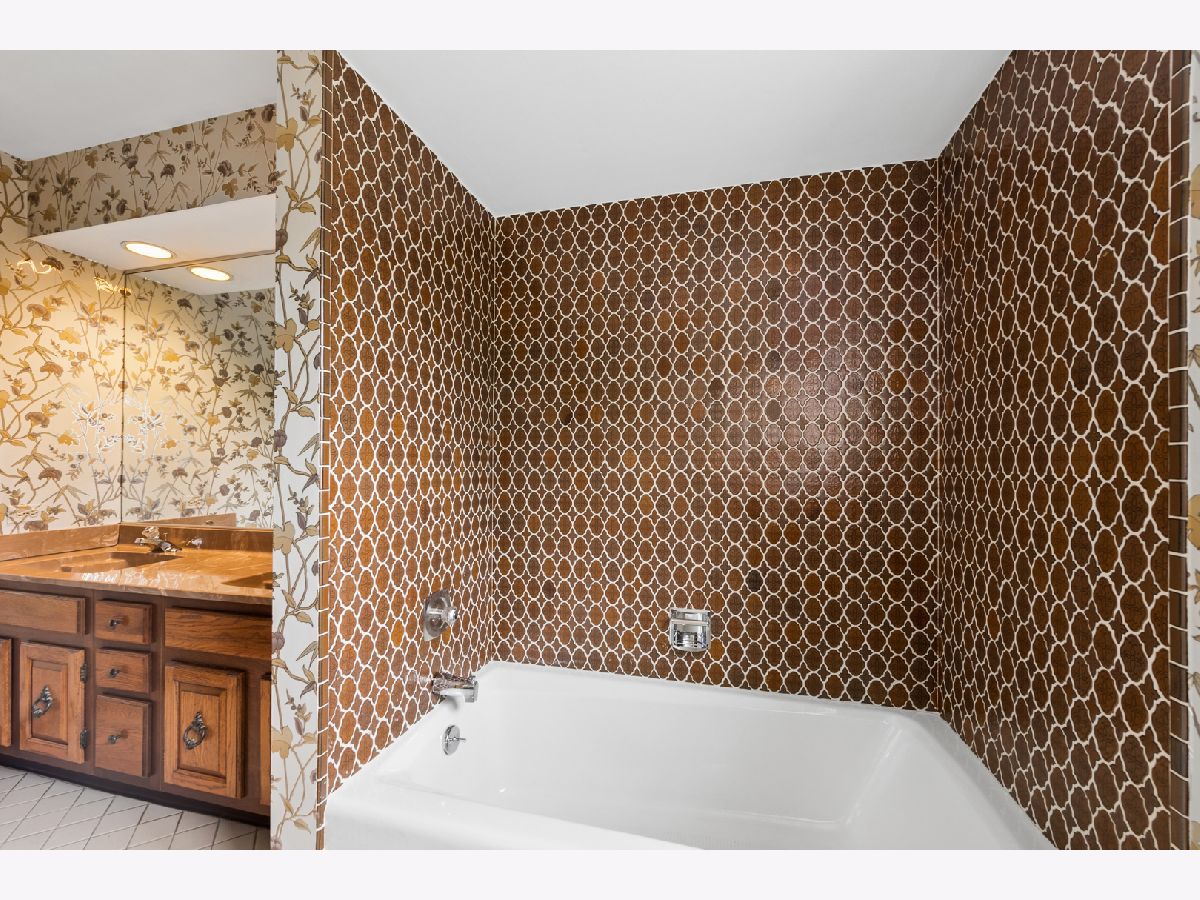
Bathroom Amenities: Separate Shower, Double Sink
Bathroom in Basement: —
Dimensions: 17X12
Floor Type: Carpet
Dimensions: 12X10
Floor Type: Hardwood
Features: Eating Area-Table Space
Dimensions: 18X15
Floor Type: Carpet
Rooms: Eating Area, Foyer, Balcony/Porch/Lanai
Name: Eating Area
Dimensions: 13X10
Floor Type: Hardwood
Name: Foyer
Dimensions: 8X8
Floor Type: Linoleum
Name: Balcony/Porch/Lanai
Dimensions: 13X6
Floor Type: Other
Other Specifics
| 1 | |
| — | |
| Garage Door Opener, Garage Owned, Attached, Garage | |
| Washer Hookup, In Unit | |
| — | |
| — | |
| Balcony | |
| Common Grounds | |
| COMMON | |
| — | |
| Full, Double Sink, Tub & Separate Shwr | |
| Elevator, Storage, Walk-In Closet(s) | |
| Range, Microwave, Dishwasher, Refrigerator, Washer, Dryer, Disposal, Trash Compactor | |
| Not in DB | |
| — | |
| Bike Room/Bike Trails, Elevator in Residence, Storage, Park, Party Room, Pool | |
| Double Sided, Gas Log |
Tax History
| Year | Property Taxes |
|---|---|
| — | $9,754 |
Contact Agent
Nearby Similar Homes
Nearby Sold Comparables



Contact Agent
Listing Provided By
Baird & Warner
