

440 Mcclurg Court, Near North Side, Chicago, Illinois 60611


$269,000
|
For Sale
|
|
| Status: | Active |
| Sqft: | 750 |
| Cost/Sqft: | $359 |
| Beds: | 1 |
| Baths: | 1 |
| Year Built: | 1991 |
| Property Taxes: | $5,045 |
| Days On Market: | 34 |
| Lot Size: | 0,00 |
Description
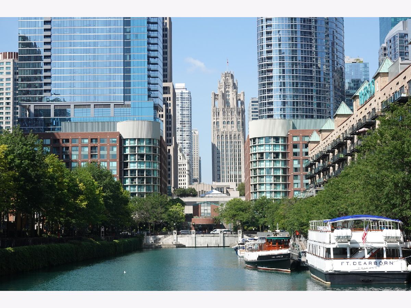
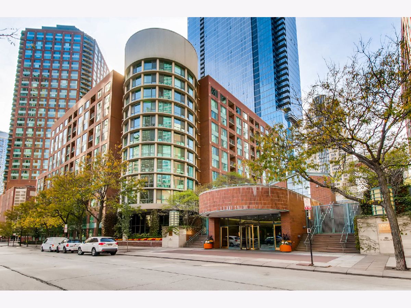
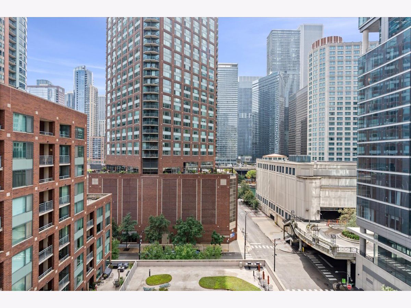
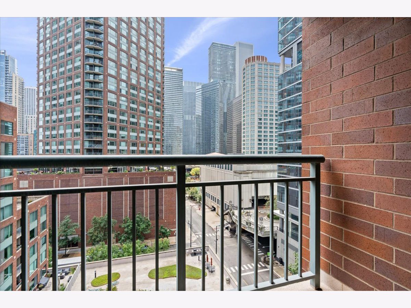
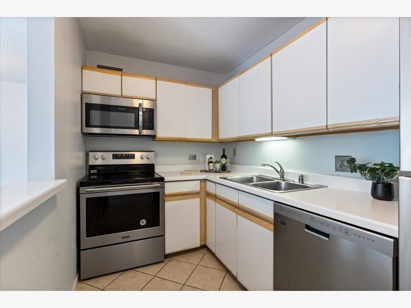
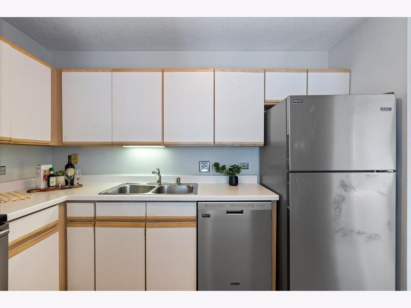
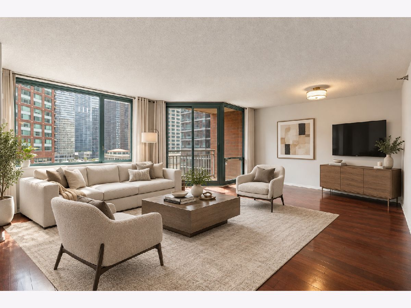
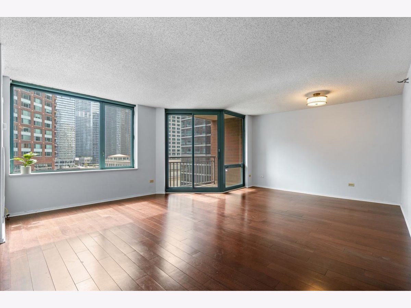
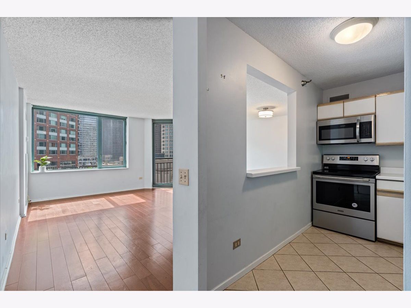
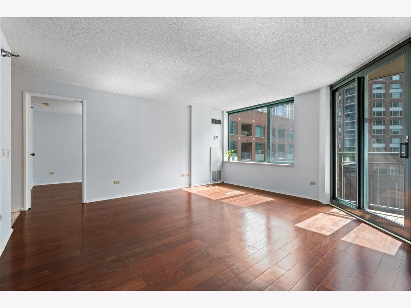
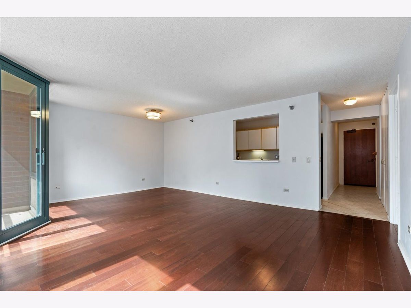
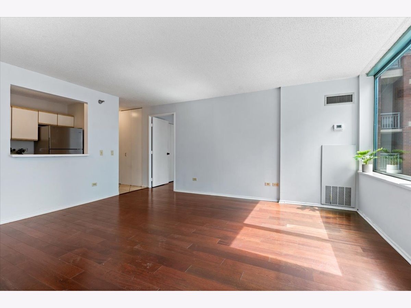
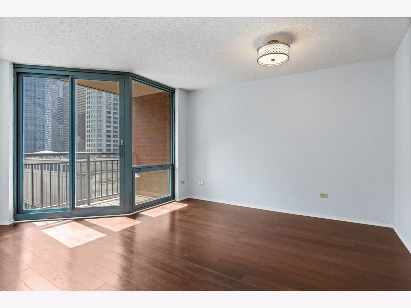
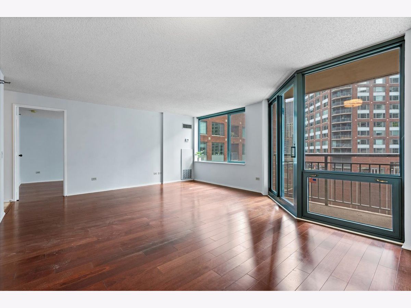
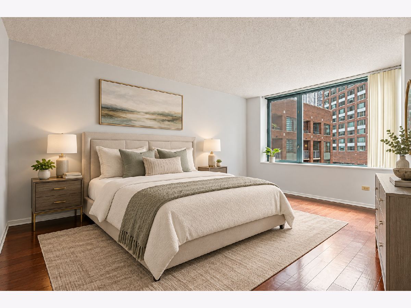
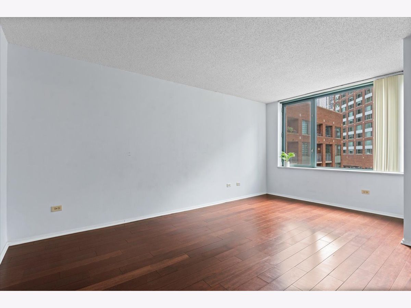
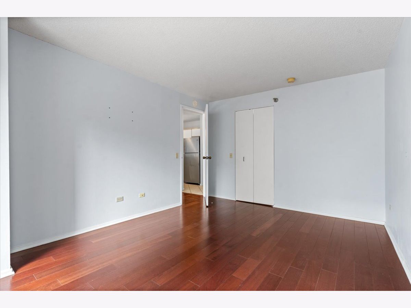
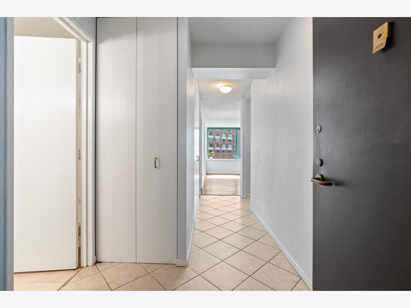
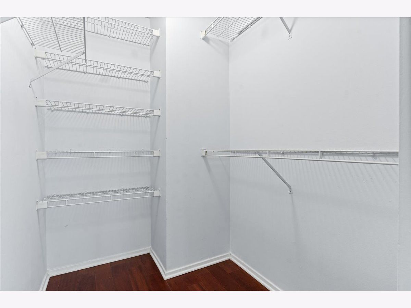
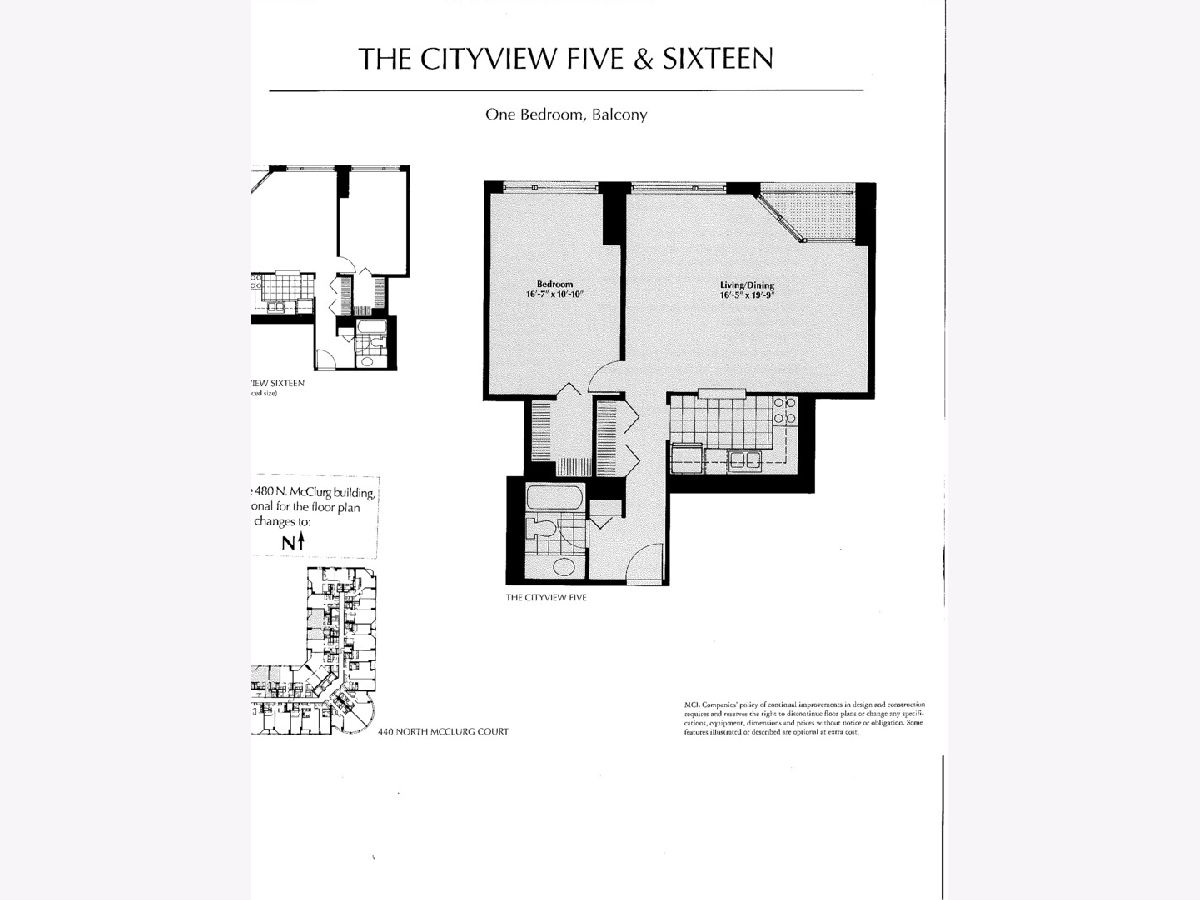
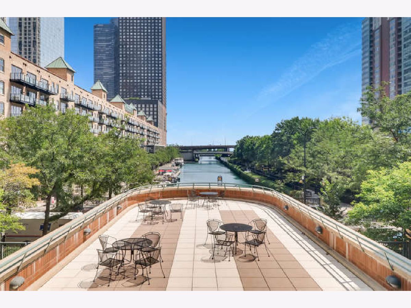
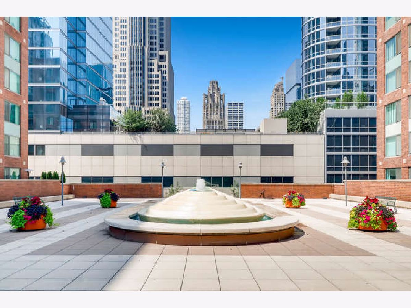
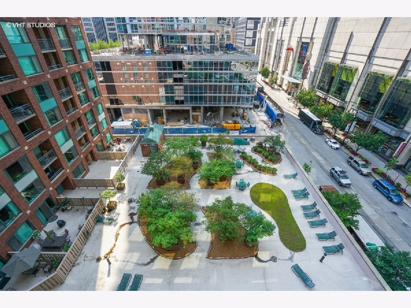
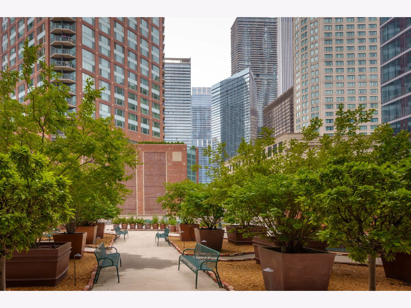
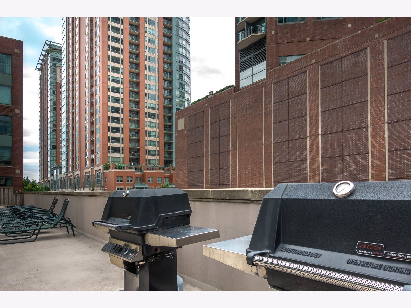
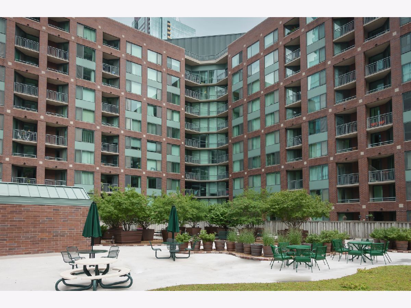
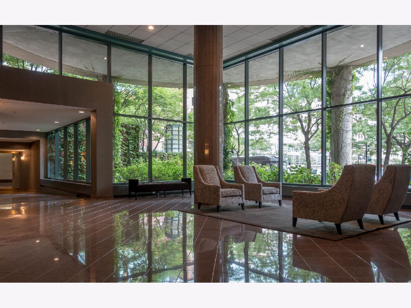
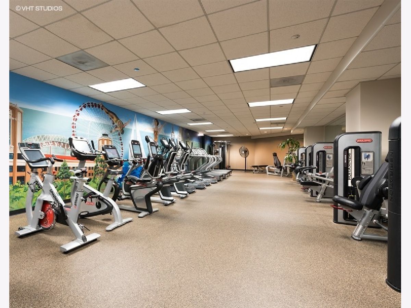
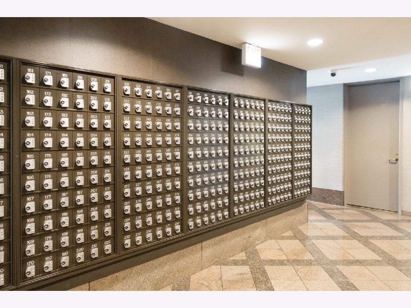
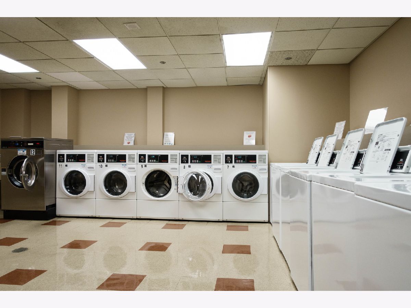
Large & bright sun-drenched south facing 1 bedroom condo at CityView with private balcony. Engineered hardwood floors throughout. Nice sundeck, city & river views. Plenty of closet space, large walk-in closet in bedroom. Fully equipped kitchen with stainless steel appliances. Private balcony overlooking the sundeck, lots of windows! The bedroom is very large with plenty of room for desk. Super convenient location in a great building complete with fitness center, 3 landscaped sundecks w/fountain, 2 laundry rooms, storage lockers, 24hr friendly door staff. Close to Navy Pier, Lake Michigan, Ohio St. beach, Chicago River, parks, Magnificent Mile, museums, restaurants. Assessments include heat, A/C, water, expanded basic cable and internet with Astound and amenities.
Property Specifics
| Condos/Townhomes | |
| 12 | |
| — | |
| 1991 | |
| None | |
| Brick | |
| — | |
| — | |
| Yes | |
| — |
| Cook | |
| Cityview Condominiums | |
| 628 / Monthly | |
| Heat, Air Conditioning, Water, Insurance, Doorman, TV/Cable, Exercise Facilities, Internet | |
| Public | |
| Public Sewer | |
| Central Air | |
| Natural Gas, Forced Air | |
| No | |
| 12754117 | |
| 17102190341190 |
Property History
| DATE: | EVENT: | PRICE: | SOURCE: |
|---|---|---|---|
| 25 May, 2019 | Listed for sale | $0 | MRED MLS |
| 24 May, 2022 | Under contract | $0 | MRED MLS |
| 29 Apr, 2022 | Listed for sale | $0 | MRED MLS |
| 5 Jun, 2023 | Listed for sale | $0 | MRED MLS |
| 4 Feb, 2025 | Listed for sale | $0 | MRED MLS |
| 18 Aug, 2025 | Under contract | $0 | MRED MLS |
| 6 Aug, 2025 | Listed for sale | $0 | MRED MLS |
| 23 Sep, 2026 | Listed for sale | $269,000 | MRED MLS |
Room Specifics
Total Bedrooms: 1
Bedrooms Above Ground: 1
Bedrooms Below Ground: 0
Dimensions: 11X17
Floor Type: Engineered Hardwood
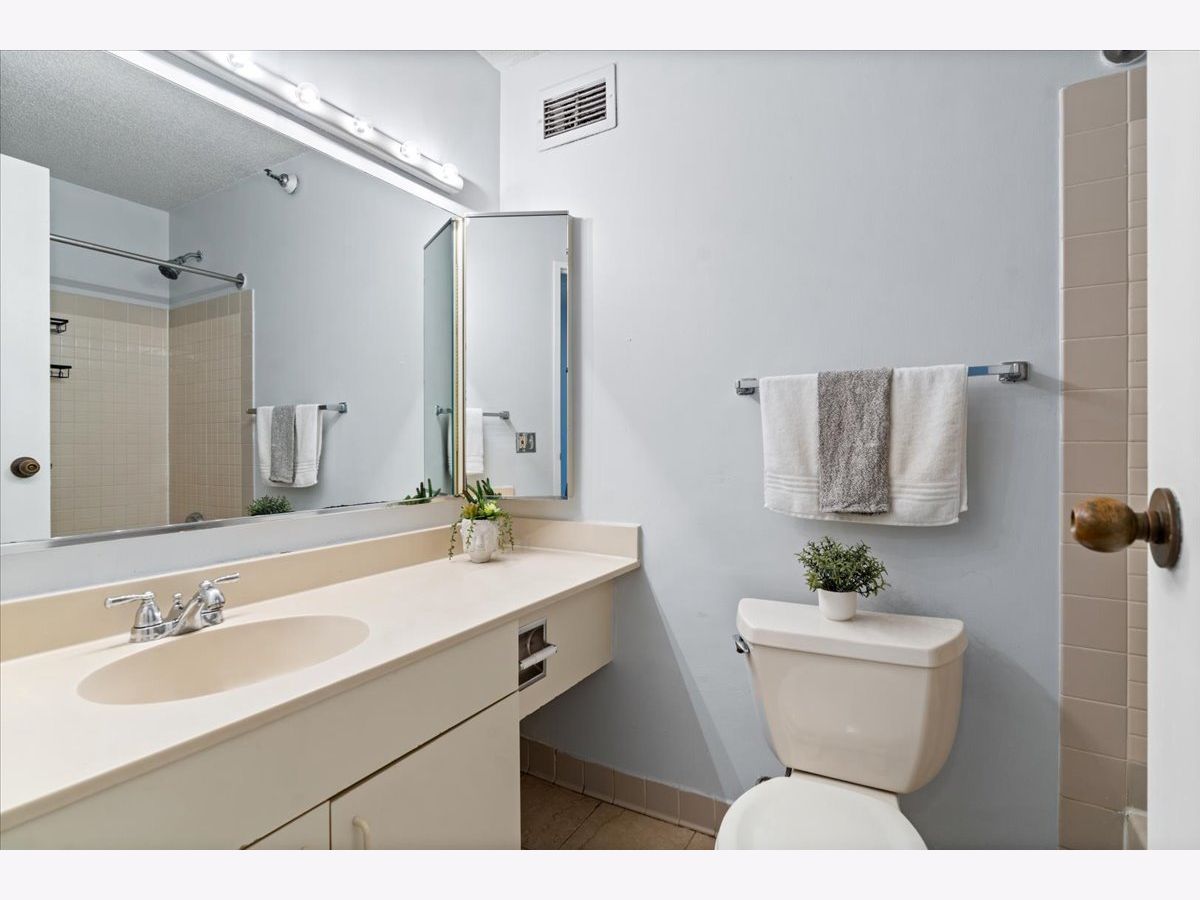
Full Bathrooms: 1
Bathroom Amenities: —
Bathroom in Basement: —
Dimensions: COMBO
Floor Type: Hardwood
Dimensions: 9X6
Floor Type: Ceramic Tile
Dimensions: 20X16
Floor Type: Hardwood
Rooms: No additional rooms
Other Specifics
| 1 | |
| — | |
| Attached, Garage | |
| Common Area | |
| Hardwood | |
| — | |
| Balcony | |
| — | |
| COMMON | |
| — | |
| Full | |
| — | |
| Range, Microwave, Dishwasher, Refrigerator, Disposal | |
| Not in DB | |
| — | |
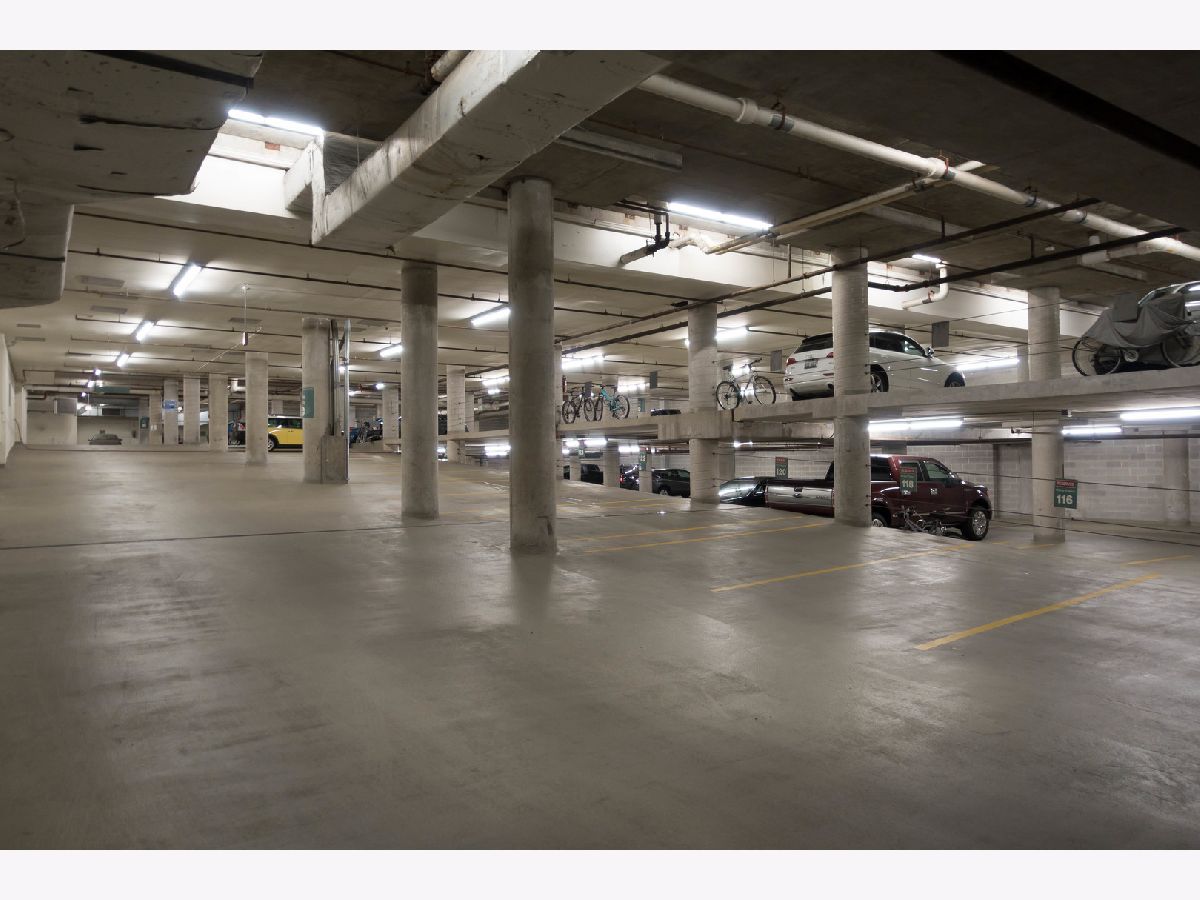
| Bike Room/Bike Trails, Door Person, Coin Laundry, Exercise Room, Storage, On Site Manager/Engineer, Sundeck, Receiving Room | |
| — |
Tax History
| Year | Property Taxes |
|---|---|
| 2026 | $5,045 |
Contact Agent
Nearby Similar Homes



Nearby Sold Comparables

Contact Agent
Listing Provided By
Jameson Sotheby's Intl Realty
