

4401 Hermitage Avenue, Uptown, Chicago, Illinois 60640


$7,995,000
|
For Sale
|
|
| Status: | New |
| Sqft: | 12,000 |
| Cost/Sqft: | $666 |
| Beds: | 7 |
| Baths: | 7 |
| Year Built: | 2013 |
| Property Taxes: | $70,878 |
| Lot Size: | 0,00 |
Description
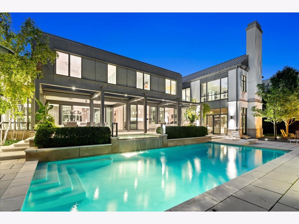
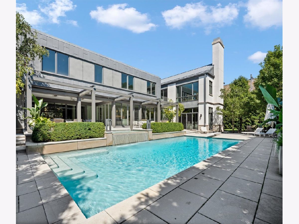
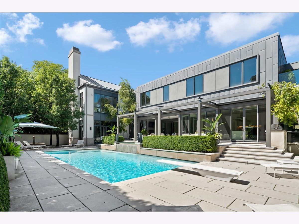
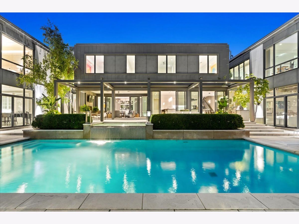
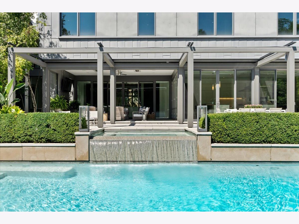
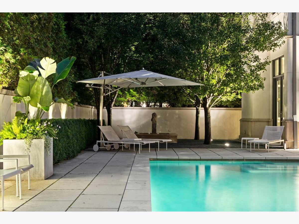
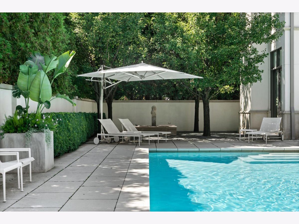
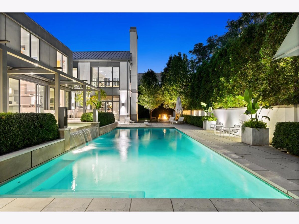
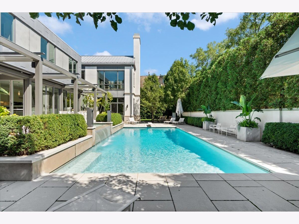
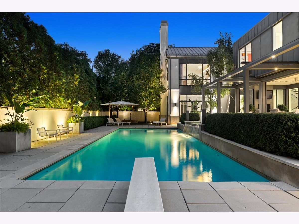
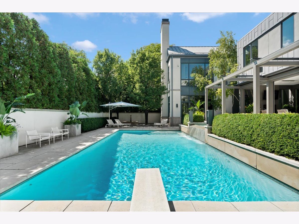
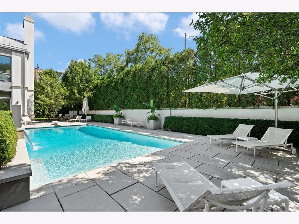
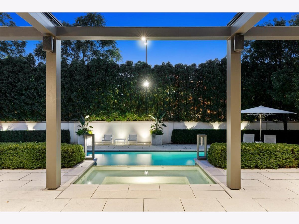
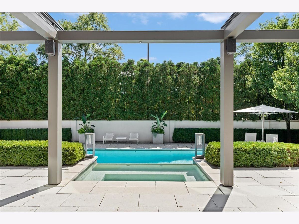
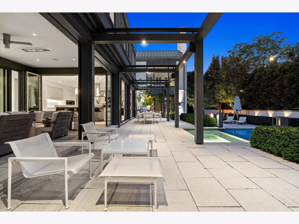
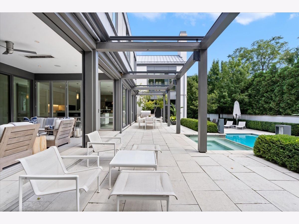
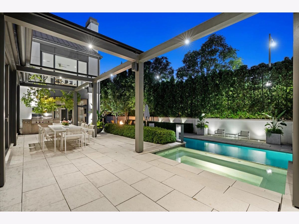
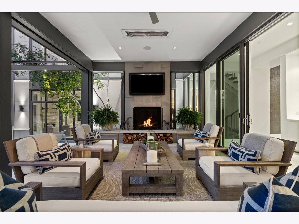
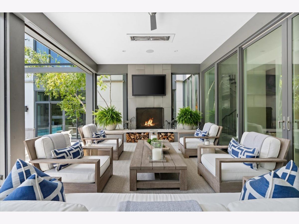
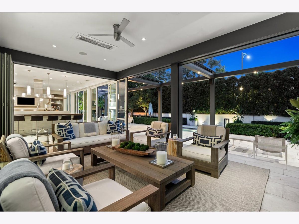
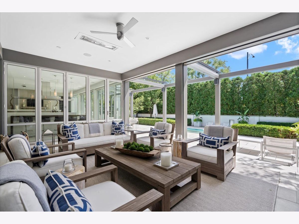
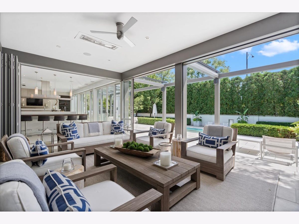
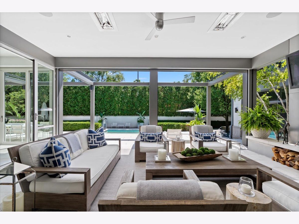
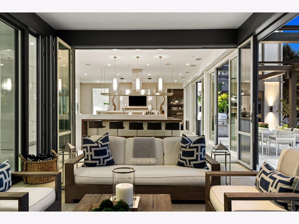
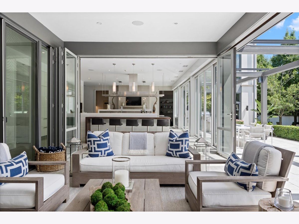
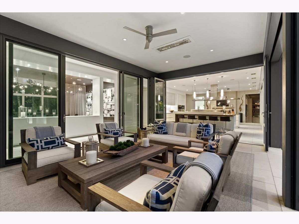
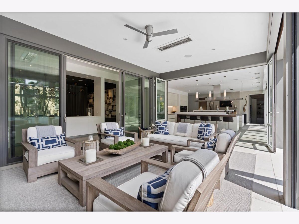
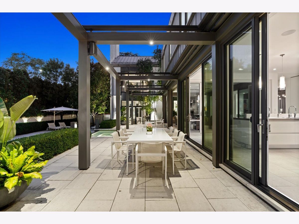
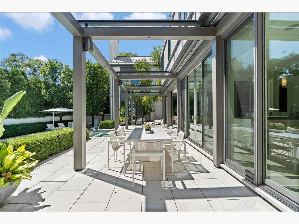
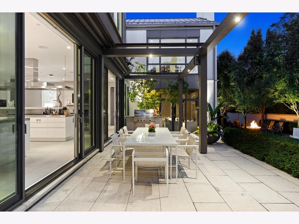
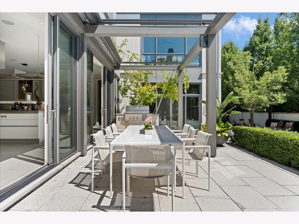
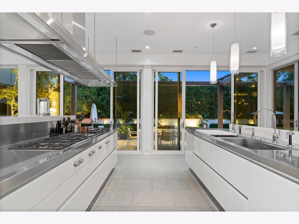
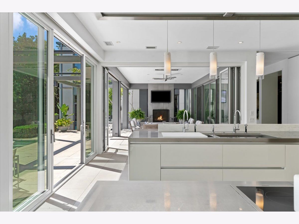
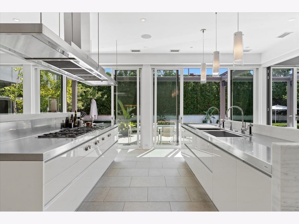
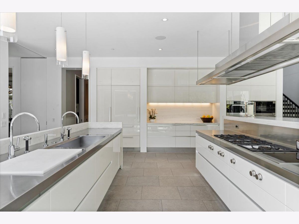
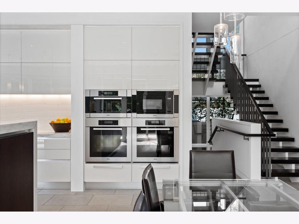
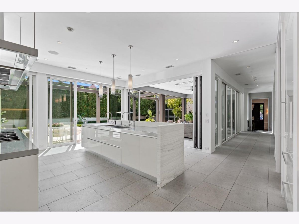
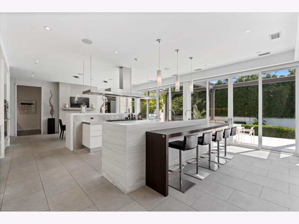
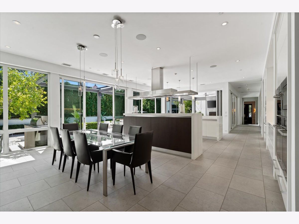
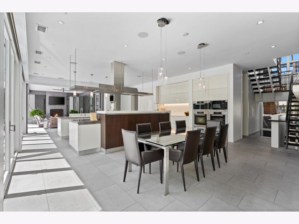
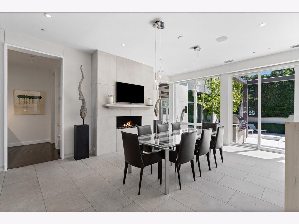
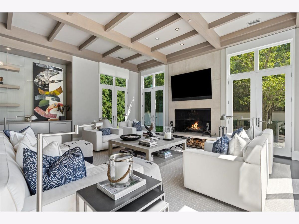
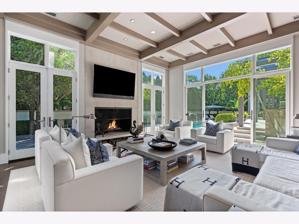
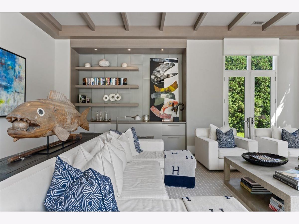
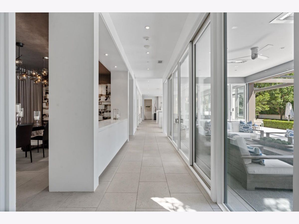
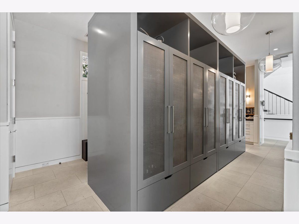
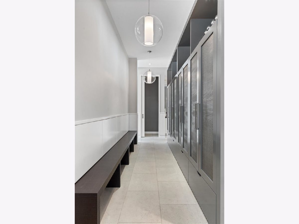
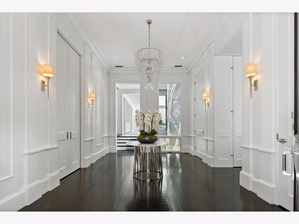
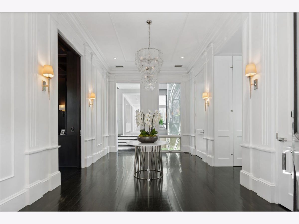
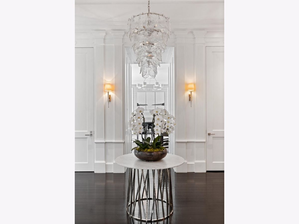
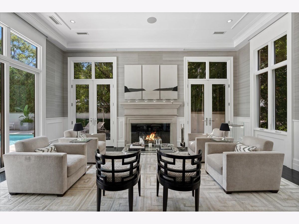
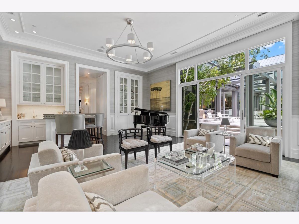
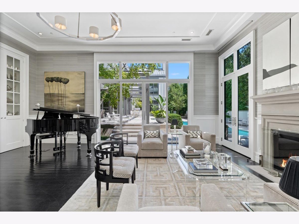
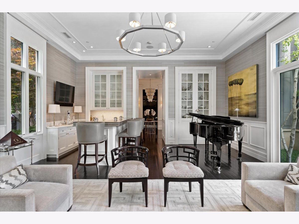
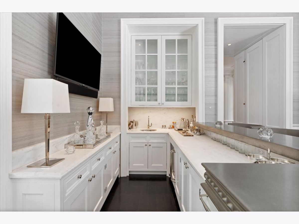
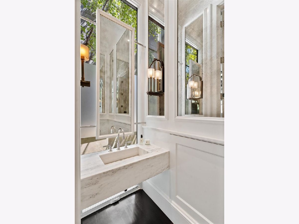
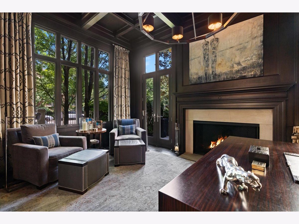
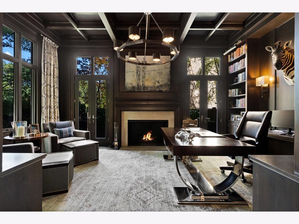
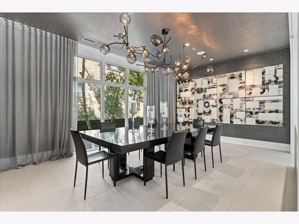
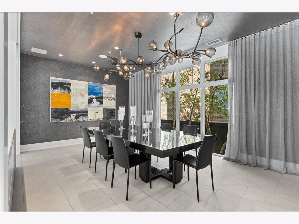
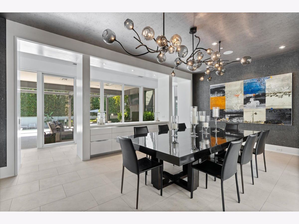
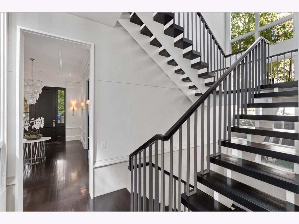
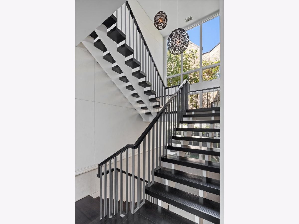
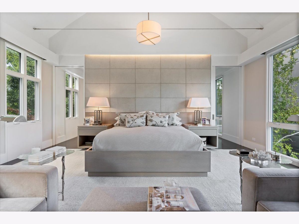
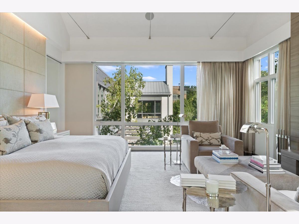
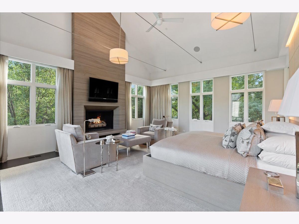
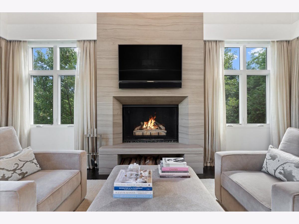
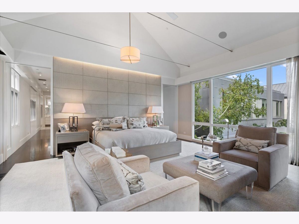
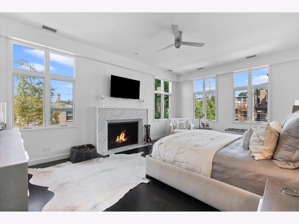
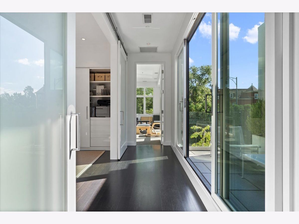
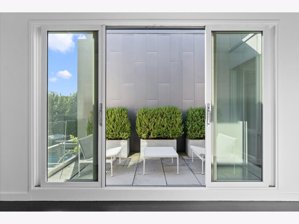
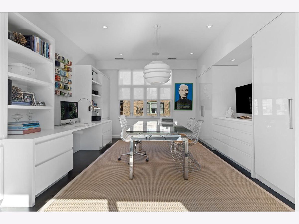
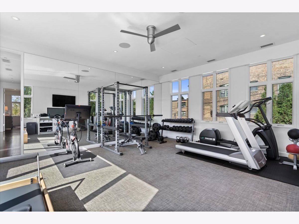
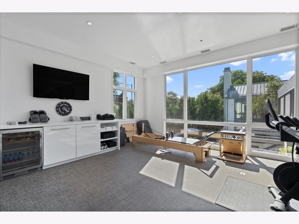
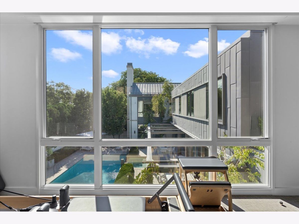
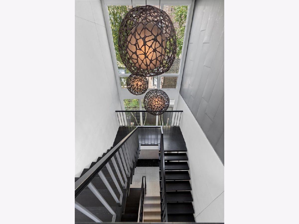
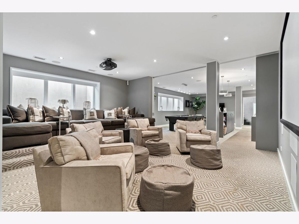
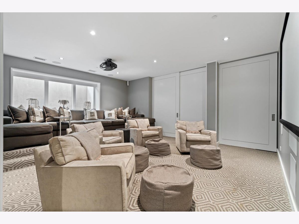
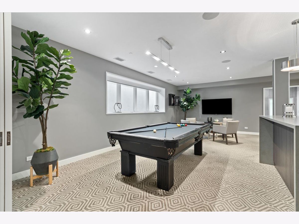
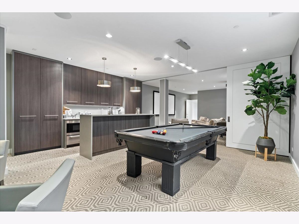
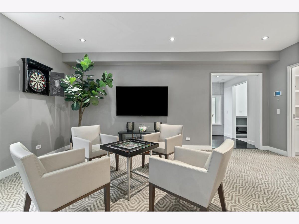
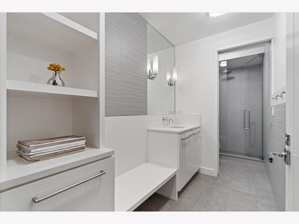
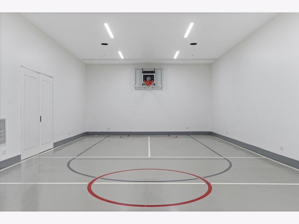
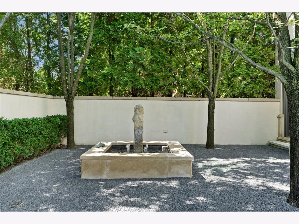
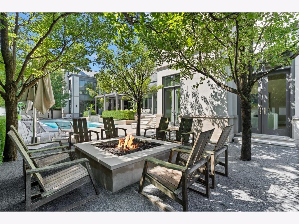
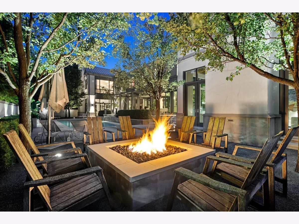
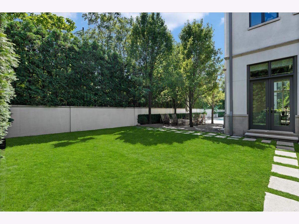
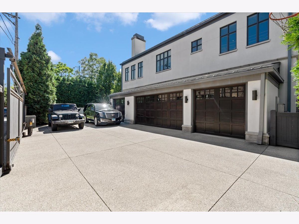
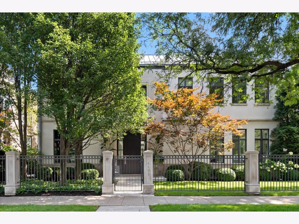
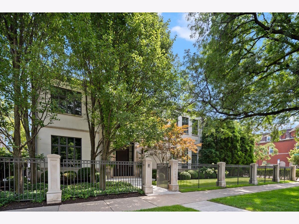
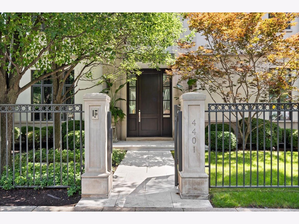
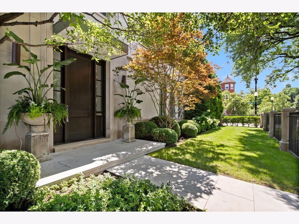
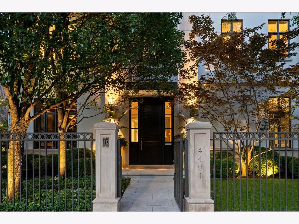
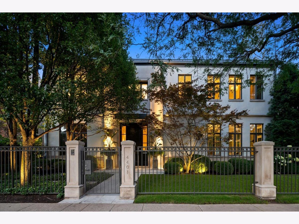
An architectural triumph in the heart of Chicago, this extraordinary 7 bed/7 bath East Ravenswood residence pairs the scale and sophistication of a private retreat with the warmth and livability of a true family home. Designed by award-winning Chicago architect Chip von Weise of von Weise Associates, the approximately 12,000-square-foot residence is thoughtfully composed as three distinct pavilions connected by dramatic glass-enclosed stair halls, creating an effortless dialogue between architecture, landscape, and light. Set on an exceptional 92-by-165-foot lot, the home unfolds around a private outdoor oasis with a 13-foot-deep swimming pool, spa, generous terraces, a fire pit, and lush professional landscaping. Radiant-heated pavers, sidewalks, and driveway extend the home's comfort well into the colder months, while the three-car attached garage and expansive drive provide parking for several additional vehicles. Inside, walls of glass and a refined palette of limestone, stucco, zinc, and warm woods create a sophisticated yet inviting backdrop. The expansive main level offers gracious entertaining spaces, a stunning Ernestomeda kitchen with custom cabinetry, a family room anchored by a fireplace, formal office, and seamless access to the terrace and pool. Multiple fireplaces add warmth throughout (eight in total), while beautifully appointed powder rooms-including one with antiqued mirror wall panels-bring an unexpected note of glamour. The private quarters are equally impressive, with seven bedrooms on the second level, along with an office and gym. A flexible secondary living area provides an ideal gathering space, while the lower level takes the concept of home recreation to another level with a full sport court, recreation room, and home theater. Featured in Modern Luxury as an "Everyday Getaway," the residence was conceived as a place where sophisticated design and everyday life could coexist beautifully. Every detail reflects that philosophy: elevated enough to impress, comfortable enough to truly live in, and designed to make the most of its remarkable indoor-outdoor setting. A rare opportunity to own an architecturally significant private retreat with the amenities of a five-star resort, all within the city.
Property Specifics
| Single Family | |
| — | |
| — | |
| 2013 | |
| Finished, Full, Daylight | |
| Stucco, Limestone | |
| — | |
| — | |
| No | |
| — |
| Cook | |
| — | |
| — / Not Applicable | |
| None | |
| Lake Michigan | |
| Public Sewer | |
| Central Air, Geothermal | |
| Gas, Geothermal, Radiant Floor | |
| 12773593 | |
| 14182220110000 |
Nearby Schools
| NAME: | DISTRICT: | DISTANCE: | |
|---|---|---|---|
|
Grade School
Ravenswood Elementary School |
299 | — | |
|
Middle School
Ravenswood Elementary School |
299 | Not in DB | |
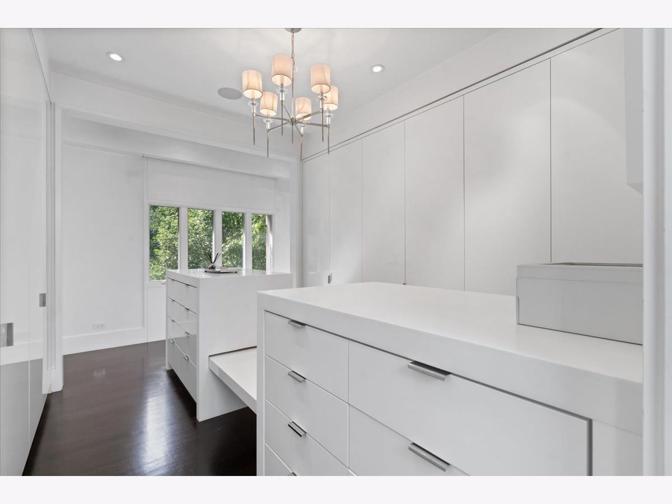
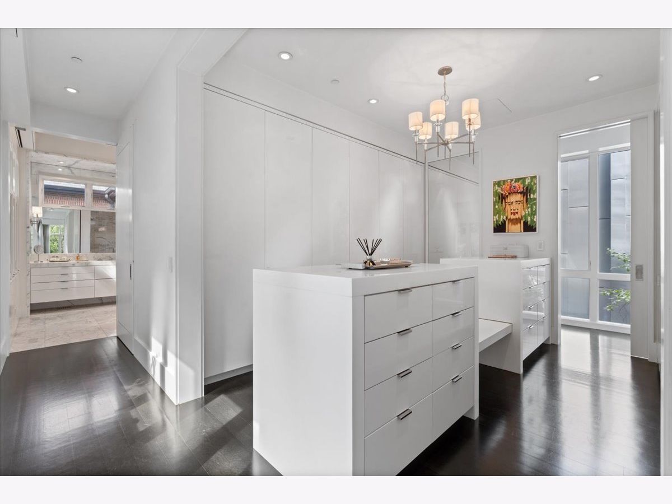
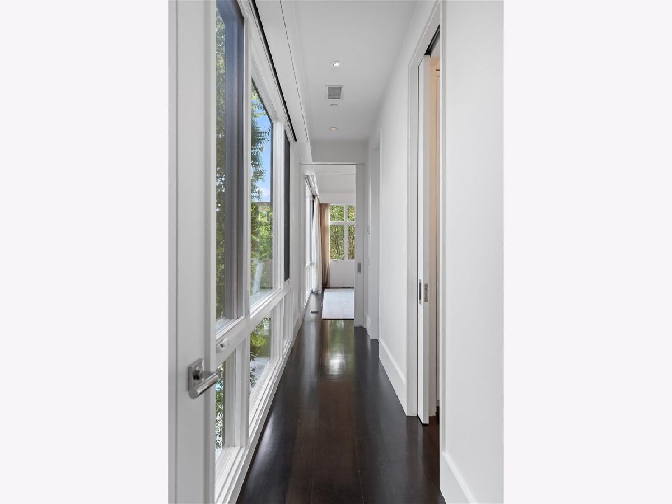
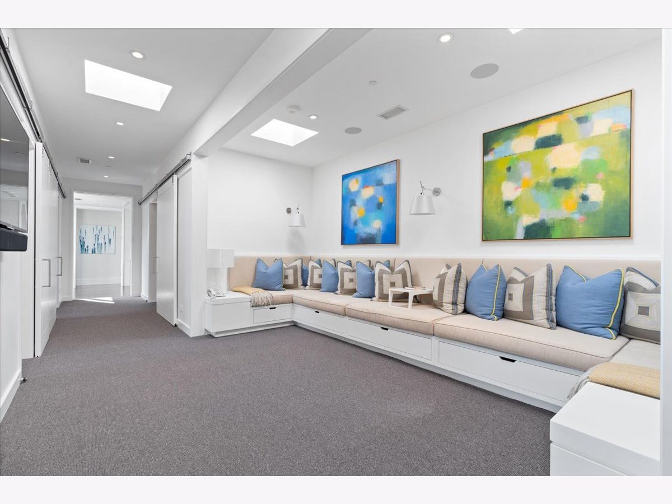
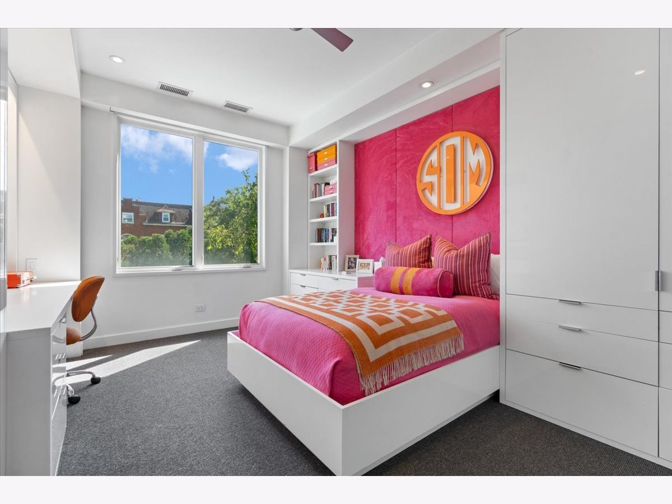
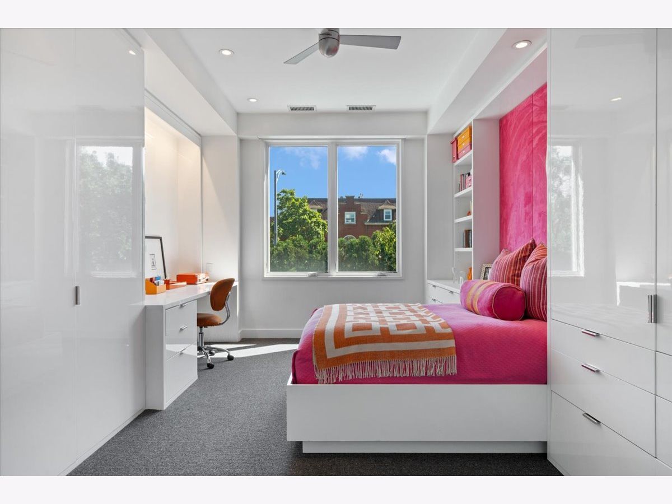
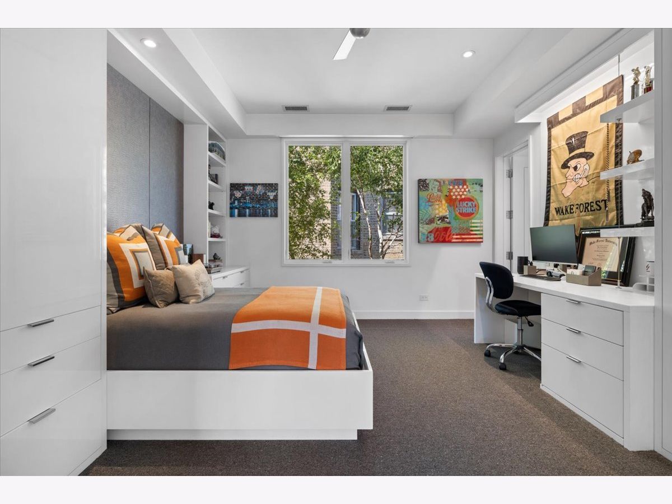
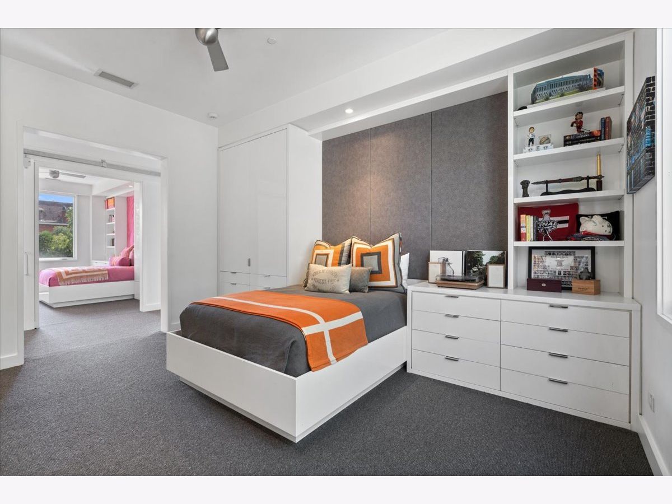
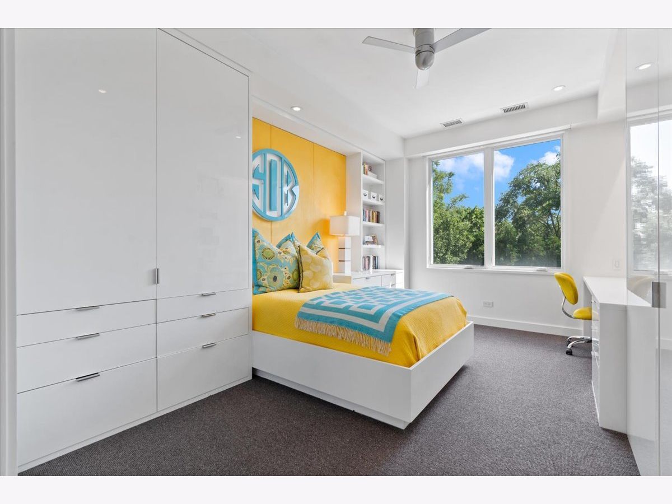
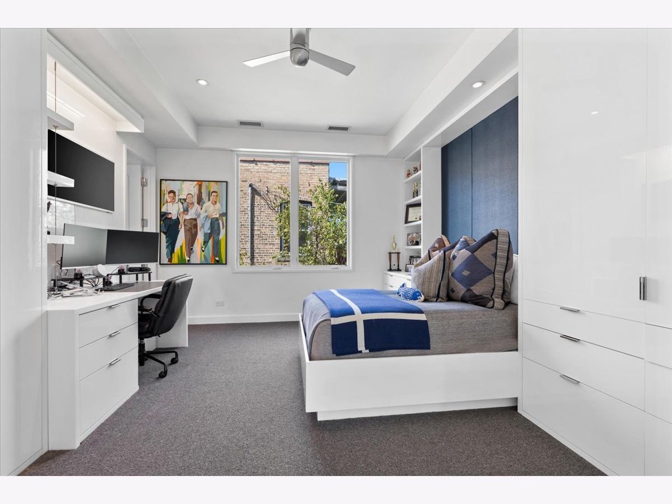
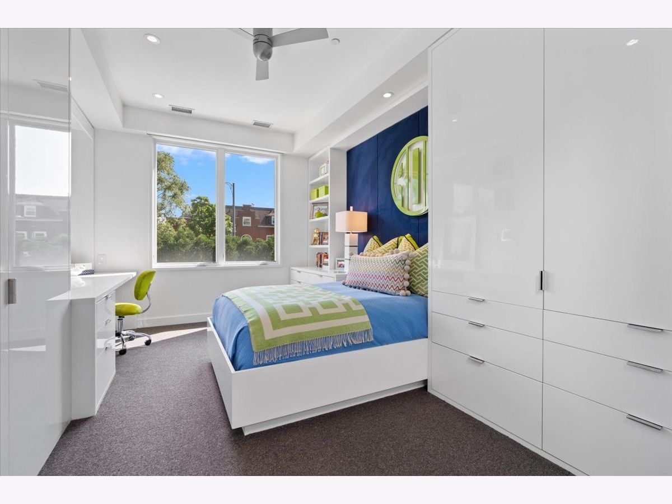
Room Specifics
Total Bedrooms: 7
Bedrooms Above Ground: 7
Bedrooms Below Ground: 0
Dimensions: 18X20
Floor Type: Hardwood
Dimensions: 15X14
Floor Type: Carpet
Dimensions: 15X13
Floor Type: Carpet
Dimensions: 16X12
Floor Type: Carpet
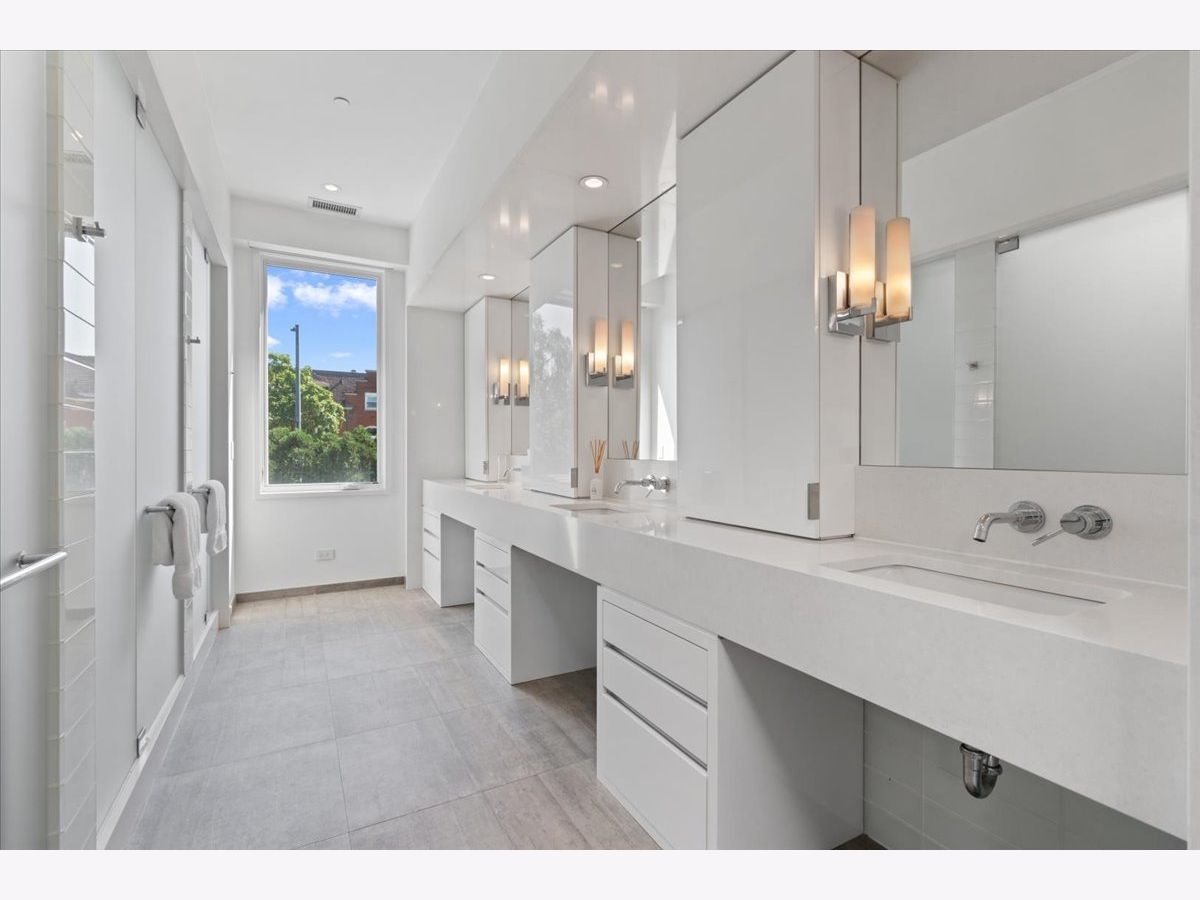
Full Bathrooms: 7
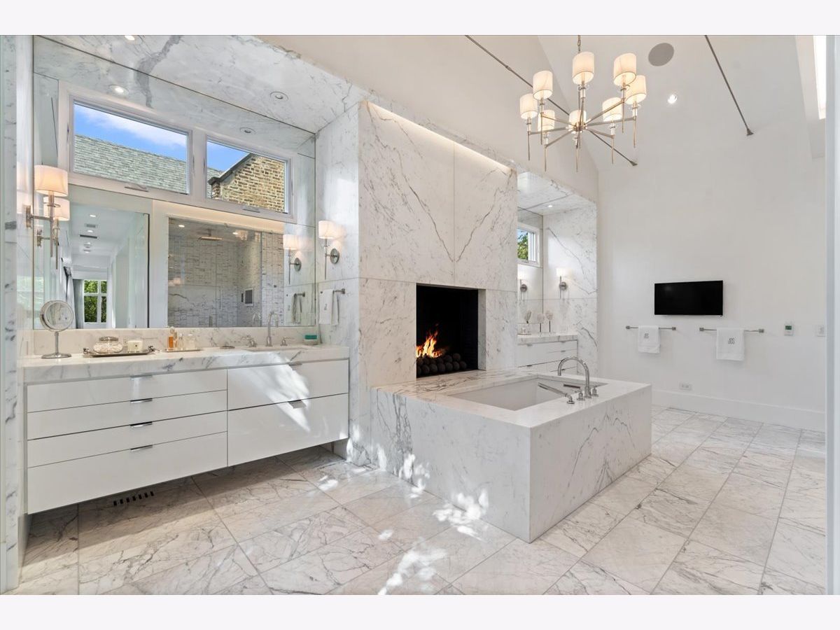
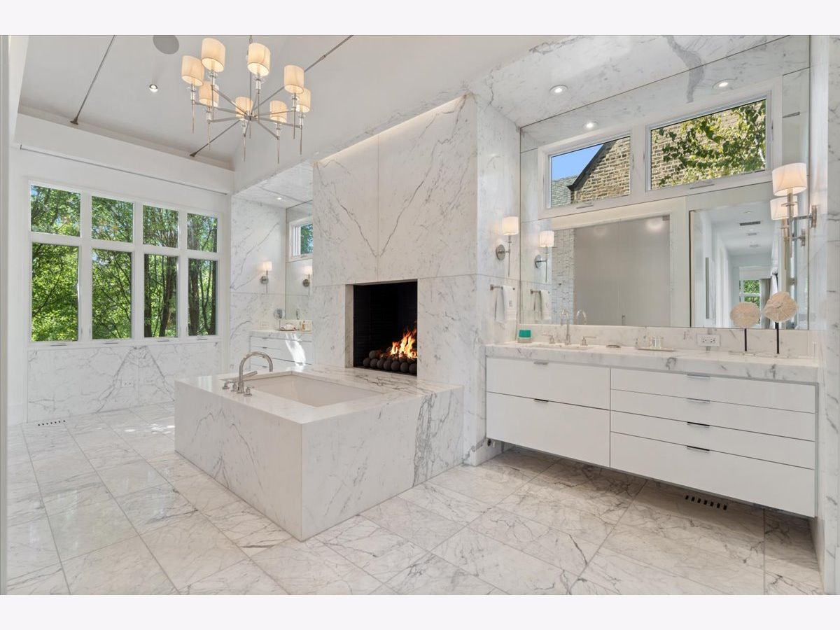
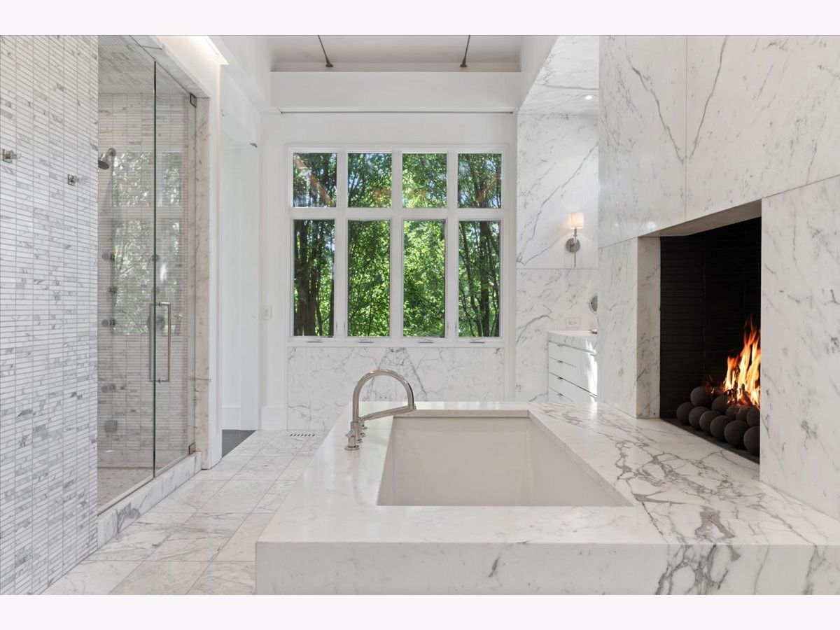
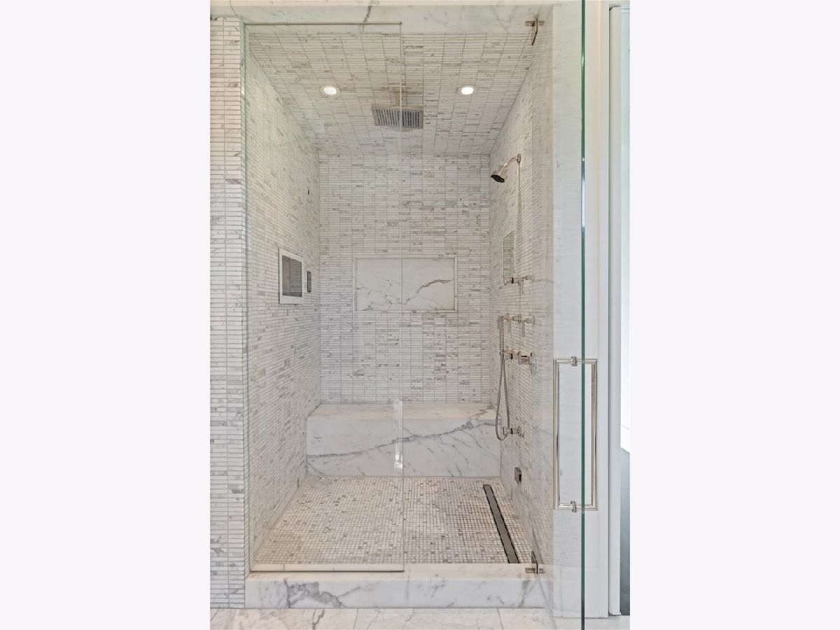
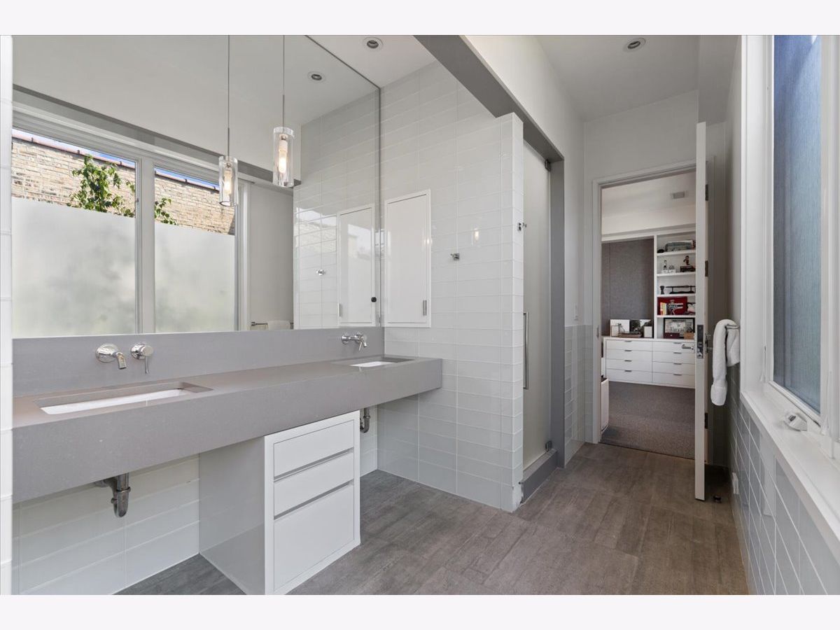
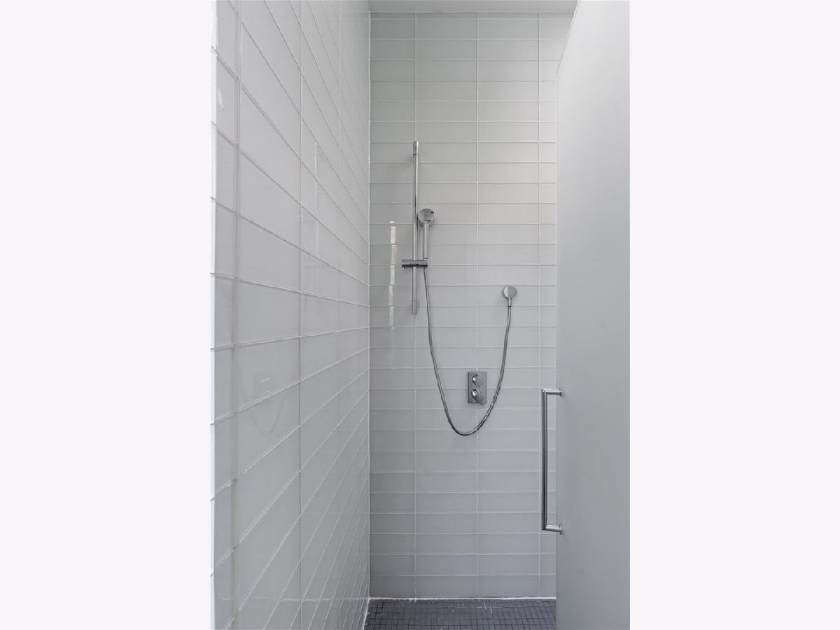
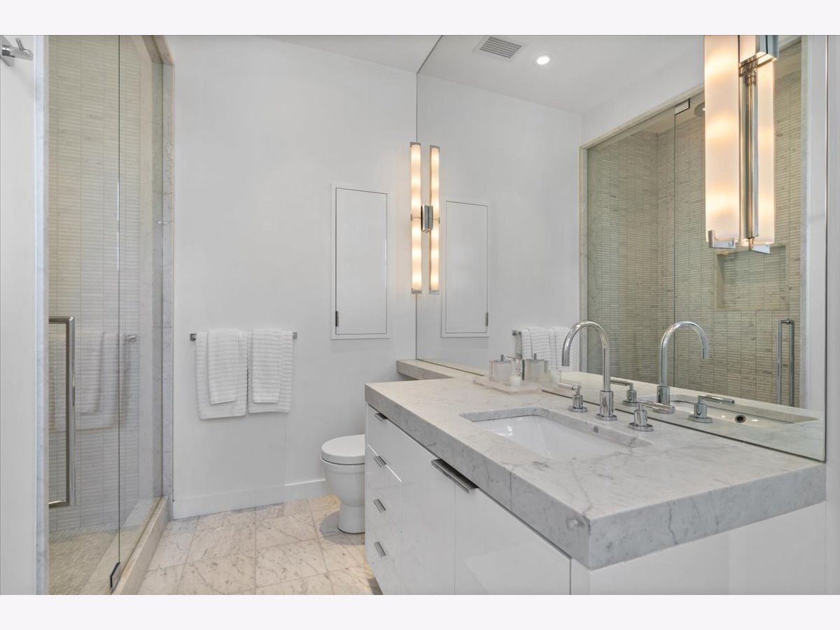
Bathroom Amenities: Separate Shower, Double Sink, Full Body Spray Shower, Soaking Tub
Bathroom in Basement: 1
Dimensions: 16X21
Floor Type: Stone
Dimensions: 22X19
Floor Type: Stone
Features: Eating Area-Breakfast Bar, Pantry-Closet, Pantry-Walk-in, Breakfast Room, Custom Cabinetry, SolidSurfaceCounter, Updated Kitchen
Dimensions: 15X7
Floor Type: —
Dimensions: 25X20
Floor Type: Hardwood
Dimensions: 24X22
Floor Type: Hardwood
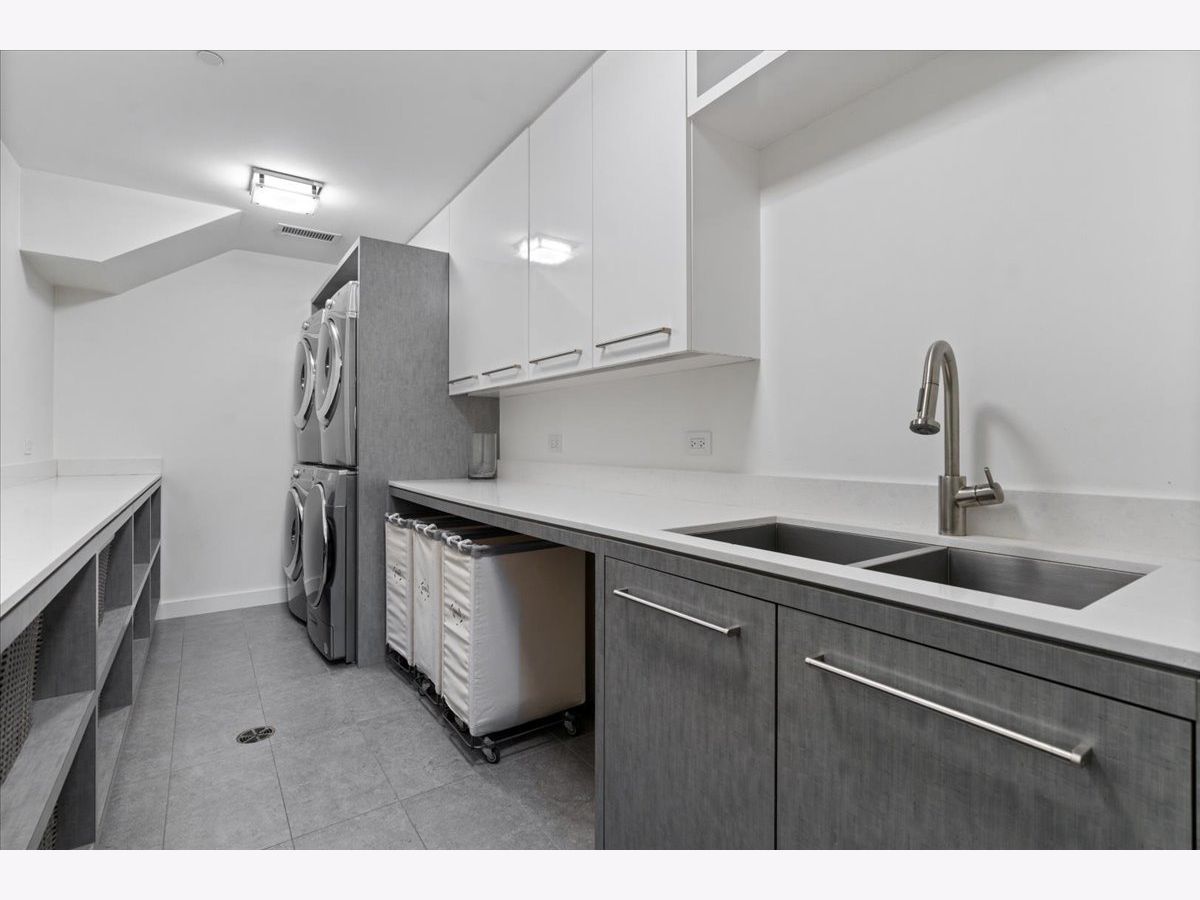
Rooms: Bedroom 5, Bedroom 6, Office, Exercise Room, Bedroom 7, Great Room, Mud Room, Theatre Room, Recreation Room
Name: Bedroom 5
Dimensions: 16X12
Floor Type: Carpet
Name: Bedroom 6
Dimensions: 14X20
Floor Type: Carpet
Name: Office
Dimensions: 14X15
Floor Type: Hardwood
Name: Exercise Room
Dimensions: 17X20
Floor Type: Hardwood
Name: Bedroom 7
Dimensions: 14X20
Floor Type: Hardwood
Name: Office
Dimensions: 14X20
Floor Type: Hardwood
Name: Great Room
Dimensions: 20X15
Floor Type: Hardwood
Name: Mud Room
Dimensions: 13X23
Floor Type: Stone
Name: Theatre Room
Dimensions: 19X15
Floor Type: Carpet
Name: Recreation Room
Dimensions: 19X26
Floor Type: Carpet
Other Specifics
| 3 | |
| — | |
| Garage Door Opener, Heated Garage, Attached, Owned, Garage | |
| Upper Level, In Unit, Multiple Locations | |
| Hardwood | |
| — | |
| — | |
| — | |
| 92 x 165 | |
| — | |
| Full, Tub & Separate Shwr | |
| Vaulted Ceiling(s), Steam Room, Dry Bar, Wet Bar, Built-in Features, Walk-In Closet(s), Bookcases, Health Facilities | |
| Double Oven, Microwave, Dishwasher, High End Refrigerator, Freezer, Washer, Dryer, Disposal, Wine Refrigerator, Cooktop, Range Hood | |
| Not in DB | |
| — | |
| — | |
| Wood Burning, Gas Log, Gas Starter |
Contact Agent
Nearby Similar Homes


Nearby Sold Comparables



Contact Agent
Listing Provided By
Jameson Sotheby's Intl Realty
