

4402 Mattis Avenue, Champaign, Illinois 61822


$275,000
|
For Sale
|
|
| Status: | Pending |
| Sqft: | 2,367 |
| Cost/Sqft: | $116 |
| Beds: | 4 |
| Baths: | 3 |
| Year Built: | 1962 |
| Property Taxes: | $7,393 |
| Days On Market: | 247 |
| Lot Size: | 1,03 |
Description
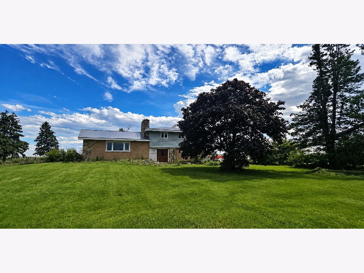
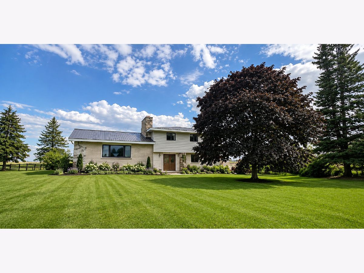
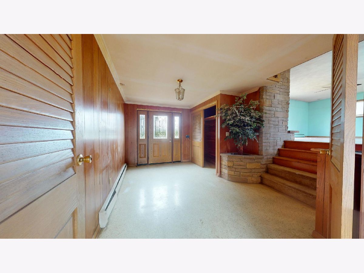
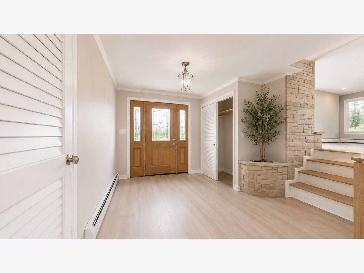
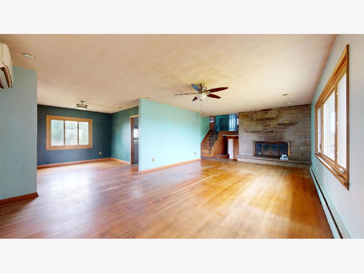
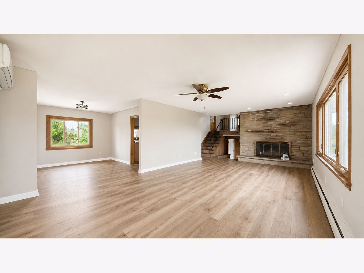
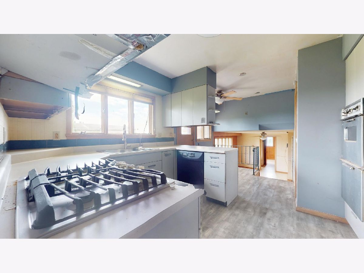
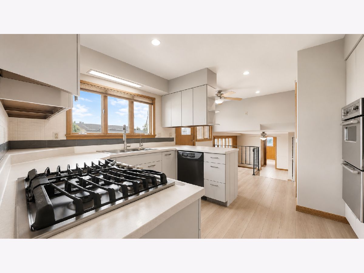
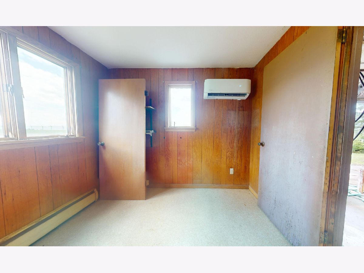
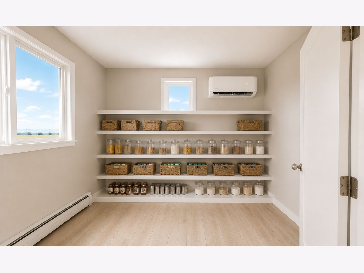
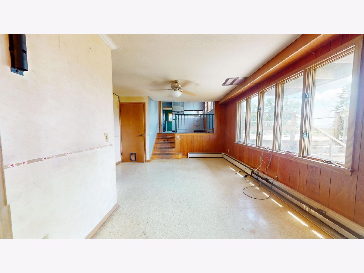
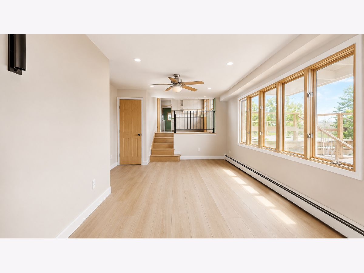
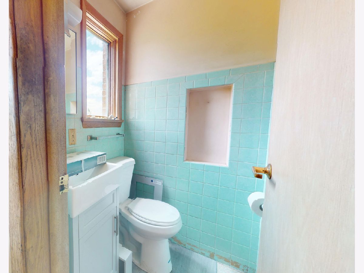
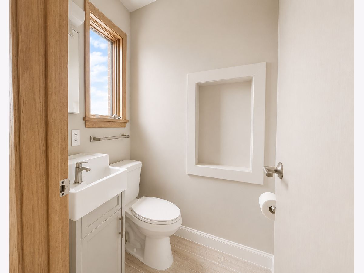
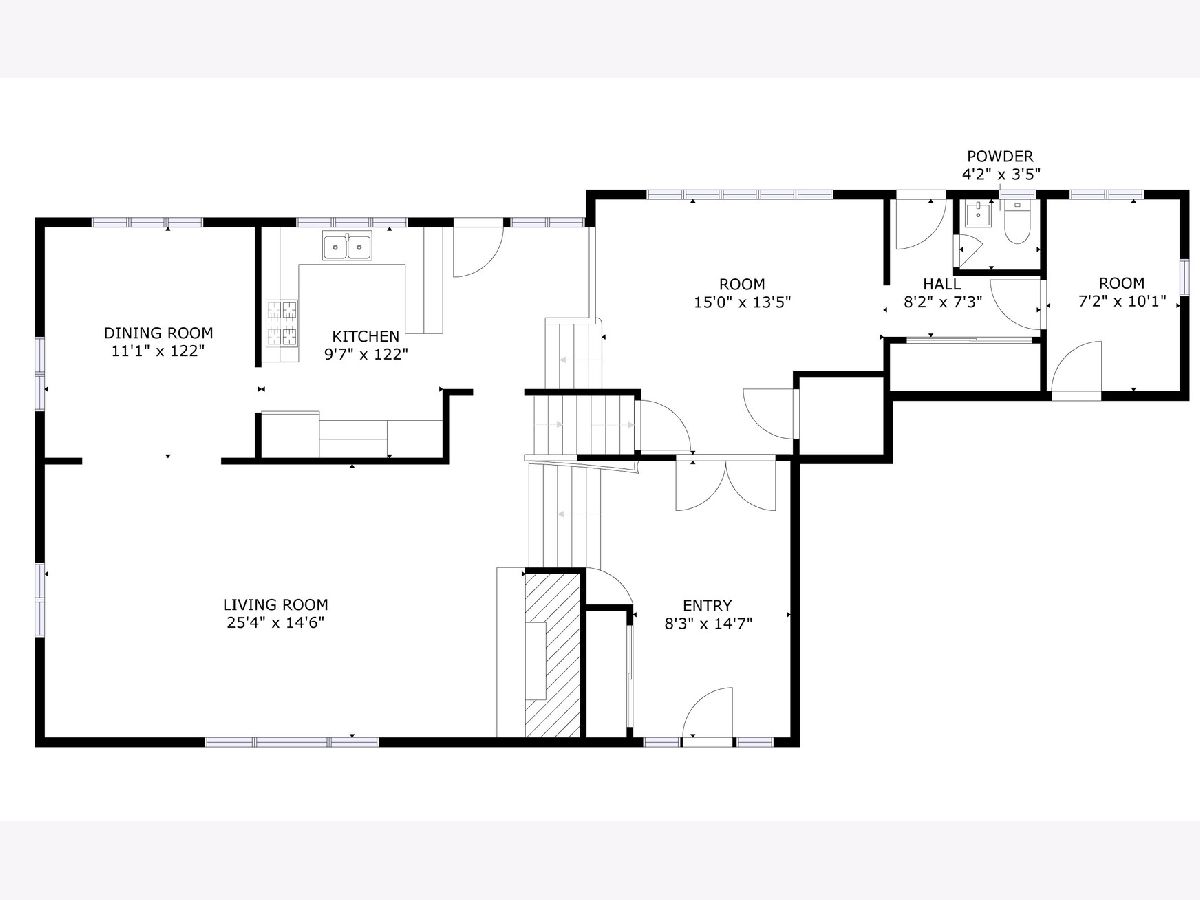
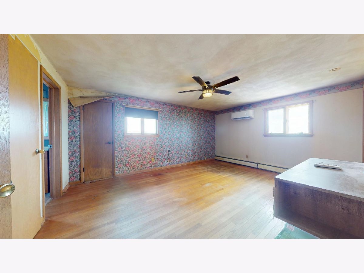
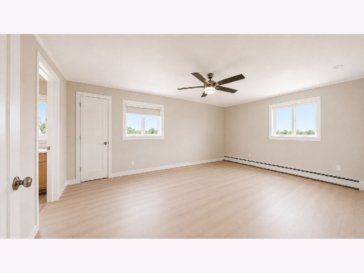
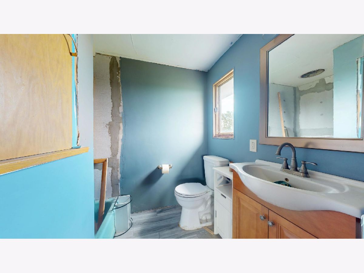
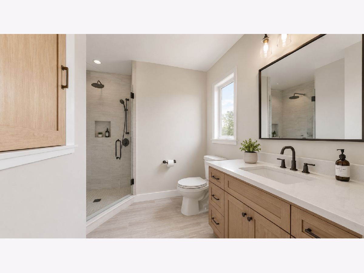
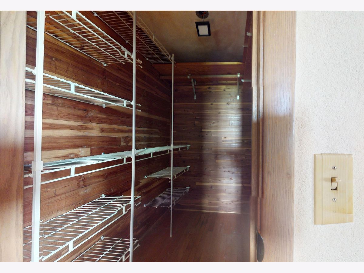
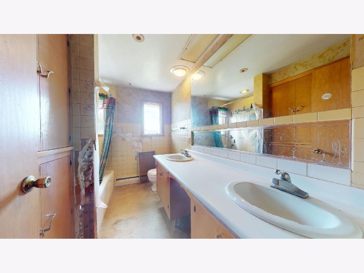
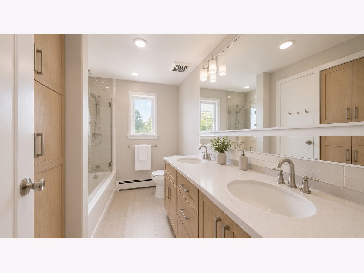
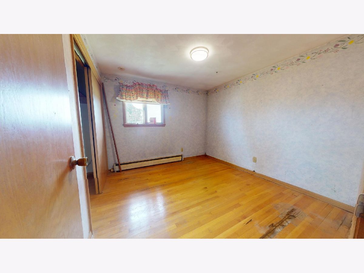
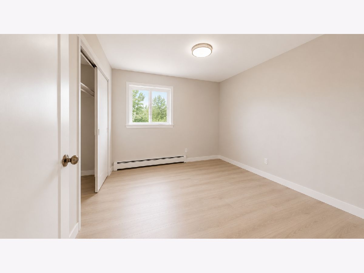
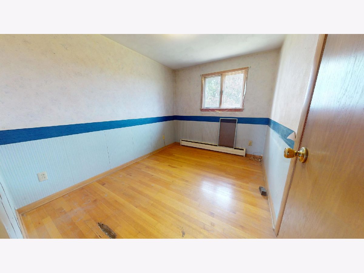
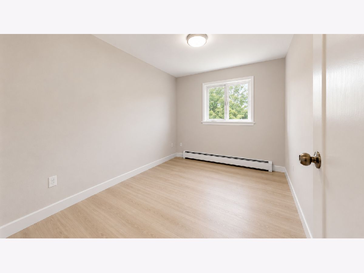
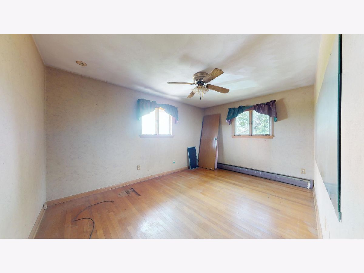
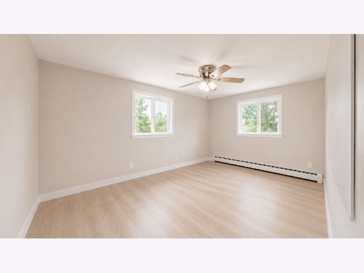
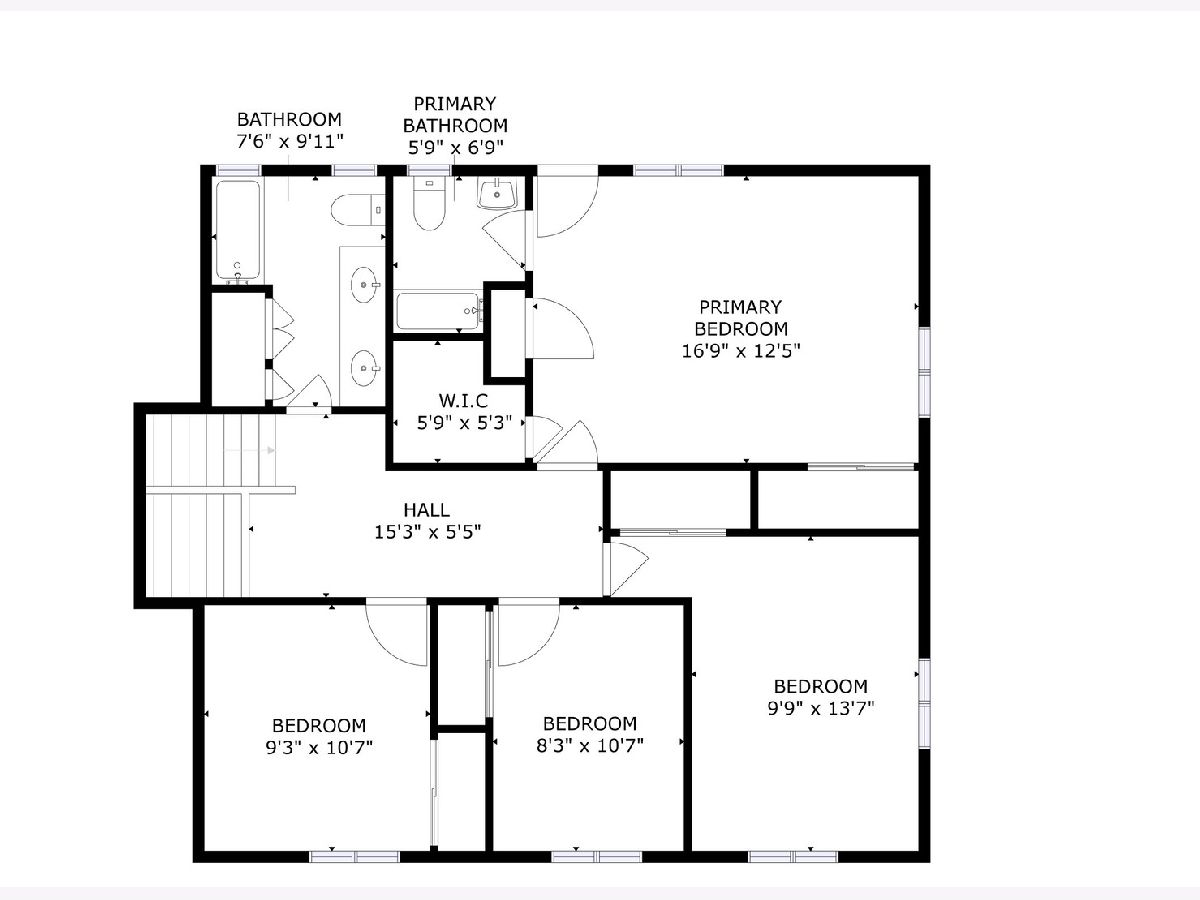
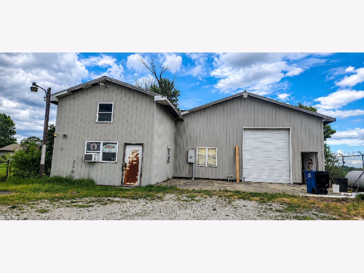
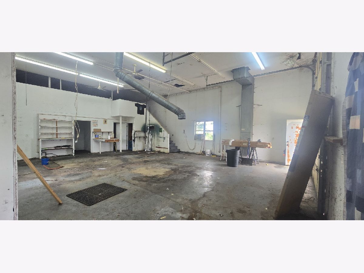
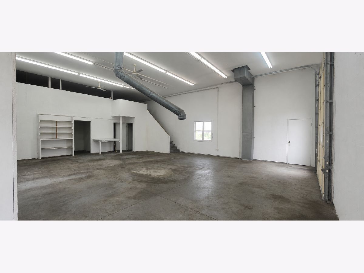
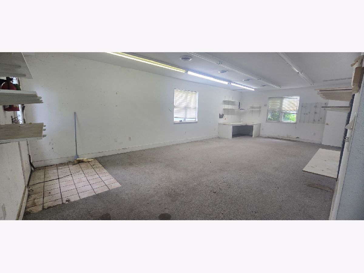
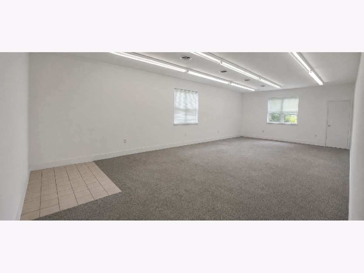
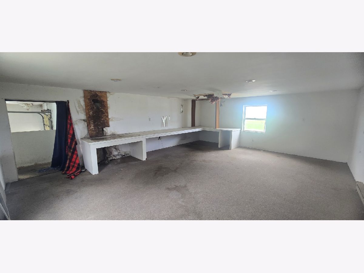
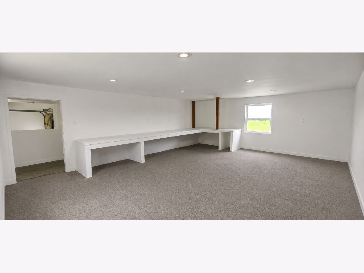
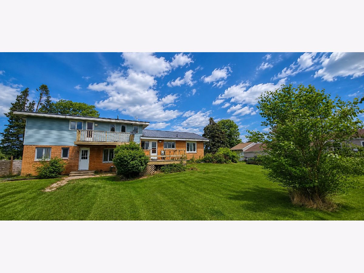
Are you ready to create a new canvas with this home? No rear neighbors EVER! This home is ready for a facelift inside and out, so will not go FHA or VA loans. Photo show current photos and a remodeled look to give you vision. Virtual walk through is attached and a video tour of pictures current to vision. Newer metal roof on home. The entry is cool with plant options and cedar closet, then a few steps up to the living room with fireplace and front window is newer. Onto the dining room and kitchen (has table space), then down a few stairs to more table space. There is a half bath that began a remodel and back room great for a pantry space along with closet storage. The 2nd floor has an owner's suite with a private bath (imagine expanding it a bit) and a cedar closet. There are 3 additional bedrooms and full bath ready for your vision (see photo ideas). NOTE: the front of the home under bedrooms has old termite damage from years ago and was still used but needs repaired when remodeled. Basement is unfinished and more for storage and laundry. Fenced back yard has a deck. Located on just over an acre. BONUS! Includes a large building behind with an RV size garage door, 4 office/storage spaces, has bath set up, air compressor, heat and cooled too. Needs a new roof and has some damage to some walls due to that (lower office has water leaks around concrete so needs sealed up. Has a private well and septic but public water and sewer is on this side of street to hook up to. Lots going on, BUT lots of promise with updates to enjoy in the future to build equity. Front of house had a pergola that was torn down years ago. Sold in AS IS condition. No central ac or furnace as uses the baseboard heat or the mini splits in walls.
Property Specifics
| Single Family | |
| — | |
| — | |
| 1962 | |
| Crawl Space, None | |
| 627 | |
| Vinyl Siding, Brick, Stone | |
| — | |
| — | |
| No | |
| 1.03 |
| Champaign | |
| — | |
| — / Not Applicable | |
| None | |
| Well | |
| Septic Tank | |
| Wall Unit(s) | |
| Baseboard, Other | |
| No | |
| 12594657 | |
| 292602100001 |
Nearby Schools
| NAME: | DISTRICT: | DISTANCE: | |
|---|---|---|---|
|
Grade School
Champaign Elementary School |
4 | — | |
|
Middle School
Champaign Junior High School |
4 | Not in DB | |
|
High School
Central High School |
4 | Not in DB | |
Property History
| DATE: | EVENT: | PRICE: | SOURCE: |
|---|---|---|---|
| 27 Sep, 2026 | Under contract | $275,000 | MRED MLS |
| — | Last price change | $299,900 | MRED MLS |
| 17 Mar, 2026 | Listed for sale | $299,900 | MRED MLS |
Some photos of this home have been virtually staged.
Room Specifics
Total Bedrooms: 4
Bedrooms Above Ground: 4
Bedrooms Below Ground: 0
Dimensions: 17X13
Floor Type: Hardwood
Dimensions: 10X14
Floor Type: Hardwood
Dimensions: 9X11
Floor Type: Hardwood
Dimensions: 9X11
Floor Type: Hardwood
Full Bathrooms: 3
Bathroom Amenities: —
Bathroom in Basement: 0
Dimensions: 11X12
Floor Type: Hardwood
Dimensions: 10X13
Floor Type: Vinyl
Features: Eating Area-Breakfast Bar, Eating Area-Table Space, Pantry-Closet, Breakfast Room
Dimensions: 25X15
Floor Type: Hardwood
Rooms: Bonus Room, Breakfast Room, Foyer
Name: Breakfast Room
Dimensions: 15X13
Floor Type: Hardwood
Name: Foyer
Dimensions: 8X14
Floor Type: Hardwood
Name: Bonus Room
Dimensions: 7X10
Floor Type: Hardwood
Other Specifics
| 4 | |
| — | |
| Concrete, Gravel, Garage Door Opener, Garage, Garage Owned, Attached, Detached | |
| — | |
| — | |
| Deck | |
| Fenced | |
| Workshop, See Remarks | |
| Balcony | |
| — | |
| 140x 285.22 | |
| — | |
| None | |
| Walk-In Closet(s) | |
| — | |
| Not in DB | |
| — | |
| — | |
| — |
Tax History
| Year | Property Taxes |
|---|---|
| 2026 | $7,393 |
Contact Agent
Nearby Similar Homes
Nearby Sold Comparables


Contact Agent
Listing Provided By
Coldwell Banker R.E. Group
