

505 Harpers Ferry Road, Savoy, Illinois 61874


$589,900
|
For Sale
|
|
| Status: | Active |
| Sqft: | 2,476 |
| Cost/Sqft: | $238 |
| Beds: | 3 |
| Baths: | 4 |
| Year Built: | 2026 |
| Property Taxes: | $2,216 |
| Lot Size: | 0,20 |
Description
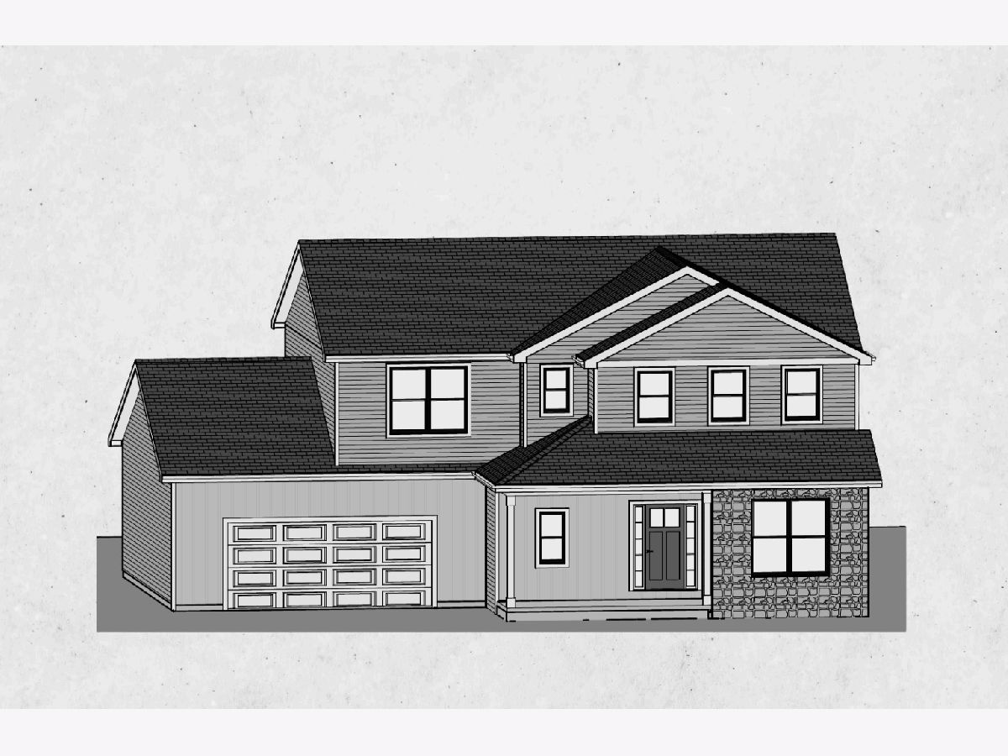
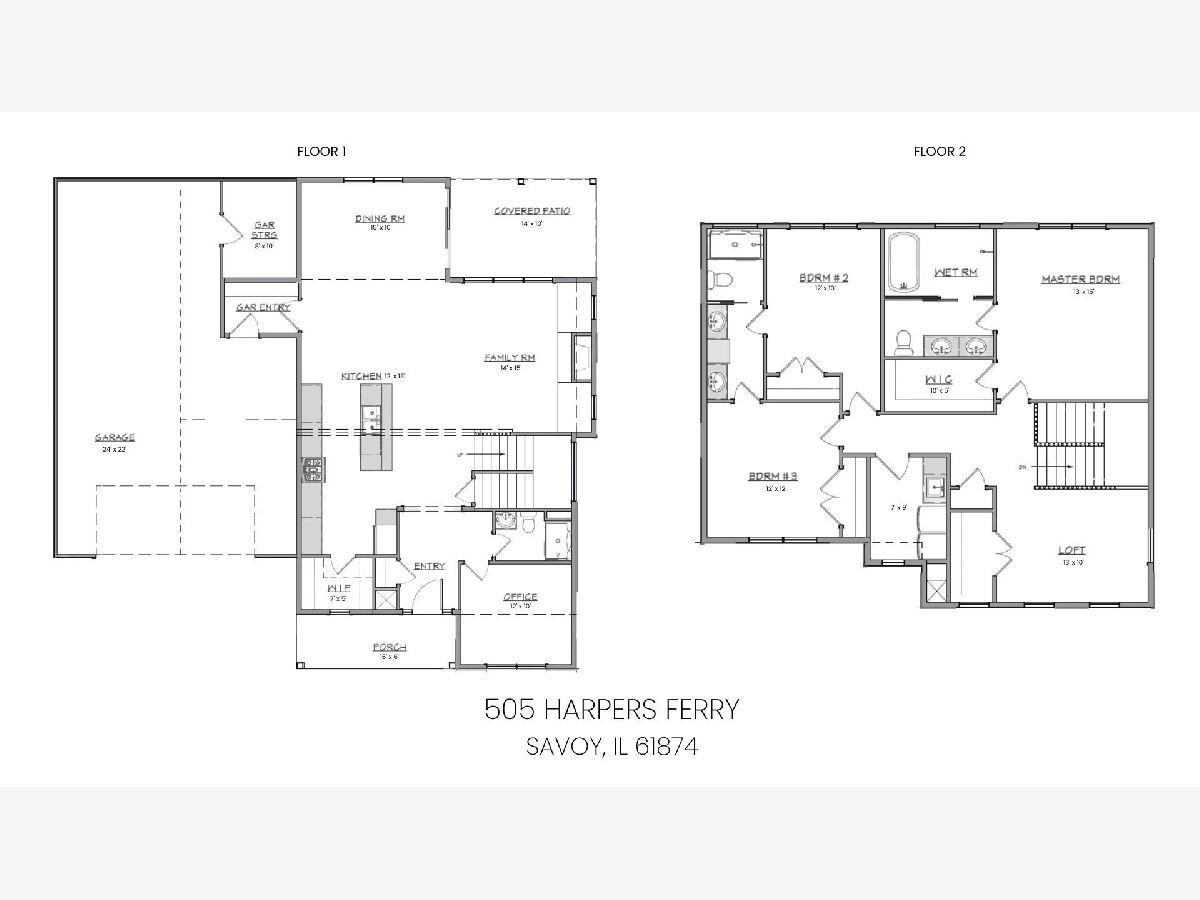
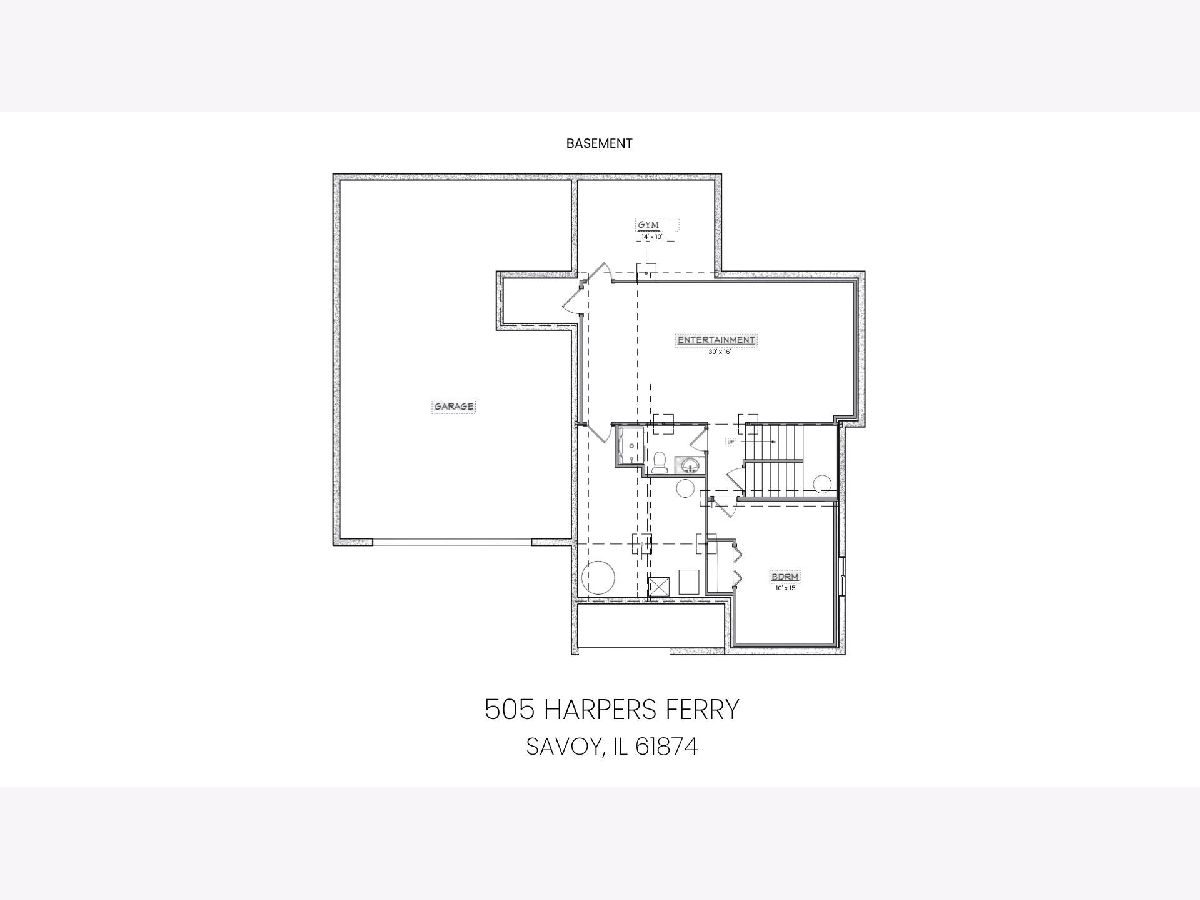
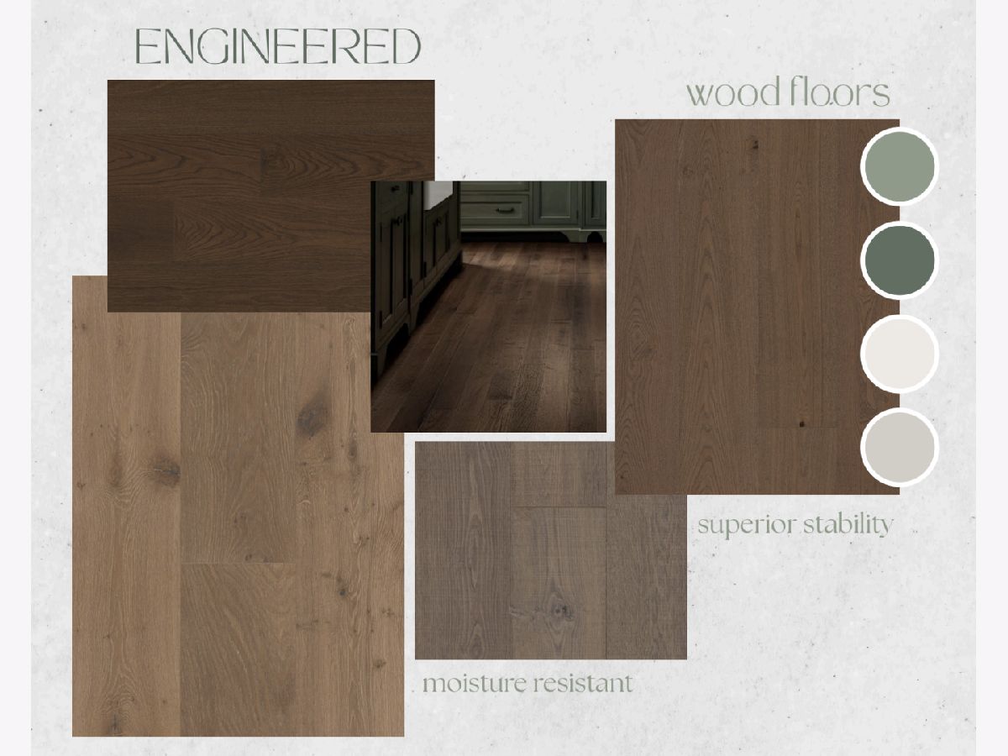
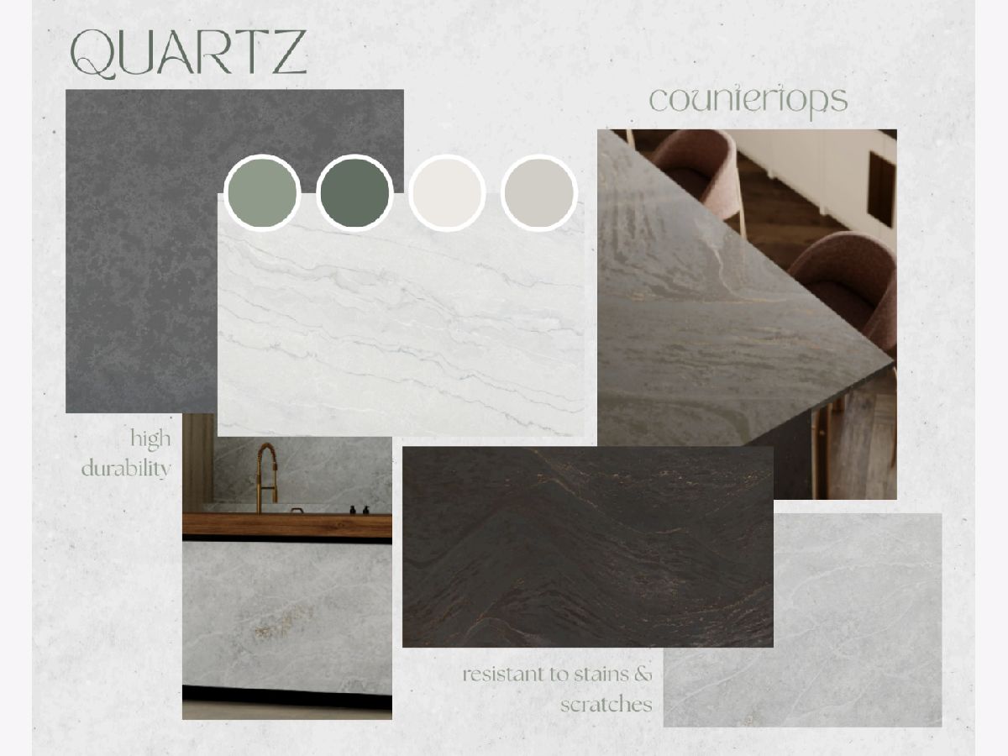
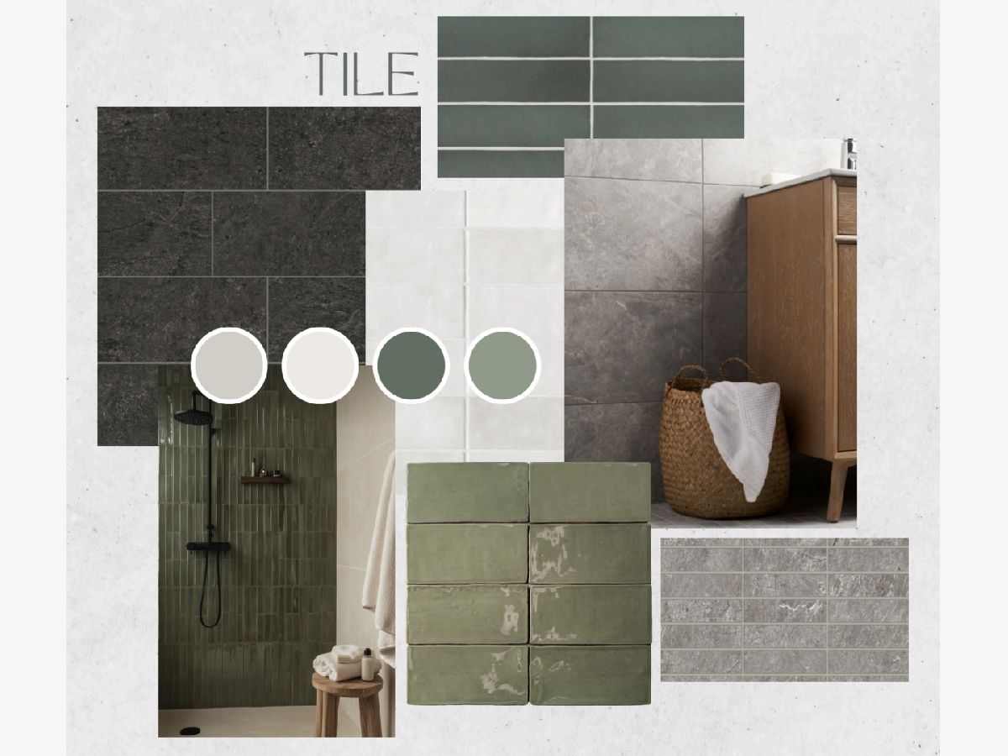
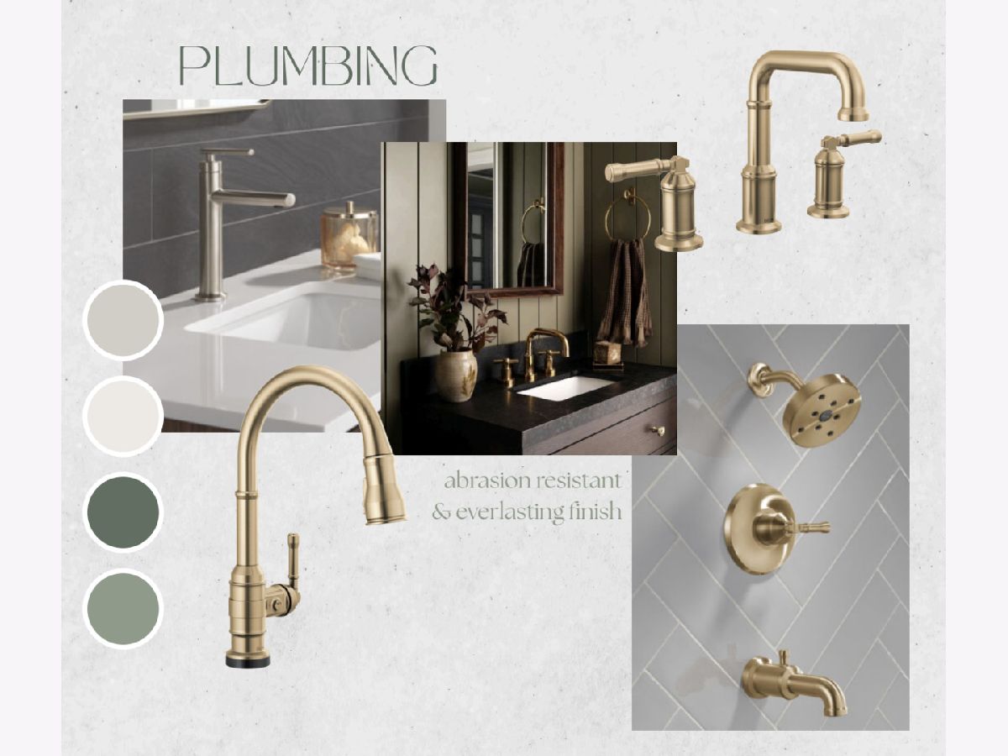
New construction home scheduled for completion in July 2026. This thoughtfully designed two-story home offers 4 bedrooms and 3 full bathrooms, including a finished basement that expands both living and entertaining space. The main floor features an open floor plan with a large kitchen including a walk-in pantry. Complete with a first-floor full bathroom and a dedicated office. Upstairs, you'll find the primary suite, two guest bedrooms, and a versatile loft that provides flexible space to fit your family's needs, along with a convenient second-floor laundry room. The finished basement includes a recreation room, fourth bedroom, and full bathroom, ideal for guests or additional living space. The oversized two-car garage is great for storage or a workshop. A well-planned layout with beautiful design touches throughout makes this home a must-see!
Property Specifics
| Single Family | |
| — | |
| — | |
| 2026 | |
| Finished, Full | |
| 787 (787 finished) | |
| Vinyl Siding | |
| — | |
| — | |
| No | |
| 0.2 |
| Champaign | |
| — | |
| 250 / Annual | |
| None | |
| Public | |
| Public Sewer | |
| Central Air | |
| Natural Gas, Forced Air | |
| 12613179 | |
| 032035310007 |
Nearby Schools
| NAME: | DISTRICT: | DISTANCE: | |
|---|---|---|---|
|
Grade School
Unit 4 Of Choice |
4 | — | |
|
Middle School
Champaign/middle Call Unit 4 351 |
4 | Not in DB | |
|
High School
Central High School |
4 | Not in DB | |
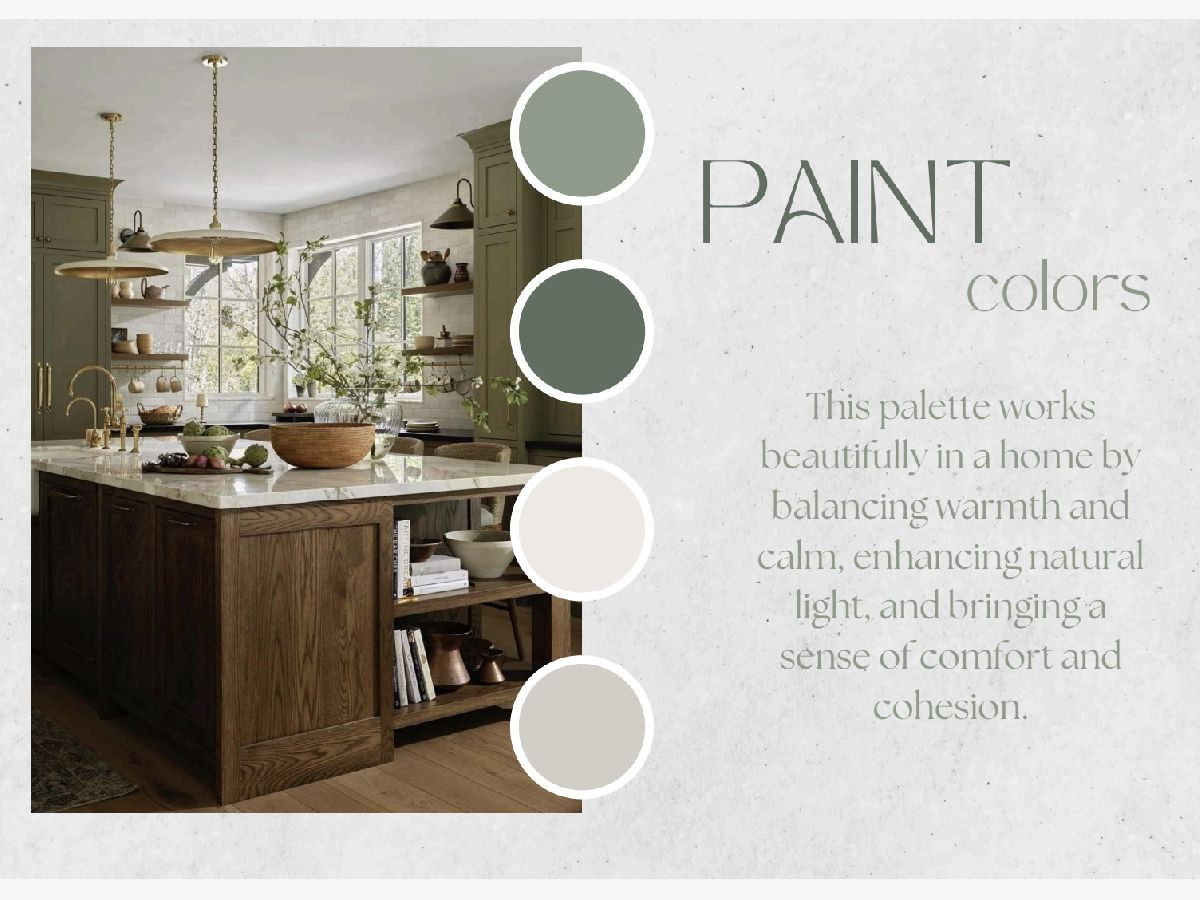
Some photos of this home have been virtually staged.


Room Specifics
Total Bedrooms: 4
Bedrooms Above Ground: 3
Bedrooms Below Ground: 1
Dimensions: 13X15
Floor Type: —
Dimensions: 12X10
Floor Type: —
Dimensions: 12X12
Floor Type: —
Dimensions: 10X15
Floor Type: —
Full Bathrooms: 4
Bathroom Amenities: —
Bathroom in Basement: 1
Dimensions: 15X10
Floor Type: —
Dimensions: 12X13
Floor Type: —
Features: Eating Area-Breakfast Bar, Island, Pantry-Walk-in
Dimensions: 7X9
Floor Type: —
Dimensions: 14X15
Floor Type: —
Rooms: Office, Recreation Room, Pantry, Loft, Exercise Room
Name: Office
Dimensions: 12X10
Floor Type: —
Name: Recreation Room
Dimensions: 30X16
Floor Type: —
Name: Pantry
Dimensions: 7X5
Floor Type: —
Name: Loft
Dimensions: 13X10
Floor Type: —
Name: Exercise Room
Dimensions: 14X10
Floor Type: —
Other Specifics
| 3 | |
| — | |
| Tandem, Garage Owned, Attached, Garage | |
| — | |
| — | |
| — | |
| — | |
| — | |
| 70.84X120.01 | |
| — | |
| Full, Double Sink, Tub & Separate Shwr | |
| — | |
| Range, Microwave, Dishwasher, Refrigerator | |
| Not in DB | |
| — | |
| — | |
| — |
Contact Agent
Nearby Similar Homes
Nearby Sold Comparables



Contact Agent
Listing Provided By
KELLER WILLIAMS-TREC
