

442 Collins Street, South Elgin, Illinois 60177


$449,108
|
For Sale
|
|
| Status: | New |
| Sqft: | 2,848 |
| Cost/Sqft: | $158 |
| Beds: | 4 |
| Baths: | 4 |
| Year Built: | 2000 |
| Property Taxes: | $10,474 |
| Lot Size: | 0,18 |
Description
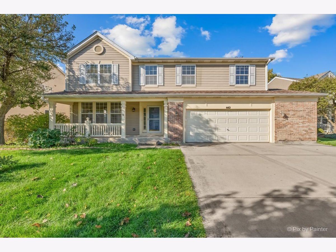
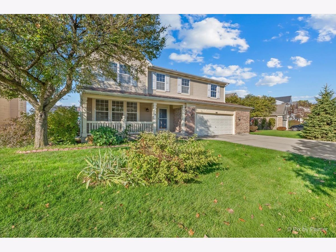
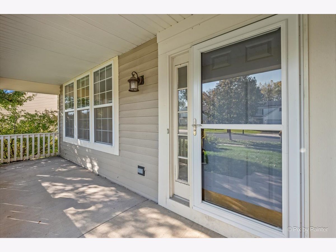
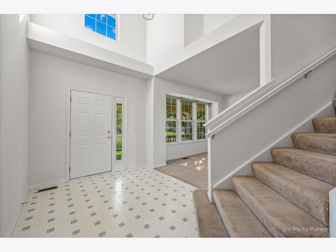
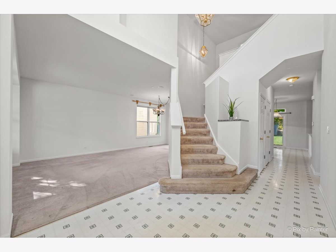
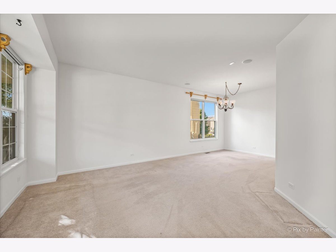
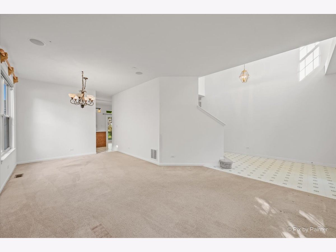
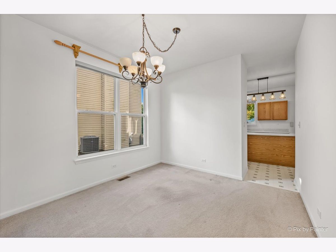
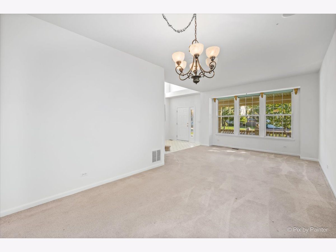
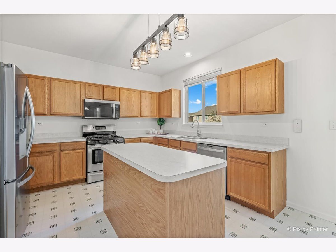
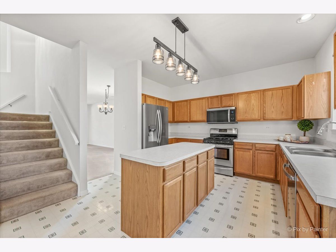
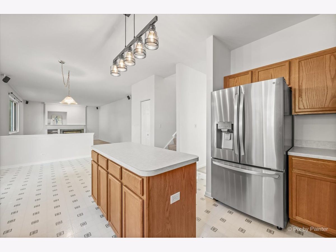
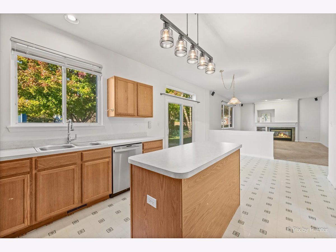
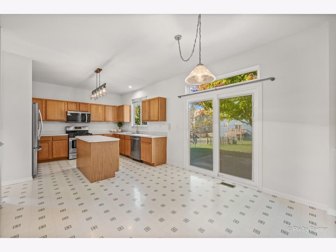
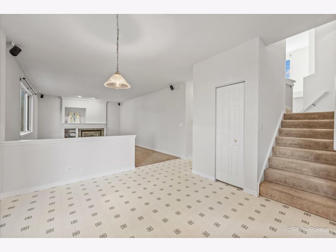
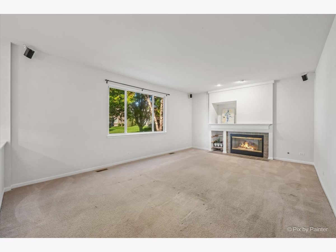
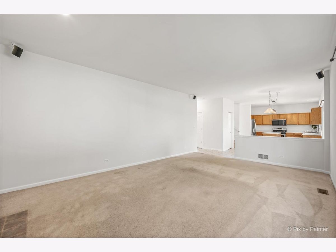
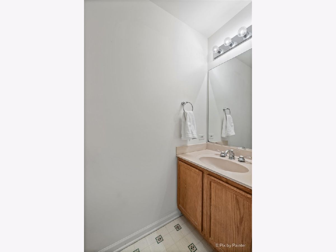
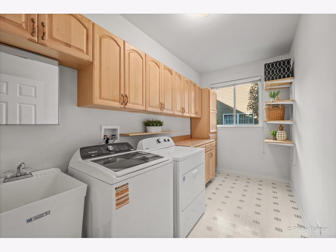
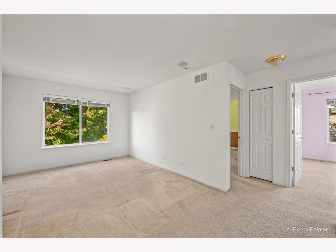
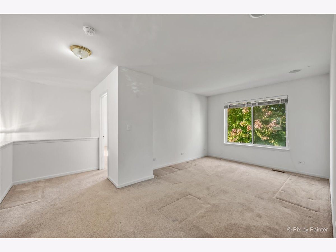
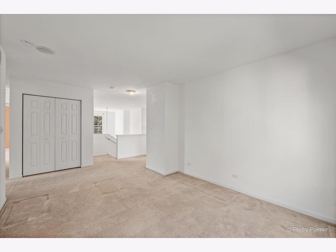
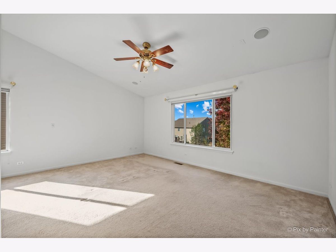
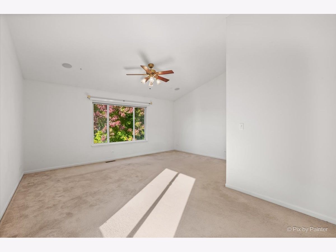
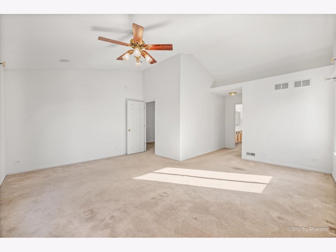
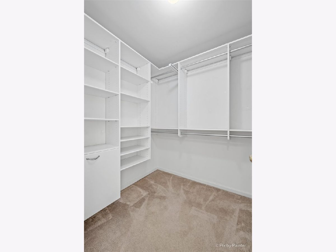
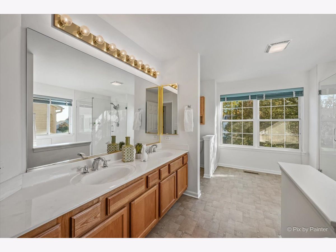
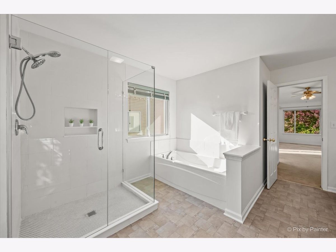
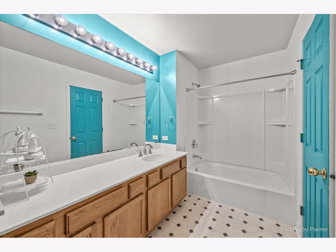
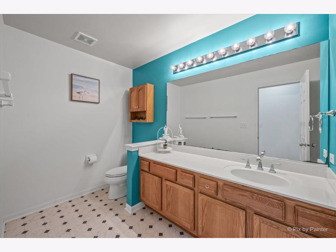
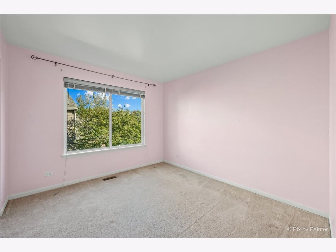
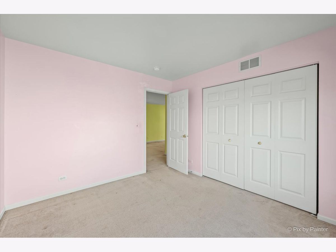
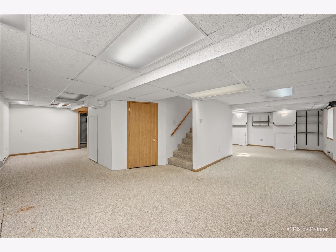
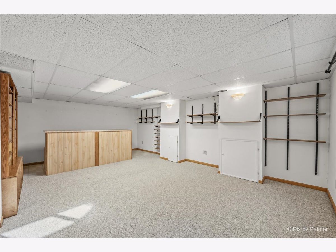
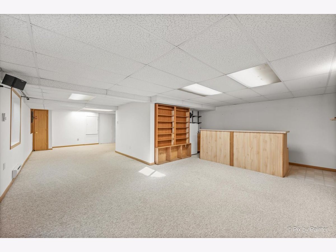
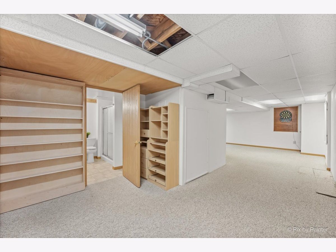
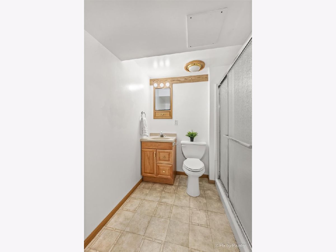
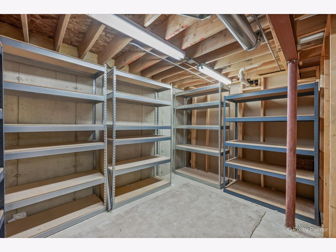
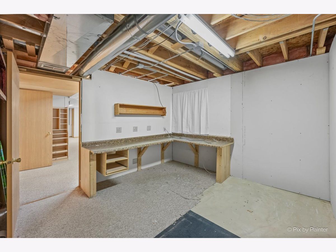
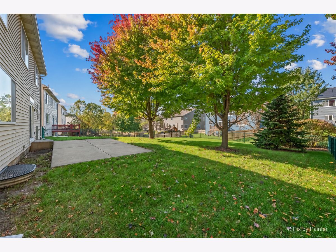
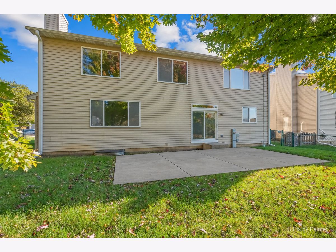
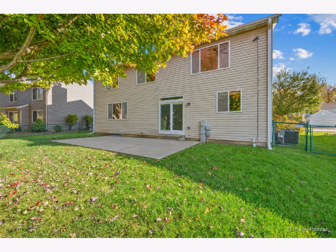
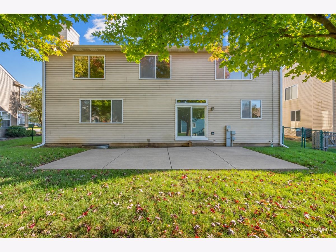
***D303 St. Charles Schools*** The popular and spacious Cumberland 2-story floorplan in the River Ridge subdivision offering 4 bedrooms, 3.5 bathrooms, finished basement with a framed out room and attached 2.5-car garage. Mature landscaping and a lovely covered porch welcome you. Step inside to an open 2-story foyer that is flooded with natural light. The bright living room with big windows opens to the dining room. Well appointed kitchen with ample cabinets and counterspace, center island, stainless steel appliances, pantry closet with custom spice organizer and a roomy eat-in area with glass sliders that lead to the back patio. Steps away is a sizeable family room featuring a gas fireplace with built-ins and a picture window. A powder room and a large laundry room with cabinets, counter and utility sink rounds out the main level. Upstairs is the Master suite with volume ceiling, walk-in closet with organizing system and ensuite bath with dual sink vanity, soaking tub and separate shower stall. 3 additional bedrooms, 1 with a walk-in closet, full hall bath with extended vanity and shower over tub combo and a spacious loft completes the 2nd level. The full finished basement has a large rec room, wet bar area with built-ins, a workroom that could easily be converted to a 5th bedroom, a full bath and a storage area. Relax outdoors on the concrete patio or in the abundant greenspace of the fully fenced backyard. Walking distance to nearby parks, baseball fields and the Fox River. Value-added features: (2026) Microwave, washer, kitchen sink and faucet; (2025) Roof, AC, glass sliders, front screen door; (2024) Furnace, humidifier; (2023) Dryer, hall bath renovation; (2022) Water softener, dishwasher; (2021) Refrigerator; (2019) Water heater, Master bath renovation.
Property Specifics
| Single Family | |
| — | |
| — | |
| 2000 | |
| Finished, Full | |
| 1,268 (1,128 finished) | |
| Aluminum Siding, Brick | |
| Asphalt | |
| Cumberland | |
| No | |
| 0.18 |
| Kane | |
| River Ridge | |
| — / Not Applicable | |
| None | |
| Public | |
| Public Sewer | |
| Central Air | |
| Gas, Forced Air, Baseboard | |
| 12787269 | |
| 0902102022 |
Nearby Schools
| NAME: | DISTRICT: | DISTANCE: | |
|---|---|---|---|
|
Grade School
Anderson Elementary School |
303 | — | |
|
Middle School
Wredling Middle School |
303 | Not in DB | |
|
High School
St Charles North High School |
303 | Not in DB | |
Some photos of this home have been virtually staged.
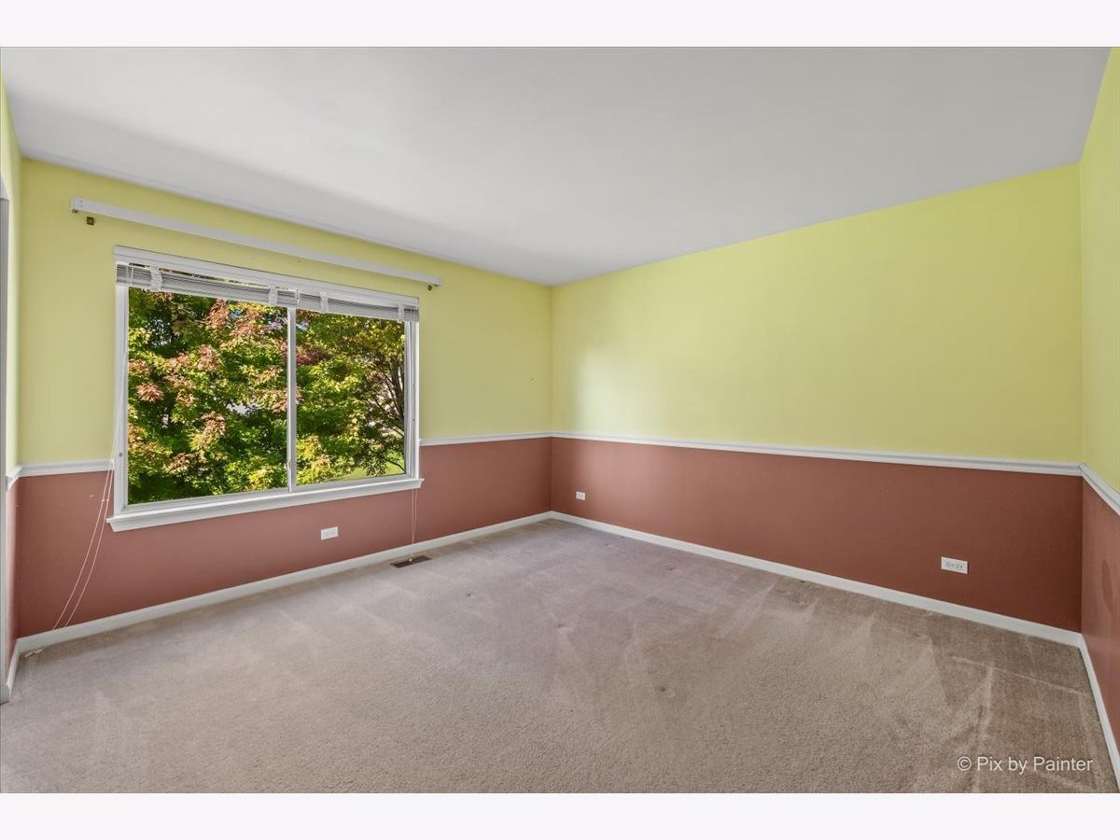
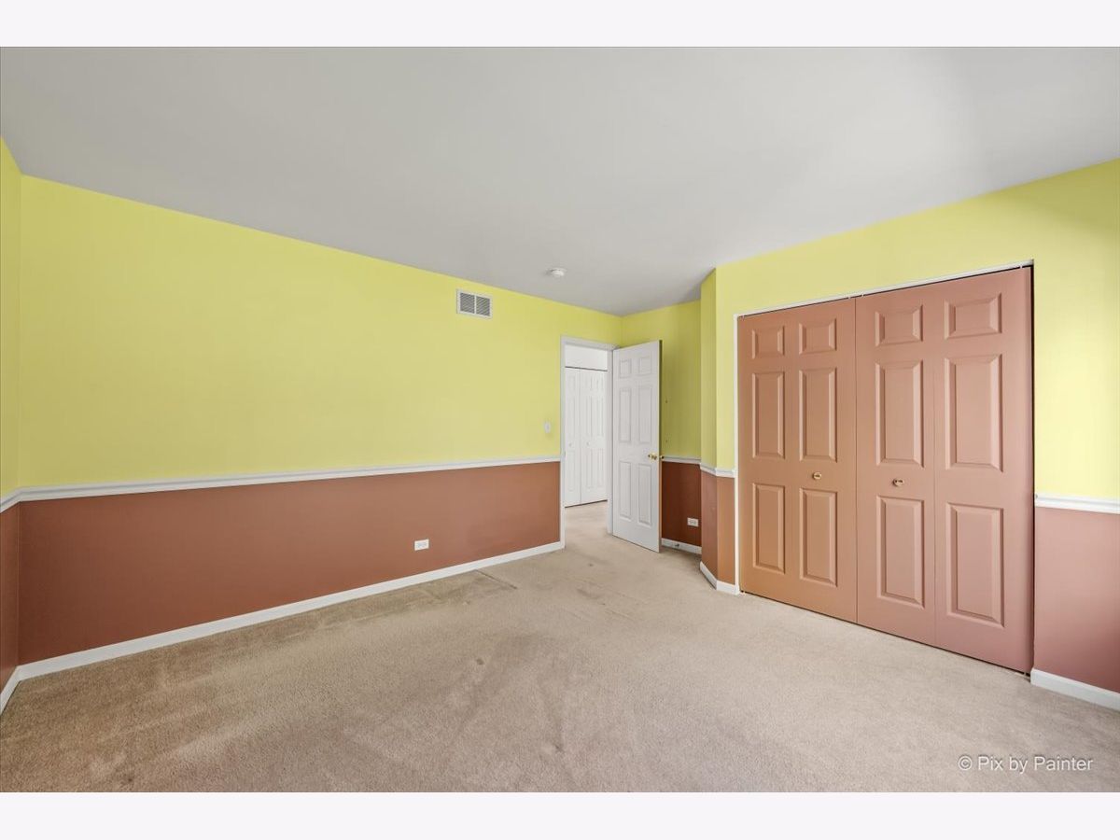
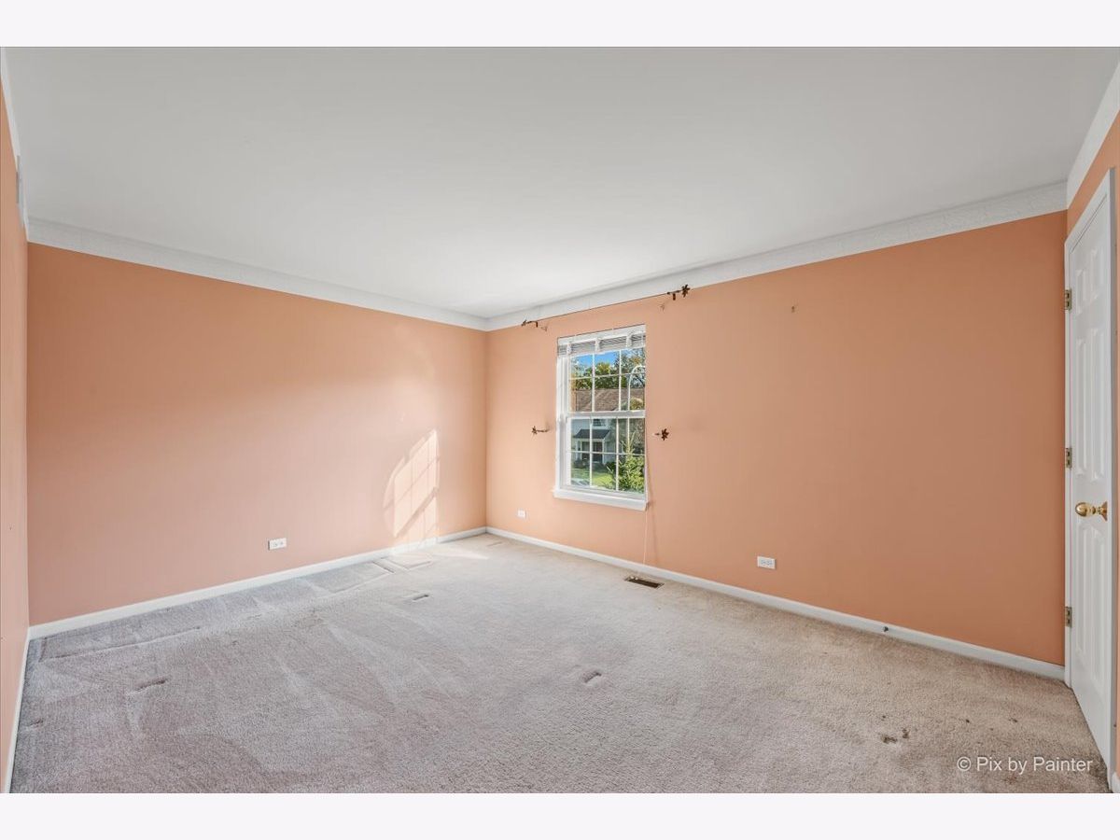
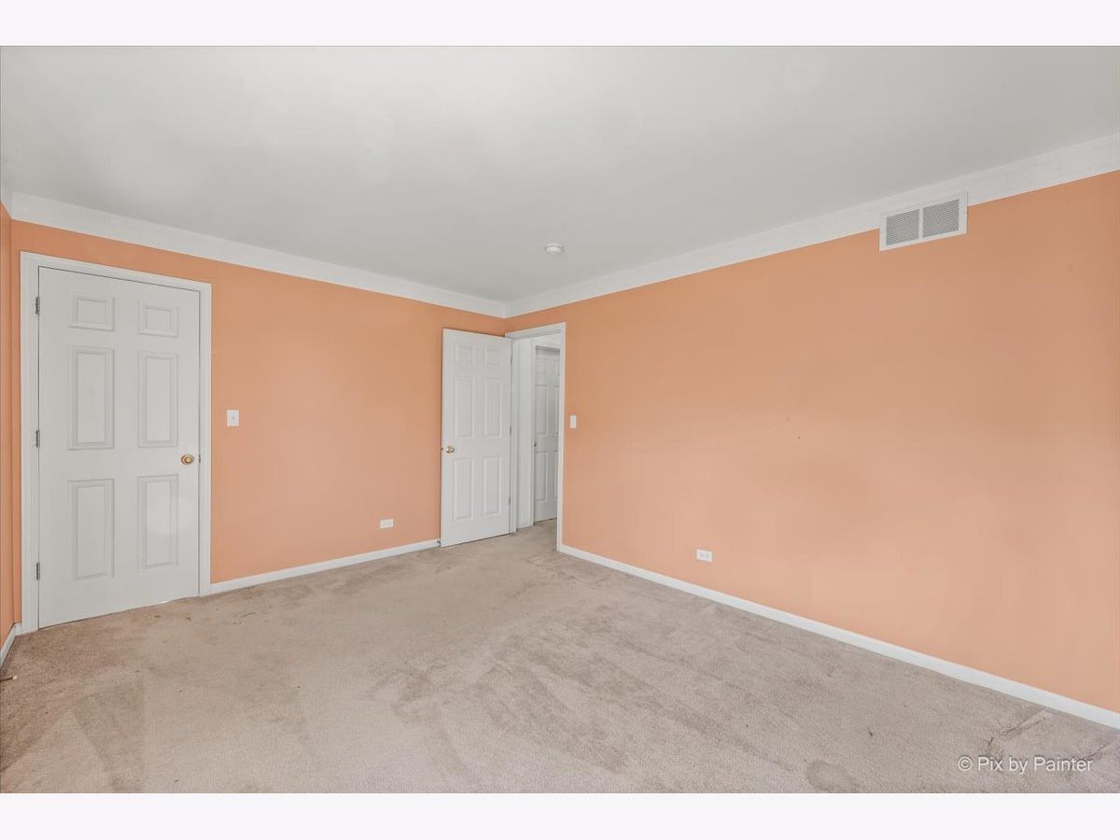
Room Specifics
Total Bedrooms: 4
Bedrooms Above Ground: 4
Bedrooms Below Ground: 0
Dimensions: 18X12
Floor Type: Carpet
Dimensions: 15X11
Floor Type: Carpet
Dimensions: 11X10
Floor Type: Carpet
Dimensions: 13X12
Floor Type: Carpet
Full Bathrooms: 4
Bathroom Amenities: Separate Shower, Double Sink, Soaking Tub
Bathroom in Basement: 1
Dimensions: 11X10
Floor Type: Carpet
Dimensions: 13X11
Floor Type: Vinyl
Features: Eating Area-Table Space, Island, Pantry
Dimensions: 10X7
Floor Type: Vinyl
Dimensions: 14X13
Floor Type: Carpet
Dimensions: 20X14
Floor Type: Carpet
Rooms: Eating Area, Loft, Recreation Room, Workshop
Name: Eating Area
Dimensions: 12X12
Floor Type: Vinyl
Name: Loft
Dimensions: 11X11
Floor Type: Carpet
Name: Recreation Room
Dimensions: 31X25
Floor Type: Carpet
Name: Work Room
Dimensions: 10X9
Floor Type: Other
Name: Bar/Entertainment
Dimensions: 14X11
Floor Type: Carpet
Other Specifics
| 2.5 | |
| — | |
| Concrete, Garage Door Opener, Garage Owned, Attached, Garage | |
| Main Level, Sink | |
| Carpet | |
| Patio | |
| Fenced | |
| — | |
| Mature Trees | |
| 77x128x51x124 | |
| — | |
| Full, Double Sink, Tub & Separate Shwr | |
| Vaulted Ceiling(s), Wet Bar, Built-in Features, Walk-In Closet(s), Pantry | |
| Range, Microwave, Dishwasher, Refrigerator, Washer, Dryer, Stainless Steel Appliance(s), Water Softener Owned, Humidifier | |
| Not in DB | |
| Curbs, Sidewalks, Street Lights, Street Paved | |
| — | |
| Gas Log, Gas Starter |
Contact Agent
Nearby Similar Homes
Nearby Sold Comparables



Contact Agent
Listing Provided By
Keller Williams Inspire - Geneva
