

4421 Lunt Avenue, Lincolnwood, Illinois 60712


$849,900
|
For Sale
|
|
| Status: | Price Change |
| Sqft: | 3,549 |
| Cost/Sqft: | $239 |
| Beds: | 4 |
| Baths: | 3 |
| Year Built: | 1956 |
| Property Taxes: | $13,567 |
| Lot Size: | 0,00 |
Description
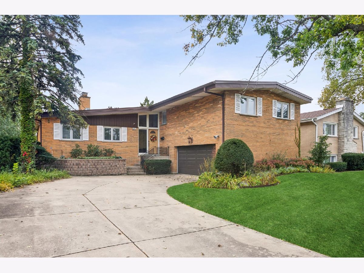
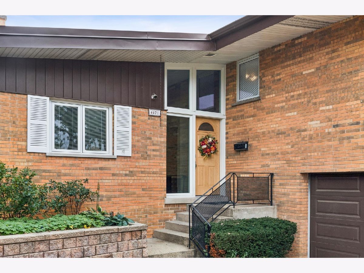
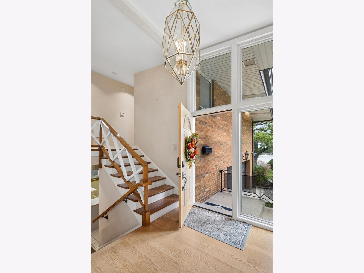
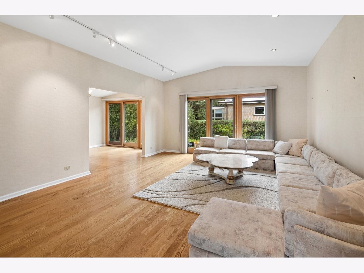
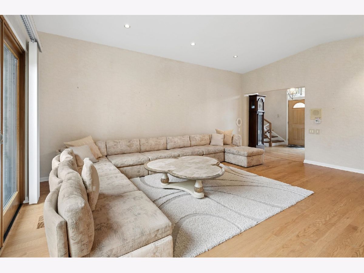
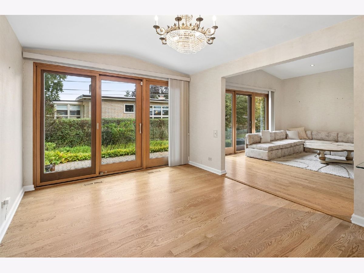
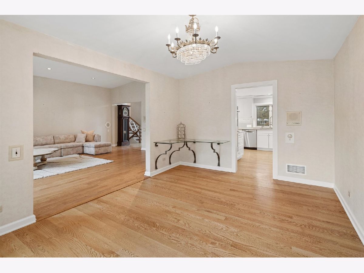
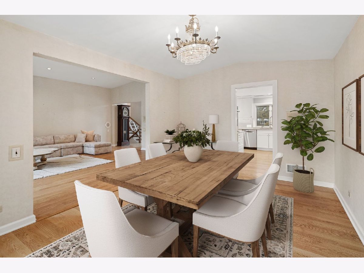
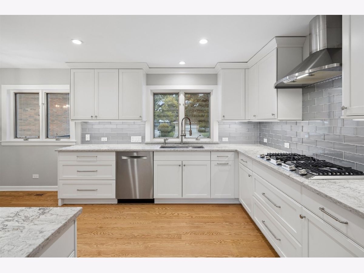
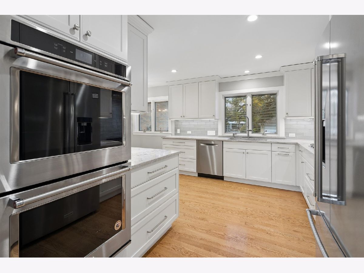
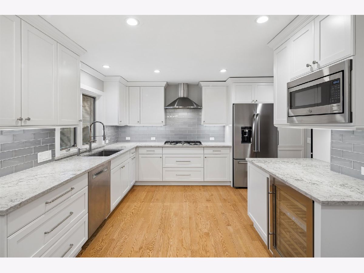
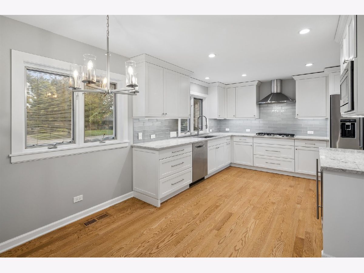
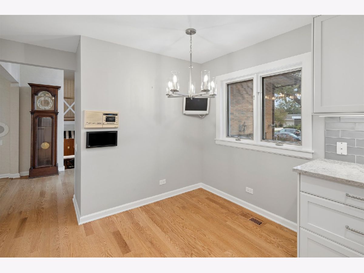
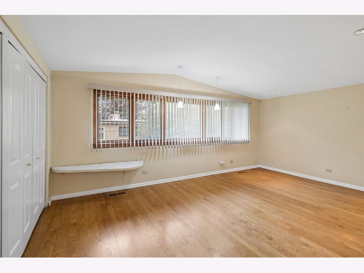
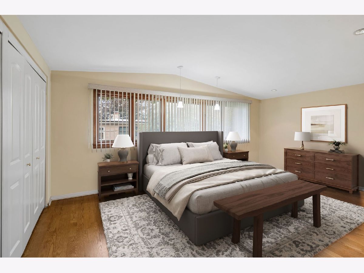
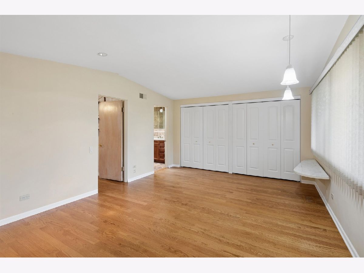
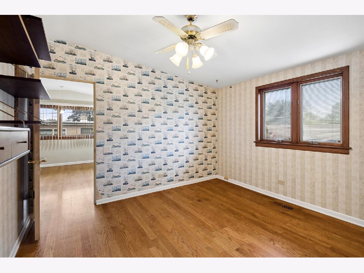
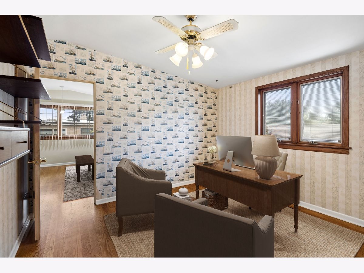
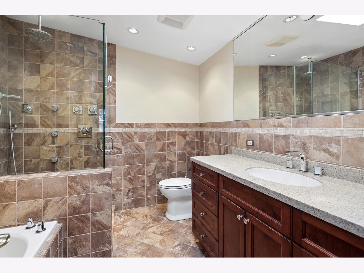
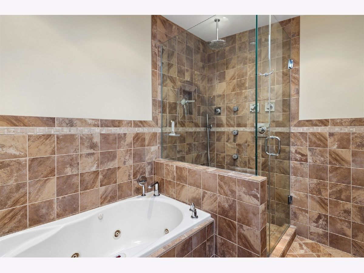
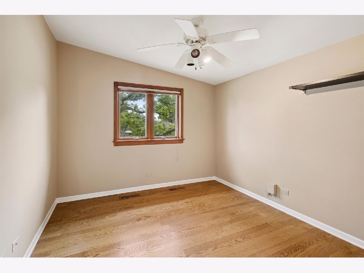
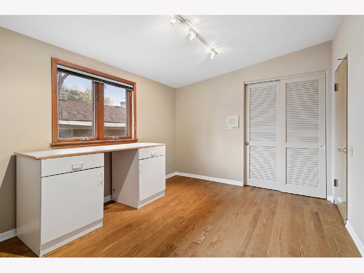
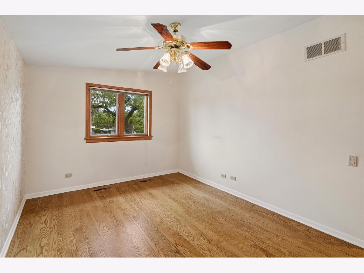
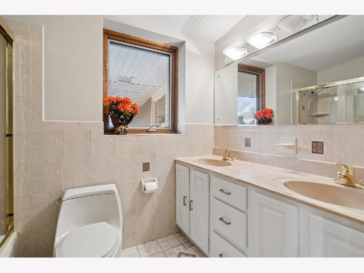
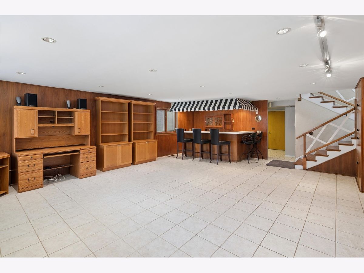
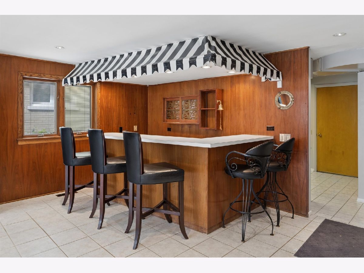
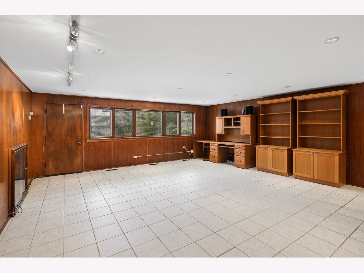
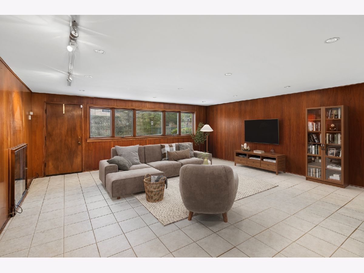
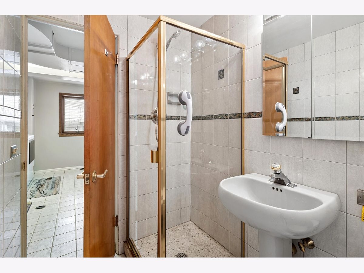
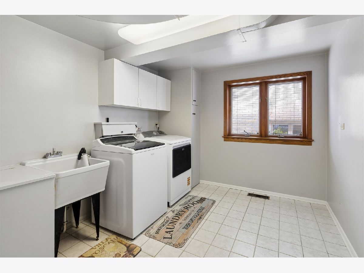
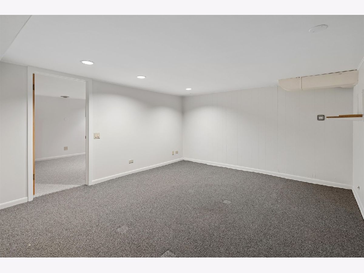
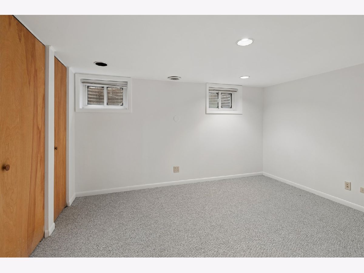
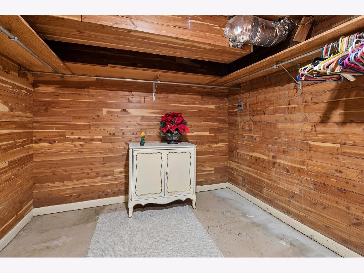
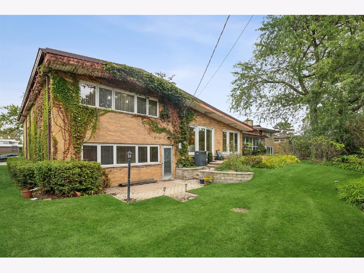
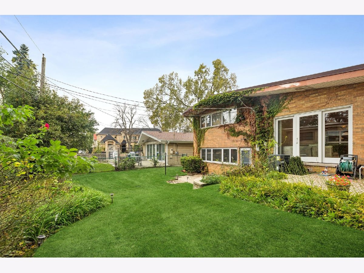
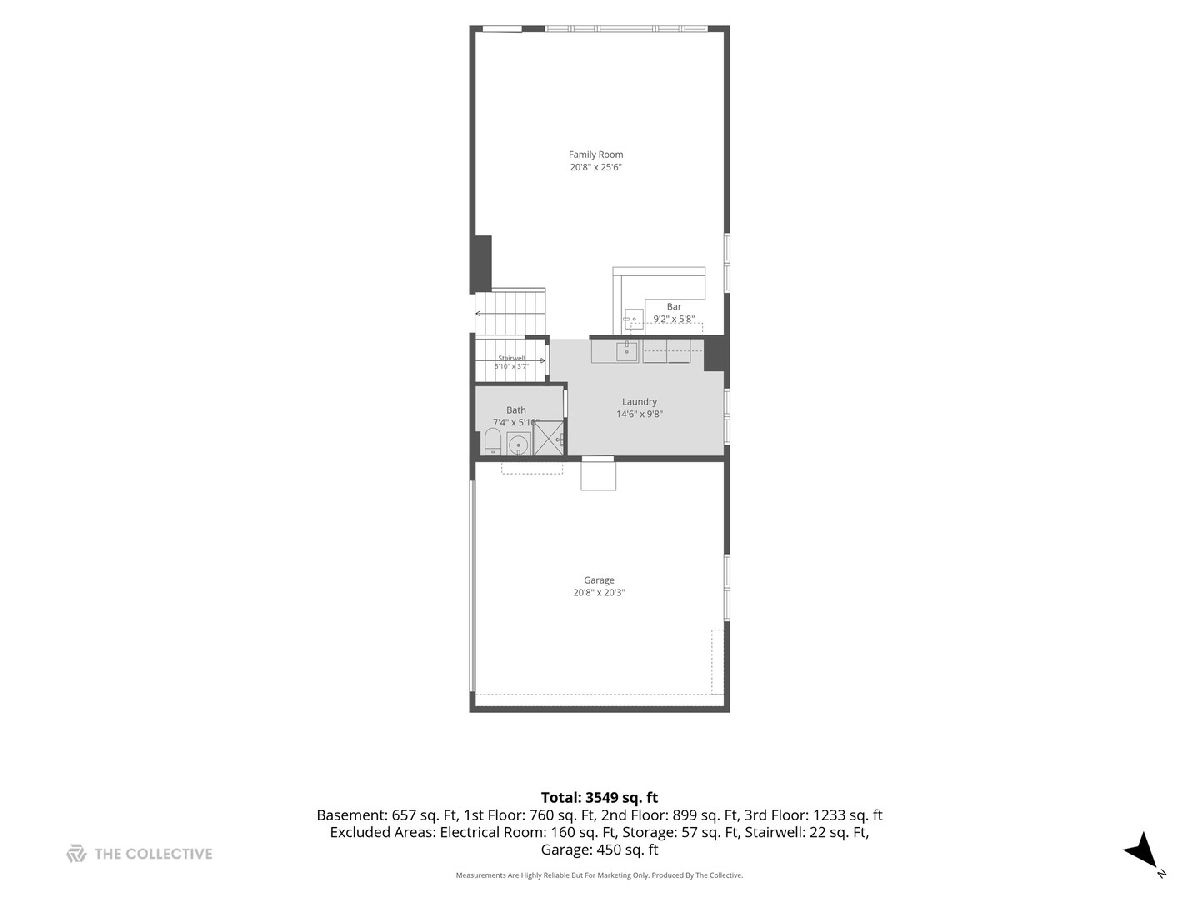
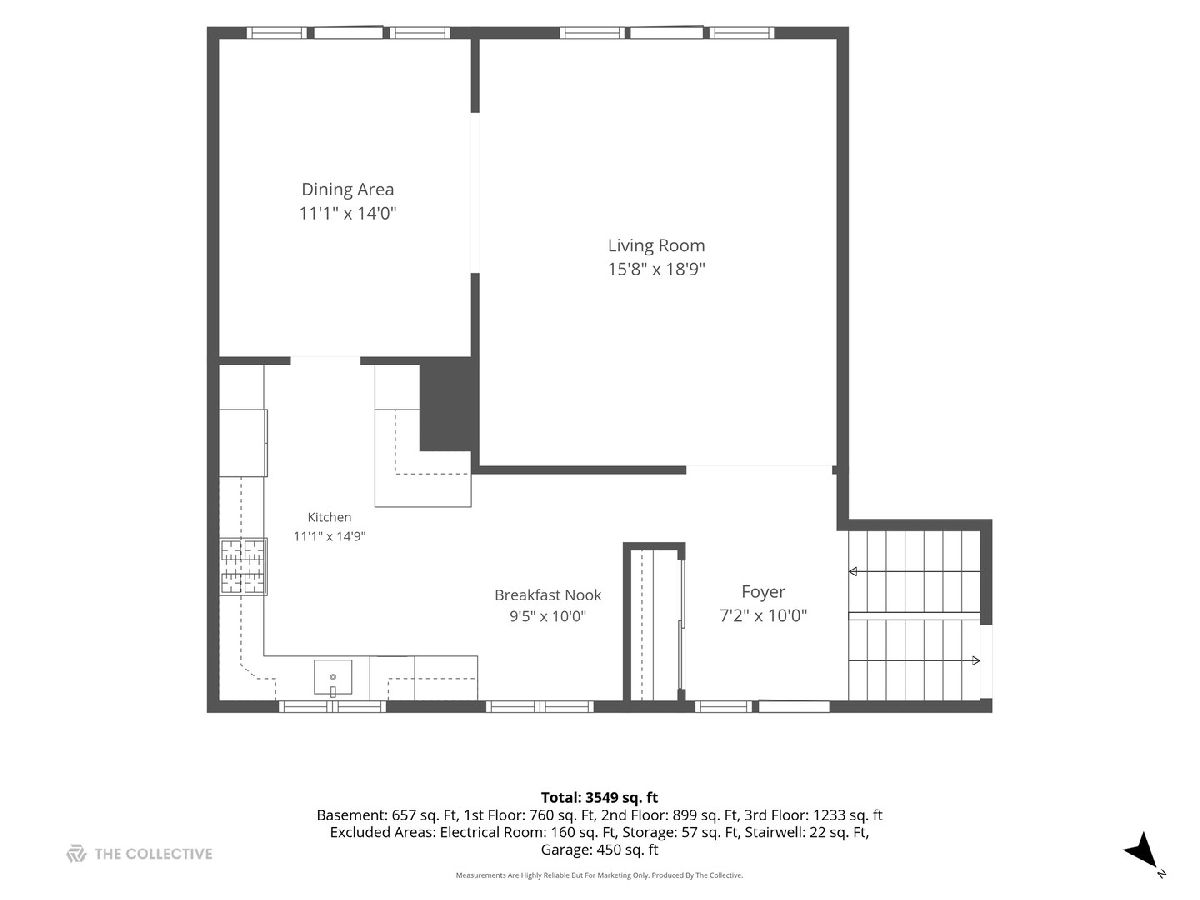
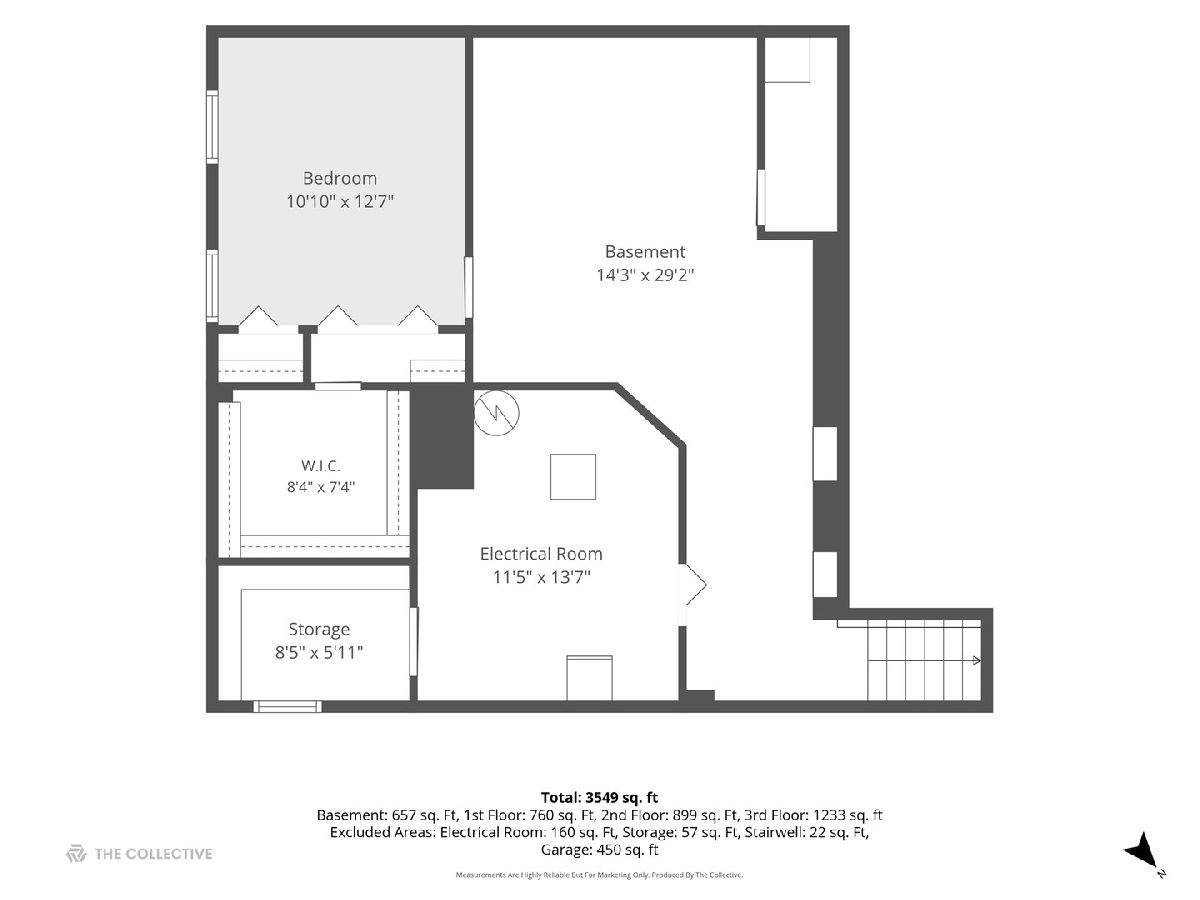
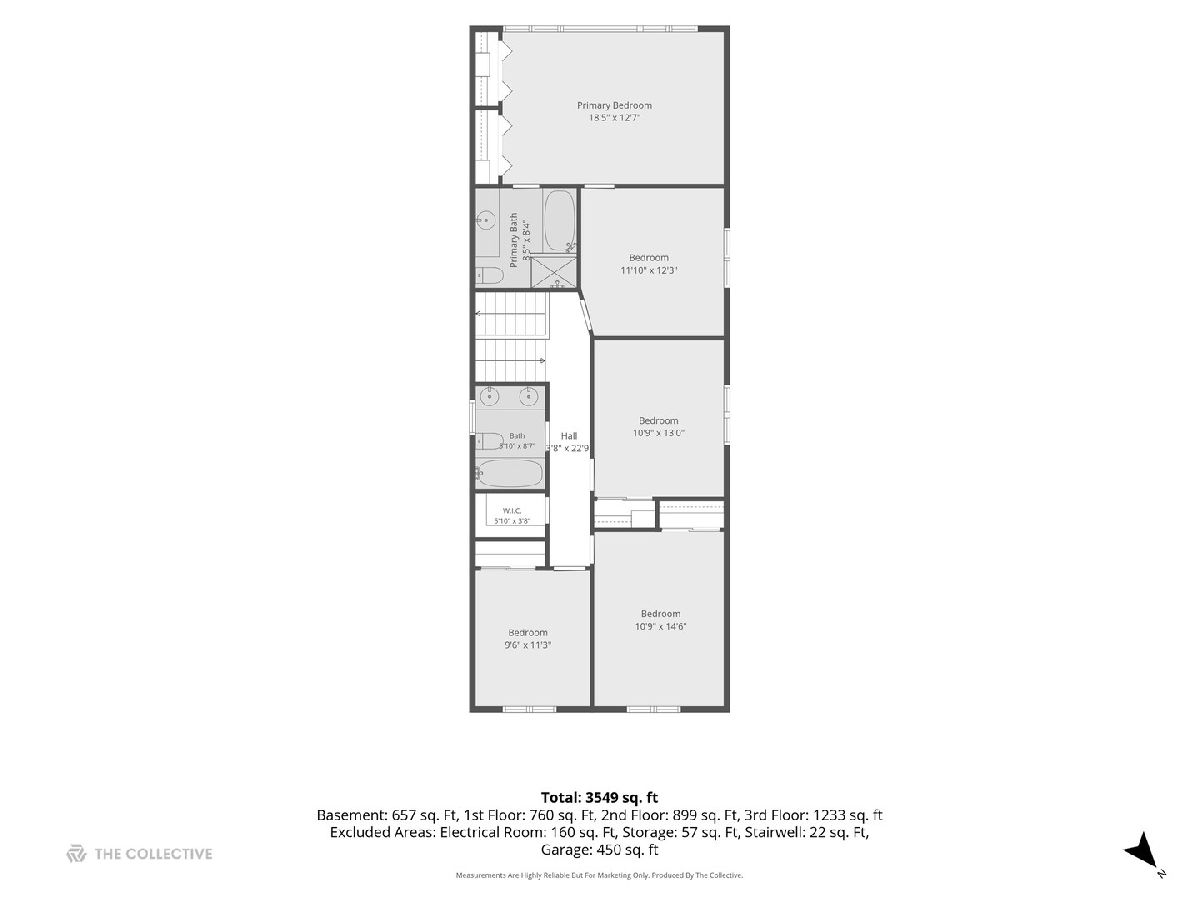
Lincolnwood! This beautiful 5-bedroom jumbo Split-level home is nestled on a professionally landscaped lot just steps from Proesel Park, the pool, playlot, picnic grove, and tennis courts. Inside, a light and airy two-story foyer welcomes you to a spacious living room with a high vaulted ceiling, gleaming hardwood flooring and track lighting. Double patio doors open from the elegant formal dining room to a tiered patio, bringing the beauty of the outdoors in! The new gourmet kitchen done in 2023 features white quartz countertops, all stainless steel appliances, white cabinetry with under-counter lighting, a pretty subway tile backsplash, and a generous breakfast area. Upstairs, you will find four large bedrooms, a tandem office/sitting room, and two full baths. The primary suite features a high vaulted ceiling, a wall of closets, and a luxurious spa-like bath with a skylight, seamless rain shower with body jets,skylight, heated floor and a soaking tub. The lower level is sunny and bright and includes a large family room with Pella windows, a charming wet bar, a full bath, a laundry room, and direct access to the attached two-car garage or rear patio. The finished sub-basement adds a second recreation room-ideal for a game room or home theater-along with a fifth bedroom featuring a cedar closet, plus a wine cellar, and a utility room. Outside, enjoy a lovely backyard retreat to relax in, complete with a second patio that has a gas line BBQ hookup. The underground sprinklers keep the landscaping beautiful all summer long. This home is truly special-don't miss your chance to make it yours!
Property Specifics
| Single Family | |
| — | |
| Split Level | |
| 1956 | |
| Finished, Partial | |
| Brick | |
| Asphalt | |
| Split level with Sub | |
| No | |
| — |
| Cook | |
| — | |
| — / Not Applicable | |
| None | |
| Lake Michigan | |
| Public Sewer | |
| Central Air | |
| Electric | |
| 12791739 | |
| 10341260020000 |
Some photos of this home have been virtually staged.
Room Specifics
Total Bedrooms: 5
Bedrooms Above Ground: 4
Bedrooms Below Ground: 1
Dimensions: 19X13
Floor Type: Hardwood
Dimensions: 12X12
Floor Type: Hardwood
Dimensions: 13X11
Floor Type: Hardwood
Dimensions: 15X11
Floor Type: Hardwood
Full Bathrooms: 3
Bathroom Amenities: Separate Shower, Double Sink, Full Body Spray Shower
Bathroom in Basement: 0
Dimensions: 14X11
Floor Type: Hardwood
Dimensions: 14X11
Floor Type: Hardwood
Features: Eating Area-Table Space, Updated Kitchen
Dimensions: 15X10
Floor Type: Ceramic Tile
Dimensions: 19X16
Floor Type: Hardwood
Dimensions: 21X26
Floor Type: Ceramic Tile
Rooms: Office, Bedroom 5, Breakfast Room, Foyer, Recreation Room
Name: Office
Dimensions: 11X10
Floor Type: Hardwood
Name: Bedroom 5
Dimensions: 13X11
Floor Type: Carpet
Name: Bar/Entertainment
Dimensions: 9X7
Floor Type: Ceramic Tile
Name: Breakfast Room
Dimensions: 10X10
Floor Type: Hardwood
Name: Foyer
Dimensions: 10X7
Floor Type: Hardwood
Name: Recreation Room
Dimensions: 30X15
Floor Type: Carpet
Other Specifics
| 2 | |
| — | |
| Concrete, Side Driveway, Garage Door Opener, Garage Owned, Attached, Garage | |
| — | |
| Hardwood | |
| Patio | |
| — | |
| — | |
| 60 x 125 | |
| — | |
| Full | |
| Vaulted Ceiling(s), Wet Bar, Walk-In Closet(s) | |
| Double Oven, Microwave, Dishwasher, Refrigerator, Freezer, Washer, Dryer, Disposal, Stainless Steel Appliance(s), Wine Refrigerator, Cooktop, Range Hood | |
| Not in DB | |
| Clubhouse, Park, Pool, Tennis Court(s), Sidewalks, Street Lights | |
| — | |
| — |
Contact Agent
Nearby Similar Homes
Nearby Sold Comparables

Contact Agent
Listing Provided By
Compass
