

4421 Oriole Court, Gurnee, Illinois 60031


$393,000
|
For Sale
|
|
| Status: | Active |
| Sqft: | 2,032 |
| Cost/Sqft: | $193 |
| Beds: | 4 |
| Baths: | 3 |
| Year Built: | 1978 |
| Property Taxes: | $7,708 |
| Days On Market: | 12 |
| Lot Size: | 0,00 |
Description
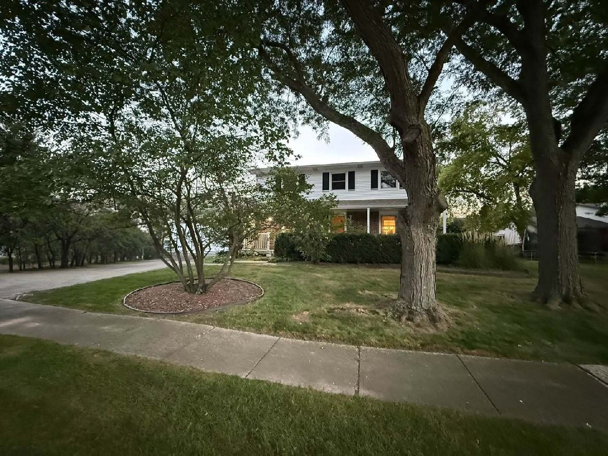
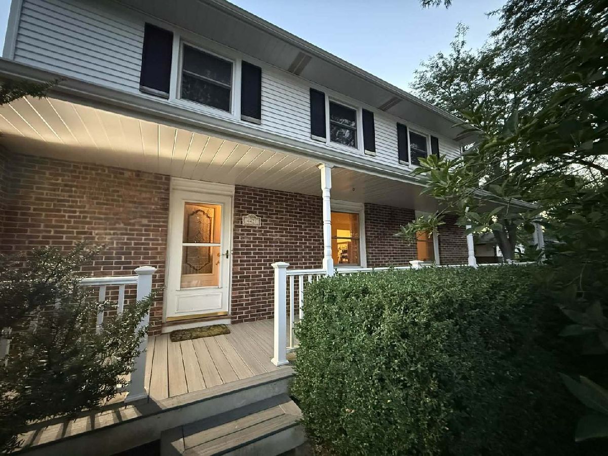
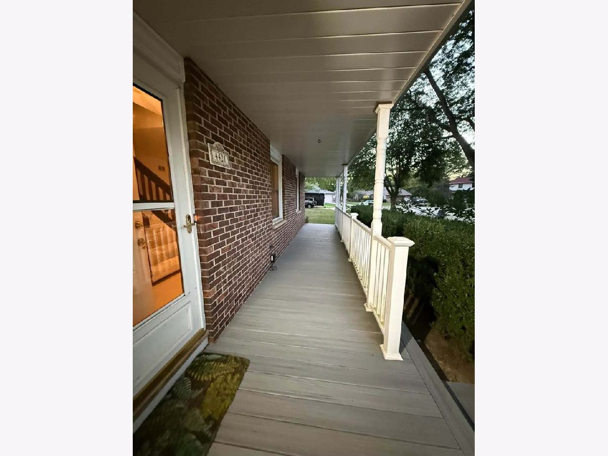
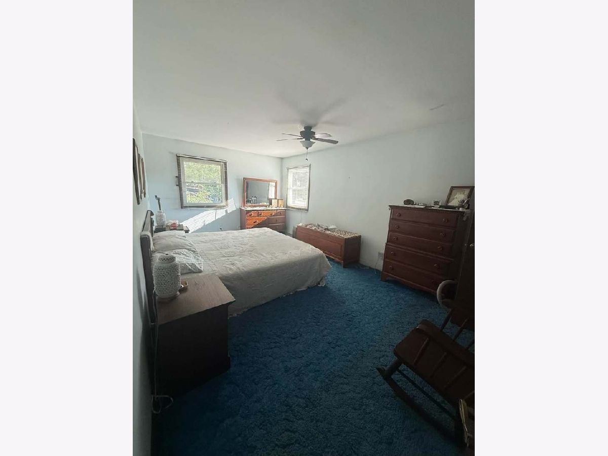
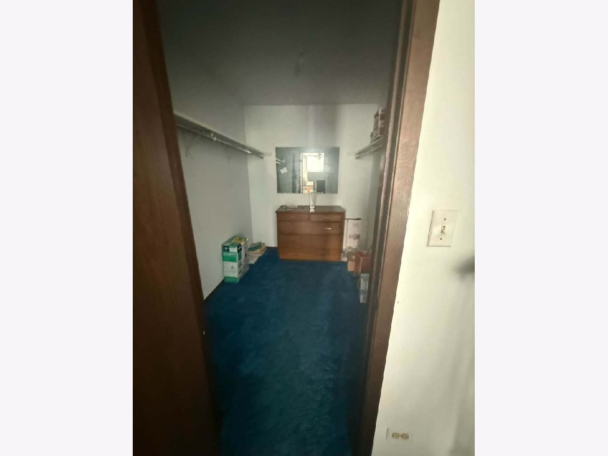
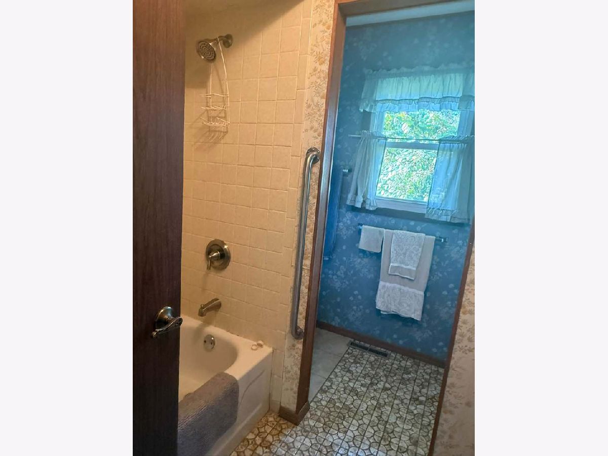
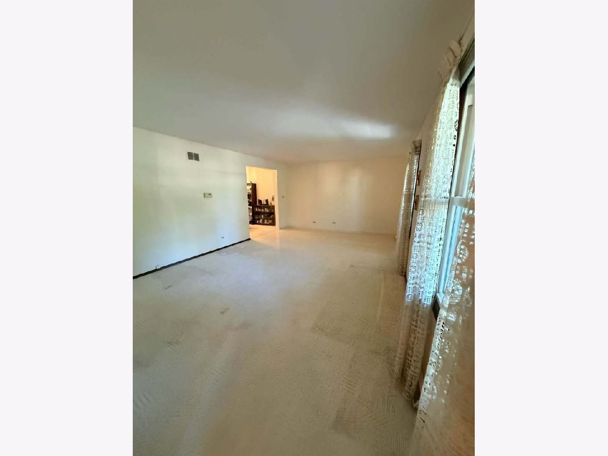
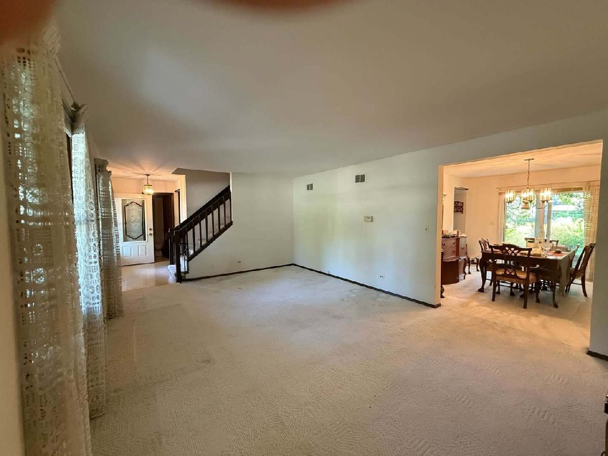
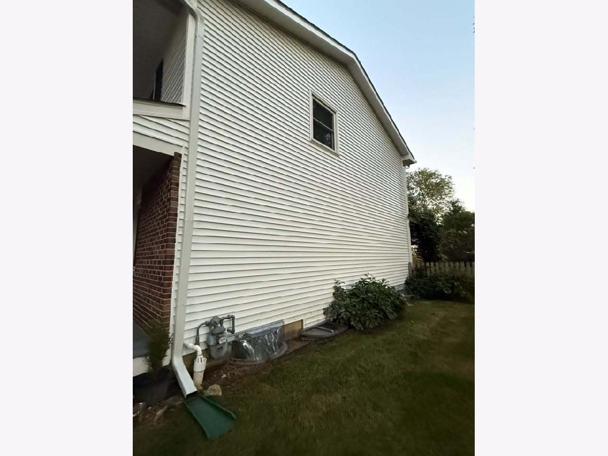
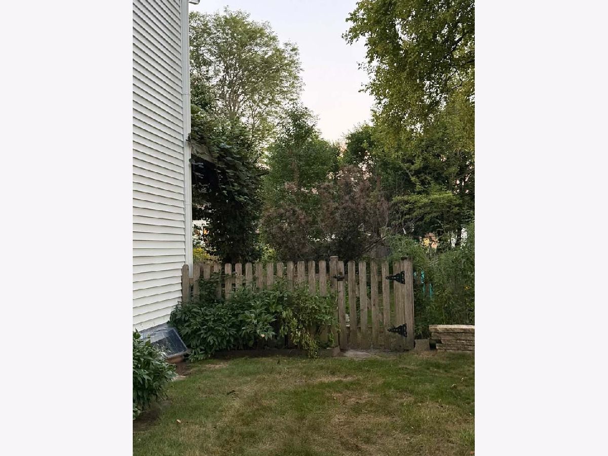
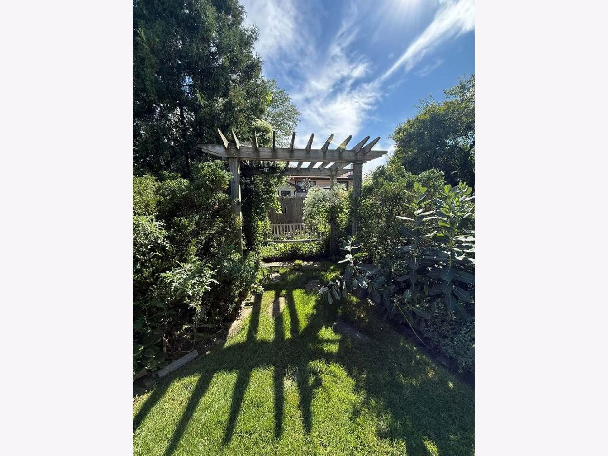
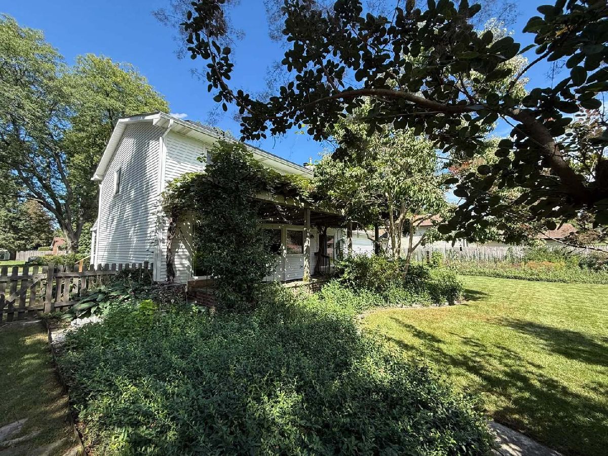
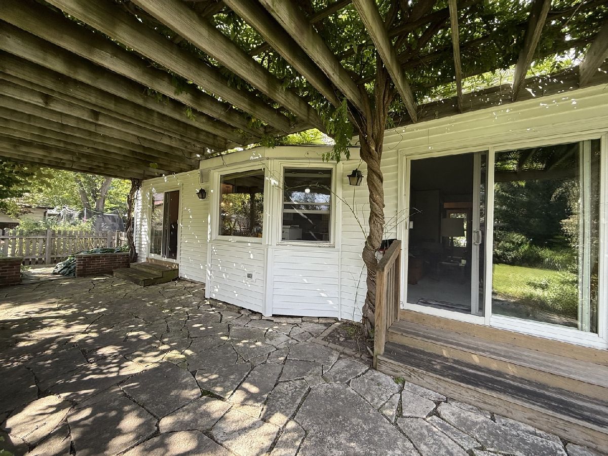
Welcome to 4421 Oriole Ct, nestled in the Big Oaks subdivision on a quiet dead-end street in Gurnee. Enjoy a peaceful neighborhood setting while still being just minutes from highway access, shopping, dining, and all that Gurnee has to offer. This well-maintained home offers solar panels, 200-amp electrical service, hardwired smoke detectors, a cozy gas fireplace, and a French drain system around the basement. Double sets of sliding glass doors lead to the backyard, filling the home with natural light and providing an easy transition to the outdoor living space. Step outside to a beautifully fenced yard and inviting back porch framed by established wisteria and grapevines, creating a private and peaceful setting for relaxing, gardening, or entertaining. Recent improvements include all-new siding in 2025, a replaced roof, and replacement of the attic insulation. All appliances stay, including the washer and dryer, plus an additional stove in the basement. With its quiet location, spacious outdoor setting, thoughtful improvements, and convenient access to major roadways, this home is ready for its next chapter. Property is being sold AS-IS.
Property Specifics
| Single Family | |
| — | |
| — | |
| 1978 | |
| — | |
| — | |
| No | |
| — |
| Lake | |
| — | |
| 0 / Not Applicable | |
| — | |
| — | |
| — | |
| 12757877 | |
| 07232070210000 |
Nearby Schools
| NAME: | DISTRICT: | DISTANCE: | |
|---|---|---|---|
|
Grade School
Warren Township High School |
121 | — | |
|
Middle School
Warren Township High School |
121 | Not in DB | |
|
High School
Warren Township High School |
121 | Not in DB | |
Property History
| DATE: | EVENT: | PRICE: | SOURCE: |
|---|---|---|---|
| 12 Sep, 2026 | Listed for sale | $393,000 | MRED MLS |
Room Specifics
Total Bedrooms: 4
Bedrooms Above Ground: 4
Bedrooms Below Ground: 0
Dimensions: —
Floor Type: —
Dimensions: —
Floor Type: —
Dimensions: —
Floor Type: —
Full Bathrooms: 3
Bathroom Amenities: —
Bathroom in Basement: 0
Rooms: —
Basement Description: —
Other Specifics
| 2 | |
| — | |
| — | |
| — | |
| — | |
| 70x145 | |
| — | |
| — | |
| — | |
| — | |
| Not in DB | |
| — | |
| — | |
| — | |
| — |
Tax History
| Year | Property Taxes |
|---|---|
| 2026 | $7,708 |
Contact Agent
Nearby Similar Homes
Nearby Sold Comparables

Contact Agent
Listing Provided By
Red Door Realty LLC
