

444 Radcliff Lane, South Elgin, Illinois 60177


$549,990
|
For Sale
|
|
| Status: | Active |
| Sqft: | 3,617 |
| Cost/Sqft: | $152 |
| Beds: | 3 |
| Baths: | 3 |
| Year Built: | 2023 |
| Property Taxes: | $10,409 |
| Lot Size: | 0,00 |
Description
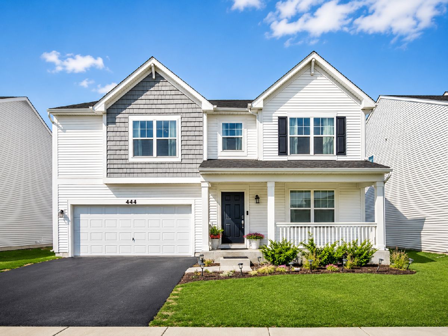
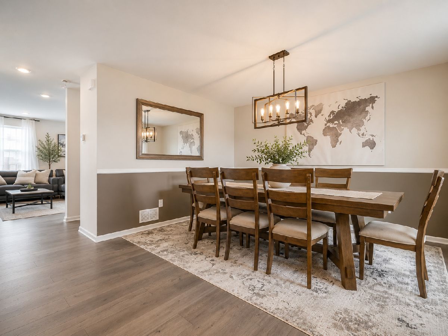
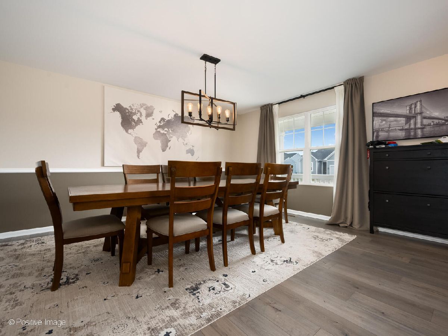
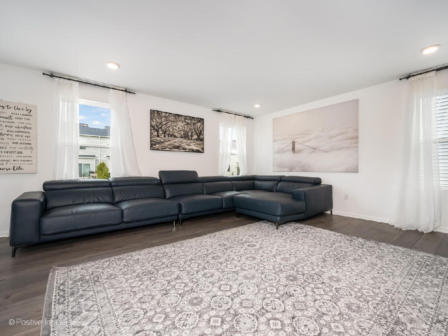
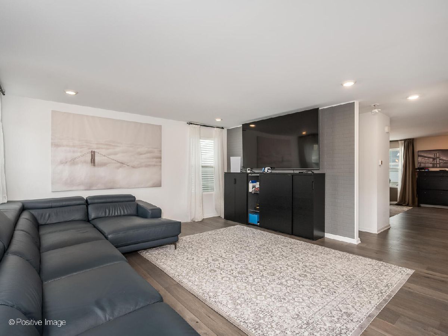
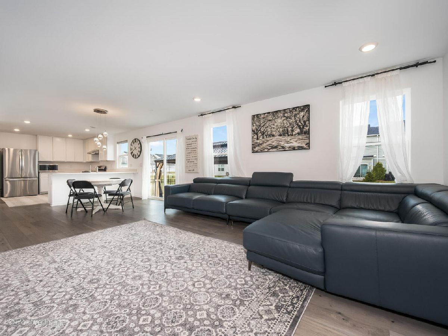
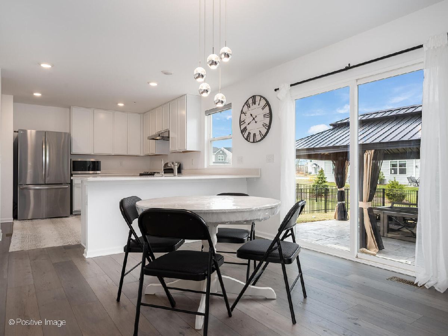
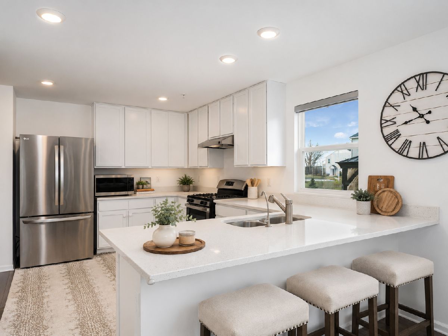
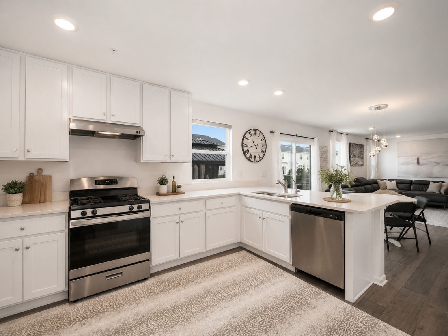
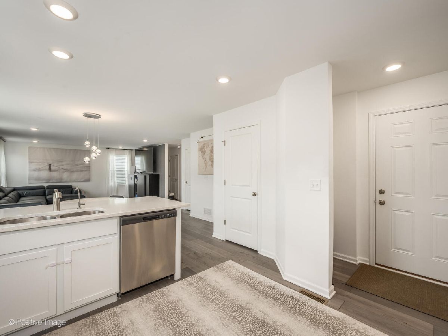
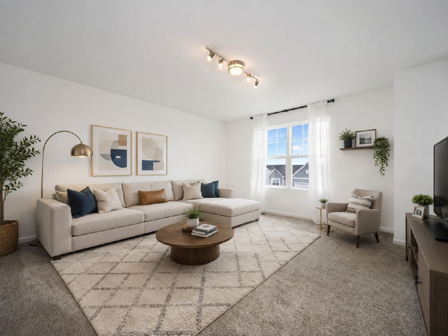
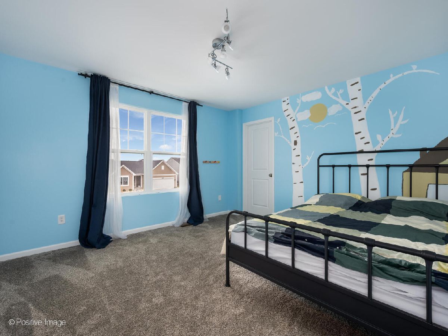
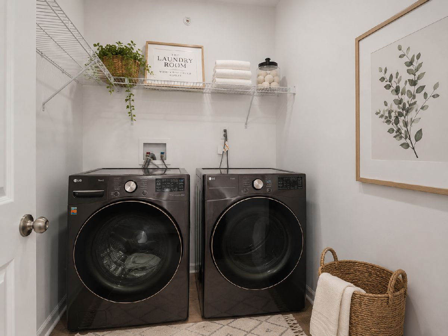
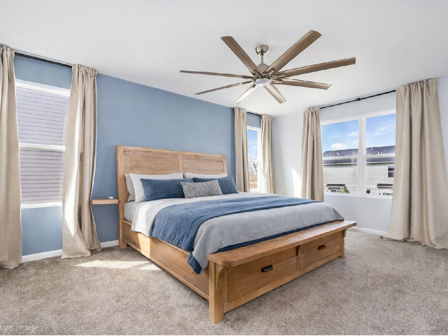
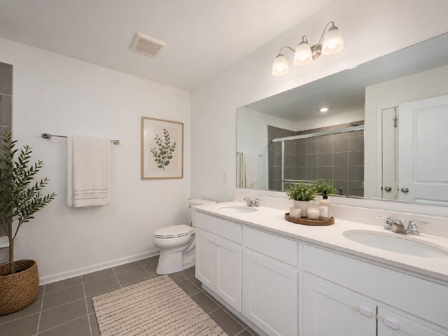
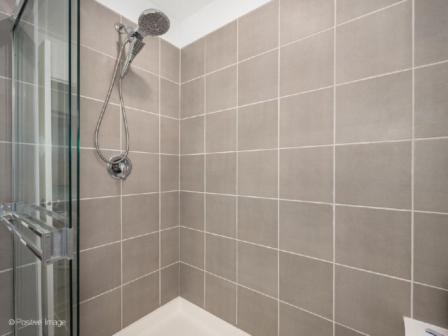
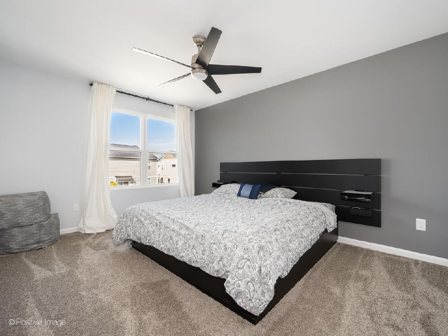
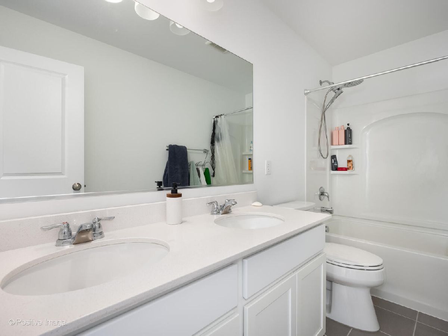
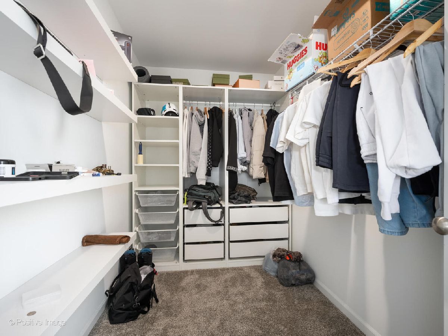
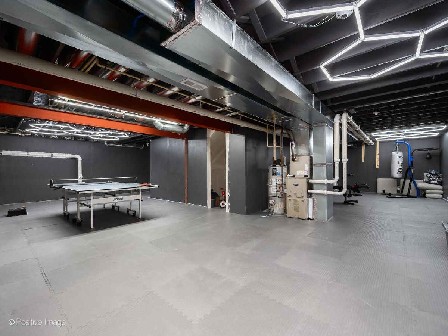
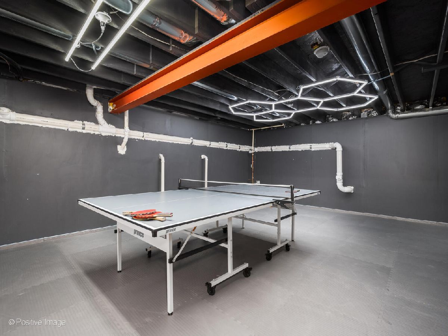
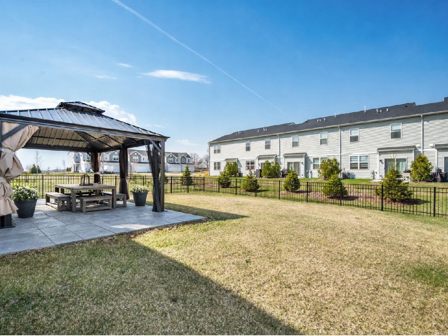
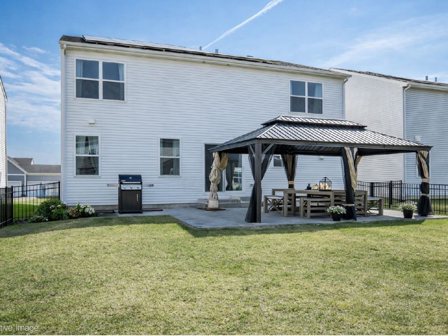
Welcome to this move-in-ready Reilly model in desirable Becketts Landing! Offering 3 bedrooms + loft, 2.5 baths, a full basement, owned solar panels, and a fully fenced backyard, this home is packed with upgrades and ready to enjoy. The bright, open floor plan features a versatile flex room, spacious kitchen with peninsula seating, breakfast area, and family room-perfect for everyday living and entertaining. Upstairs, enjoy a generous loft, convenient second-floor laundry, and a spacious primary suite with walk-in closet, dual vanity, and tiled shower. A major bonus is the owned solar panel system, included with the home, with electric bills averaging approximately $20/month. Step outside to a fully fenced backyard with patio and pergola-an added expense already taken care of compared to new construction. The full basement with rough-in plumbing offers plenty of storage and future finishing potential. Complete with a 2-car garage and a great location near parks, shopping, dining, and highly rated schools. Move in and enjoy from day one!
Property Specifics
| Single Family | |
| — | |
| Traditional | |
| 2023 | |
| Unfinished, Bath/Stubbed, Full | |
| 1,200 | |
| Vinyl Siding | |
| Asphalt | |
| REILLY-D | |
| No | |
| — |
| Kane | |
| Becketts Landing | |
| 81 / Monthly | |
| Insurance | |
| Public | |
| Public Sewer | |
| Central Air | |
| Natural Gas, Forced Air | |
| 12768912 | |
| 0633481034 |
Nearby Schools
| NAME: | DISTRICT: | DISTANCE: | |
|---|---|---|---|
|
Grade School
Fox Meadow Elementary School |
46 | — | |
|
Middle School
Kenyon Woods Middle School |
46 | Not in DB | |
|
High School
South Elgin High School |
46 | Not in DB | |
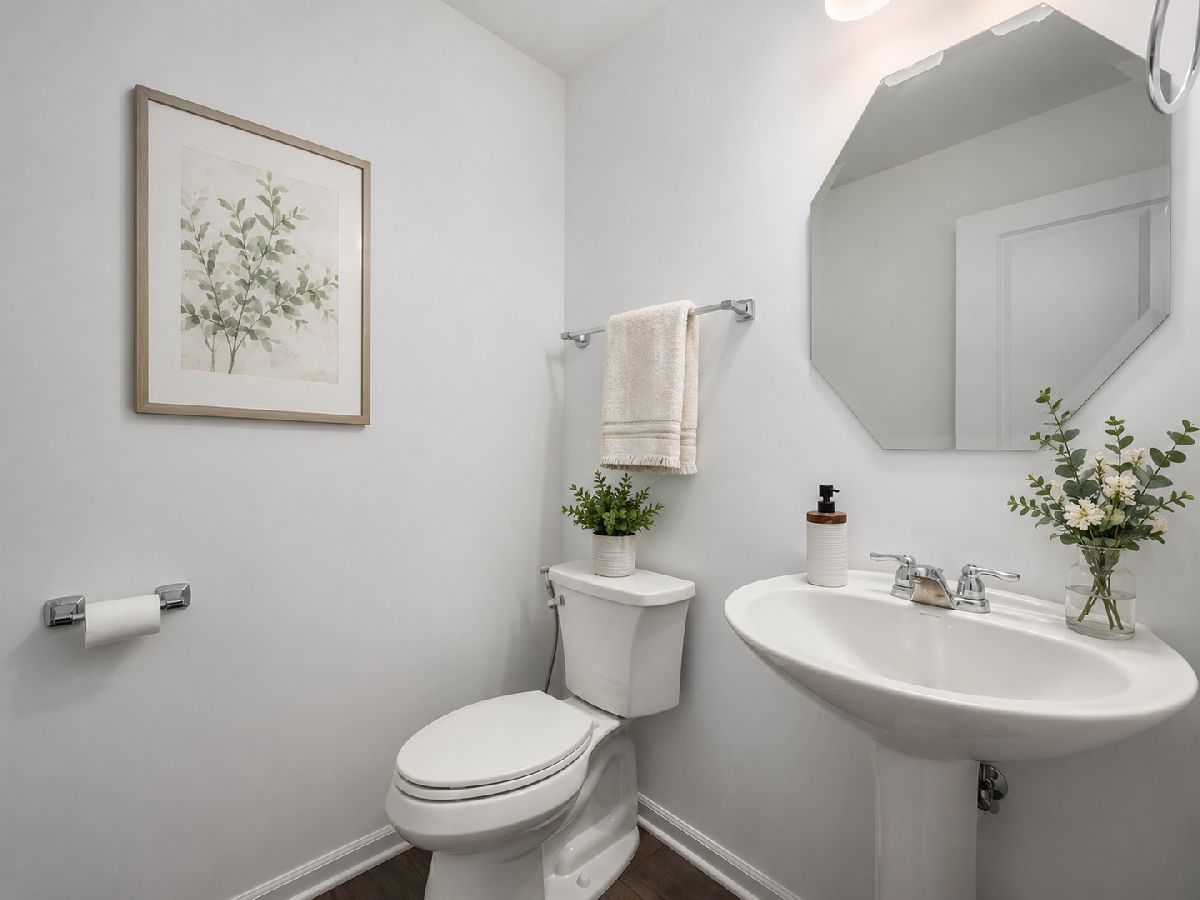
Some photos of this home have been virtually staged.
Room Specifics
Total Bedrooms: 3
Bedrooms Above Ground: 3
Bedrooms Below Ground: 0
Dimensions: 17X13
Floor Type: —
Dimensions: 15X11
Floor Type: —
Dimensions: 14X11
Floor Type: —
Full Bathrooms: 3
Bathroom Amenities: Separate Shower, Double Sink
Bathroom in Basement: 0
Dimensions: 14X14
Floor Type: —
Features: Eating Area-Table Space, Pantry-Closet
Dimensions: 8X6
Floor Type: —
Dimensions: 15X15
Floor Type: —
Rooms: Loft, Breakfast Room, Bonus Room
Name: Loft
Dimensions: 19X15
Floor Type: —
Name: Breakfast Room
Dimensions: 14X10
Floor Type: —
Name: Bonus Room
Dimensions: 15X11
Floor Type: —
Other Specifics
| 2 | |
| Concrete Perimeter | |
| Asphalt, Garage Owned, Attached, Garage | |
| Gas Dryer Hookup | |
| — | |
| — | |
| Pergola | |
| Low flow commode, Low flow fixtures | |
| — | |
| — | |
| 52.50 X 115 | |
| — | |
| Full | |
| — | |
| Range, Dishwasher, Disposal, Range Hood | |
| Not in DB | |
| — | |
| — | |
| — |
Contact Agent
Nearby Similar Homes

Nearby Sold Comparables

Contact Agent
Listing Provided By
Core Realty & Investments Inc.
