

1313 Marston Street, South Elgin, Illinois 60177


$505,000
|
Sold
|
|
| Status: | Closed |
| Sqft: | 2,417 |
| Cost/Sqft: | $211 |
| Beds: | 4 |
| Baths: | 3 |
| Year Built: | 2024 |
| Property Taxes: | $10,644 |
| Days On Market: | 118 |
| Lot Size: | 0,00 |
Description
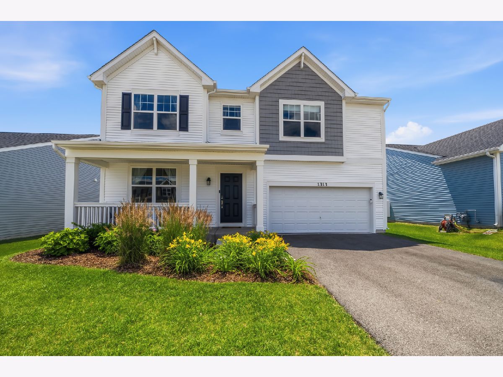
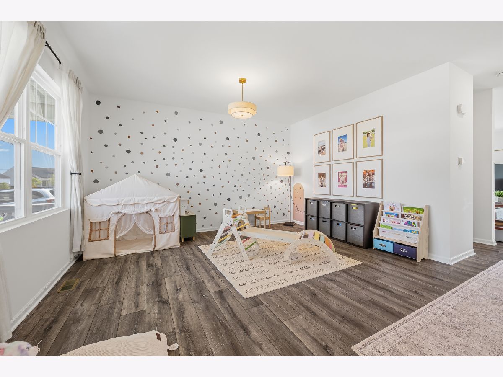
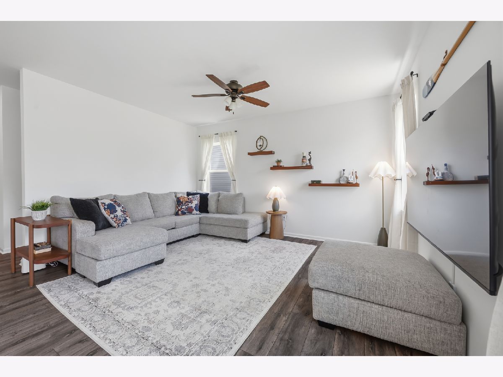
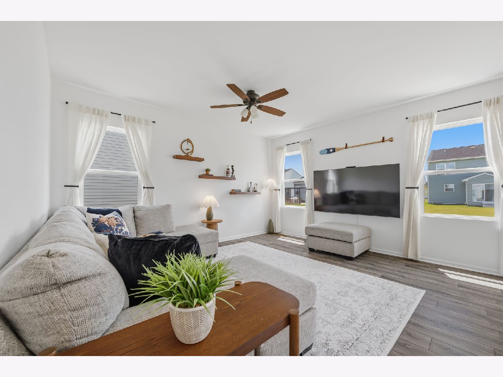
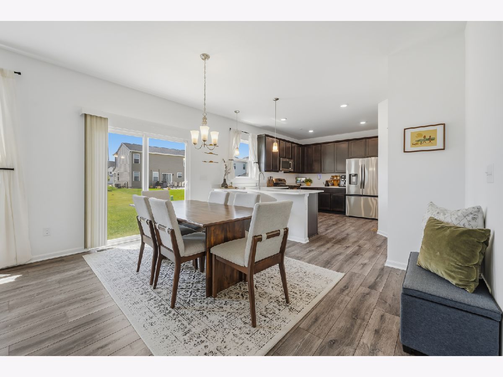
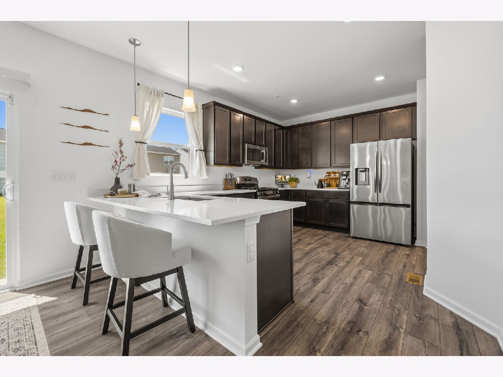
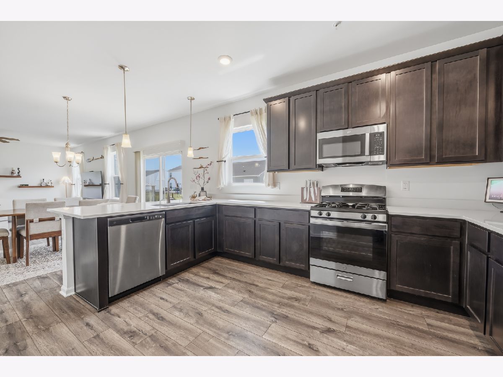
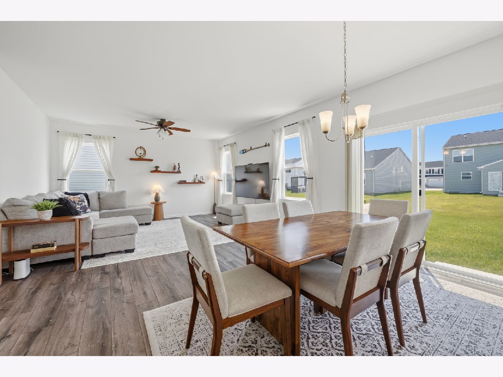
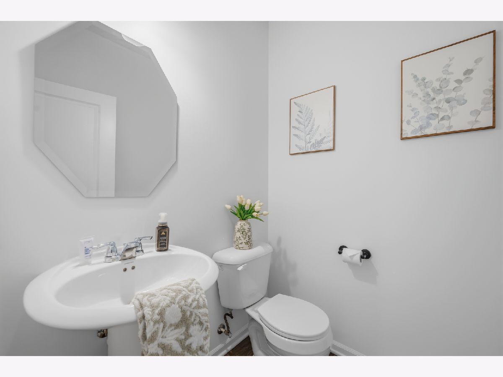
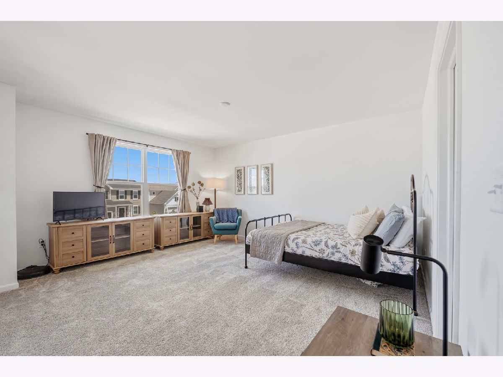
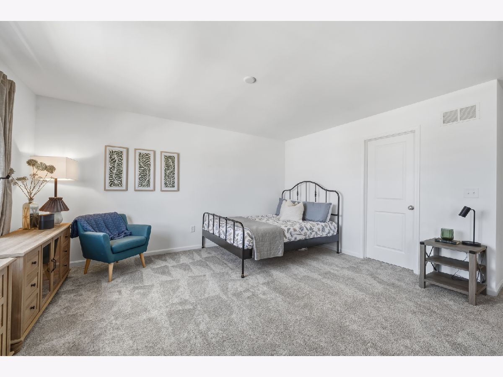
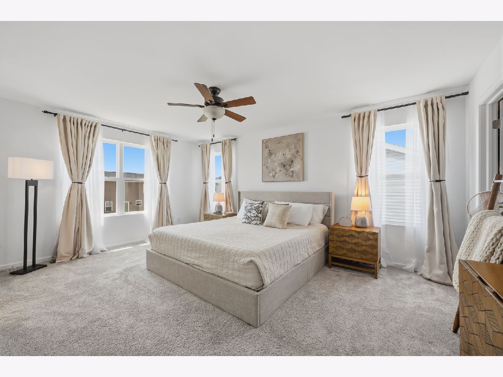
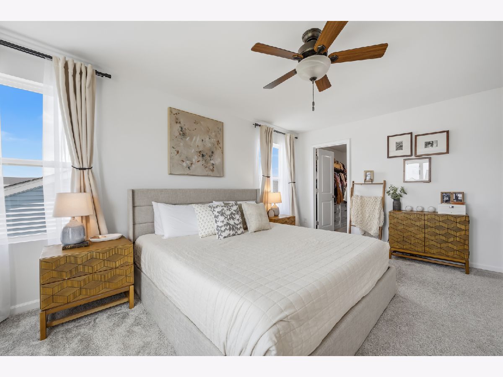
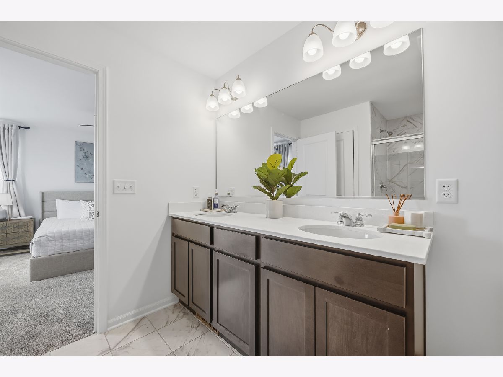
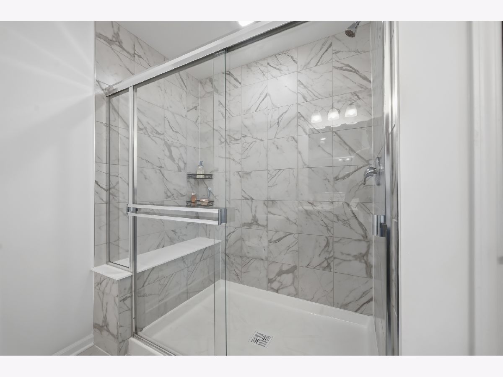
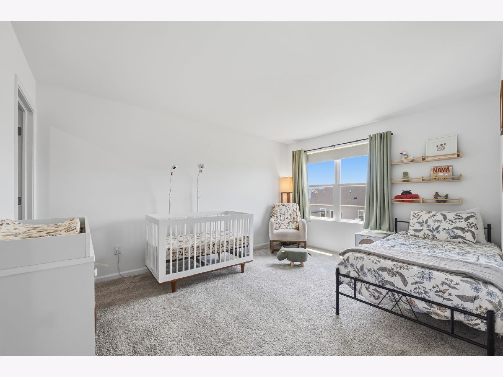
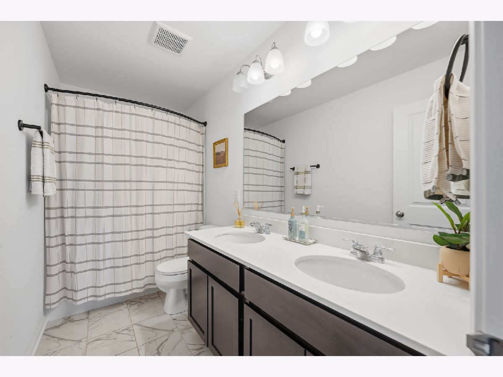
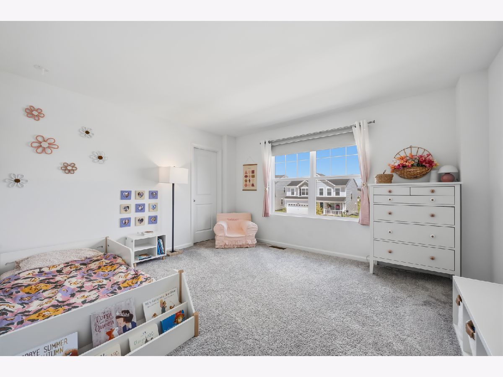
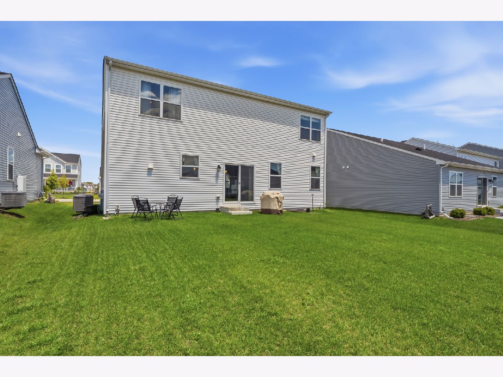
Welcome to Beckett's Landing, where this like-new home offers the perfect combination of modern style, flexible living space, and everyday convenience! The open-concept main level is designed for today's lifestyle, featuring a spacious kitchen with abundant cabinetry, a large peninsula with seating, and seamless views of the breakfast area and inviting family room-ideal for entertaining or relaxing. A versatile flex room on the main level provides endless possibilities as a home office, playroom, formal dining room, or living room. Upstairs, you'll find a spacious loft with a walk-in closet that can easily serve as a second family room, media room, game room, or be converted into a fourth bedroom. The private primary suite features a generous walk-in closet and an en-suite bath with dual vanities and an oversized tiled shower. Two additional bedrooms, a full hall bath, and a large second-floor laundry room complete the upper level. The full basement offers incredible expansion potential with a bathroom rough-in already in place, along with a radon mitigation system for added peace of mind. Conveniently located just minutes from shopping, dining, parks, and major roadways, this move-in ready home is an exceptional opportunity in one of South Elgin's most desirable communities.
Property Specifics
| Single Family | |
| — | |
| — | |
| 2024 | |
| — | |
| — | |
| No | |
| — |
| Kane | |
| Becketts Landing | |
| 81 / Monthly | |
| — | |
| — | |
| — | |
| 12684519 | |
| 0634355004 |
Nearby Schools
| NAME: | DISTRICT: | DISTANCE: | |
|---|---|---|---|
|
Grade School
Fox Meadow Elementary School |
46 | — | |
|
Middle School
Kenyon Woods Middle School |
46 | Not in DB | |
|
High School
South Elgin High School |
46 | Not in DB | |
Property History
| DATE: | EVENT: | PRICE: | SOURCE: |
|---|---|---|---|
| 13 May, 2024 | Sold | $498,370 | MRED MLS |
| 4 Apr, 2024 | Under contract | $499,990 | MRED MLS |
| — | Last price change | $502,450 | MRED MLS |
| 9 Jan, 2024 | Listed for sale | $499,950 | MRED MLS |
| 10 Aug, 2026 | Sold | $505,000 | MRED MLS |
| 28 Jul, 2026 | Under contract | $509,000 | MRED MLS |
| — | Last price change | $518,000 | MRED MLS |
| 24 Jun, 2026 | Listed for sale | $519,000 | MRED MLS |
Room Specifics
Total Bedrooms: 4
Bedrooms Above Ground: 4
Bedrooms Below Ground: 0
Dimensions: —
Floor Type: —
Dimensions: —
Floor Type: —
Dimensions: —
Floor Type: —
Full Bathrooms: 3
Bathroom Amenities: Separate Shower,Double Sink
Bathroom in Basement: 0
Rooms: —
Basement Description: —
Other Specifics
| 2 | |
| — | |
| — | |
| — | |
| — | |
| 52.50 X 115 | |
| — | |
| — | |
| — | |
| — | |
| Not in DB | |
| — | |
| — | |
| — | |
| — |
Tax History
| Year | Property Taxes |
|---|---|
| 2026 | $10,644 |
Contact Agent
Nearby Similar Homes
Nearby Sold Comparables

Contact Agent
Listing Provided By
@properties Christie's International Real Estate
