

255 Mayfair Lane, South Elgin, Illinois 60177


$445,000
|
For Sale
|
|
| Status: | New |
| Sqft: | 2,050 |
| Cost/Sqft: | $217 |
| Beds: | 4 |
| Baths: | 4 |
| Year Built: | 1994 |
| Property Taxes: | $10,102 |
| Lot Size: | 0,17 |
Description
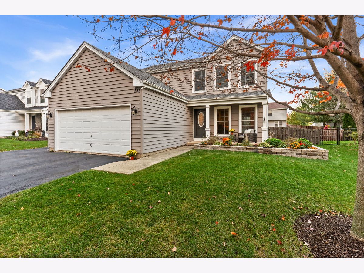
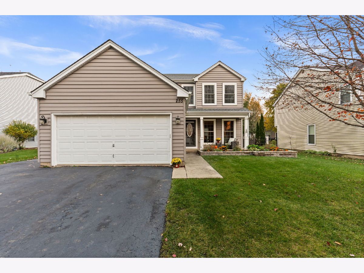
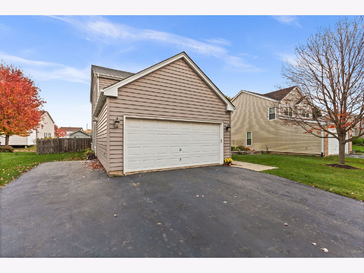
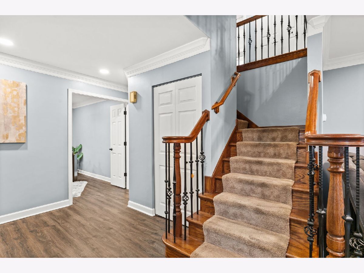
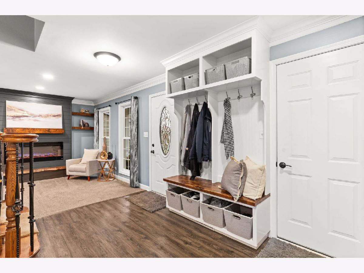
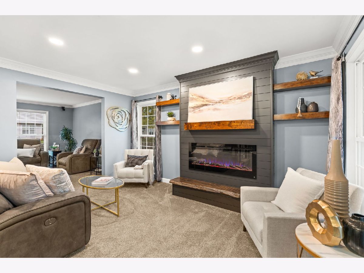
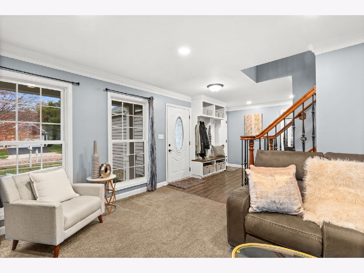
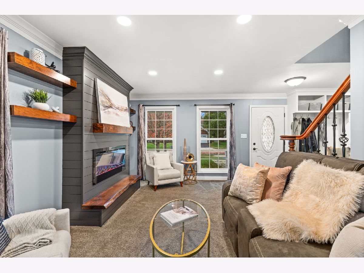
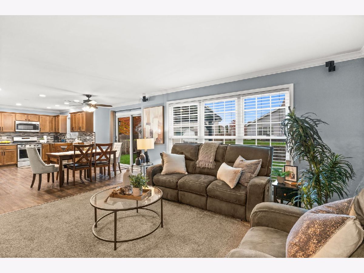
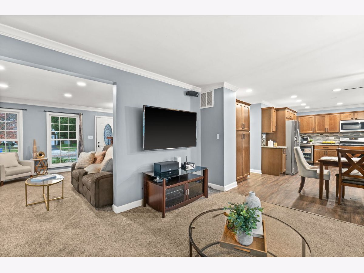
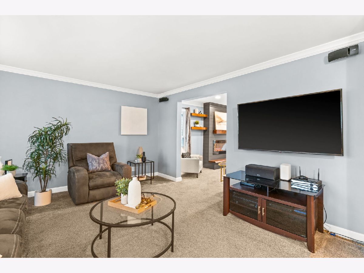
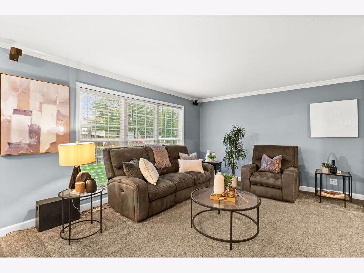
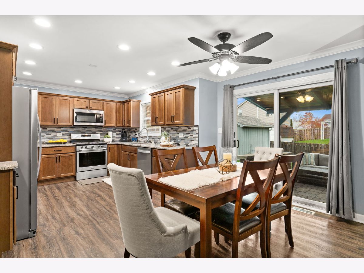
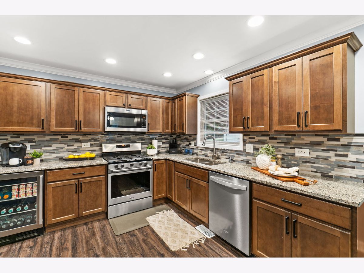
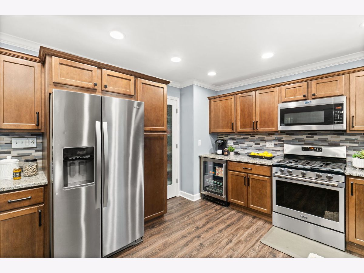
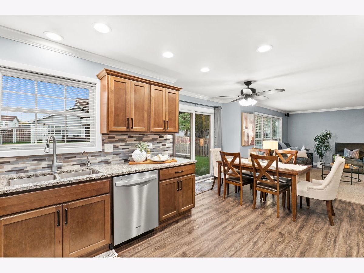
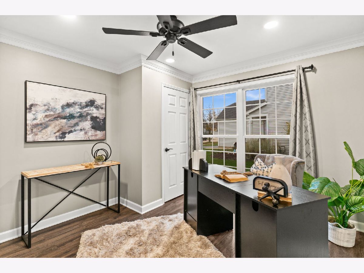
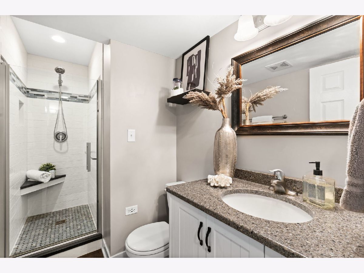
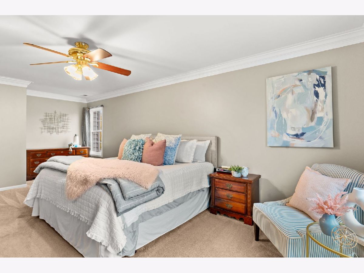
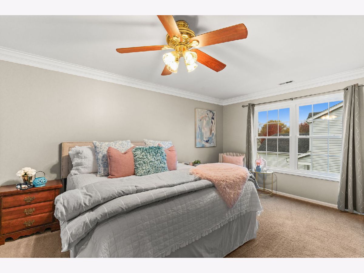
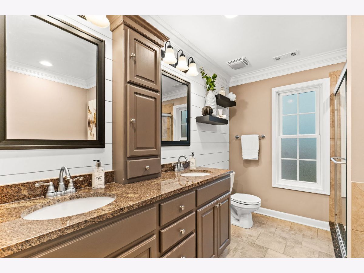
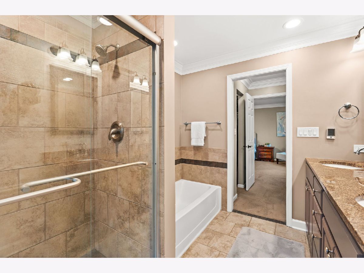
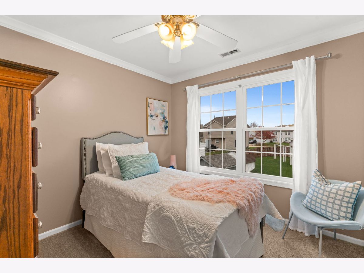
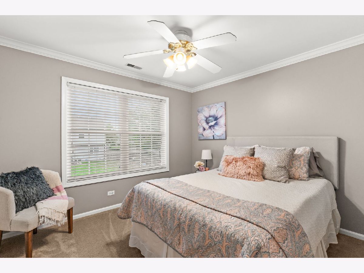
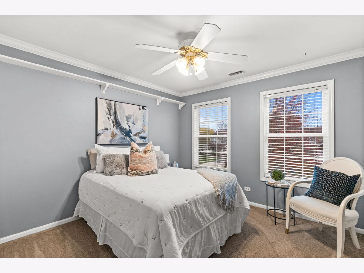
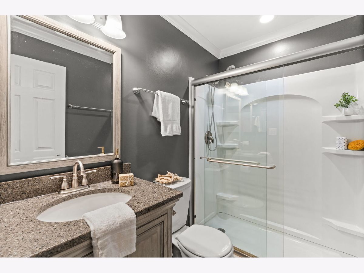
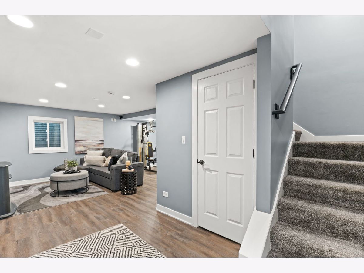
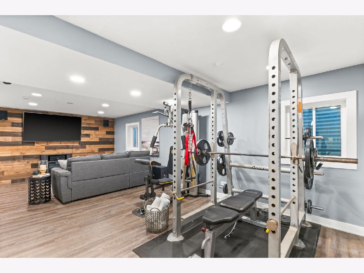
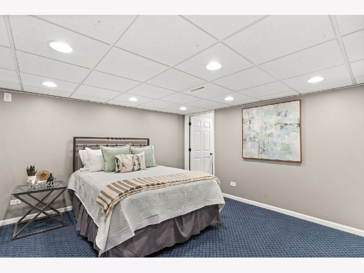
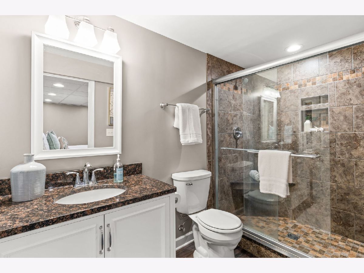
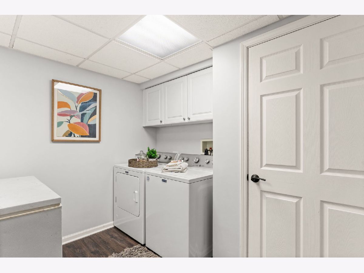
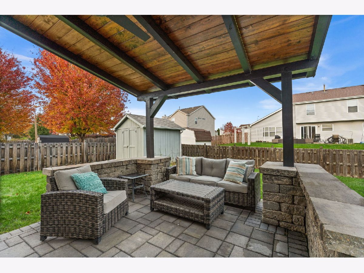
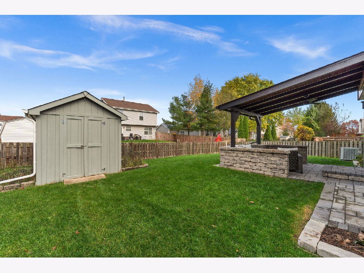
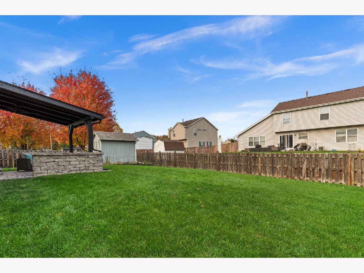
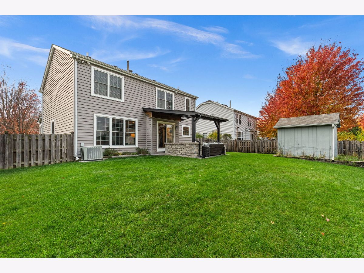
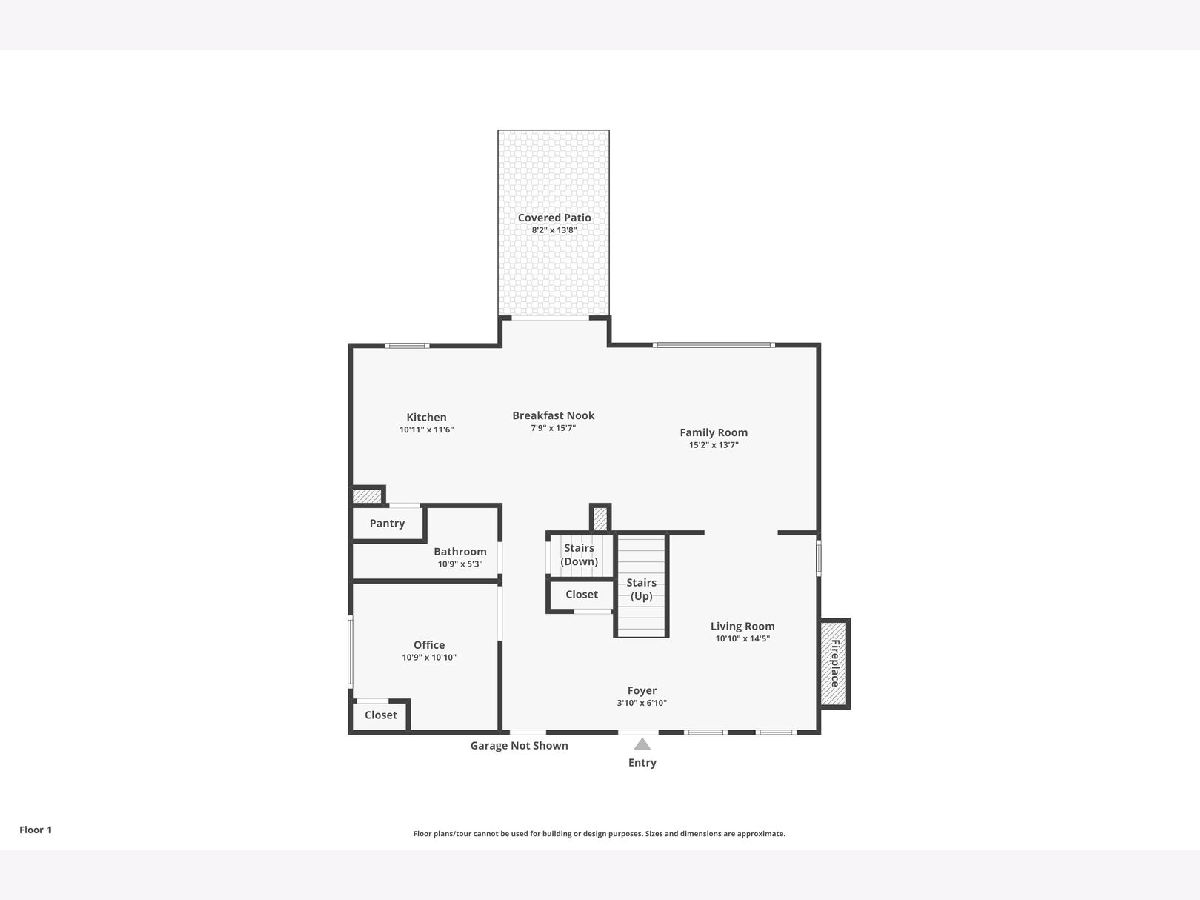
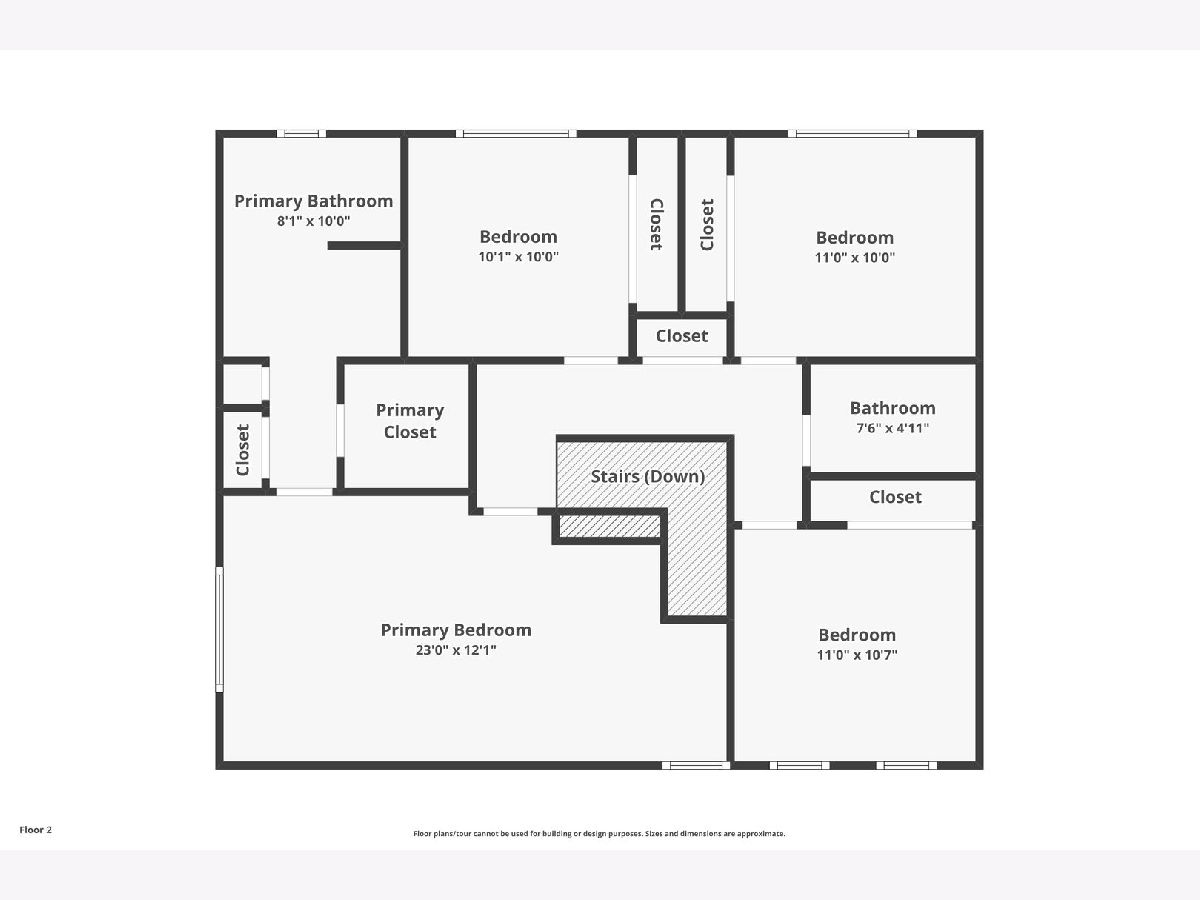
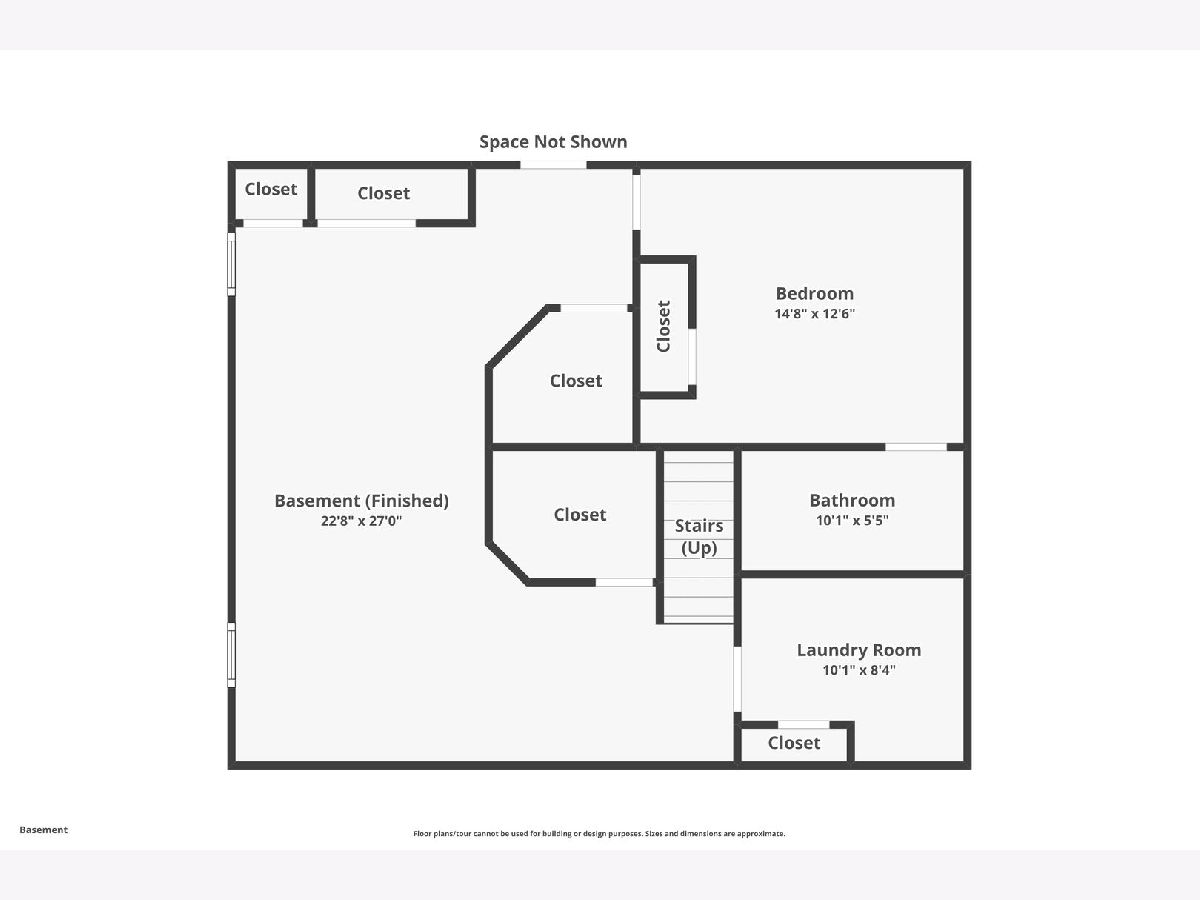
Welcome home to this spacious two-story in South Elgin's Wildmeadow neighborhood, which has already had a long list of updates. The landscaped lot makes a great first impression with a front porch, a 2-car garage and a driveway with a side apron for extra parking. Inside, a built-in drop zone with cubbies and hooks in the foyer gives coats, bags and shoes a home of their own, and crisp white trim carries through the house. The main level has both a living room and a family room, and the family room is wired for surround sound, so movie night is covered. The huge eat-in kitchen was remodeled in 2022 and has luxury vinyl plank flooring, granite countertops, a glass tile backsplash, stainless steel appliances, a pantry, a reverse osmosis system and a breakfast nook with a slider to the backyard. A dining room with a closet works just as well as a home office or extra bedroom. The first-floor full bath was also remodeled in 2022 and now has a walk-in shower. Upstairs are four bedrooms, each with a lighted ceiling fan. The primary suite has a walk-in closet, a second wall closet and a private bath with a double bowl vanity, a bathtub and a separate shower. The fully finished basement was remodeled in 2022 too. It adds more living space with a rec room, a laundry room, a fifth bedroom and another full bath, which is great for guests, hobbies or a home gym. Out back, the fenced yard has a covered paver patio for relaxing or entertaining and a storage shed for tools and yard gear. Other updates include a new roof in 2016, new JELD-WEN Low-E double hung windows and siding in 2019, a new water heater in 2022 and a new backup sump pump in 2026. The home is close to parks, preserves and the library, and it comes with a home warranty.
Property Specifics
| Single Family | |
| — | |
| — | |
| 1994 | |
| Finished, Full | |
| Vinyl Siding | |
| Asphalt | |
| Aster - 2 Story | |
| No | |
| 0.17 |
| Kane | |
| Wildmeadow | |
| — / Not Applicable | |
| None | |
| Public | |
| Public Sewer | |
| Central Air | |
| Gas, Forced Air | |
| 12802323 | |
| 0634330008 |
Nearby Schools
| NAME: | DISTRICT: | DISTANCE: | |
|---|---|---|---|
|
Grade School
Clinton Elementary School |
U46 | — | |
|
Middle School
Kenyon Woods Middle School |
U46 | Not in DB | |
|
High School
South Elgin High School |
U46 | Not in DB | |
Room Specifics
Total Bedrooms: 5
Bedrooms Above Ground: 4
Bedrooms Below Ground: 1
Dimensions: 23X12
Floor Type: Carpet
Dimensions: 11X10
Floor Type: Carpet
Dimensions: 10X10
Floor Type: Carpet
Dimensions: 11X11
Floor Type: Carpet
Full Bathrooms: 4
Bathroom Amenities: Separate Shower, Double Sink
Bathroom in Basement: 1
Dimensions: 11X11
Floor Type: Luxury Vinyl
Dimensions: 19X16
Floor Type: Luxury Vinyl
Features: Eating Area-Table Space, Pantry-Closet, Breakfast Room, Granite Counters
Dimensions: 10X8
Floor Type: Luxury Vinyl
Dimensions: 15X11
Floor Type: Carpet
Dimensions: 16X14
Floor Type: Carpet
Rooms: Bedroom 5, Recreation Room
Name: Bedroom 5
Dimensions: 15X13
Floor Type: Carpet
Name: Recreation Room
Dimensions: 27X23
Floor Type: Luxury Vinyl
Other Specifics
| 2 | |
| — | |
| Asphalt, Garage Door Opener, Garage Owned, Attached, Garage | |
| — | |
| — | |
| Patio | |
| Fenced | |
| Shed(s) | |
| — | |
| Landscaped | |
| 7500 | |
| — | |
| Full | |
| 1st Floor Full Bath, Walk-In Closet(s) | |
| Range, Microwave, Dishwasher, Refrigerator, Bar Fridge, Washer, Dryer, Disposal, Stainless Steel Appliance(s), Humidifier | |
| Not in DB | |
| Park, Curbs, Sidewalks, Street Lights, Street Paved | |
| — | |
| — |
Contact Agent
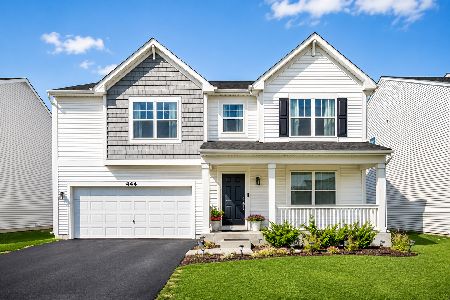
Nearby Similar Homes



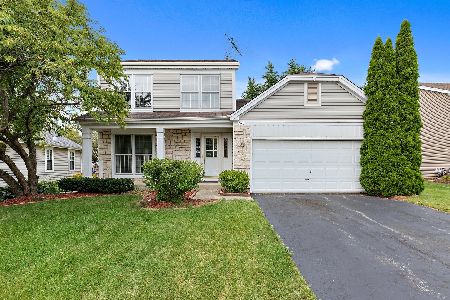
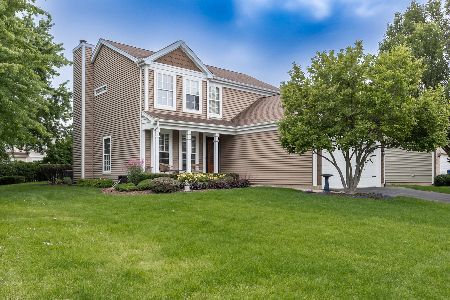
Nearby Sold Comparables

Contact Agent
Listing Provided By
One Source Realty
