

445 Buckeye Drive, Naperville, Illinois 60540


$1,185,000
|
For Sale
|
|
| Status: | Contingent |
| Sqft: | 3,773 |
| Cost/Sqft: | $314 |
| Beds: | 4 |
| Baths: | 5 |
| Year Built: | 2006 |
| Property Taxes: | $20,017 |
| Days On Market: | 16 |
| Lot Size: | 0,25 |
Description
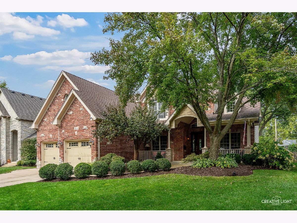
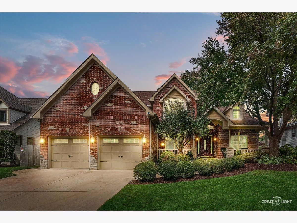
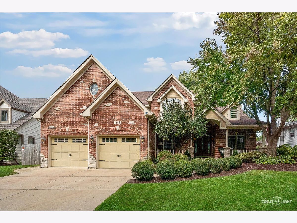
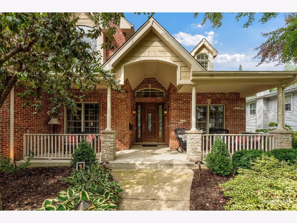
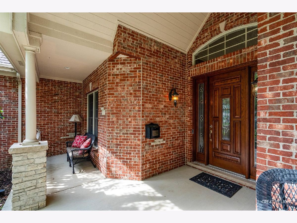
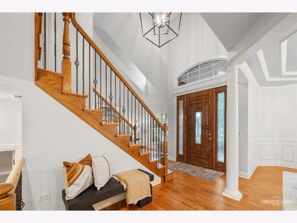
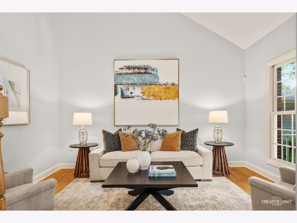
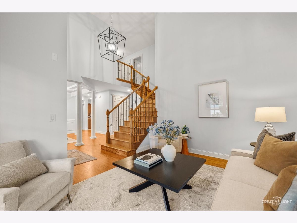
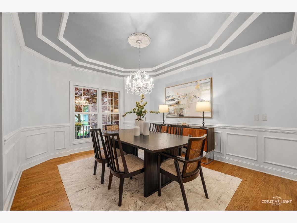
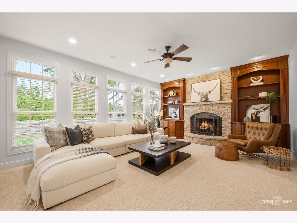
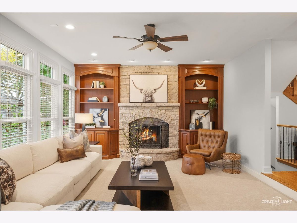
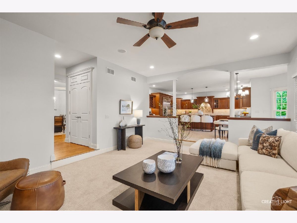
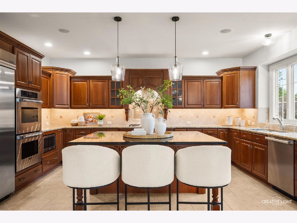
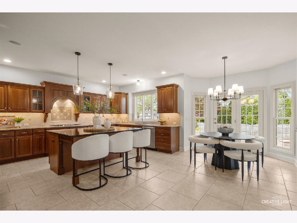
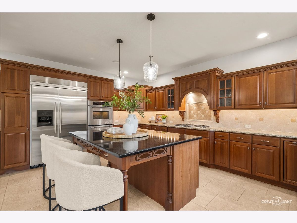
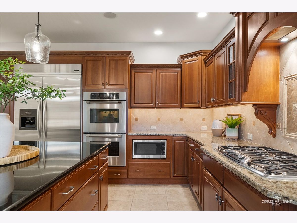
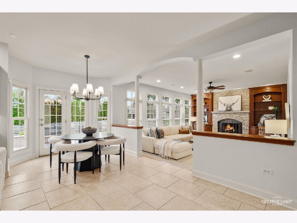
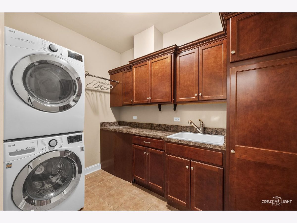
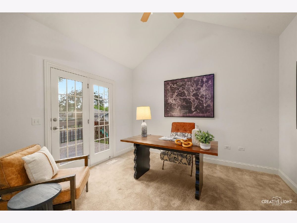
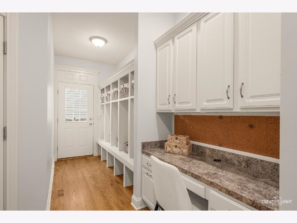
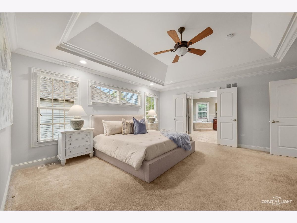
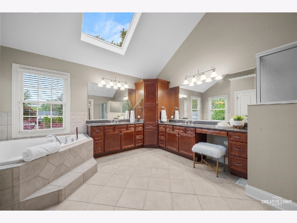
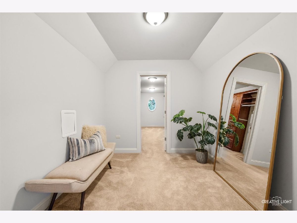
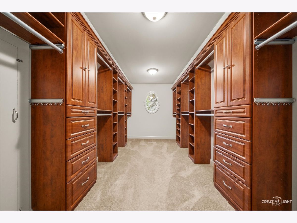
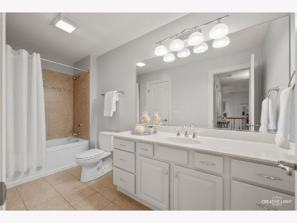
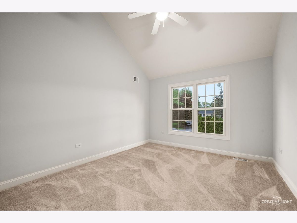
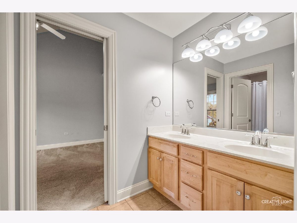
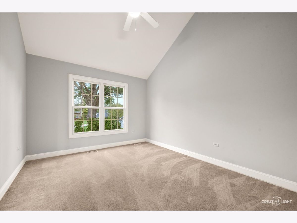
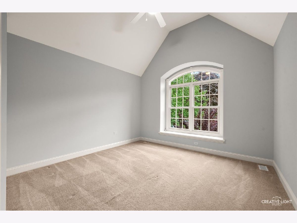
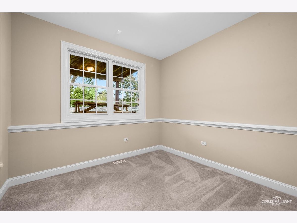
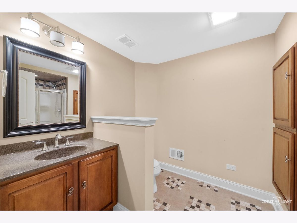
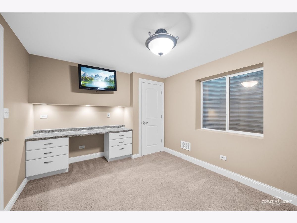
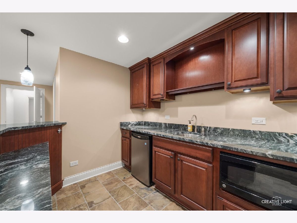
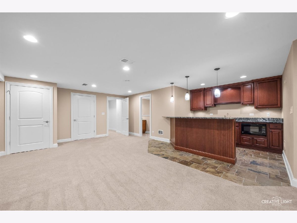
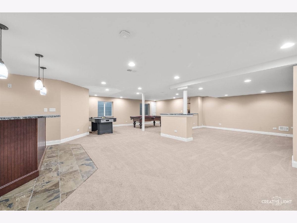
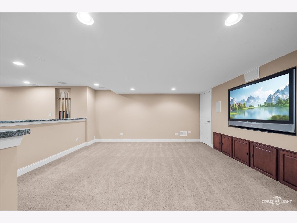
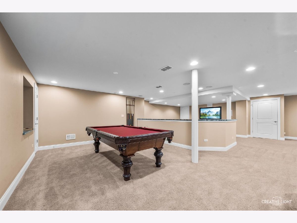
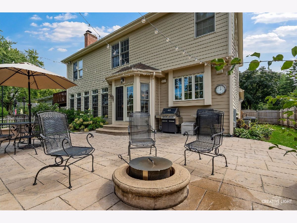
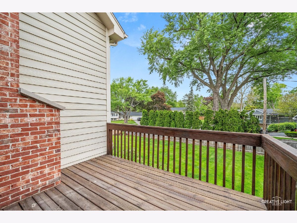
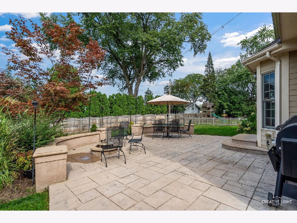
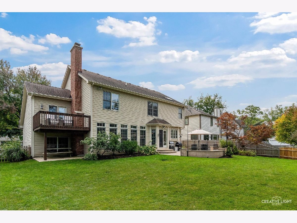
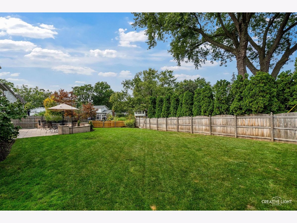
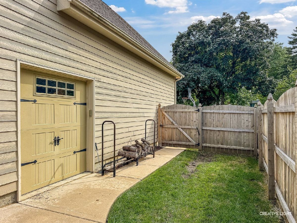
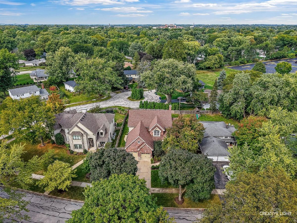
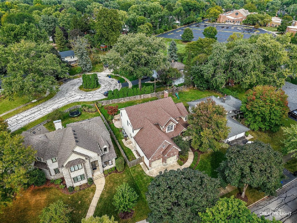
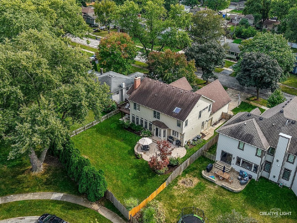
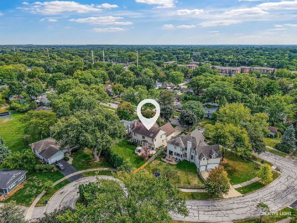
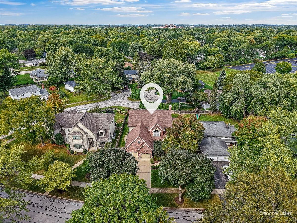
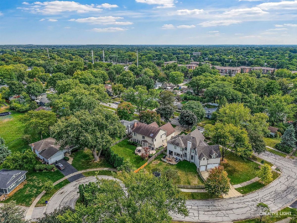
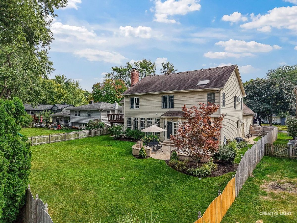
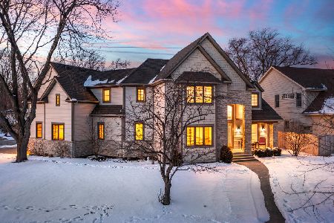
Luxury living in one of Naperville's most sought-after neighborhoods-West Highlands Area - just minutes from vibrant downtown and within walking distance to everyday favorites like Trader Joe's, Casey's, Starbucks, and Blackberry Market. Enjoy an unbeatable central Naperville location with easy access to parks and the elementary school, all set on a quiet, tree-lined street with no through traffic. This striking home offers exceptional curb appeal with a welcoming covered front porch, brick and Hardie board exterior, and a warm, inviting presence. Step inside to a soaring two-story foyer with a turned staircase and gleaming hardwood floors. The living room with cathedral ceiling provides a versatile flex space, while the formal dining room makes a beautiful first impression - perfect for entertaining. The designer kitchen is truly the heart of the home, featuring a large center island with seating, a spacious casual dining area, walk-in pantry, Thermador double wall ovens, and a 5-burner range. The kitchen opens seamlessly to the family room, where a stunning stone fireplace and custom built-ins create a cozy yet elevated space. Patio doors lead to a stamped concrete patio overlooking the private, fenced backyard, complete with irrigation system to keep everything lush and green. Designed for everyday convenience, the main level includes a well-appointed laundry/mudroom with built-in cubbies and a desk area just off the garage. A convenient laundry chute from upstairs makes getting laundry to the laundry room a breeze. The three-car garage offers incredible functionality with a double-depth bay, built-in storage, and an additional door to the side yard. Entertaining is enhanced with built-in speakers in the kitchen, family room, and patio, all powered by a Sonos system, along with Leviton smart switches throughout the main level. Two private den spaces offer incredible flexibility for home offices, playrooms, or lounge areas. The upper-level den features a vaulted ceiling and access to a private deck. Upstairs, the luxurious primary suite features a tray ceiling, a large walk-in closet, and a spa-like bath with dual vanities, soaking tub, and separate shower with body jets. Bedroom two includes a private en-suite bath, while bedrooms three and four share a Jack-and-Jill bath. The finished basement with 9-foot ceilings expands your living space even further, offering a bar area, fifth bedroom, and a full bath perfect for guests or multi-generational living. All of this, located in the highly acclaimed District 203 schools: Elmwood Elementary, Lincoln Junior High, and Naperville Central High School, makes this home the complete package for comfort, style, and location.
Property Specifics
| Single Family | |
| — | |
| — | |
| 2006 | |
| — | |
| — | |
| No | |
| 0.25 |
| — | |
| Moser Highlands | |
| 0 / Not Applicable | |
| — | |
| — | |
| — | |
| 12606116 | |
| 0725219021 |
Nearby Schools
| NAME: | DISTRICT: | DISTANCE: | |
|---|---|---|---|
|
Grade School
Elmwood Elementary School |
203 | — | |
|
Middle School
Lincoln Junior High School |
203 | Not in DB | |
|
High School
Naperville Central High School |
203 | Not in DB | |
Property History
| DATE: | EVENT: | PRICE: | SOURCE: |
|---|---|---|---|
| 18 May, 2026 | Under contract | $1,185,000 | MRED MLS |
| 14 May, 2026 | Listed for sale | $1,185,000 | MRED MLS |
Room Specifics
Total Bedrooms: 5
Bedrooms Above Ground: 4
Bedrooms Below Ground: 1
Dimensions: —
Floor Type: —
Dimensions: —
Floor Type: —
Dimensions: —
Floor Type: —
Dimensions: —
Floor Type: —
Full Bathrooms: 5
Bathroom Amenities: Whirlpool,Separate Shower,Double Sink
Bathroom in Basement: 1
Rooms: —
Basement Description: —
Other Specifics
| 3 | |
| — | |
| — | |
| — | |
| — | |
| 7.5x14.5 | |
| — | |
| — | |
| — | |
| — | |
| Not in DB | |
| — | |
| — | |
| — | |
| — |
Tax History
| Year | Property Taxes |
|---|---|
| 2026 | $20,017 |
Contact Agent
Nearby Similar Homes
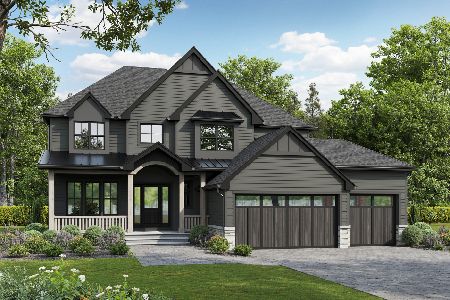
Nearby Sold Comparables

Contact Agent
Listing Provided By
Baird & Warner
