

4455 Scott Street, Schiller Park, Illinois 60176


$345,000
|
For Sale
|
|
| Status: | Active |
| Sqft: | 973 |
| Cost/Sqft: | $355 |
| Beds: | 3 |
| Baths: | 2 |
| Year Built: | 1958 |
| Property Taxes: | $6,776 |
| Lot Size: | 0,00 |
Description
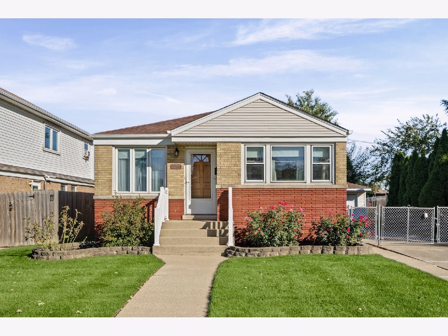
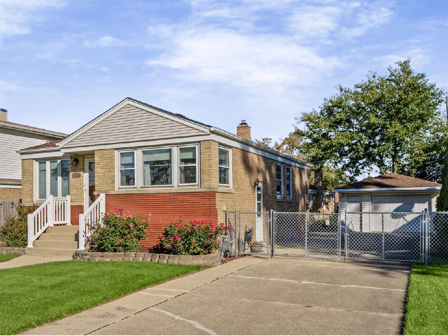
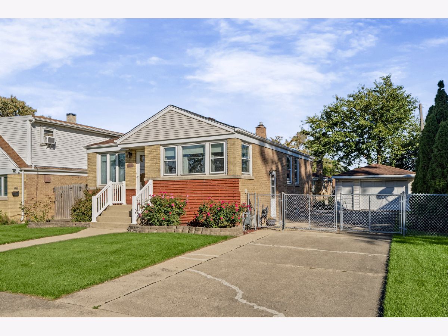
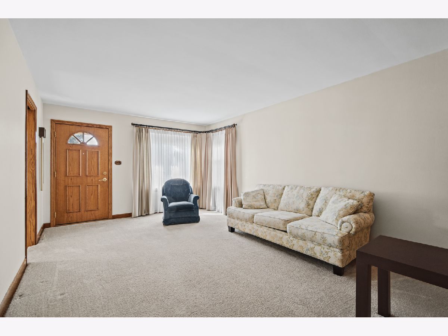
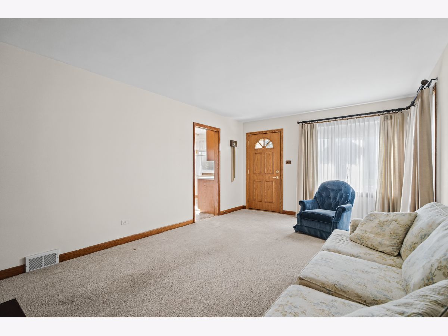
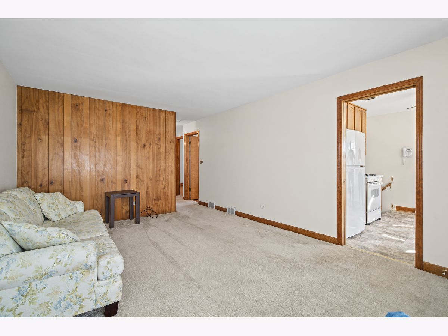
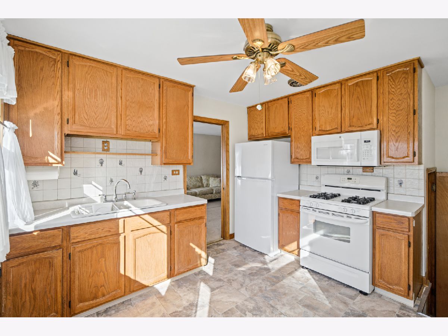
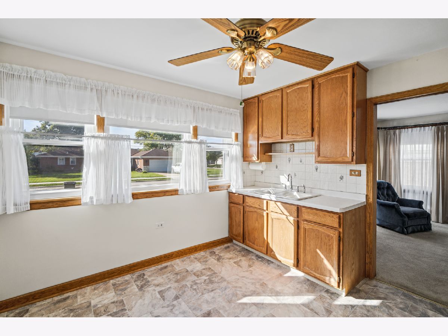
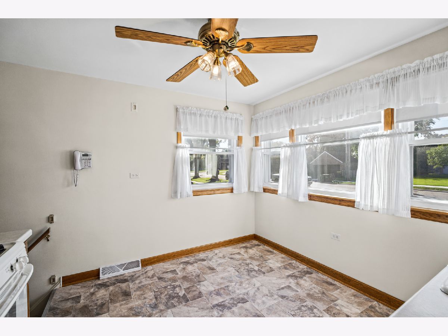
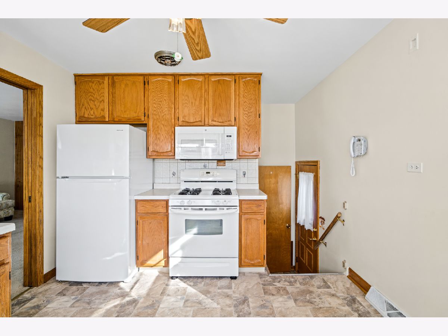
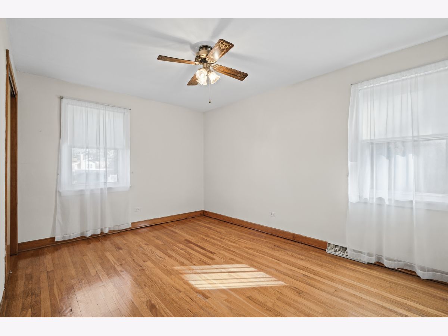
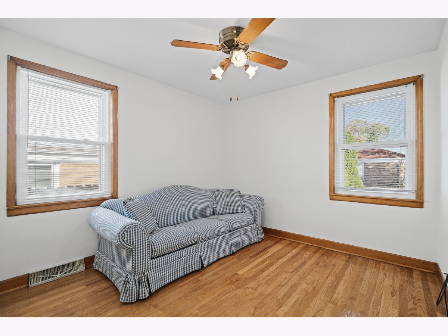
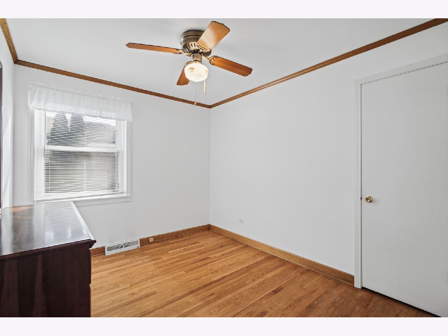
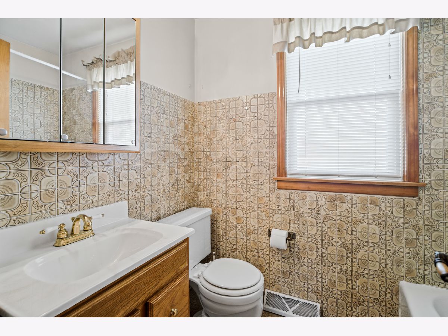
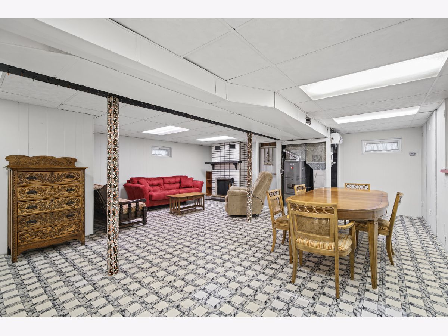
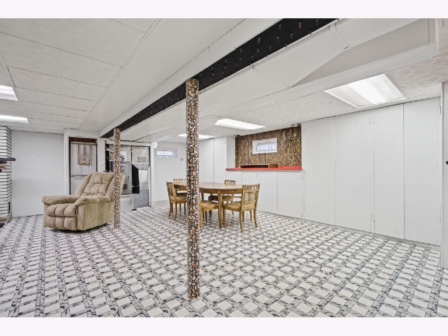
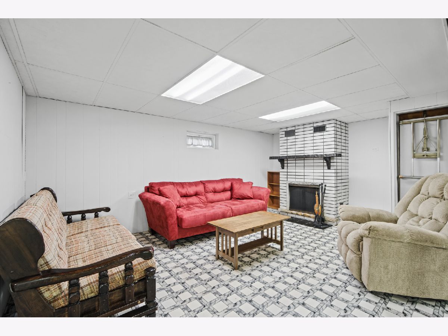
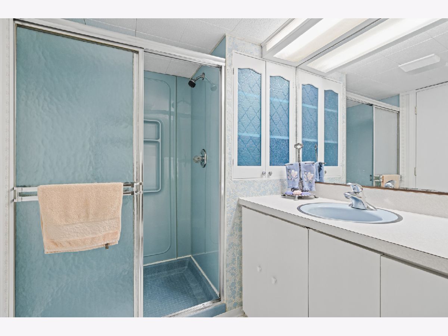
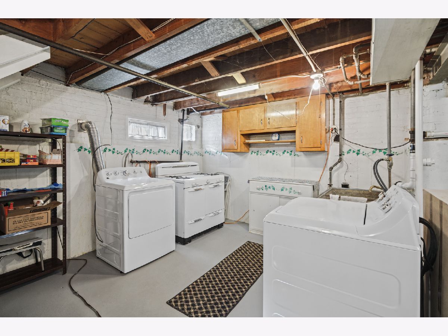
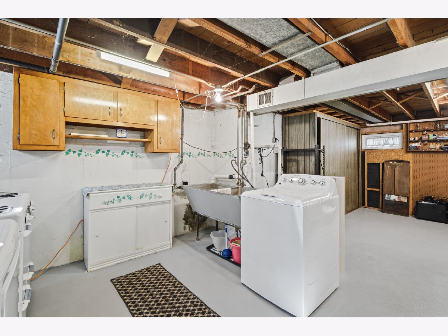
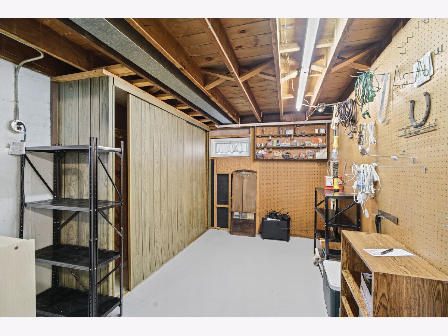
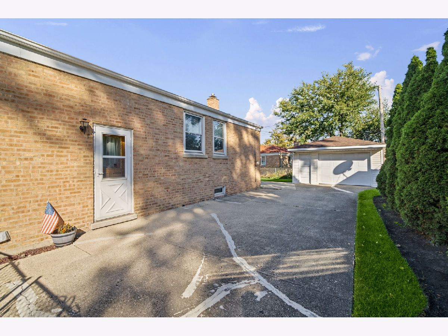
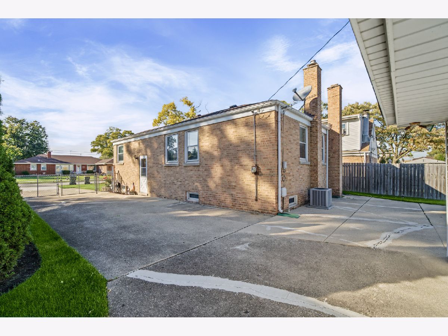
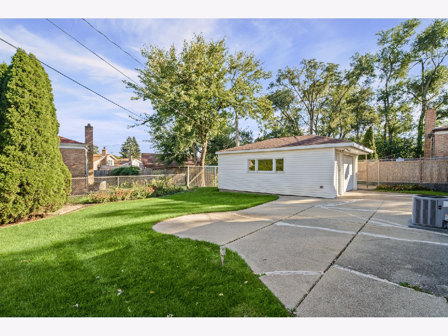
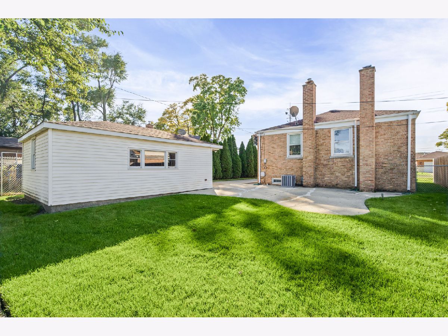
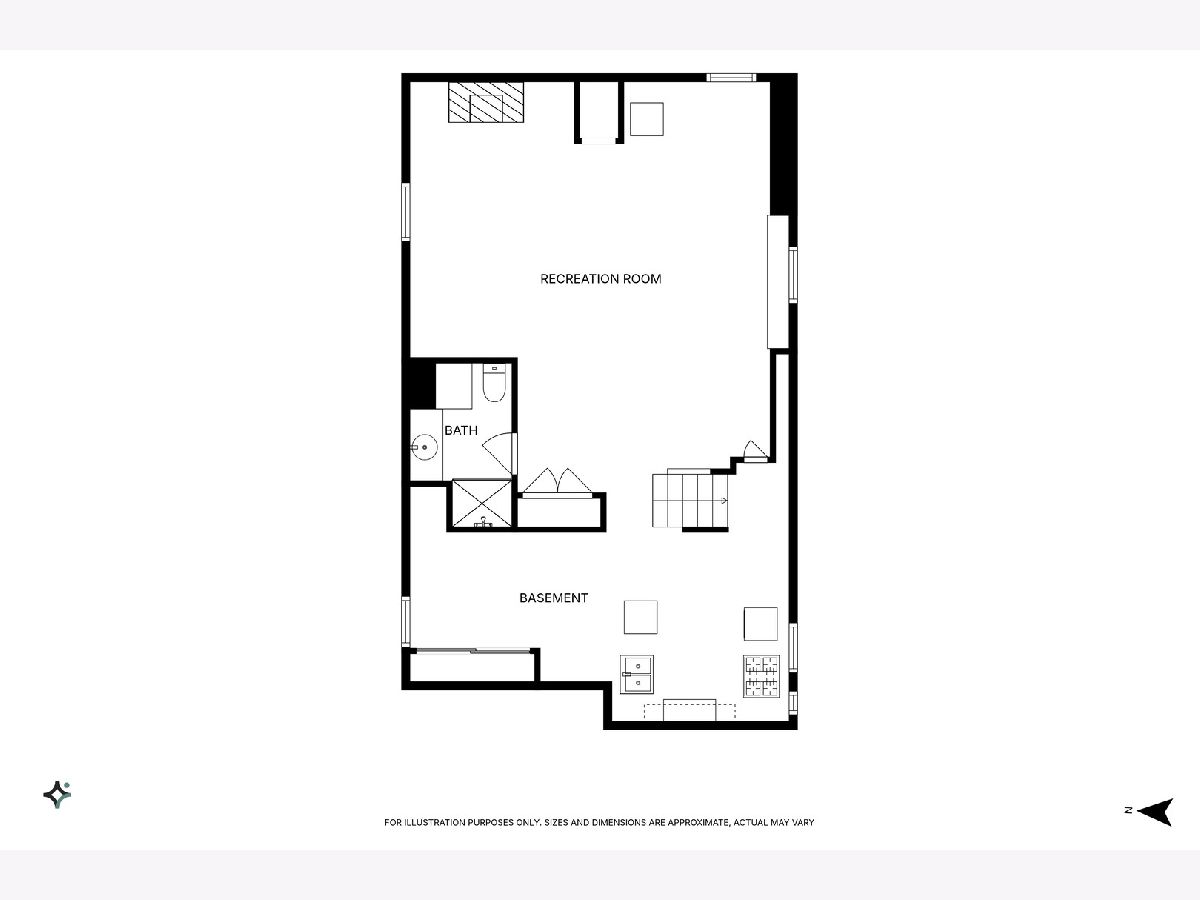
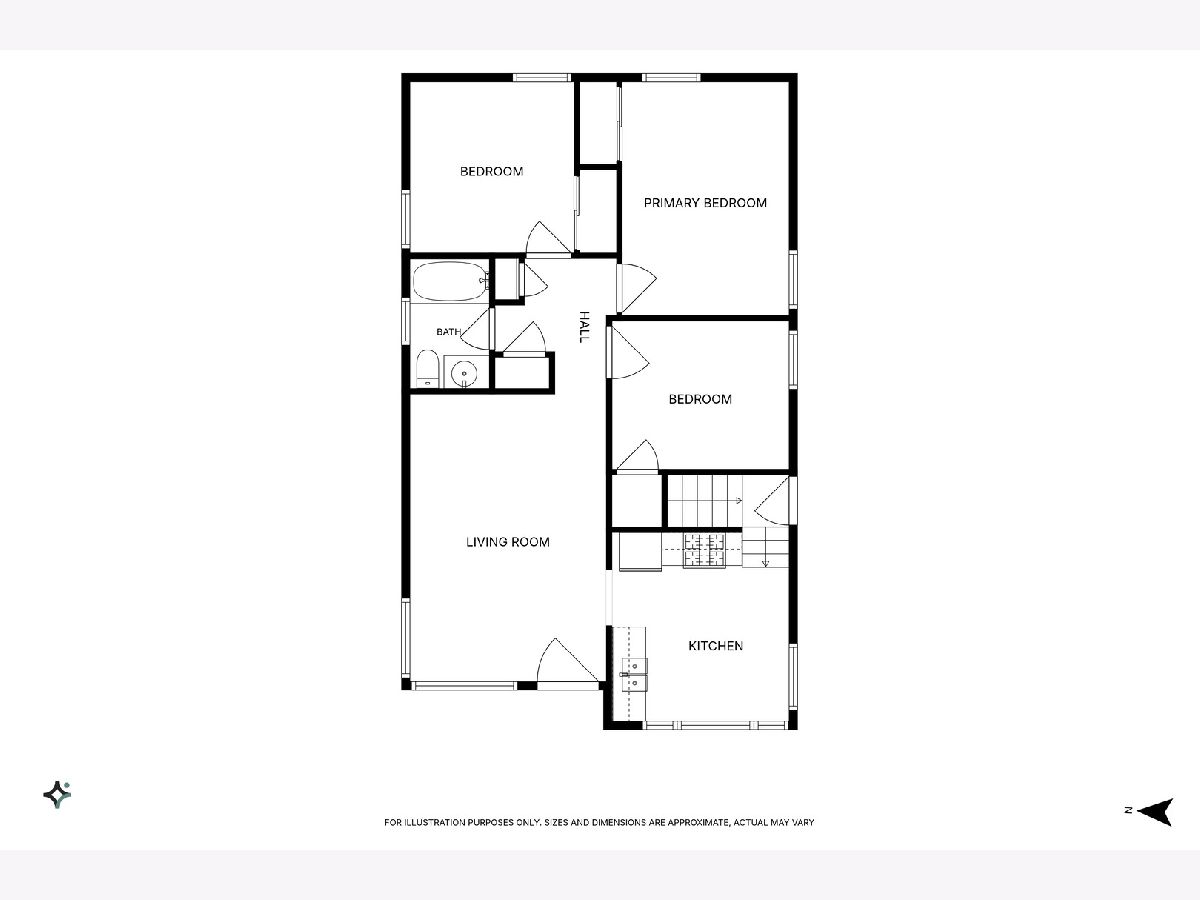
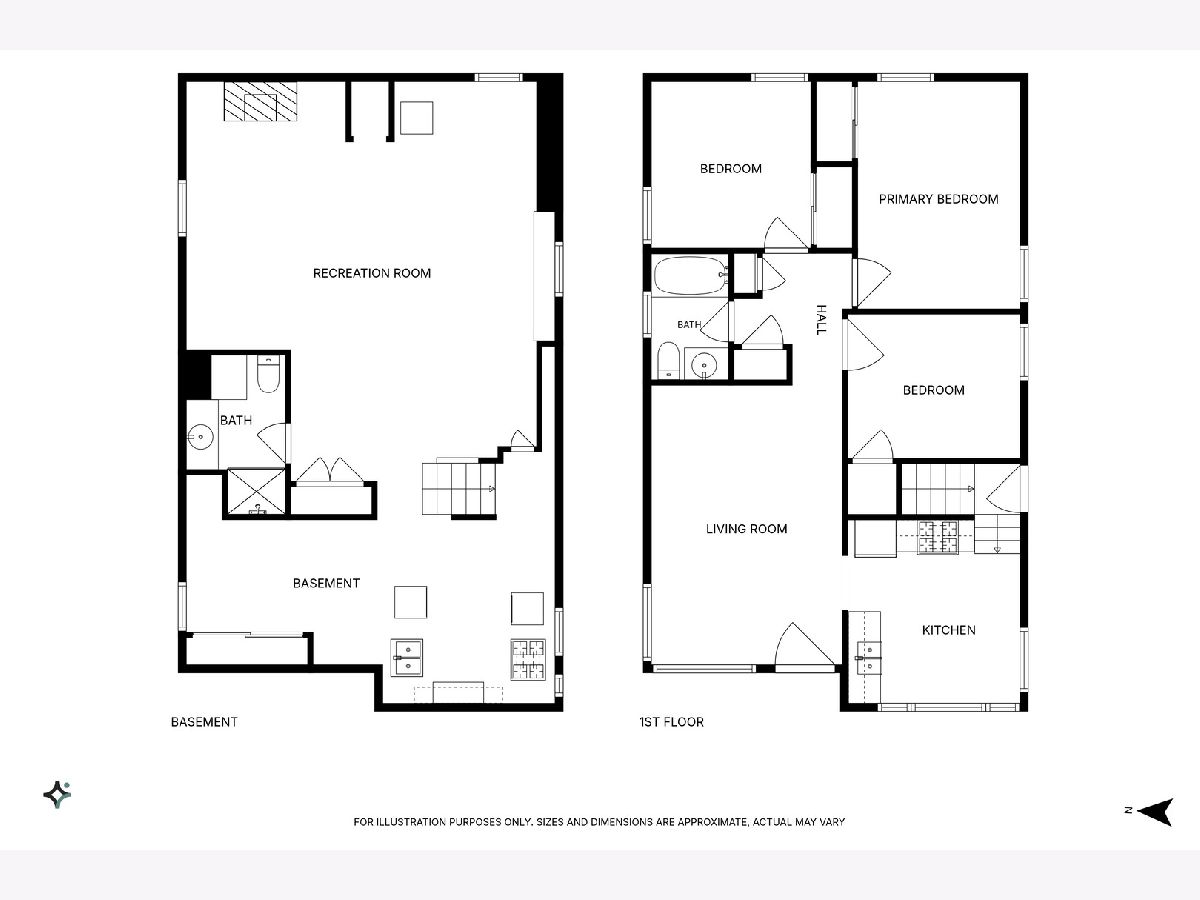
Welcome to this classic 3-bedroom, 2-bath brick ranch in an awesome Schiller Park location! Proudly cared for by its original owners, this home reflects years of thoughtful maintenance and care. Major updates include the furnace, central air conditioning, and roof, all completed within the last 10 years. Windows and doors have also been replaced by O'Hare. Hardwood floors are exposed in the bedrooms and carpet over the living room hardwood flooring. The spacious eat-in kitchen offers plenty of cabinet space, vinyl flooring, and all of the appliances are included. The full finished basement provides valuable additional living space includes a rec room, laundry room, and large work area. AND...a rare feature-a cozy fireplace! A cement side drive leads to the 1.5-car garage, and the nice-sized yard with a cement patio is perfect for outdoor enjoyment. The location is hard to beat! Enjoy convenient access to the Metra train station for an easy commute, plus nearby I-294 and I-190 expressways. Just minutes from O'Hare International Airport, Allstate Arena, Rosemont's popular restaurants and entertainment, Fashion Outlets of Chicago, and Rivers Casino. A wonderful opportunity to own a lovingly maintained home in a convenient location close to transportation, shopping, dining, and entertainment! Awaiting its new owner to start creating lasting memories.
Property Specifics
| Single Family | |
| — | |
| Ranch | |
| 1958 | |
| Finished, Full | |
| Brick | |
| Asphalt | |
| — | |
| No | |
| — |
| Cook | |
| — | |
| 0 / Not Applicable | |
| None | |
| Lake Michigan | |
| Public Sewer | |
| Central Air | |
| Gas, Forced Air | |
| No | |
| 12790421 | |
| 12162140020000 |
Nearby Schools
| NAME: | DISTRICT: | DISTANCE: | |
|---|---|---|---|
|
Grade School
John F Kennedy Elementary School |
81 | — | |
|
Middle School
Lincoln Middle School |
81 | Not in DB | |
|
High School
East Leyden High School |
212 | Not in DB | |
Room Specifics
Total Bedrooms: 3
Bedrooms Above Ground: 3
Bedrooms Below Ground: 0
Dimensions: 14X10
Floor Type: Hardwood
Dimensions: 10X10
Floor Type: Hardwood
Dimensions: 10X9
Floor Type: Hardwood
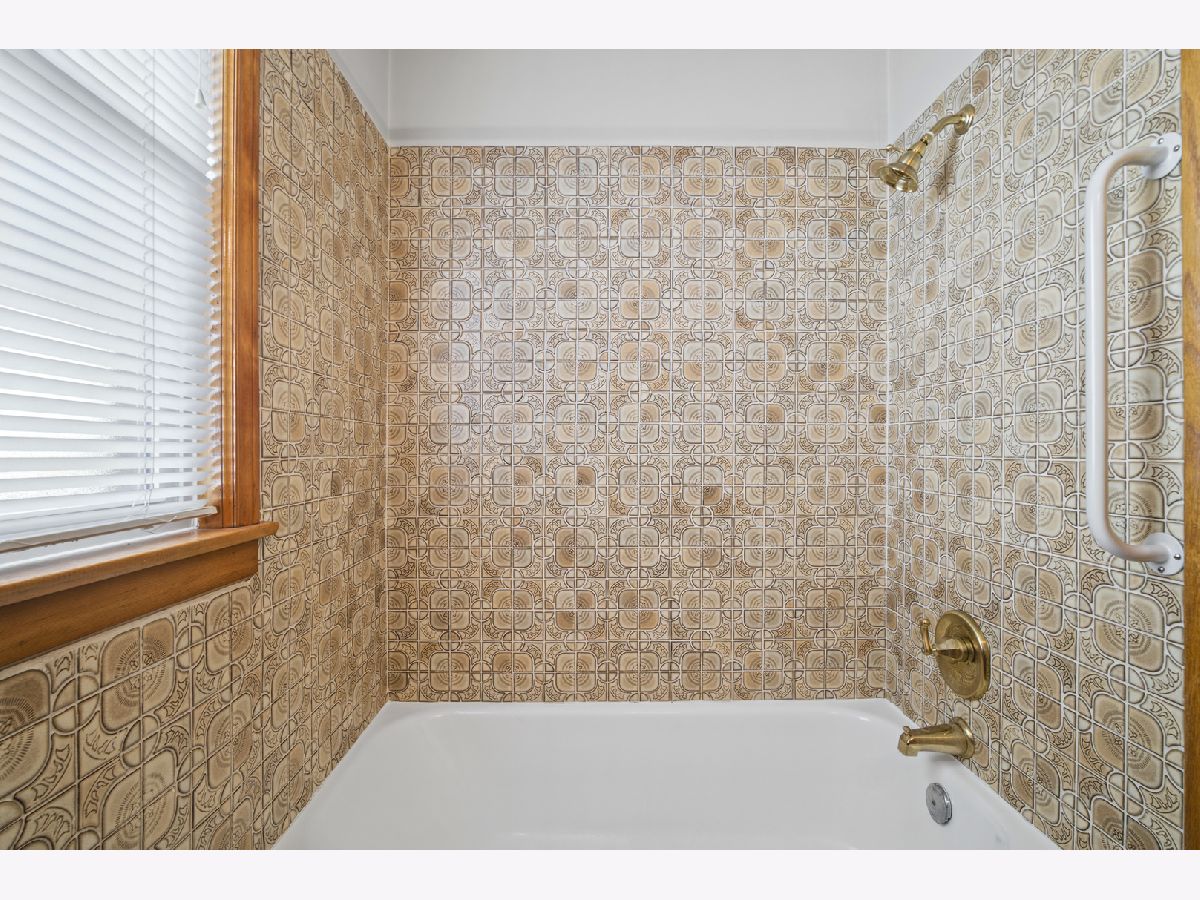
Full Bathrooms: 2
Bathroom Amenities: —
Bathroom in Basement: 1
Dimensions: 11X10
Floor Type: Vinyl
Features: Eating Area-Table Space
Dimensions: 11X10
Floor Type: —
Dimensions: 17X12
Floor Type: Carpet
Rooms: Recreation Room, Workshop
Name: Recreation Room
Dimensions: 22X20
Floor Type: Vinyl
Name: Work Room
Dimensions: 12X9
Floor Type: —
Other Specifics
| 1 | |
| — | |
| Concrete, Side Driveway, Garage Door Opener, Garage Owned, Detached, Garage | |
| — | |
| Hardwood | |
| Patio | |
| Fenced | |
| — | |
| — | |
| 52 x 111.3 | |
| — | |
| None | |
| 1st Floor Bedroom, 1st Floor Full Bath | |
| Range, Microwave, Refrigerator, Freezer, Washer | |
| Not in DB | |
| — | |
| — | |
| Wood Burning |
Contact Agent
Nearby Similar Homes
Nearby Sold Comparables



Contact Agent
Listing Provided By
RE/MAX City
