

4137 Ruby Street, Schiller Park, Illinois 60176


$378,900
|
For Sale
|
|
| Status: | Active |
| Sqft: | 1,683 |
| Cost/Sqft: | $225 |
| Beds: | 4 |
| Baths: | 3 |
| Year Built: | 1955 |
| Property Taxes: | $6,338 |
| Days On Market: | 23 |
| Lot Size: | 0,00 |
Description
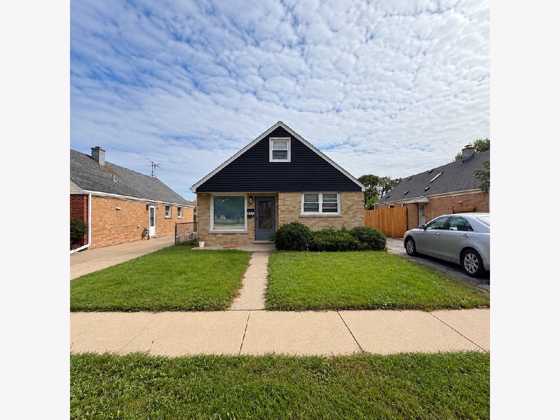
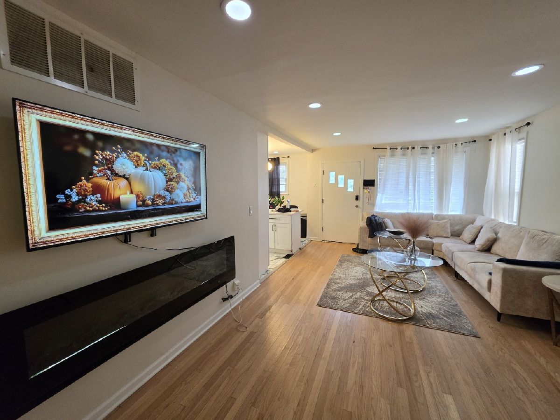
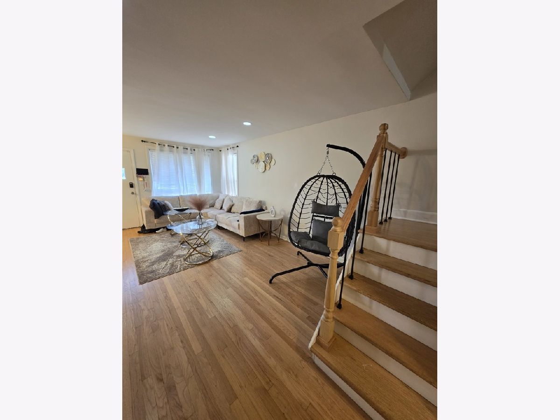
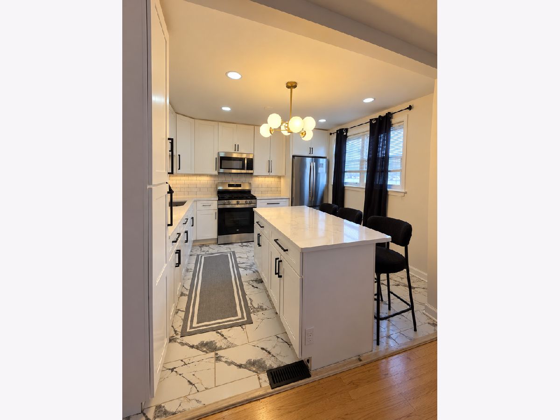
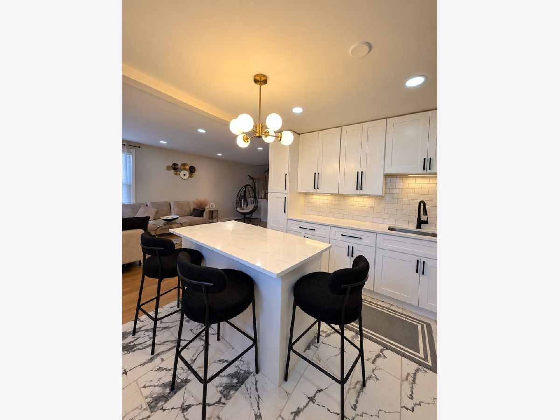
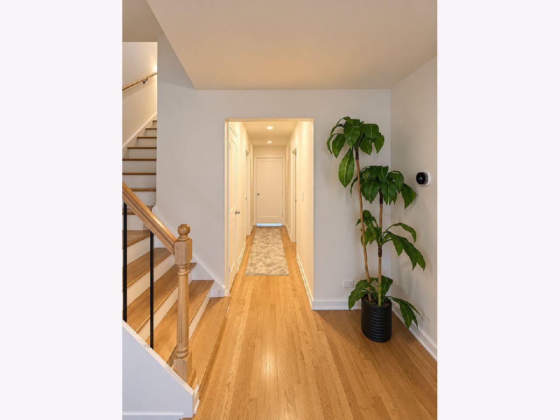
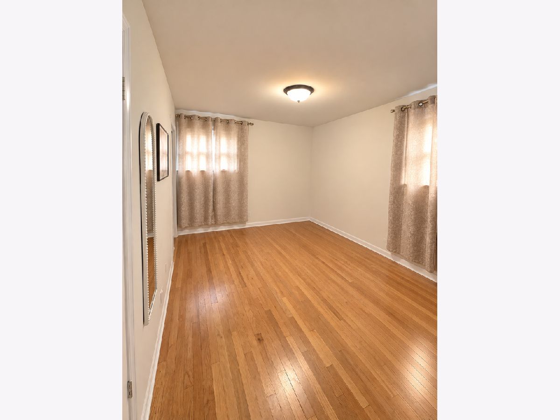
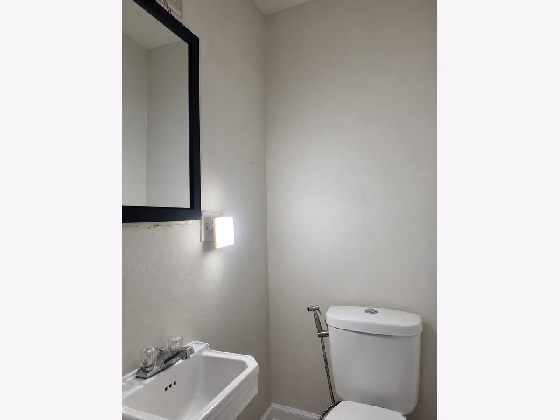
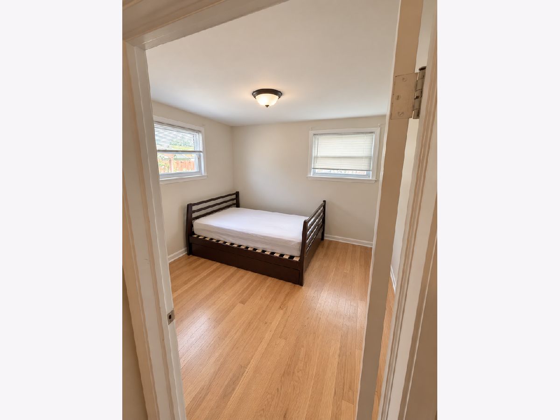
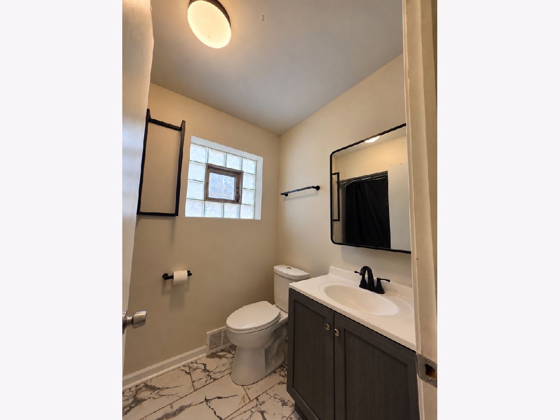
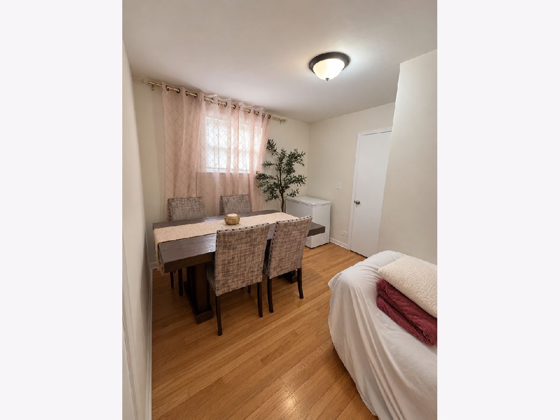
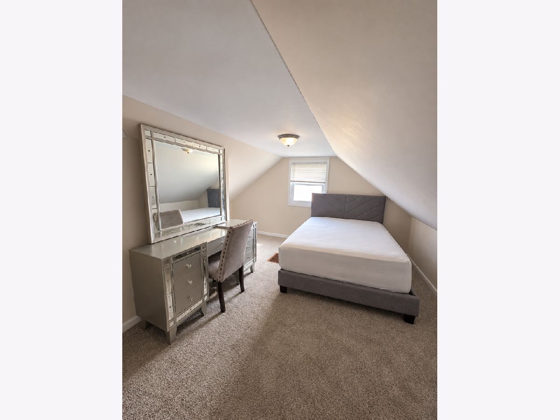
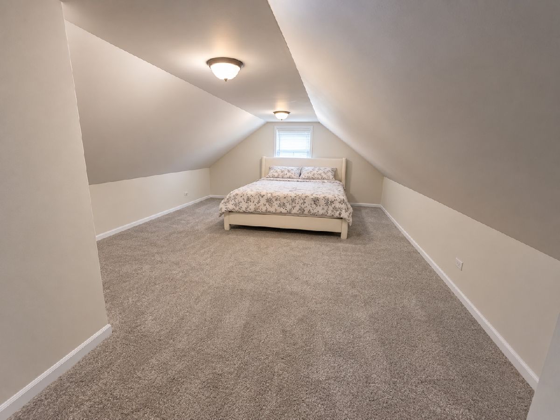
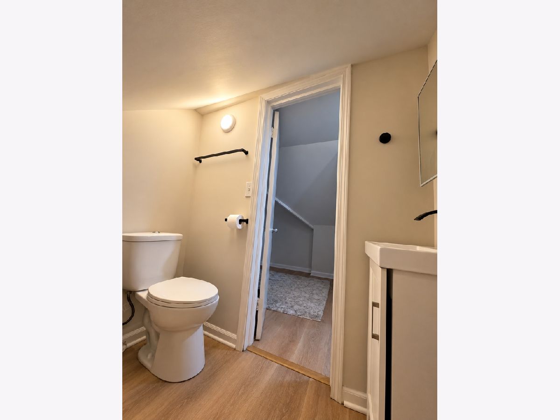
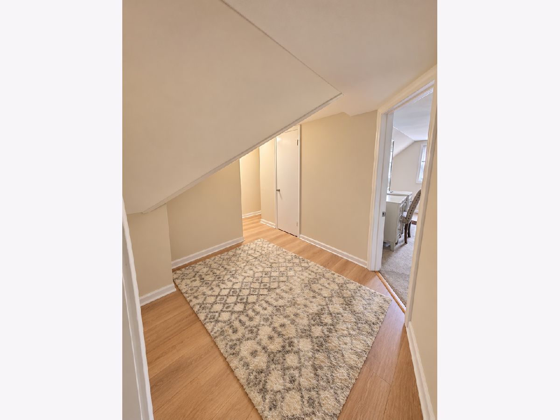
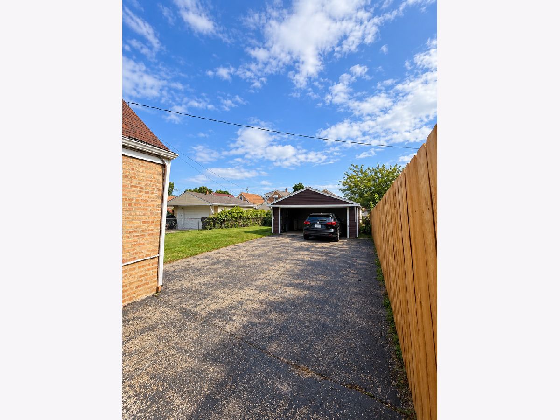
Beautifully updated 4-bedroom, 1.5-story Cape Cod with a dedicated office, ideally located near O'Hare, I-90, shopping, dining, and more. This move-in-ready home features a beautifully renovated kitchen with quartz countertops and stainless-steel appliances. The spacious living room offers hardwood floors, a cozy fireplace, and a large picture window that fills the space with natural light. Two bedrooms are conveniently located on the main level, including the primary bedroom with a private half bath and generous closet space. The second level offers additional bedrooms, including an oversized bedroom, along with another half bath and a cozy recreation area. Additional highlights include newer windows, a new roof (2018), A/C (2021), and crawl-space storage. Outside, enjoy a huge backyard, a long driveway with parking for up to five cars, and a 2-car garage. The seller is willing to leave select furnishings-please inquire for details. **Updated, spacious, and conveniently located, this home is ready for its next owner!**
Property Specifics
| Single Family | |
| — | |
| — | |
| 1955 | |
| 2024 | |
| Crawl Space | |
| Aluminum Siding, Brick | |
| Asphalt | |
| — | |
| No | |
| — |
| Cook | |
| — | |
| — / Not Applicable | |
| None | |
| Lake Michigan, Public | |
| Public Sewer | |
| Central Air | |
| Natural Gas, Forced Air | |
| 12767599 | |
| 12164080160000 |
Property History
| DATE: | EVENT: | PRICE: | SOURCE: |
|---|---|---|---|
| 20 Mar, 2024 | Sold | $245,000 | MRED MLS |
| 2 Mar, 2024 | Under contract | $255,000 | MRED MLS |
| 18 Jan, 2024 | Listed for sale | $255,000 | MRED MLS |
| 12 Mar, 2026 | Sold | $365,000 | MRED MLS |
| 11 Feb, 2026 | Under contract | $365,000 | MRED MLS |
| 6 Feb, 2026 | Listed for sale | $365,000 | MRED MLS |
| 4 Oct, 2026 | Listed for sale | $378,900 | MRED MLS |
Room Specifics
Total Bedrooms: 4
Bedrooms Above Ground: 4
Bedrooms Below Ground: 0
Dimensions: 13X10
Floor Type: Hardwood
Dimensions: 10X10
Floor Type: Hardwood
Dimensions: 24X14
Floor Type: Carpet
Dimensions: 14X19
Floor Type: Carpet
Full Bathrooms: 3
Bathroom Amenities: —
Bathroom in Basement: 0
Dimensions: 11X10
Floor Type: Ceramic Tile
Features: Island, Pantry-Closet
Dimensions: 11X7
Floor Type: Hardwood
Dimensions: 21X12
Floor Type: Hardwood
Rooms: Den, Office, Recreation Room
Name: Den
Dimensions: 10X10
Floor Type: Carpet
Name: Office
Dimensions: 14X19
Floor Type: Hardwood
Name: Recreation Room
Dimensions: 16X7
Floor Type: —
Other Specifics
| 2 | |
| Concrete Perimeter | |
| Asphalt, Garage Owned, Detached, Garage | |
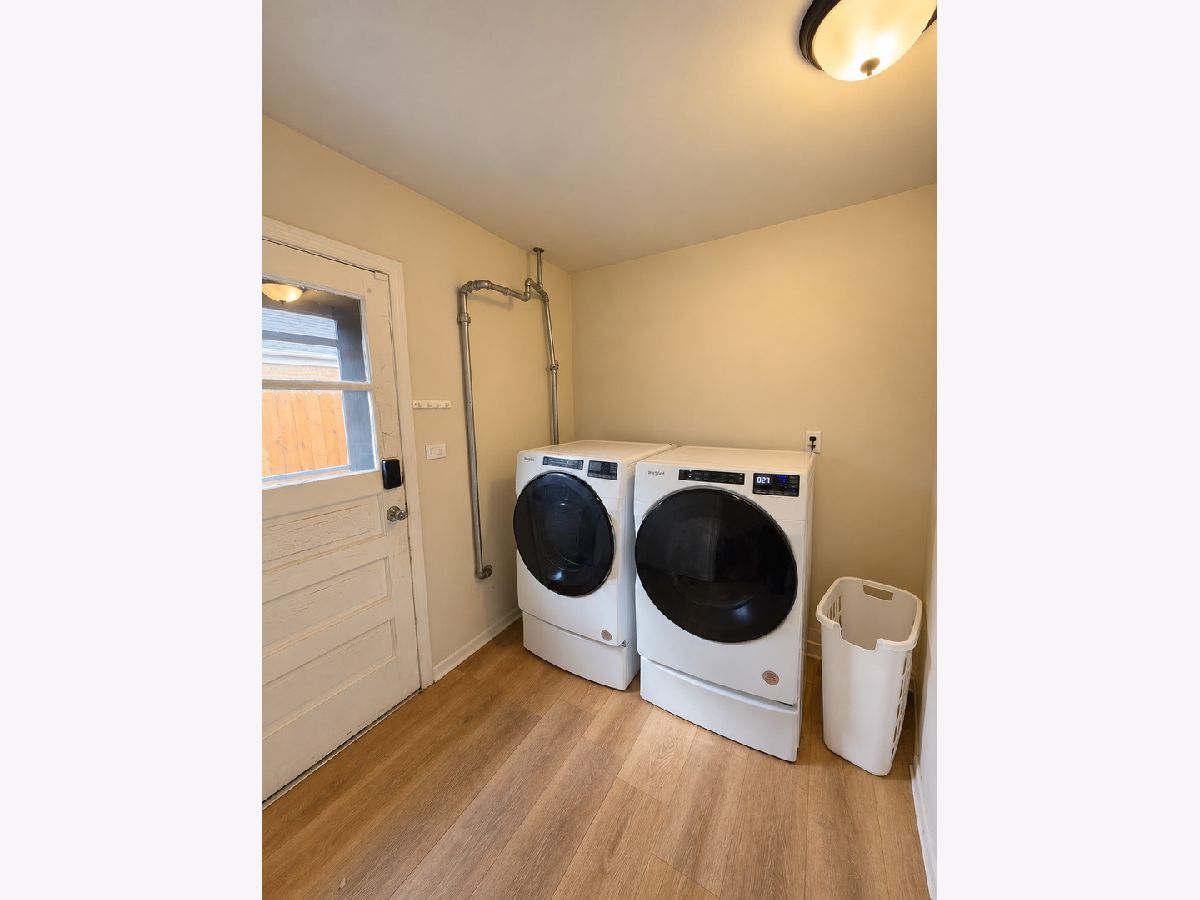
| Gas Dryer Hookup, Sink | |
| — | |
| — | |
| — | |
| — | |
| 40 X 132 | |
| — | |
| Half | |
| — | |
| Range, Microwave, Refrigerator, Washer, Dryer | |
| Not in DB | |
| — | |
| — | |
| Electric |
Tax History
| Year | Property Taxes |
|---|---|
| 2024 | $6,303 |
| 2026 | $6,658 |
| 2026 | $6,338 |
Contact Agent
Nearby Similar Homes
Nearby Sold Comparables




Contact Agent
Listing Provided By
ARNI Realty Incorporated
