

446 6th Avenue, La Grange, Illinois 60525


$999,900
|
For Sale
|
|
| Status: | Contingent |
| Sqft: | 3,178 |
| Cost/Sqft: | $315 |
| Beds: | 4 |
| Baths: | 3 |
| Year Built: | 1925 |
| Property Taxes: | $28,659 |
| Lot Size: | 0,26 |
Description
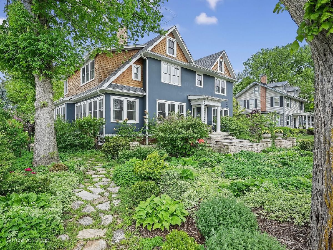
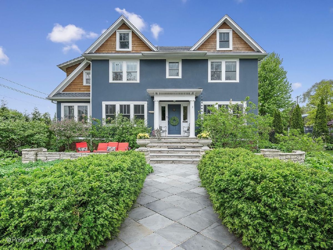
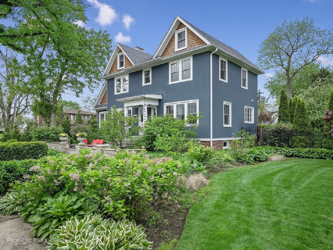
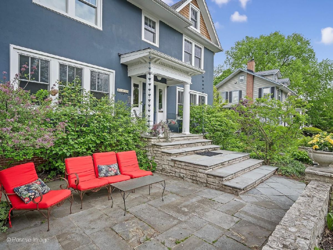
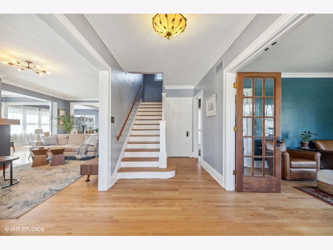
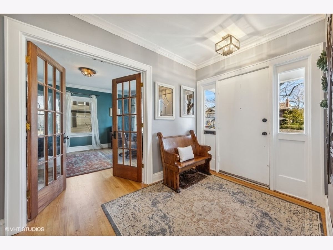
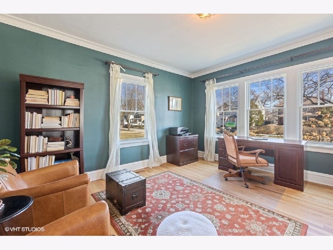
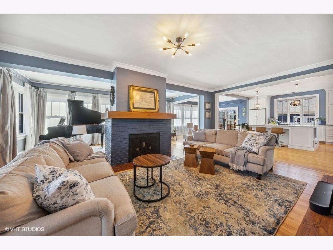
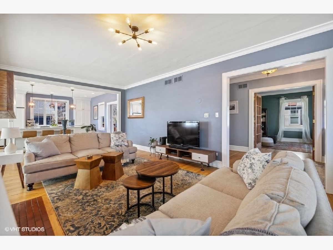
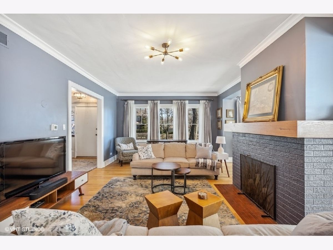
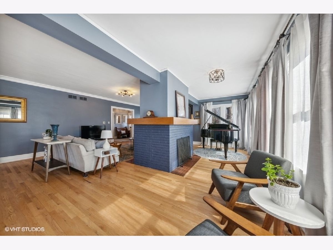
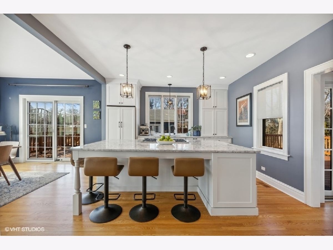
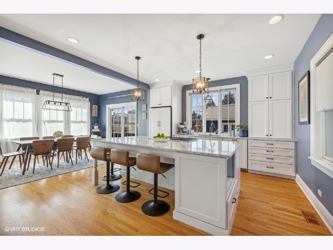
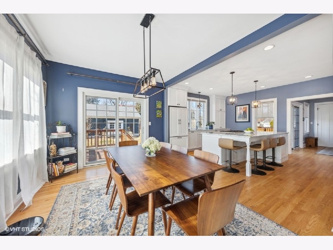
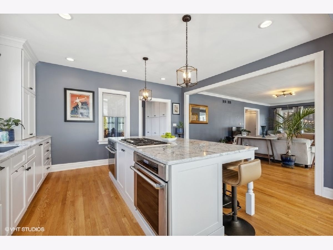
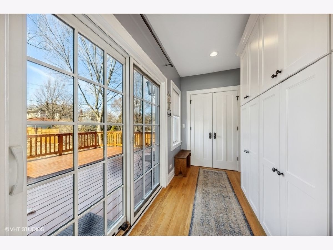
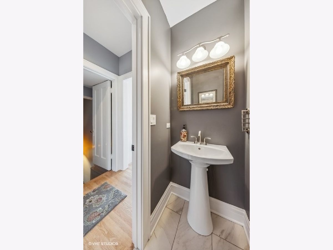
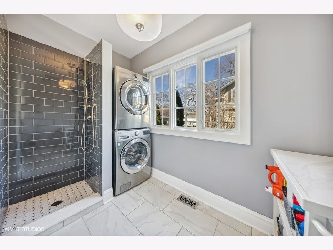
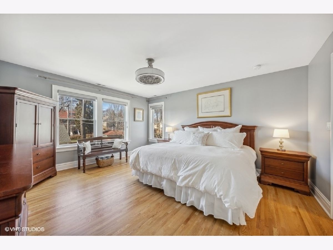
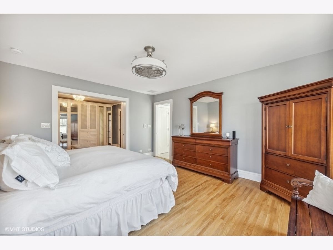
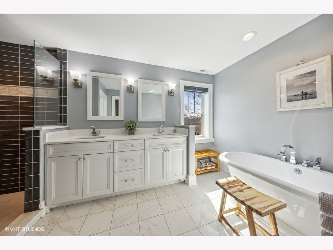
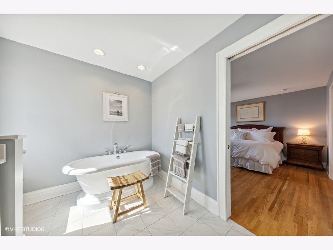
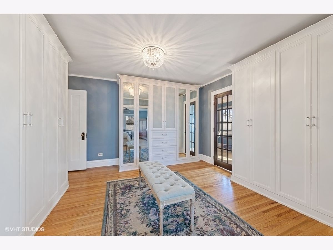
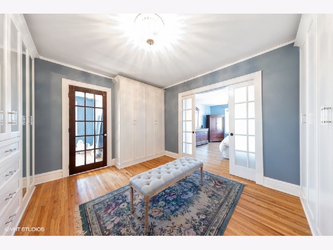
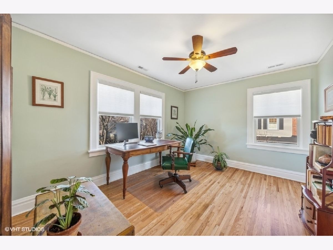
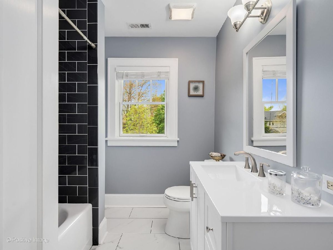
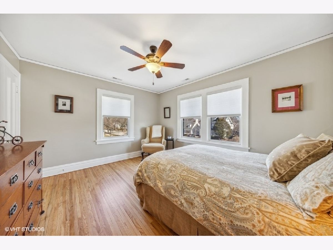
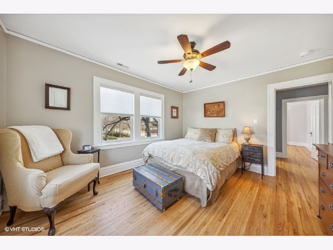
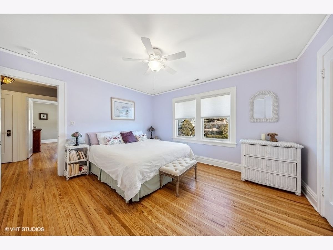
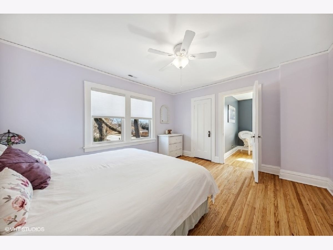
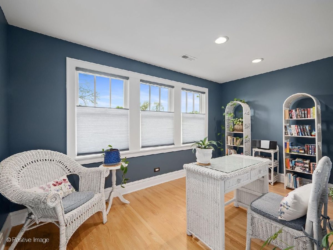
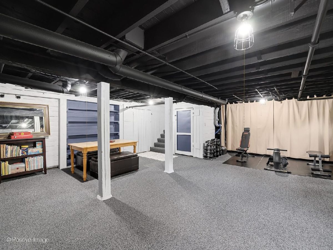
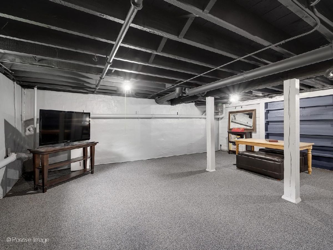
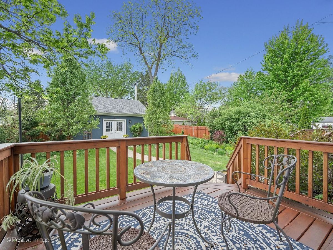
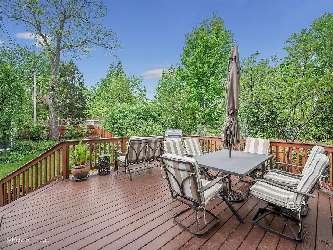
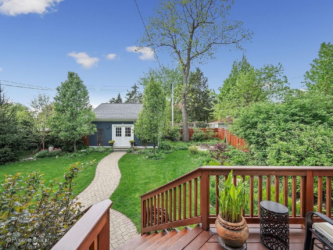
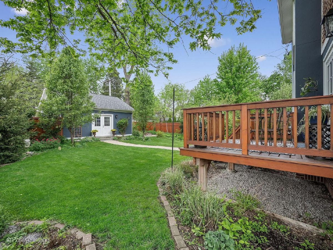
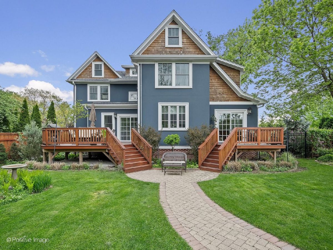
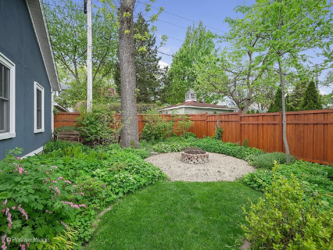
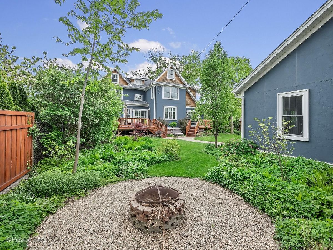
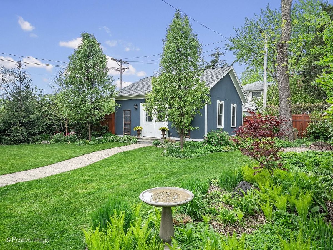
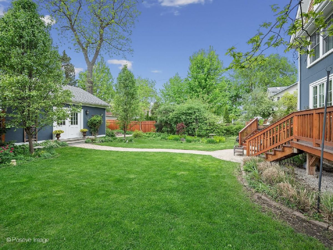
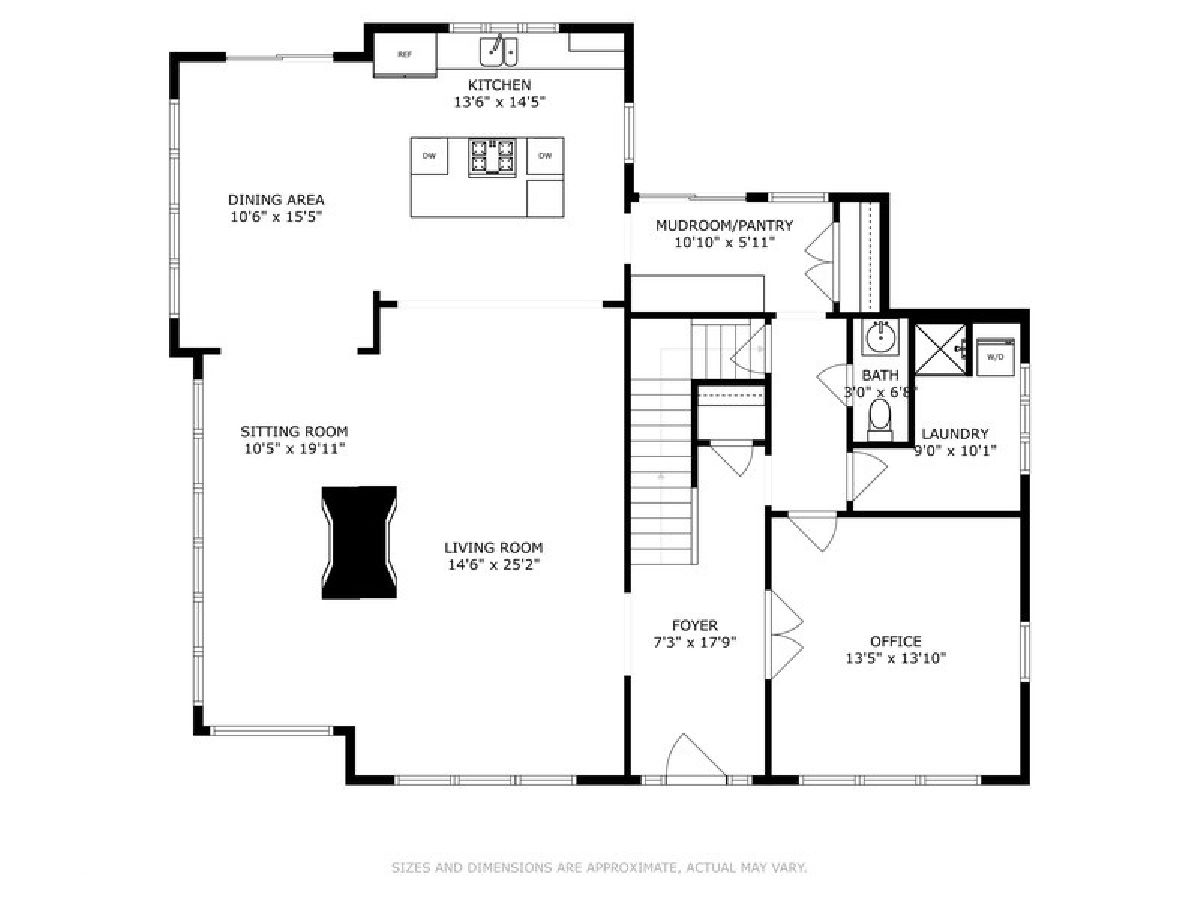
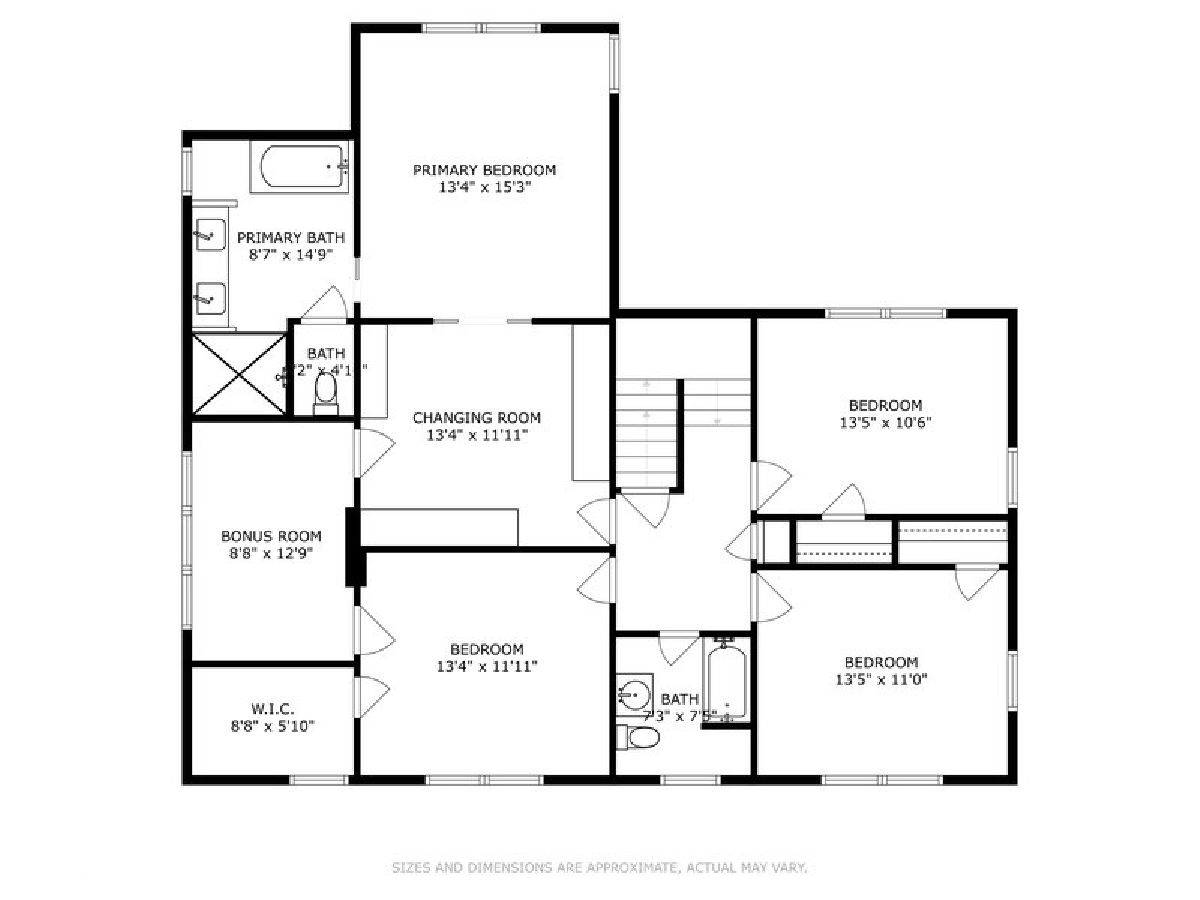
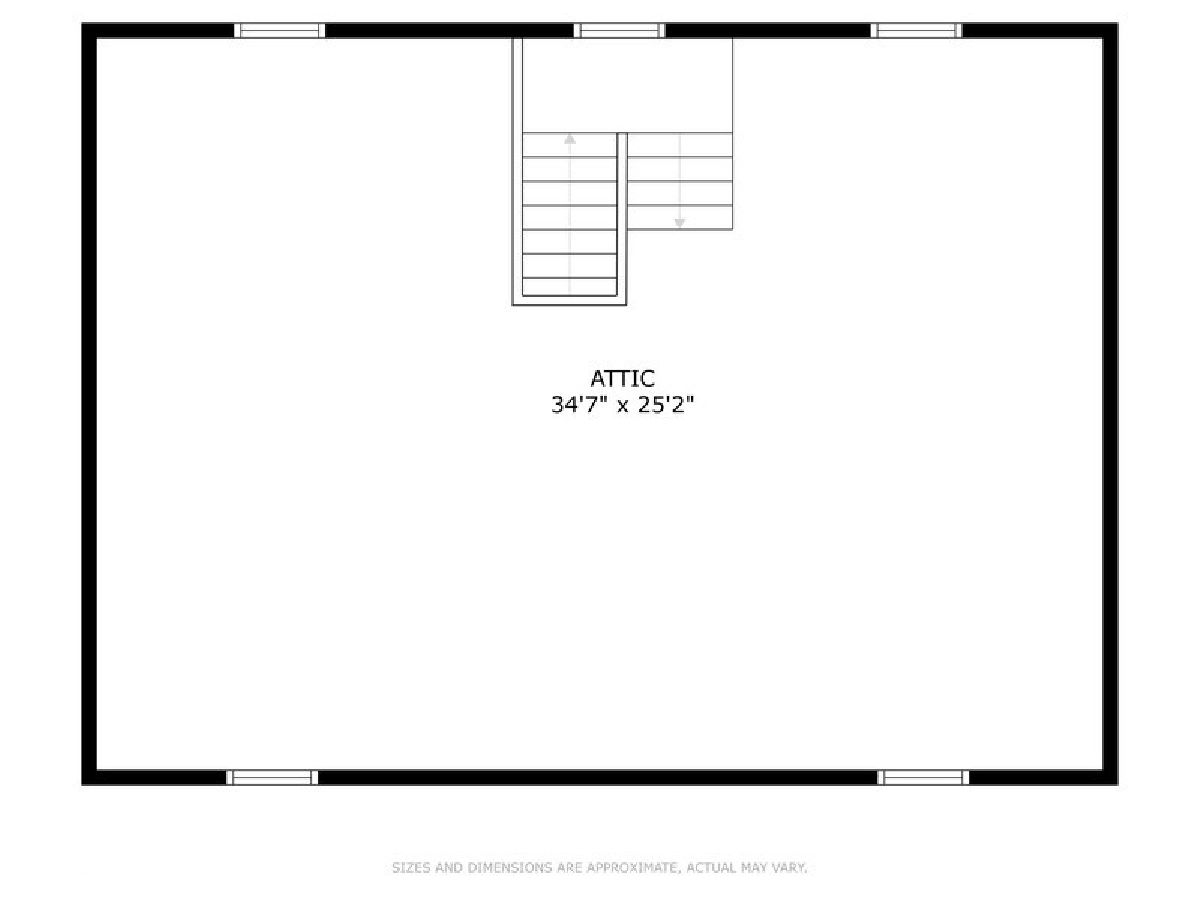
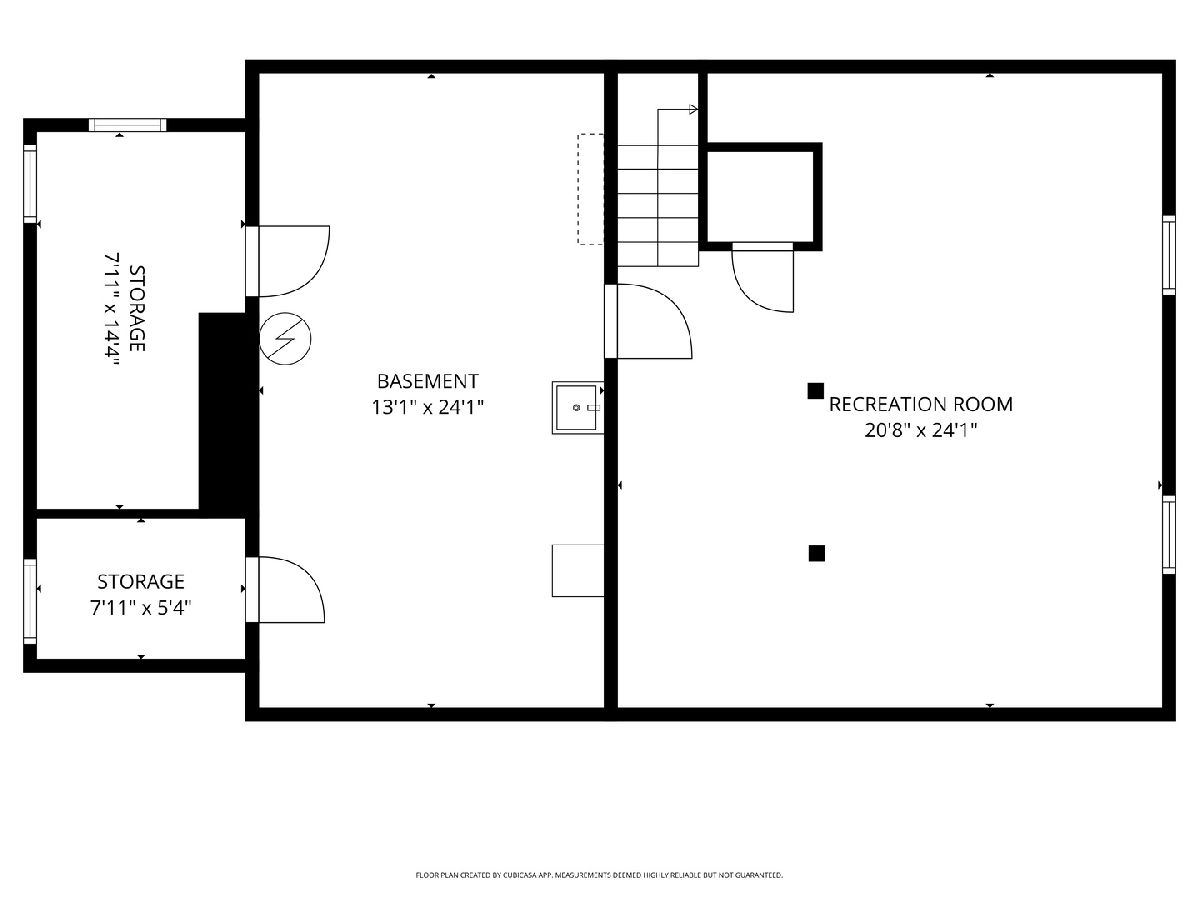
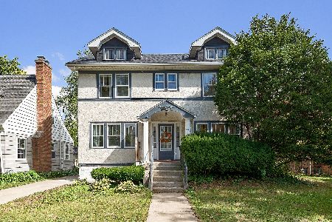
Beautiful La Grange home located on a 75 x 150' lot in La Grange's coveted Historic District! Thoughtfully expanded in 2018, this home is the perfect marriage of modern updates and charm. Recent updates include: a new kitchen with island seating, Thermador appliances, Omega cabinets, and quartz countertops, a new primary suite with a large, luxurious changing room outfitted with California Closets, a spa-like primary bathroom with heated floors, dual vanity, Koehler fixtures, separate shower and soaking tub, a first-floor laundry/mudroom with a shower (perfect for pets or muddy days), hall bathroom with convenient tub/shower, Pella windows throughout, conversion from boiler to Gas Forced Air/AC, new electric panel, new overhead sewer and water line, new 2+ car-garage with storage space above, new roof (2025) and MUCH more! This move-in-ready home also features an open concept layout with large rooms, first-floor office, flex spaces for a sitting room/work-out room/additional office/etc, and fabulous outdoor space with 2 new decks and lush landscaping. Ample storage can be found throughout including a walk-up attic and basement. All this is close to award winning schools, the Metra, restaurants, boutiques, and everything La Grange has to offer.
Property Specifics
| Single Family | |
| — | |
| — | |
| 1925 | |
| — | |
| — | |
| No | |
| 0.26 |
| Cook | |
| — | |
| 0 / Not Applicable | |
| — | |
| — | |
| — | |
| 12645898 | |
| 18044190210000 |
Nearby Schools
| NAME: | DISTRICT: | DISTANCE: | |
|---|---|---|---|
|
Grade School
Cossitt Avenue Elementary School |
102 | — | |
|
Middle School
Park Junior High School |
102 | Not in DB | |
|
High School
Lyons Twp High School |
204 | Not in DB | |
Room Specifics
Total Bedrooms: 4
Bedrooms Above Ground: 4
Bedrooms Below Ground: 0
Dimensions: —
Floor Type: —
Dimensions: —
Floor Type: —
Dimensions: —
Floor Type: —
Full Bathrooms: 3
Bathroom Amenities: Separate Shower,Double Sink,Soaking Tub
Bathroom in Basement: 0
Rooms: —
Basement Description: —
Other Specifics
| 2 | |
| — | |
| — | |
| — | |
| — | |
| 75X150 | |
| Full,Unfinished | |
| — | |
| — | |
| — | |
| Not in DB | |
| — | |
| — | |
| — | |
| — |
Contact Agent
Nearby Similar Homes


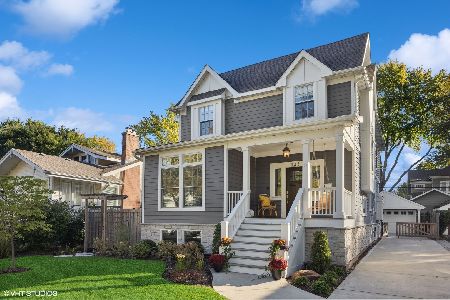
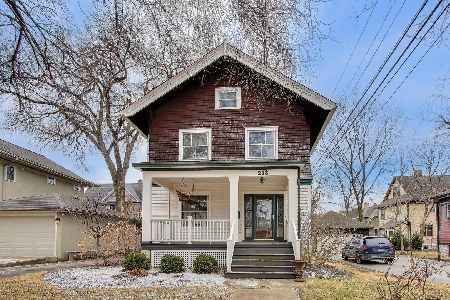
Nearby Sold Comparables
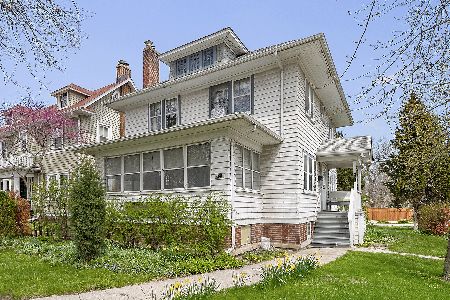

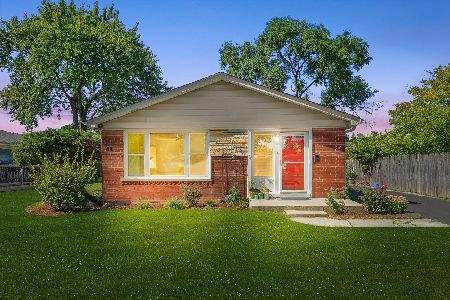
Contact Agent
Listing Provided By
Compass
