

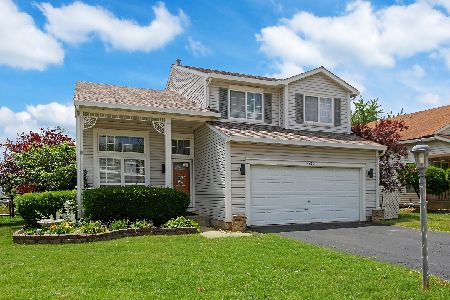
4481 Butternut Lane, Waukegan, Illinois 60085


$380,000
|
For Sale
|
|
| Status: | Contingent |
| Sqft: | 1,809 |
| Cost/Sqft: | $210 |
| Beds: | 3 |
| Baths: | 3 |
| Year Built: | 1995 |
| Property Taxes: | $11,424 |
| Days On Market: | 59 |
| Lot Size: | 0,15 |
Description
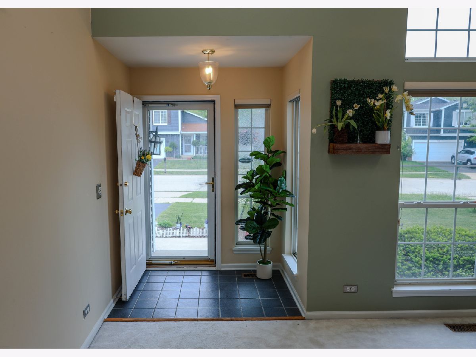
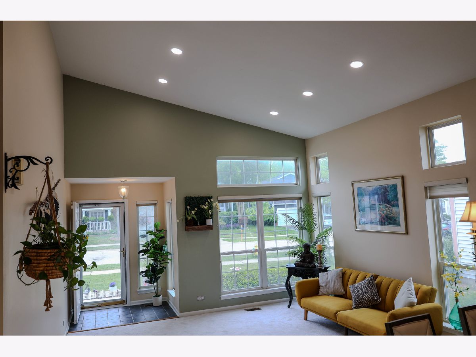
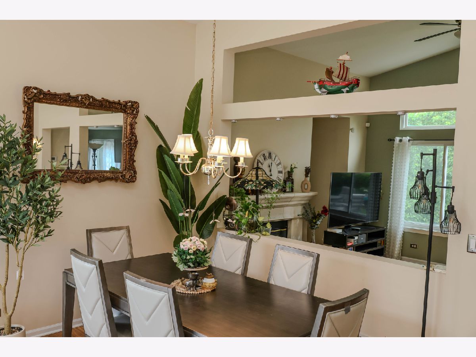
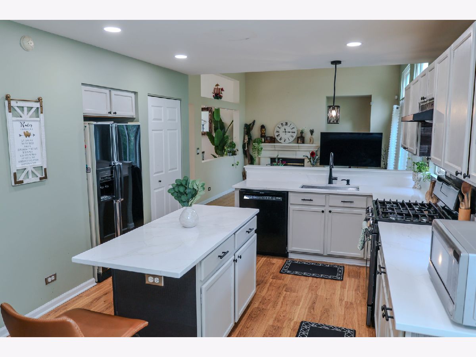
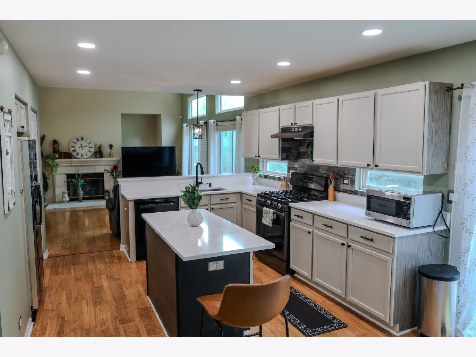
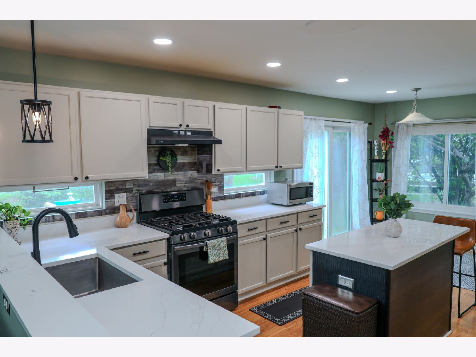
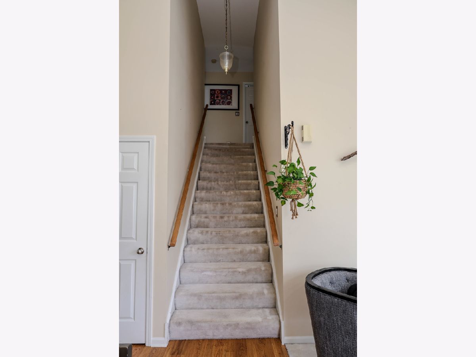
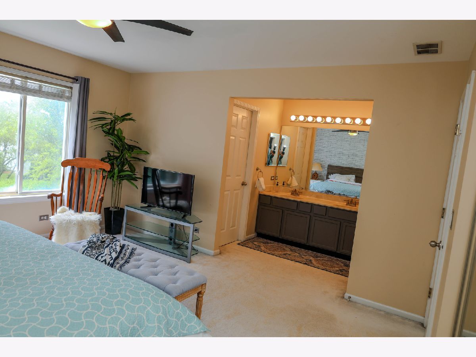
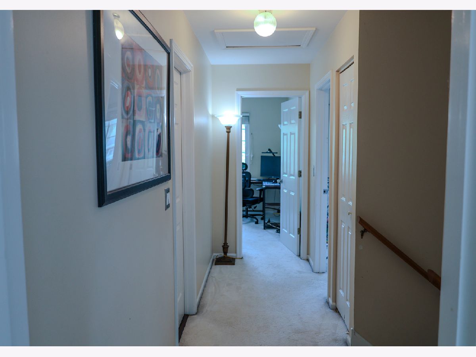
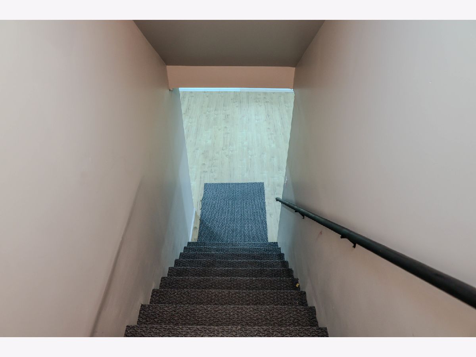
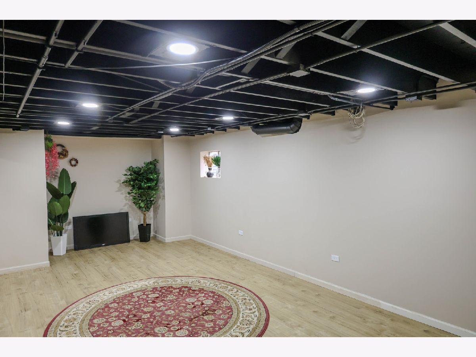
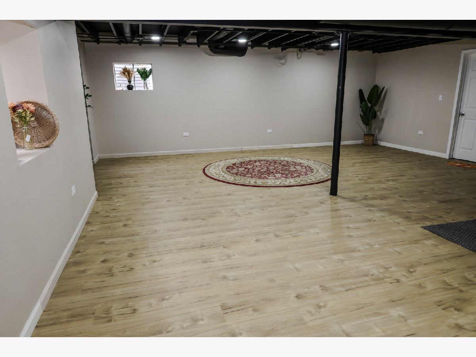
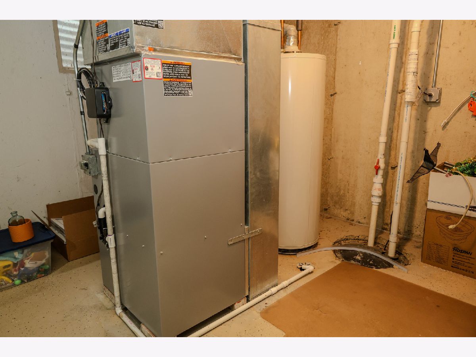
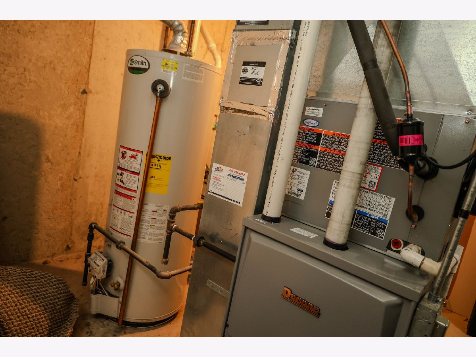
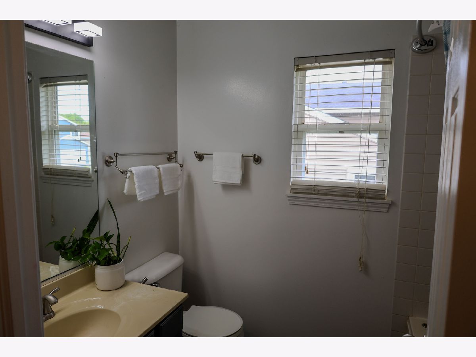
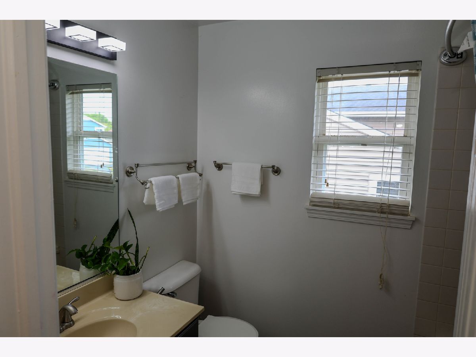
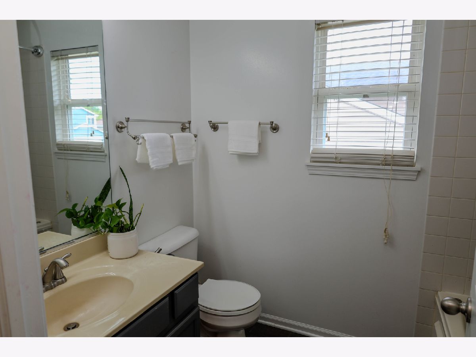
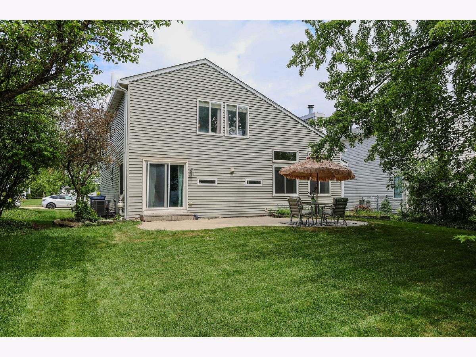
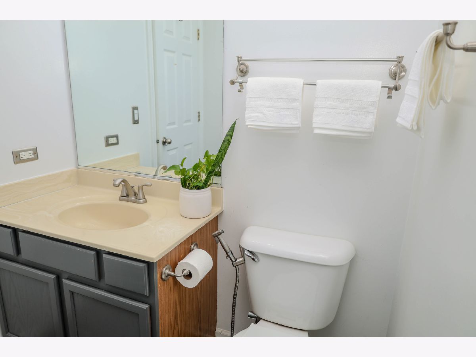
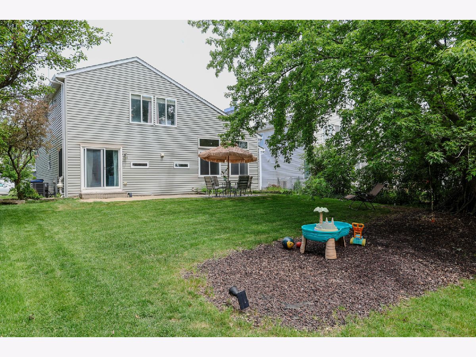
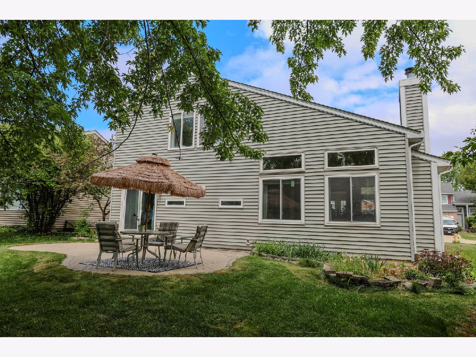
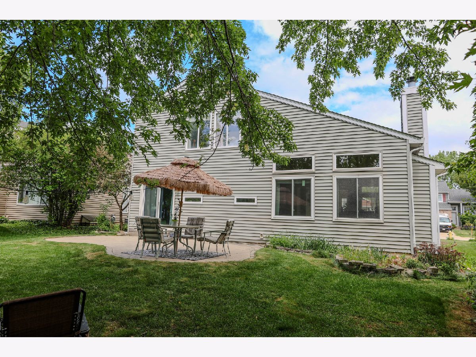
Prime location in the highly desirable Gurnee School District, this beautiful 3-bedroom, 2.5-bath home offers a bright, inviting layout and thoughtful updates throughout. From the moment you step inside, you're welcomed by an open living and dining area with vaulted ceilings that enhance the sense of space and natural light. Just beyond, the cozy family room with a gas fireplace creates the perfect setting for relaxing or gathering with friends and family. The spacious kitchen is designed for both everyday living and entertaining, featuring abundant cabinet storage, a pantry closet, and an island for extra prep space and functionality. The adjacent dining area offers plenty of room for a full-sized table, with additional space for a desk, reading nook, or casual seating area. A convenient laundry room with built-in shelving is located just down the hall. Upstairs, an extra-wide staircase leads to the generous primary suite, complete with a walk-in closet, double vanity, and separate shower room. Two additional bedrooms and a full bath with a jetted tub provide comfortable accommodations for family or guests. The finished basement, completed last year, adds fresh and versatile living space with vinyl flooring and 3-zone heating. Whether you need a recreation area, home office, additional family room, or extra storage, this flexible lower level delivers. A newly installed high-efficiency furnace and air conditioner provide comfort and energy savings for years to come. Step outside to enjoy a beautiful brick paver patio, ideal for entertaining or quiet evenings at home. Landscaped front and back yards showcase colorful gardens and curb appeal throughout the seasons. The 2-car attached garage includes a 220V wall outlet, perfect for EV charging or heavy-duty equipment. Move-in ready and ideally located near schools, shopping, and everyday conveniences, this wonderful home truly has it all.
Property Specifics
| Single Family | |
| — | |
| — | |
| 1995 | |
| — | |
| — | |
| No | |
| 0.15 |
| Lake | |
| Pleasant Hill | |
| 187 / Annual | |
| — | |
| — | |
| — | |
| 12657979 | |
| 07352080190000 |
Nearby Schools
| NAME: | DISTRICT: | DISTANCE: | |
|---|---|---|---|
|
Grade School
Woodland Elementary School |
50 | — | |
|
Middle School
Woodland Middle School |
50 | Not in DB | |
|
High School
Warren Township High School |
121 | Not in DB | |
Property History
| DATE: | EVENT: | PRICE: | SOURCE: |
|---|---|---|---|
| 27 Oct, 2020 | Sold | $260,000 | MRED MLS |
| 20 Sep, 2020 | Under contract | $249,900 | MRED MLS |
| 14 Sep, 2020 | Listed for sale | $249,900 | MRED MLS |
| 12 Jul, 2026 | Under contract | $380,000 | MRED MLS |
| 28 May, 2026 | Listed for sale | $399,999 | MRED MLS |











Room Specifics
Total Bedrooms: 3
Bedrooms Above Ground: 3
Bedrooms Below Ground: 0
Dimensions: —
Floor Type: —
Dimensions: —
Floor Type: —
Full Bathrooms: 3
Bathroom Amenities: —
Bathroom in Basement: 0
Rooms: —
Basement Description: —
Other Specifics
| 2 | |
| — | |
| — | |
| — | |
| — | |
| 49X115X58X115 | |
| — | |
| — | |
| — | |
| — | |
| Not in DB | |
| — | |
| — | |
| — | |
| — |
Tax History
| Year | Property Taxes |
|---|---|
| 2020 | $8,250 |
| 2026 | $11,424 |
Contact Agent
Nearby Similar Homes
Nearby Sold Comparables

Contact Agent
Listing Provided By
Realty of America, LLC
