

4501 Westchester Lane, Libertyville, Illinois 60048


$750,000
|
For Sale
|
|
| Status: | Contingent |
| Sqft: | 3,804 |
| Cost/Sqft: | $197 |
| Beds: | 4 |
| Baths: | 4 |
| Year Built: | 2000 |
| Property Taxes: | $16,741 |
| Days On Market: | 22 |
| Lot Size: | 0,23 |
Description
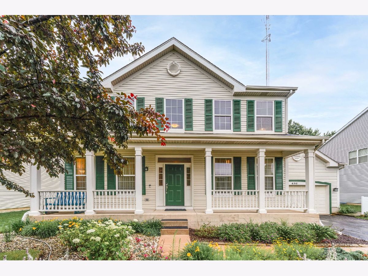
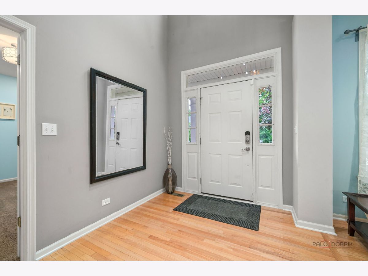
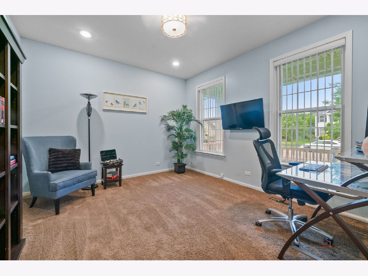
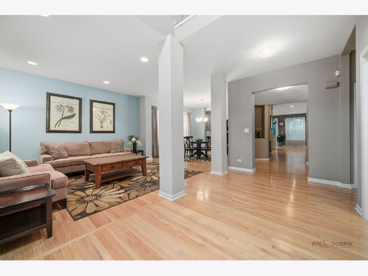
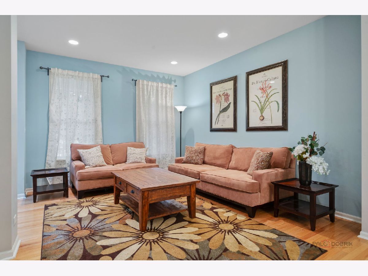
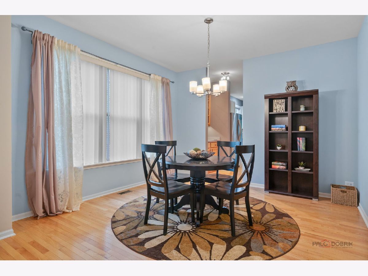
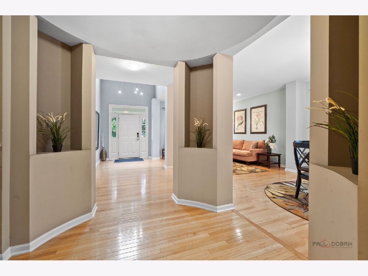
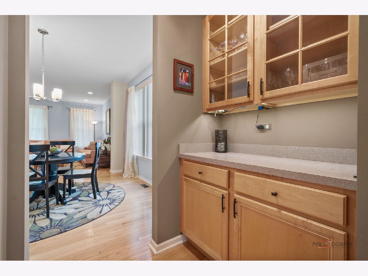
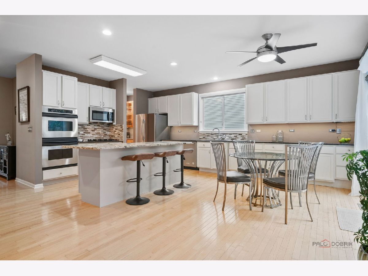
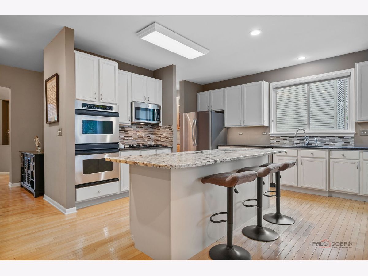
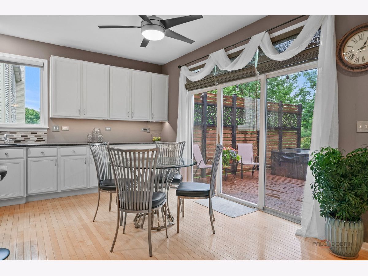
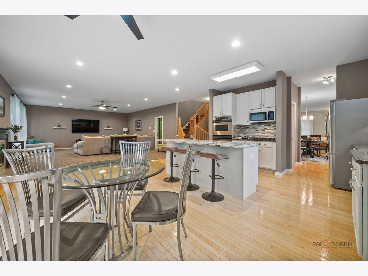
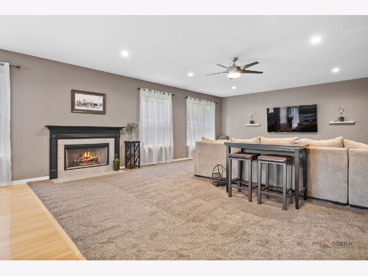
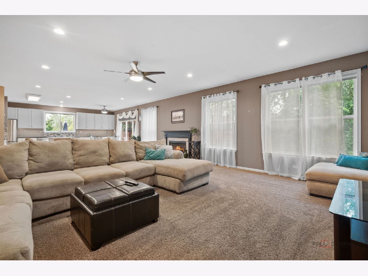
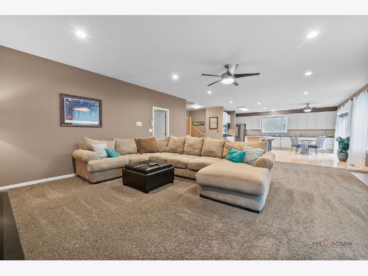
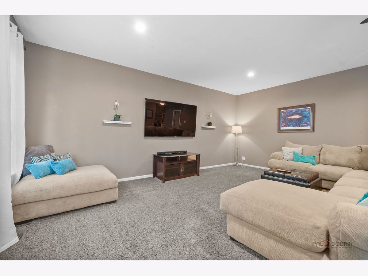
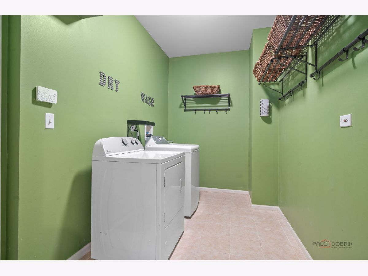
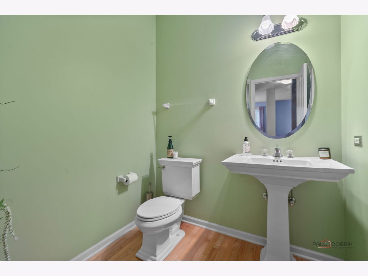
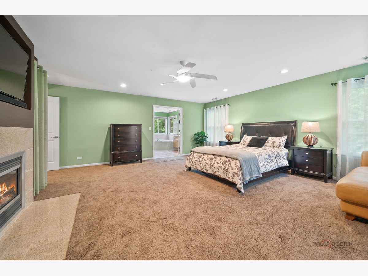
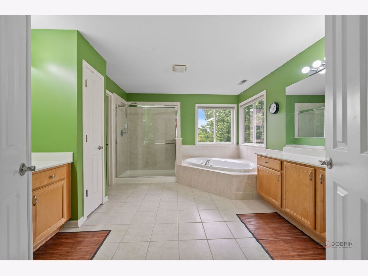
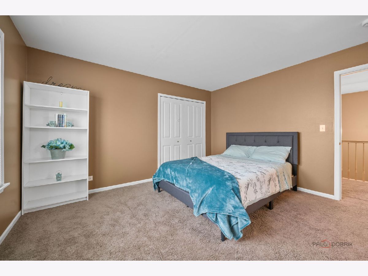
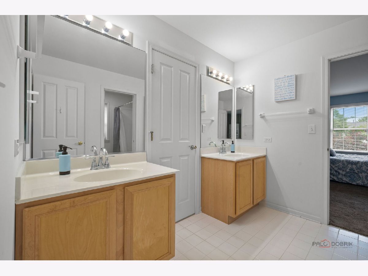
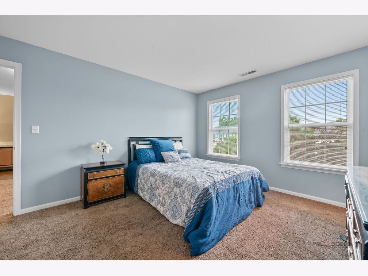
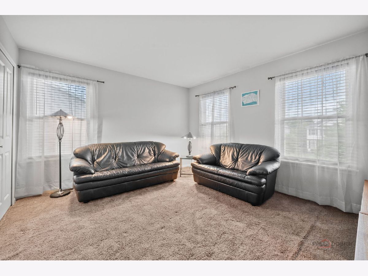
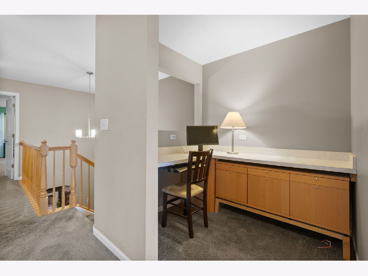
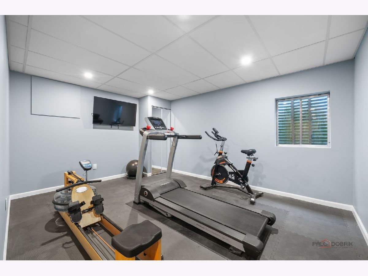
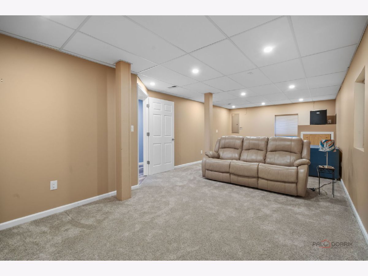
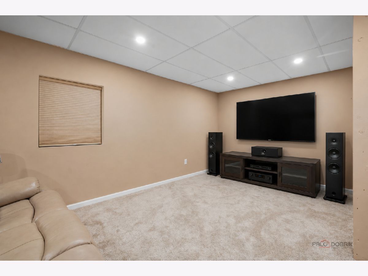
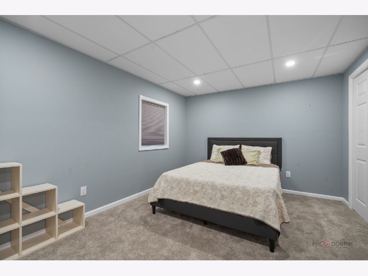
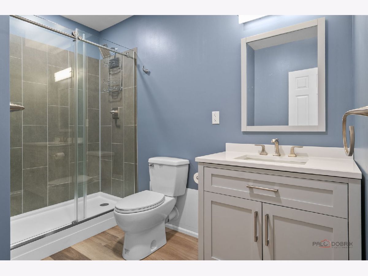
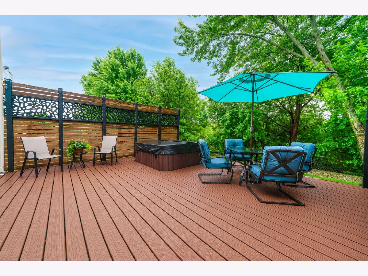
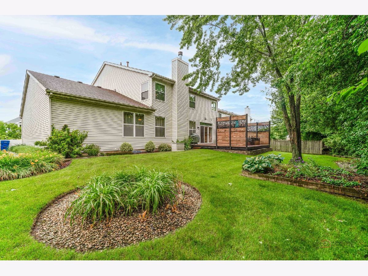
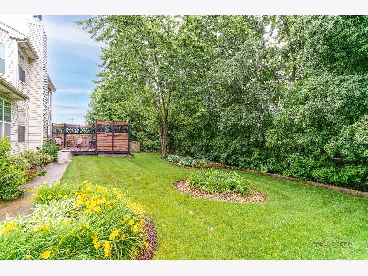
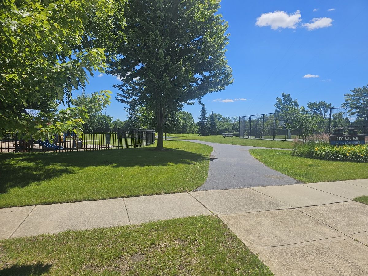
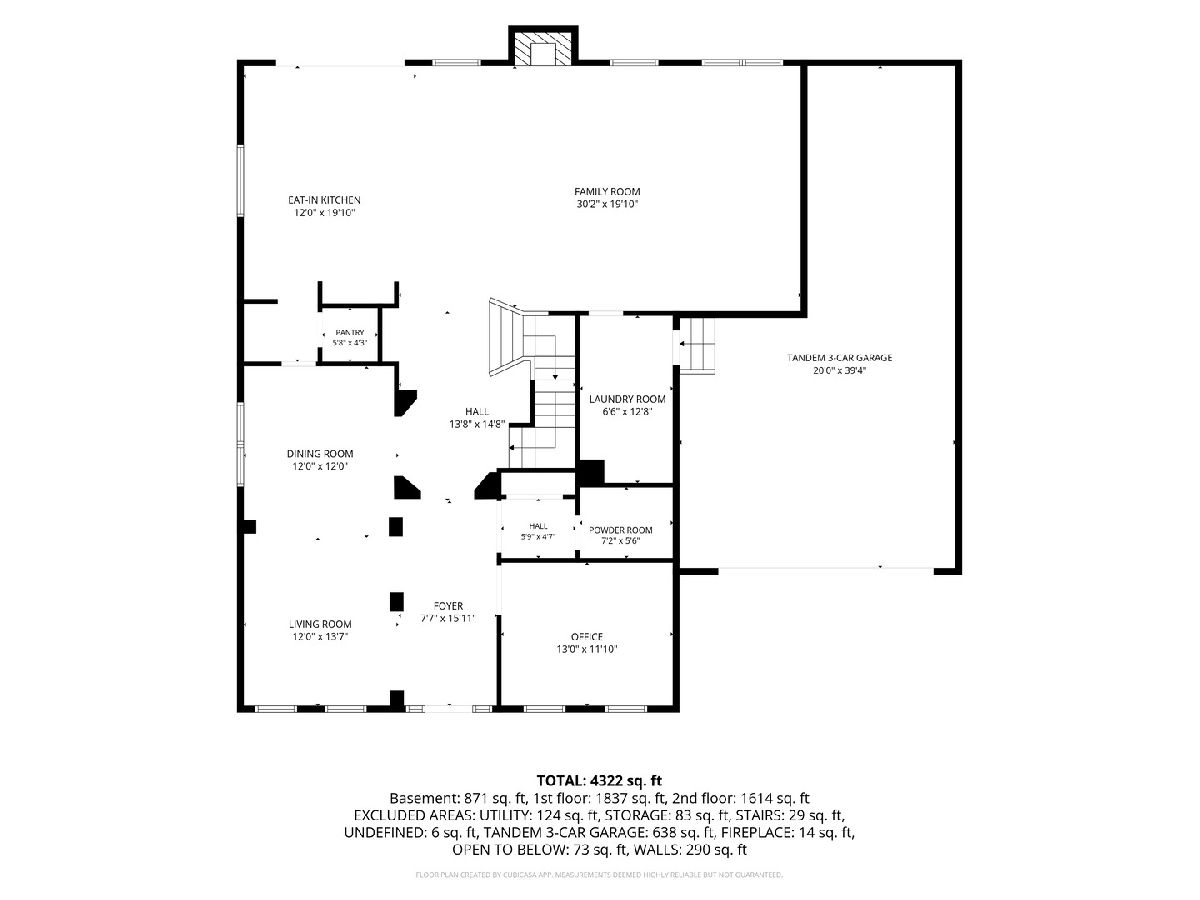
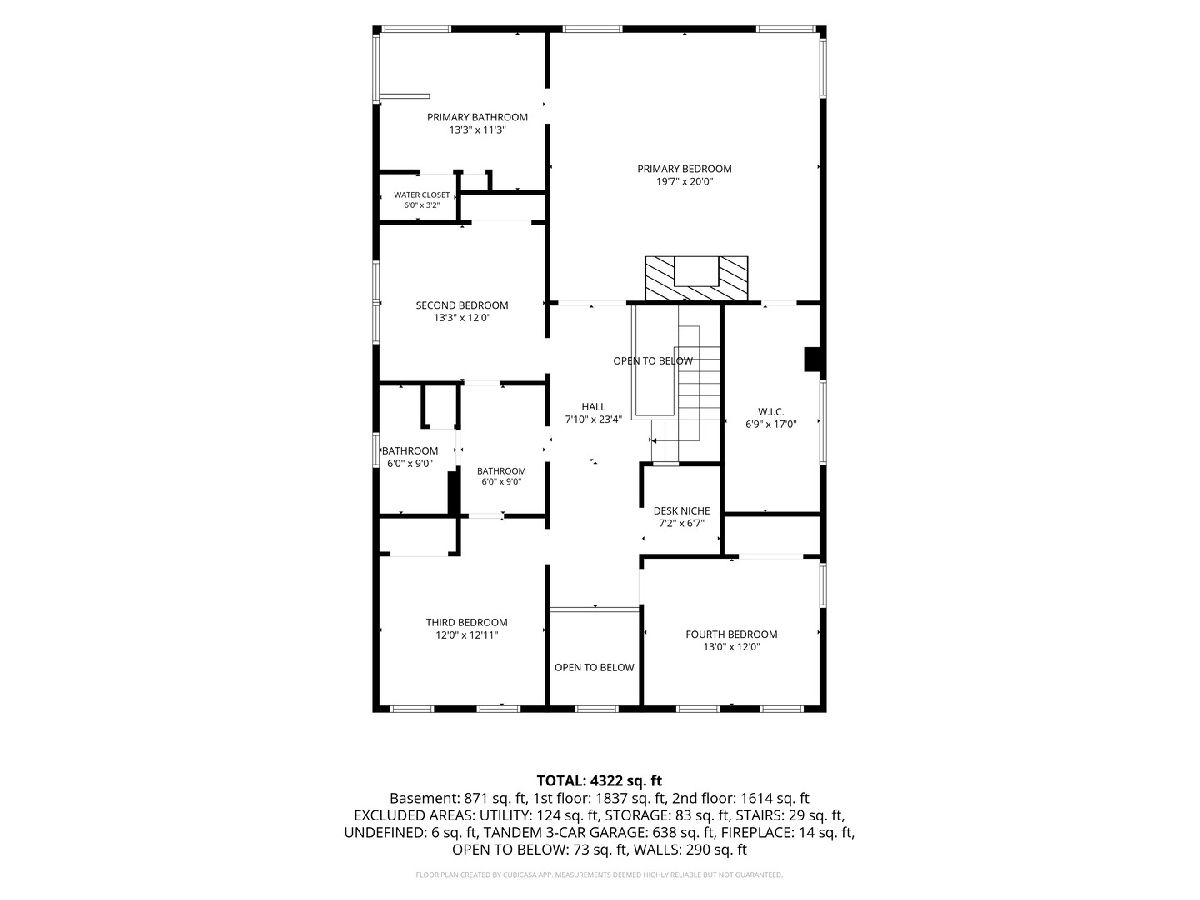
Welcome to this beautiful 3,800-square-foot two-story home in the sought-after Lancaster subdivision. From the moment you arrive, you'll appreciate the professionally landscaped yard and inviting front porch that create exceptional curb appeal. Step inside to a dramatic two-story foyer, flanked by a private home office and formal living room. The living room flows seamlessly into the dining room, creating an ideal space for entertaining family and friends. The spacious eat-in kitchen features white raised-panel cabinetry, granite countertops, a center island with breakfast bar, and ample workspace. The adjoining breakfast area offers sliding glass doors leading to a deck and hot tub, providing the perfect setting for outdoor relaxation. The kitchen opens to an expansive family room highlighted by a gas log fireplace, creating a warm and inviting gathering space. Completing the main level are a convenient first-floor laundry room and powder room. A dramatic staircase leads to the second floor, where you'll find a luxurious primary suite featuring its own direct-vent gas fireplace, a large walk-in closet, and a private bath with dual maple vanities, a corner soaking tub, separate shower, and water closet. Three additional bedrooms, a Jack-and-Jill bathroom, and a built-in desk niche complete the upper level. The finished lower level offers outstanding additional living space, including a home theater, exercise room with rubber flooring, fifth bedroom, and a full bathroom. Additional highlights include a heated tandem three-car garage with an electric vehicle charger and numerous recent updates, including a new roof (2022), furnace (2022), central air conditioning (2022), and solar panels (2024). Ideally located near Rudd Farm Park, this exceptional home is served by award-winning Oak Grove Elementary and Middle School and Libertyville High School. Combining generous living space, modern updates, and a convenient location, this home is ready for its next owner.
Property Specifics
| Single Family | |
| — | |
| — | |
| 2000 | |
| — | |
| Westport | |
| No | |
| 0.23 |
| Lake | |
| Lancaster | |
| 300 / Annual | |
| — | |
| — | |
| — | |
| 12680934 | |
| 07354030120000 |
Nearby Schools
| NAME: | DISTRICT: | DISTANCE: | |
|---|---|---|---|
|
Grade School
Oak Grove Elementary School |
68 | — | |
|
Middle School
Oak Grove Elementary School |
68 | Not in DB | |
|
High School
Libertyville High School |
128 | Not in DB | |
Property History
| DATE: | EVENT: | PRICE: | SOURCE: |
|---|---|---|---|
| 24 Oct, 2014 | Sold | $390,000 | MRED MLS |
| 27 Sep, 2014 | Under contract | $399,900 | MRED MLS |
| — | Last price change | $419,900 | MRED MLS |
| 22 Jul, 2014 | Listed for sale | $419,900 | MRED MLS |
| 26 Jun, 2026 | Under contract | $750,000 | MRED MLS |
| 19 Jun, 2026 | Listed for sale | $750,000 | MRED MLS |
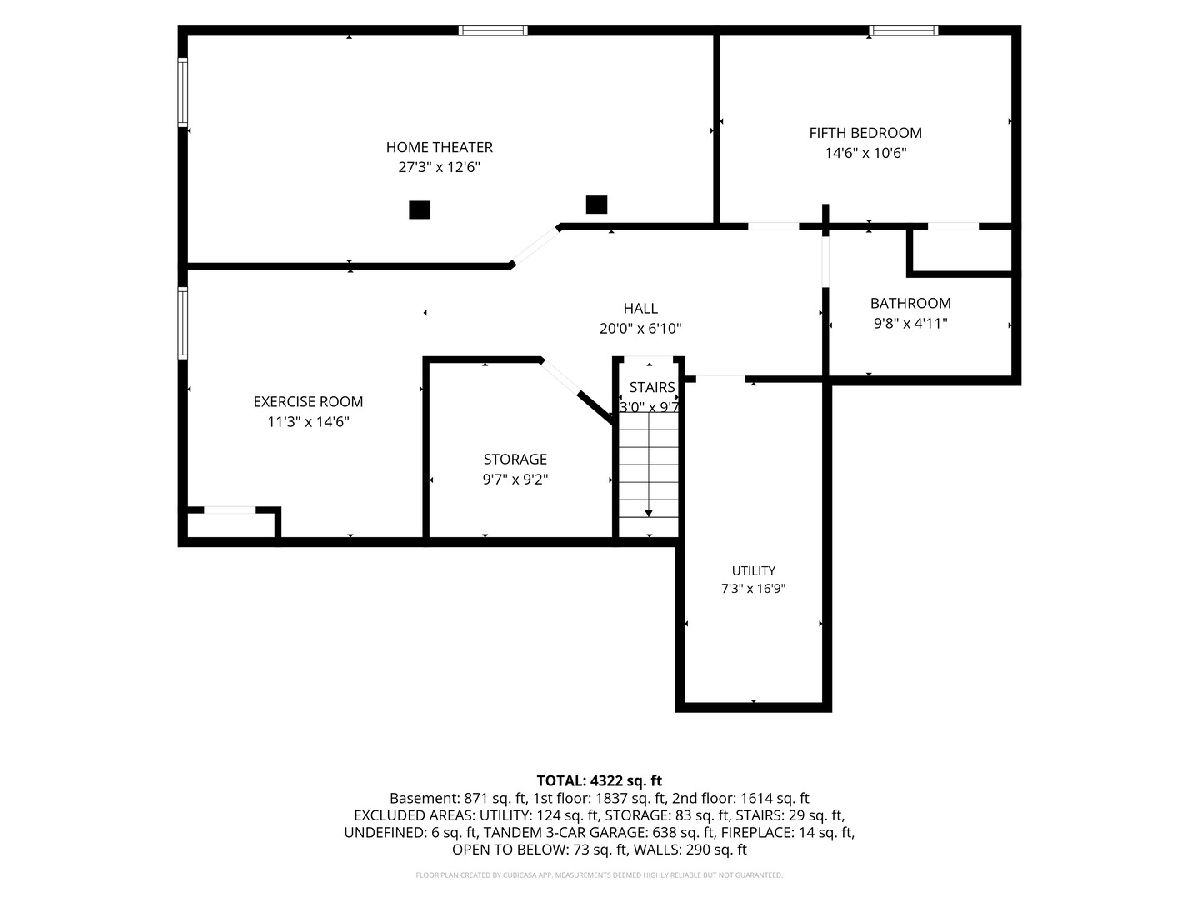
Room Specifics
Total Bedrooms: 5
Bedrooms Above Ground: 4
Bedrooms Below Ground: 1
Dimensions: —
Floor Type: —
Dimensions: —
Floor Type: —
Dimensions: —
Floor Type: —
Dimensions: —
Floor Type: —
Full Bathrooms: 4
Bathroom Amenities: Separate Shower,Double Sink,Soaking Tub
Bathroom in Basement: 1
Rooms: —
Basement Description: —
Other Specifics
| 3 | |
| — | |
| — | |
| — | |
| — | |
| 75X135 | |
| Unfinished | |
| — | |
| — | |
| — | |
| Not in DB | |
| — | |
| — | |
| — | |
| — |
Tax History
| Year | Property Taxes |
|---|---|
| 2014 | $13,288 |
| 2026 | $16,741 |
Contact Agent
Nearby Similar Homes
Nearby Sold Comparables



Contact Agent
Listing Provided By
Berkshire Hathaway HomeServices Chicago
