

450 Waterside Drive, Loop, Chicago, Illinois 60601


$862,500
|
Sold
|
|
| Status: | Closed |
| Sqft: | 1,450 |
| Cost/Sqft: | $603 |
| Beds: | 2 |
| Baths: | 3 |
| Year Built: | 2007 |
| Property Taxes: | $15,993 |
| Lot Size: | 0,00 |
Description
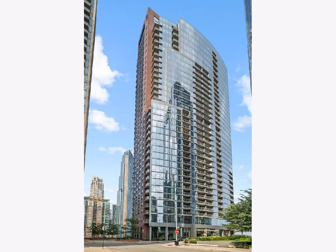
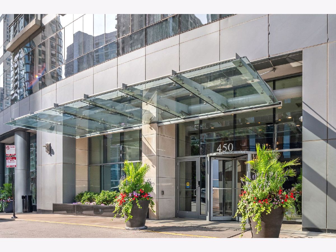
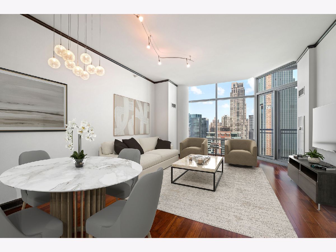
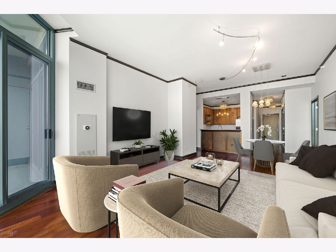
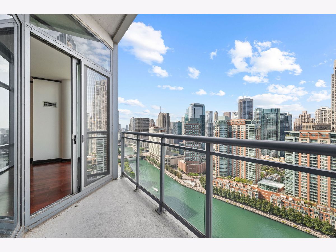
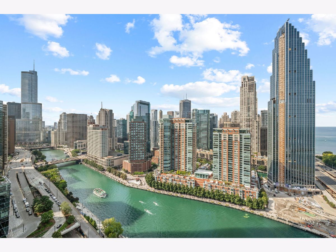
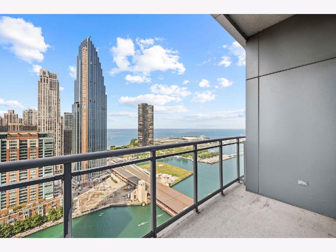
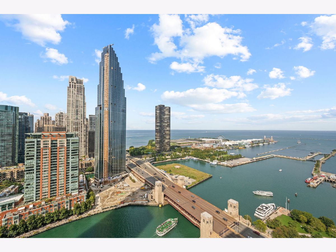
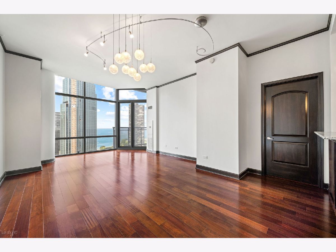
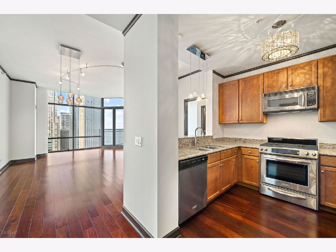
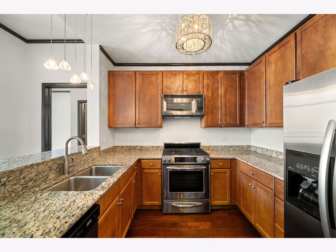
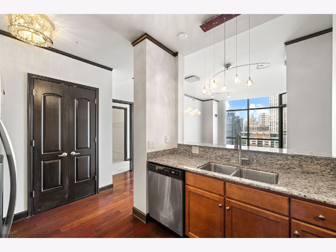
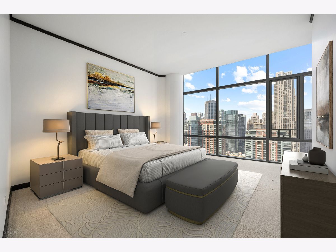
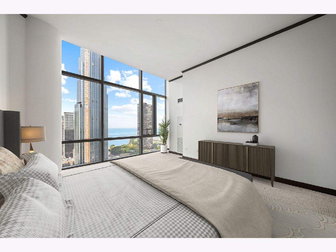
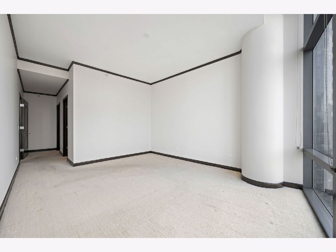
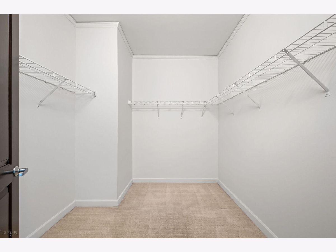
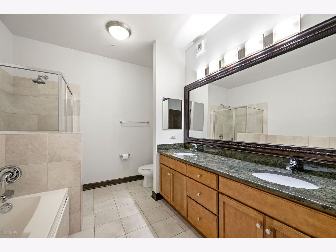
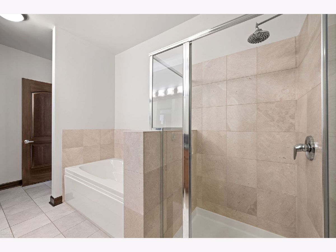
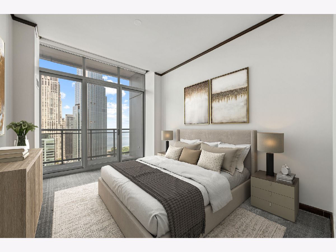
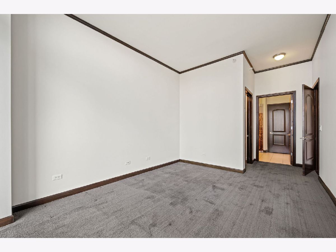
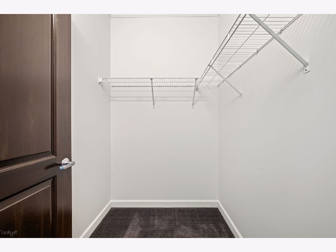
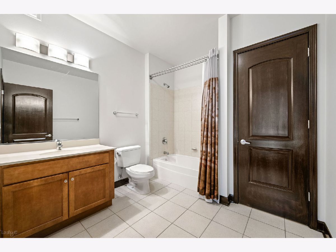
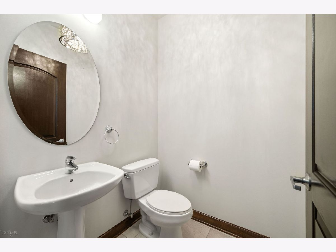
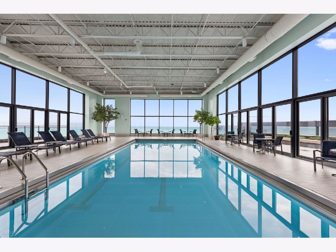
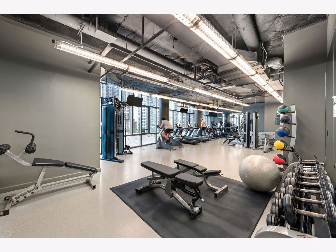
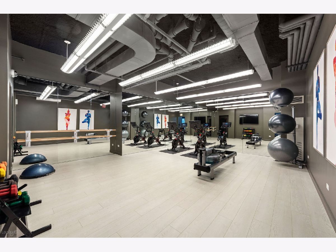
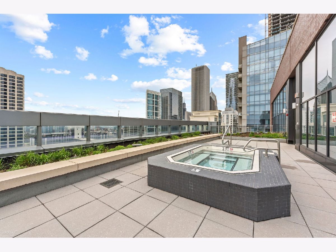
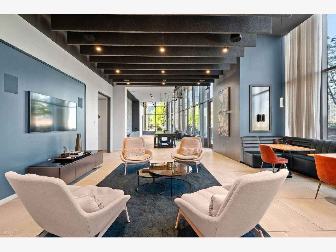
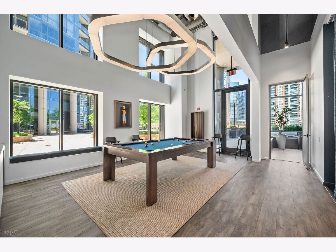
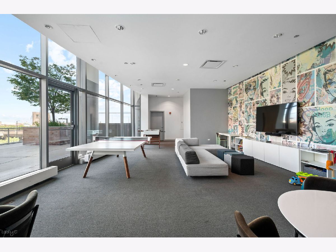
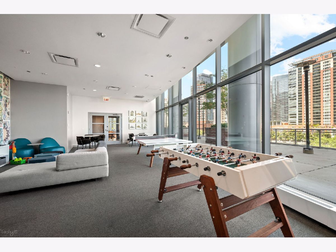
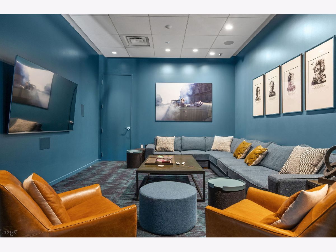
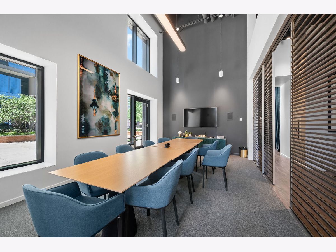
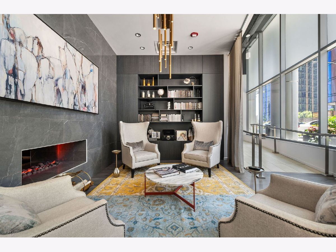
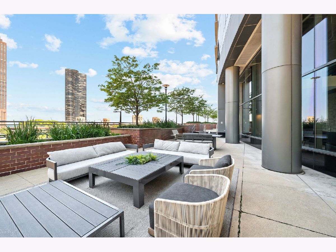
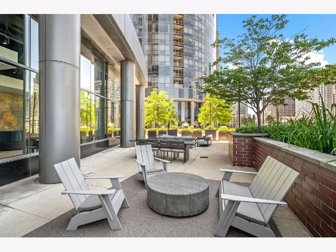
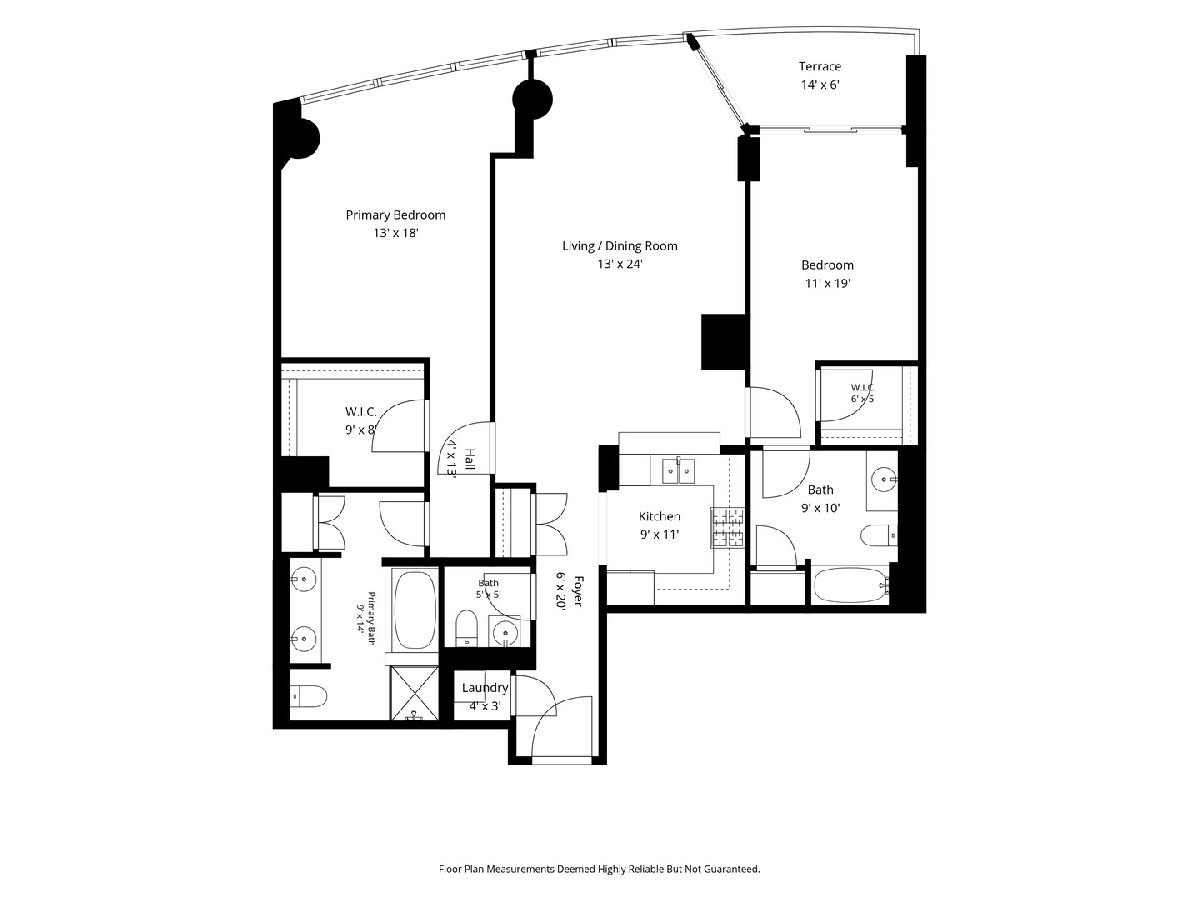
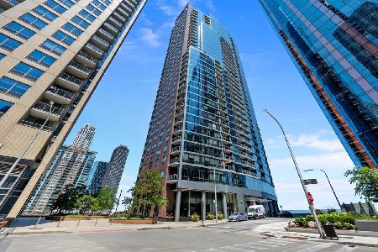
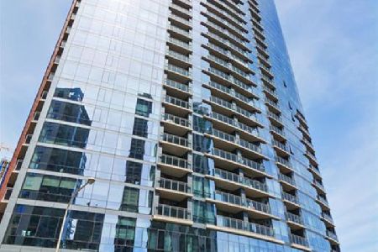
Enjoy iconic city and water views from Residence 2911 at The Chandler. This high-floor, 2 bedroom, 2.5 bath condo offers 1,450 square feet of living space and a thoughtfully designed, split floor plan. From every room, floor-to-ceiling windows offer family and guests breathtaking and panoramic views of Lake Michigan, the Chicago River, Navy Pier, and the iconic city skyline - views that change with the seasons and shift with the day's light. The home's spacious and bright main living area features a large living room, dining area, hardwood floors, custom lighting, a powder room, a balcony, and 9.5 foot ceilings unique to the building's upper penthouse levels. The modern, open kitchen features rich wood cabinetry, granite countertops, stainless steel appliances and a breakfast bar with barstool seating, an ideal configuration for both cooking and entertaining. The primary bedroom has a large walk-in closet and an en-suite bath with a dual vanity and a separate glass-enclosed shower and soaking tub. The second bedroom, with its own large walk-in closet and en-suite full bath, offers direct access to the home's private balcony. The Chandler is a full-amenity high-rise in the heart of Lakeshore East and has been recently renovated to a club-like standard, including: 24-hour door staff, an enclosed rooftop pool with two sundecks and a hot tub, a fitness center, a theater and media room, billiards room, game room, and grand entertaining spaces overlooking the Riverwalk. Residents also enjoy Lakeshore East's private park, direct Riverwalk access, and easy proximity to Michigan Avenue, Millennium Park and the lakefront. One deeded parking space with electric charger is included.
Property Specifics
| Condos/Townhomes | |
| 35 | |
| — | |
| 2007 | |
| — | |
| — | |
| — | |
| — | |
| Yes | |
| — |
| Cook | |
| — | |
| 1268 / Monthly | |
| — | |
| — | |
| — | |
| — | |
| — | |
| 12750745 | |
| 17104000431275 |
Room Specifics
Total Bedrooms: 2
Bedrooms Above Ground: 2
Bedrooms Below Ground: 0
Full Bathrooms: 3
Bathroom Amenities: —
Bathroom in Basement: 0
Rooms: —
Other Specifics
| 1 | |
| — | |
| — | |
| — | |
| — | |
| — | |
| — | |
| — | |
| common | |
| — | |
| — | |
| — | |
| — | |
| Not in DB | |
| — | |
| — | |
| — |
Contact Agent
Nearby Similar Homes
Nearby Sold Comparables

Contact Agent
Listing Provided By
Jameson Sotheby's Intl Realty
