

4516 9th St Court, East Moline, Illinois 61244


$294,900
|
For Sale
|
|
| Status: | Pending |
| Sqft: | 1,904 |
| Cost/Sqft: | $155 |
| Beds: | 3 |
| Baths: | 3 |
| Year Built: | 1993 |
| Property Taxes: | $7,040 |
| Lot Size: | 0,21 |
Description
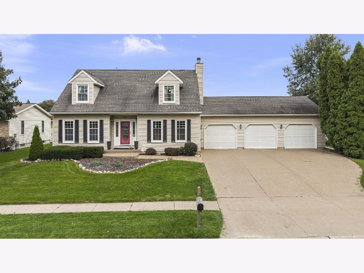
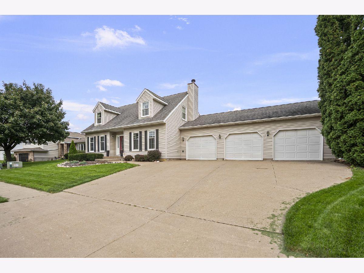
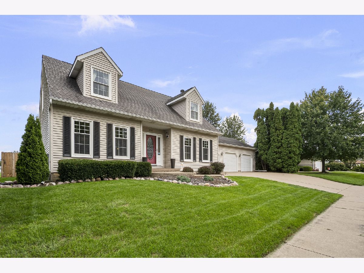
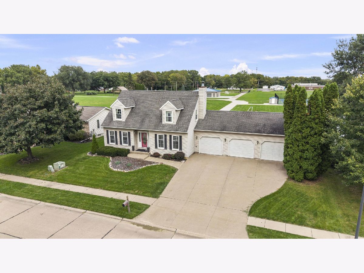
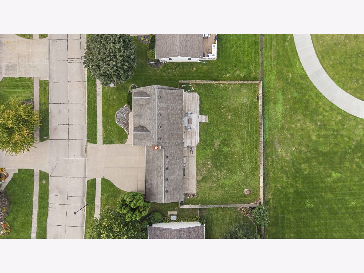
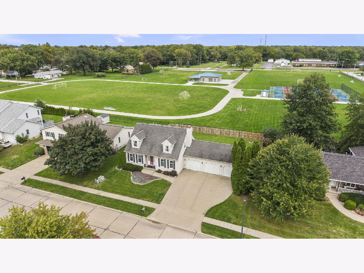
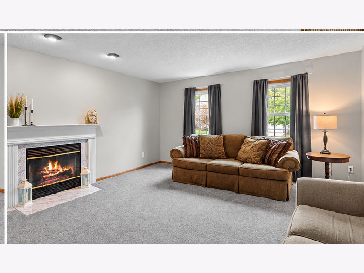
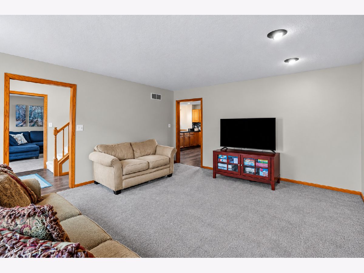
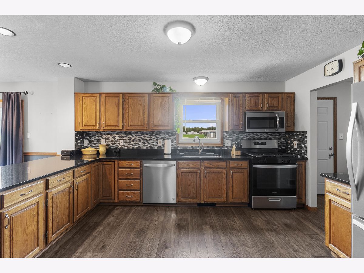
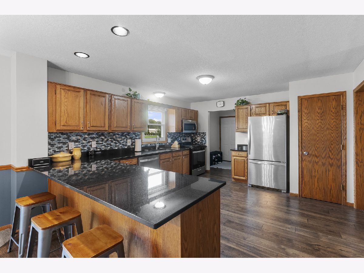
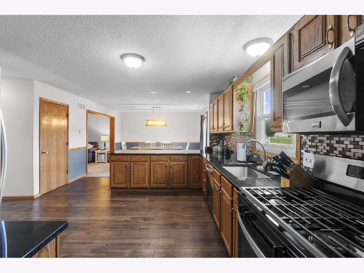
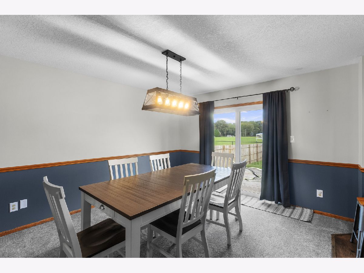
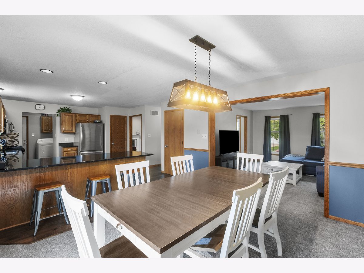
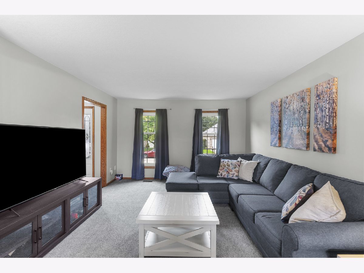
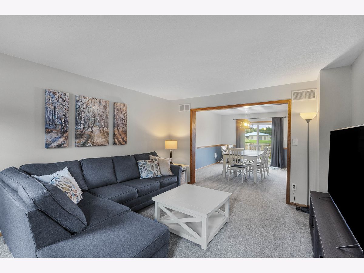
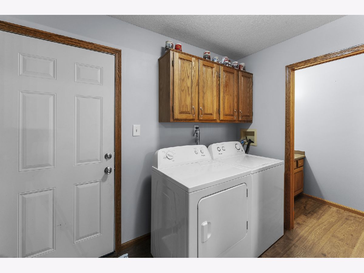
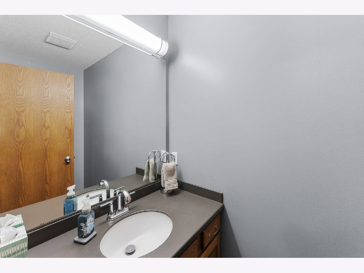
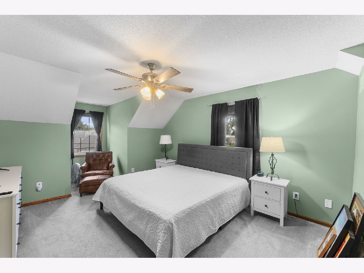
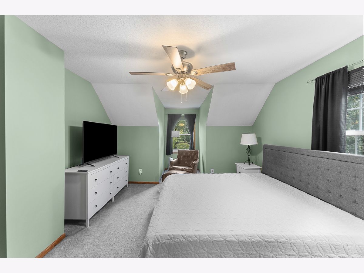
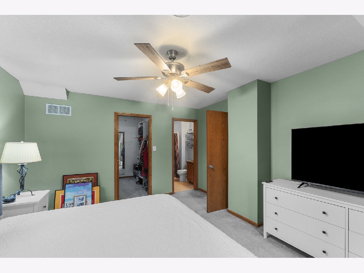
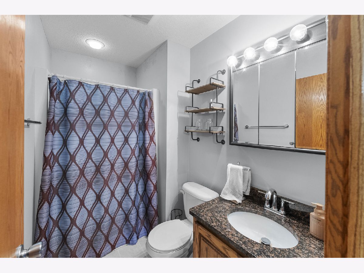
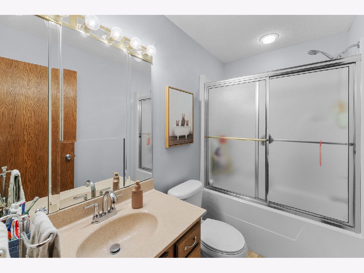
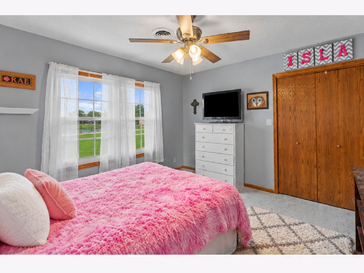
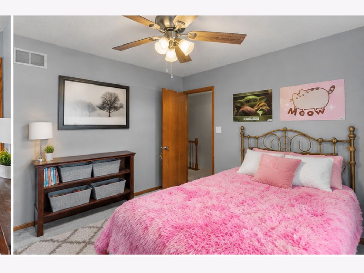
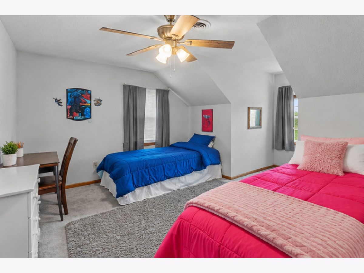
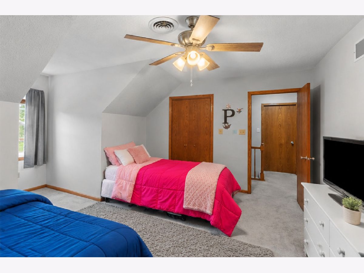
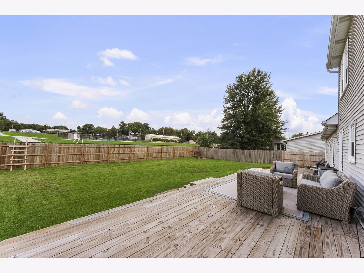
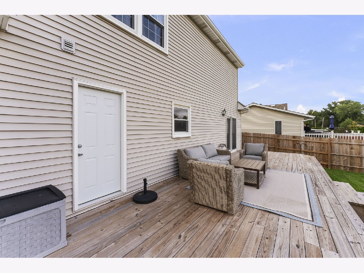
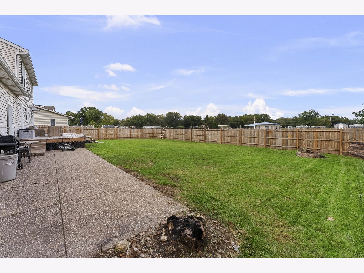
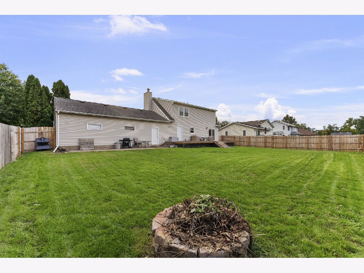
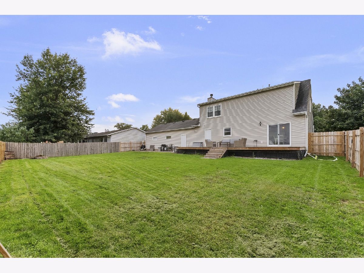
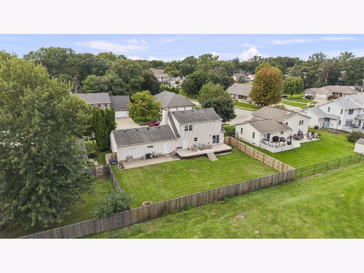
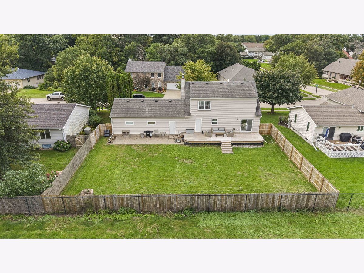
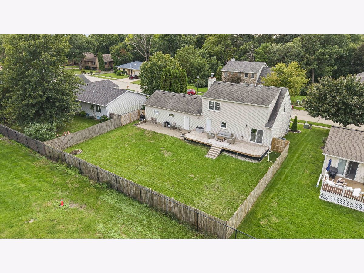
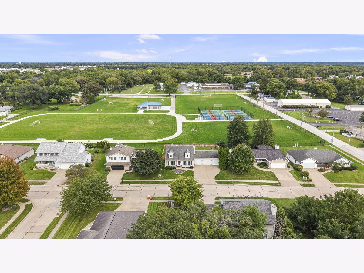
Cape Cod charm meets supersized living! If you love the character of a Cape Cod but need room to spread out, this one delivers in a BIG way! With three exceptionally large bedrooms, spacious gathering areas, a huge kitchen, oversized 3-car garage, and a full unfinished basement ready for your ideas, this home offers far more space than you might expect. The smallest of the three bedrooms is an impressive 13' x 12', while the primary suite is a true retreat featuring a private ensuite bath and a 7' x 8' walk-in closet. The huge kitchen is perfect for everyday living and entertaining and features new quartz countertops. The main floor also offers a formal living room, inviting family room with gas fireplace, informal dining area, and convenient main-floor laundry with a separate half bath. Step outside to the fenced backyard, where a deck and patio provide plenty of space for relaxing and entertaining. The backyard also backs up to a well-maintained soccer field, offering an open setting beyond the fence. The oversized 3-car garage provides plenty of room for vehicles, toys, hobbies, and storage. And the possibilities continue downstairs! The full unfinished basement offers tremendous potential for future finished living space, recreation areas, a home office, gym, or whatever your needs may be. Big rooms, big garage, big potential-and all the charm of a Cape Cod. This is one you won't want to underestimate from the outside!
Property Specifics
| Single Family | |
| — | |
| Cape Cod | |
| 1993 | |
| Unfinished, Full | |
| 1,016 | |
| Vinyl Siding | |
| Asphalt | |
| — | |
| No | |
| 0.21 |
| Rock Island | |
| — | |
| — / Not Applicable | |
| None | |
| Public | |
| Public Sewer | |
| Central Air | |
| Natural Gas | |
| 12768605 | |
| 1712201026 |
Room Specifics
Total Bedrooms: 3
Bedrooms Above Ground: 3
Bedrooms Below Ground: 0
Dimensions: 14X13
Floor Type: Carpet
Dimensions: 13X12
Floor Type: Carpet
Dimensions: 11X15
Floor Type: Carpet
Full Bathrooms: 3
Bathroom Amenities: —
Bathroom in Basement: 0
Dimensions: 13X15
Floor Type: Luxury Vinyl
Dimensions: 8X9
Floor Type: Luxury Vinyl
Dimensions: 15X13
Floor Type: Carpet
Dimensions: 15X15
Floor Type: Carpet
Rooms: No additional rooms
Other Specifics
| — | |
| Concrete Perimeter | |
| — | |
| — | |
| — | |
| — | |
| Fenced | |
| — | |
| Level | |
| 84x114x85x110 | |
| — | |
| Full | |
| — | |
| Range, Microwave, Dishwasher, Refrigerator, Washer, Dryer | |
| Not in DB | |
| — | |
| — | |
| Gas Starter |
Contact Agent
Nearby Similar Homes
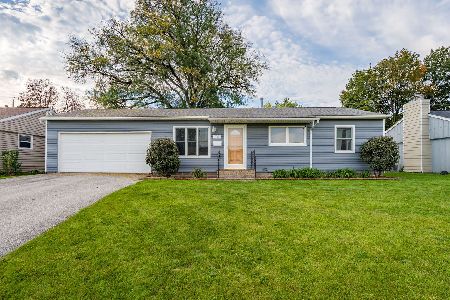
Nearby Sold Comparables
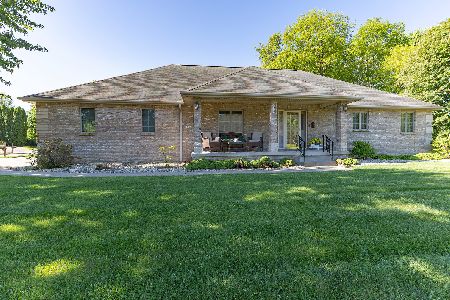
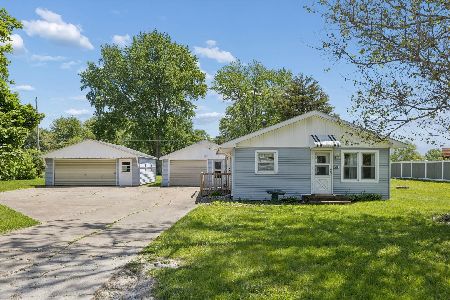
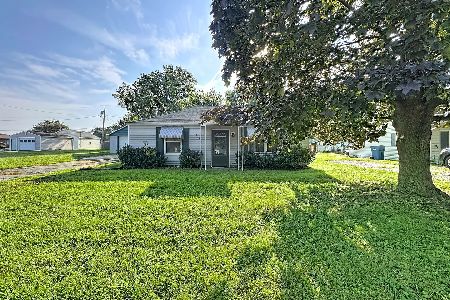



Contact Agent
Listing Provided By
Prestige Realty QC
