

740 41st Avenue, East Moline, Illinois 61244
Subdivision > Meadowlawn


$153,000
|
For Sale
|
|
| Status: | Active |
| Sqft: | 1,197 |
| Cost/Sqft: | $128 |
| Beds: | 3 |
| Baths: | 1 |
| Year Built: | 1959 |
| Property Taxes: | $2,732 |
| Lot Size: | 0,00 |
Description
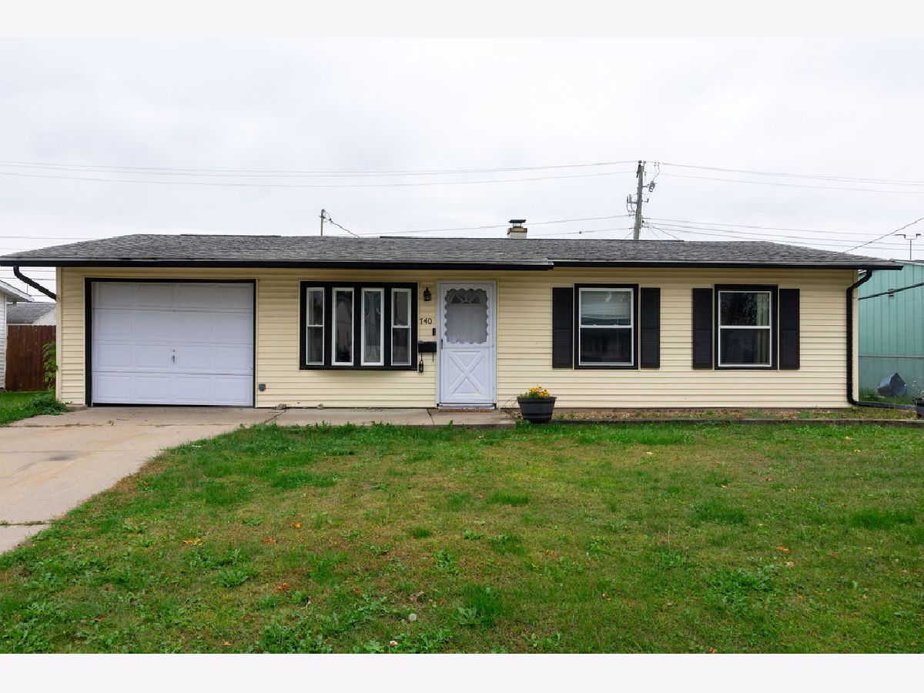
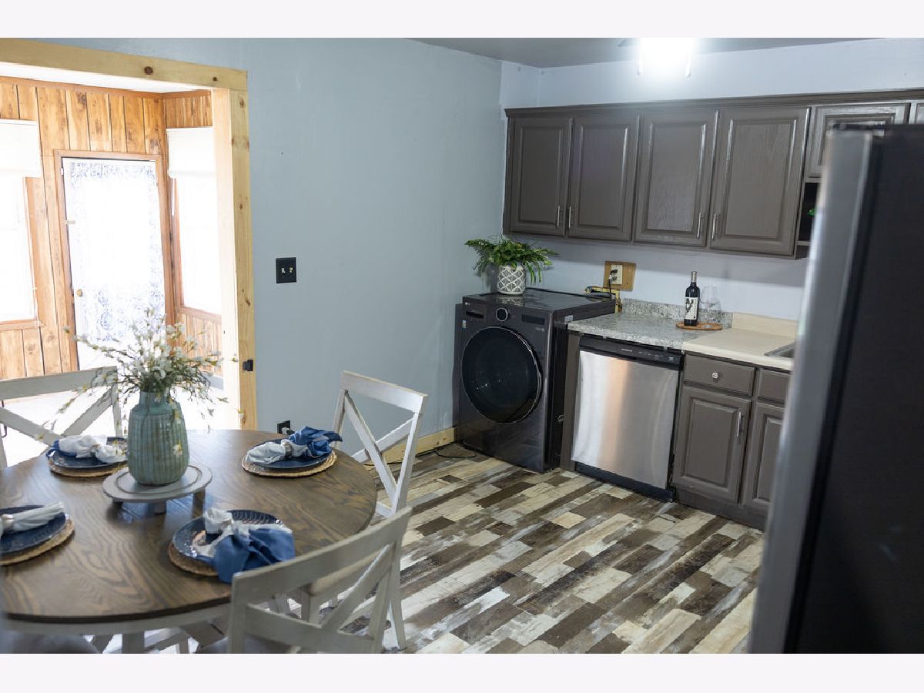
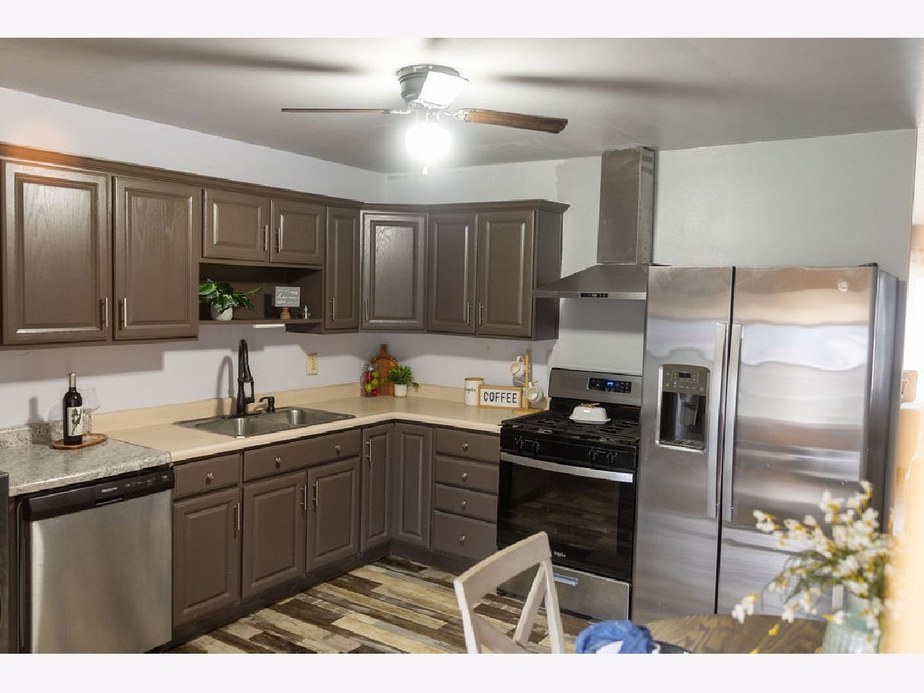
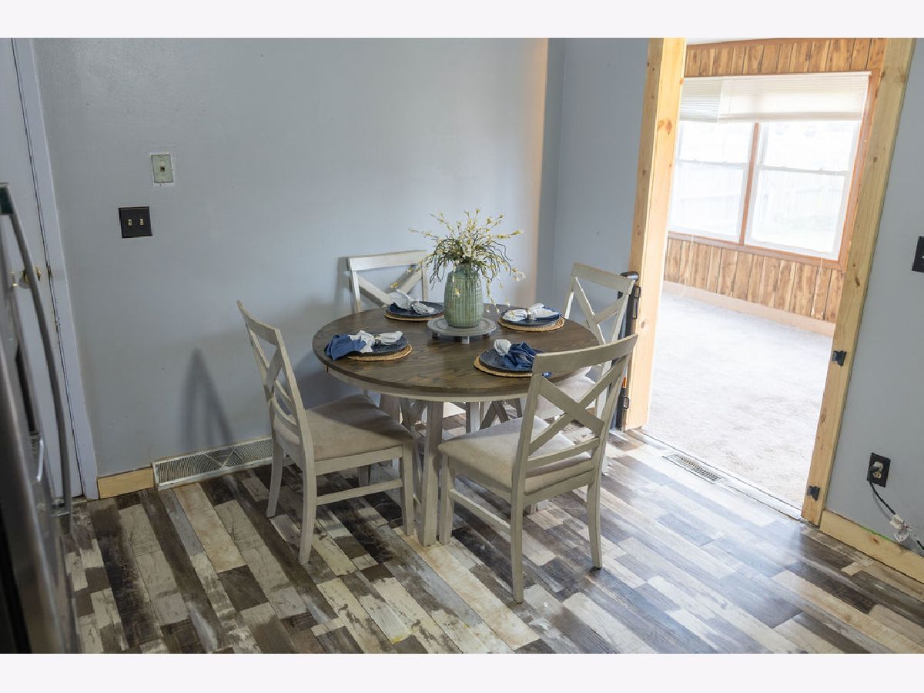
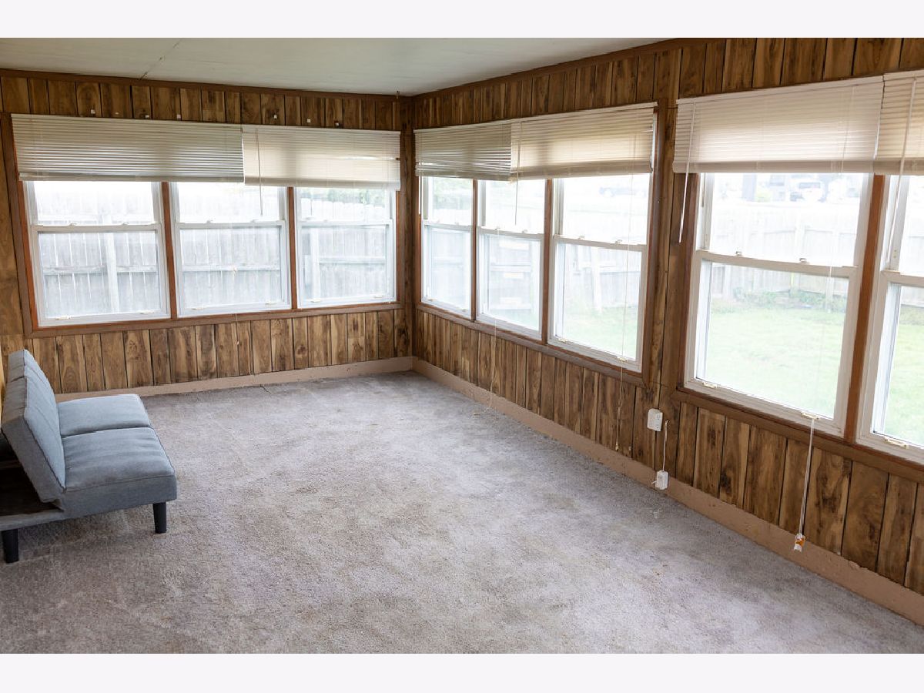
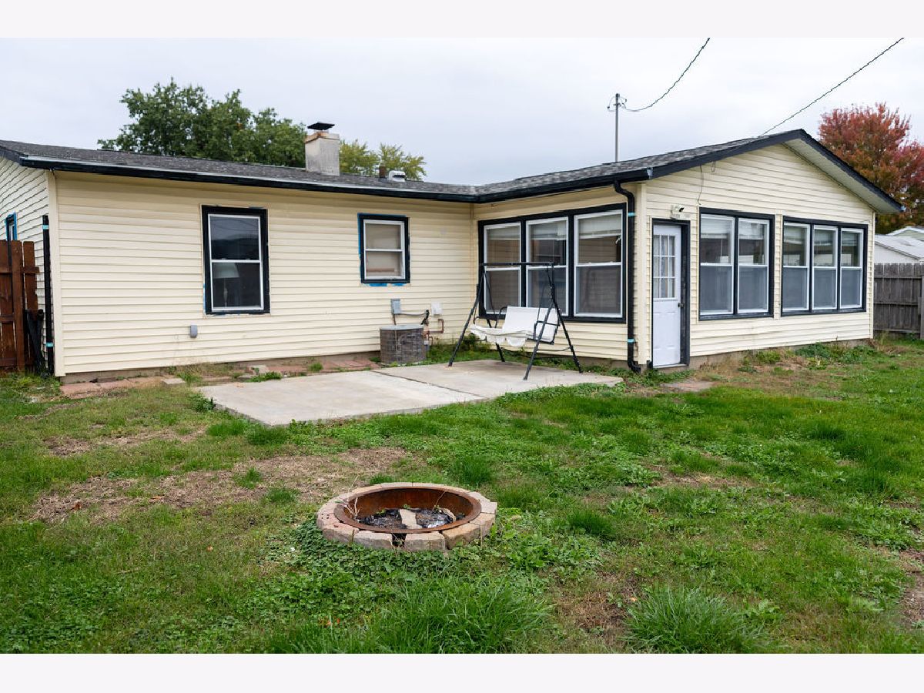
Three-bedroom home with no stairs! The attached 1 car garage is deep to accommodate storage! Off the kitchen you'll find a large 4 seasons porch for extra living sq footage. Windows have been updated. The backyard is fully fenced in with a privacy fence. Home is conveniently located, near shopping, restaurants and more!
Property Specifics
| Single Family | |
| — | |
| Ranch | |
| 1959 | |
| None | |
| Vinyl Siding, Block | |
| Asphalt | |
| — | |
| No | |
| 0 |
| Rock Island | |
| Meadowlawn | |
| — / Not Applicable | |
| None | |
| Public | |
| Public Sewer | |
| Central Air | |
| Natural Gas | |
| 12781347 | |
| 1701306070 |
Nearby Schools
| NAME: | DISTRICT: | DISTANCE: | |
|---|---|---|---|
|
High School
United Township High School |
30 | Not in DB | |
Property History
| DATE: | EVENT: | PRICE: | SOURCE: |
|---|---|---|---|
| 8 Oct, 2026 | Listed for sale | $153,000 | MRED MLS |
Room Specifics
All Bedroom Info:
Total Bedrooms: 3
Bedrooms Above Ground: 3
Bedrooms Below Ground: 0
Total Bedrooms: 3
Bedrooms Above Ground: 3
Bedrooms Below Ground: 0
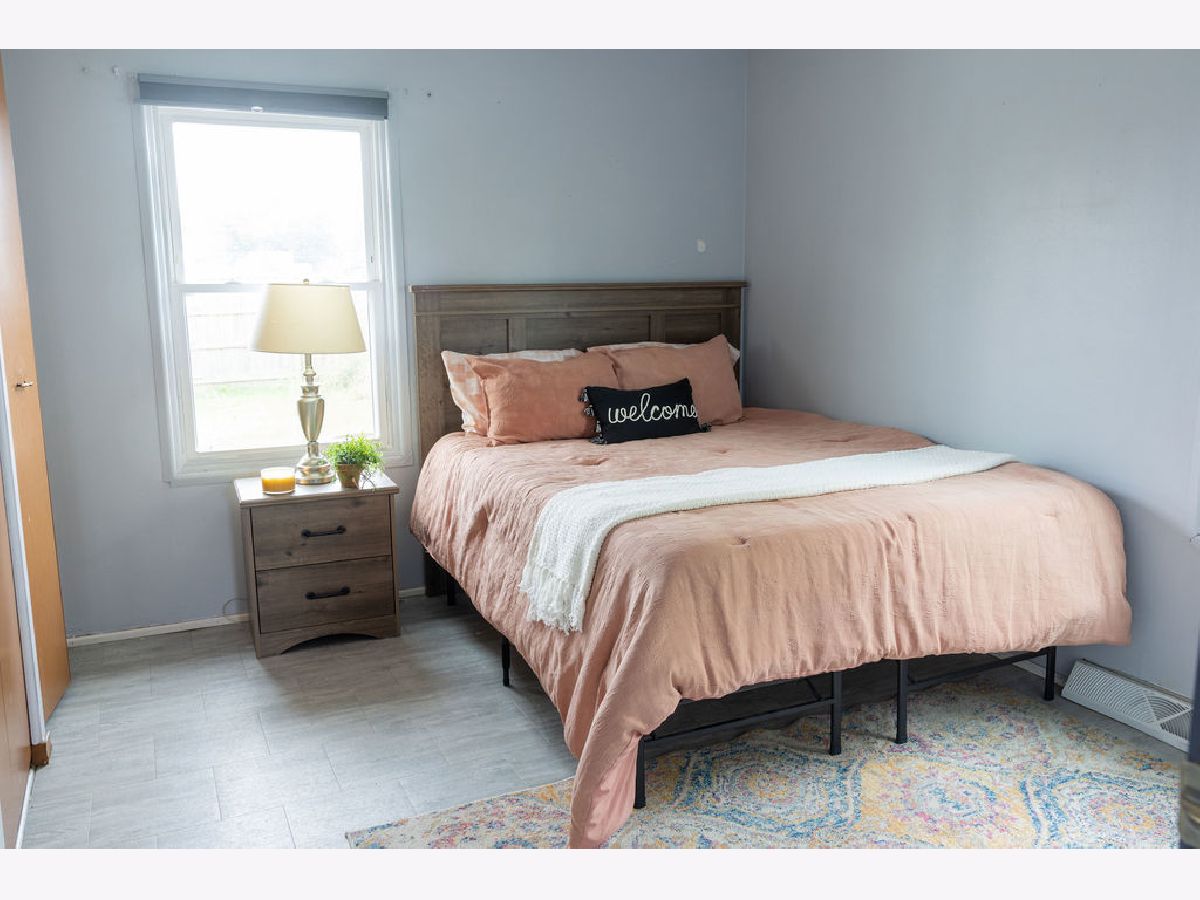
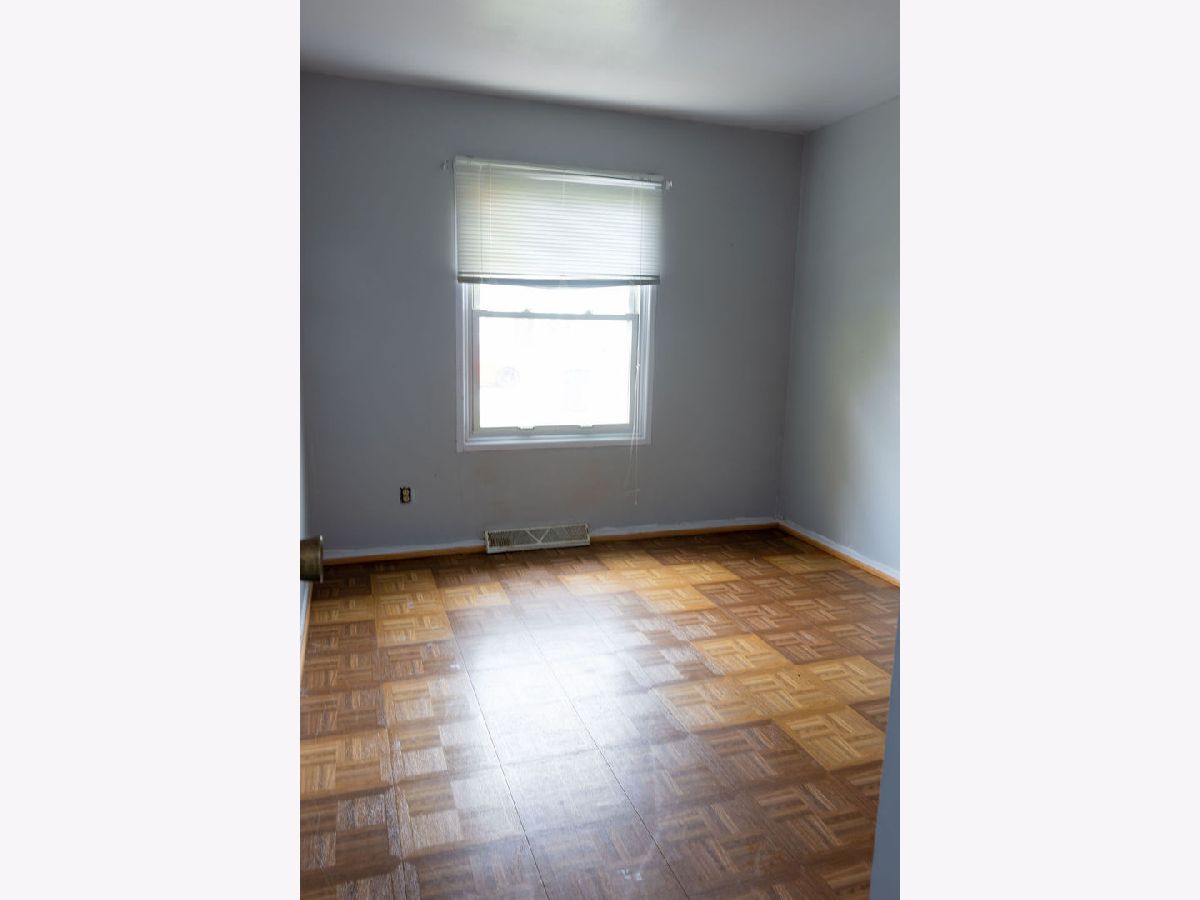
Master Bedroom Info:
Dimensions: 11X10
Location: Main LevelDimensions: 11X10
Floor Type: Laminate
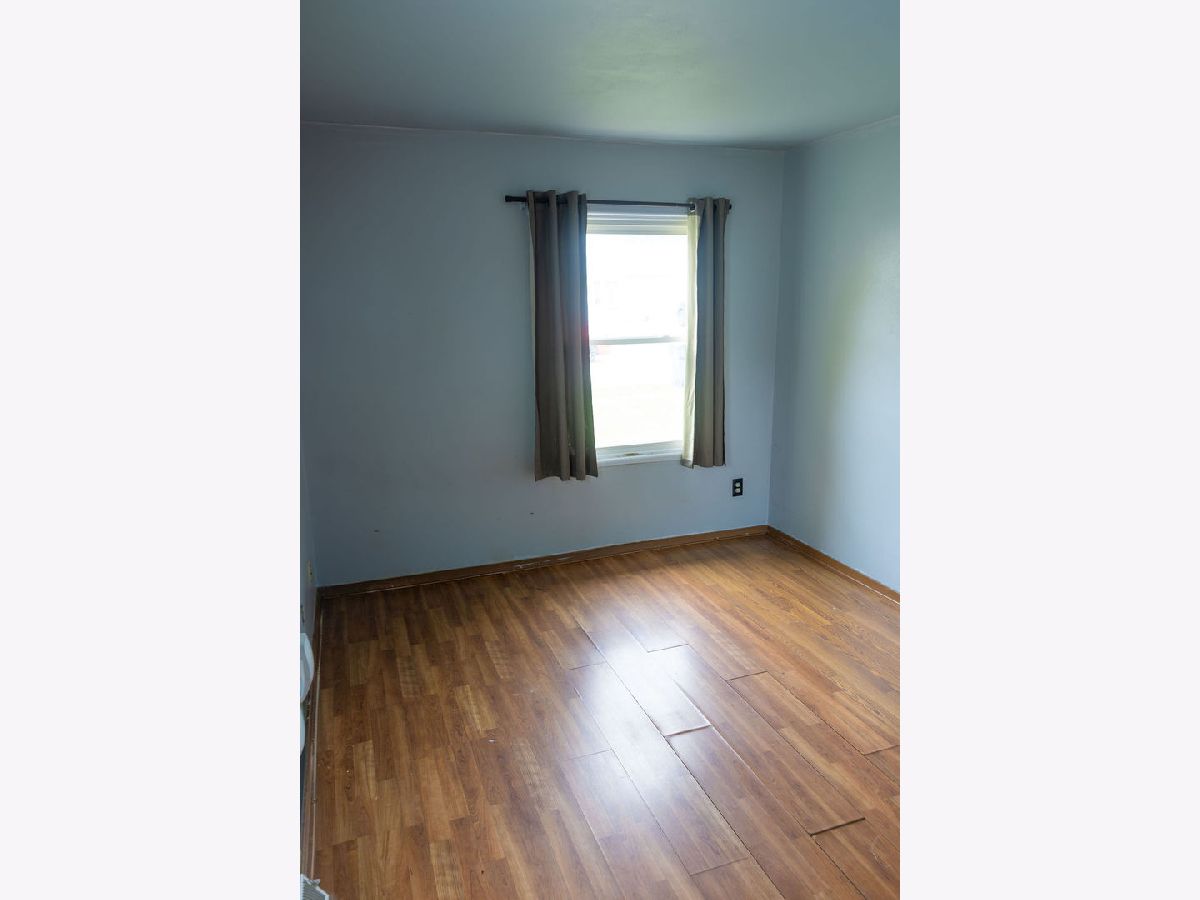
Second Bedroom Info:
Dimensions: 10X12
Location: Main LevelDimensions: 10X12
Floor Type: Laminate
Third Bedroom Info:
Dimensions: 11X10
Location: Main LevelDimensions: 11X10
Floor Type: Laminate
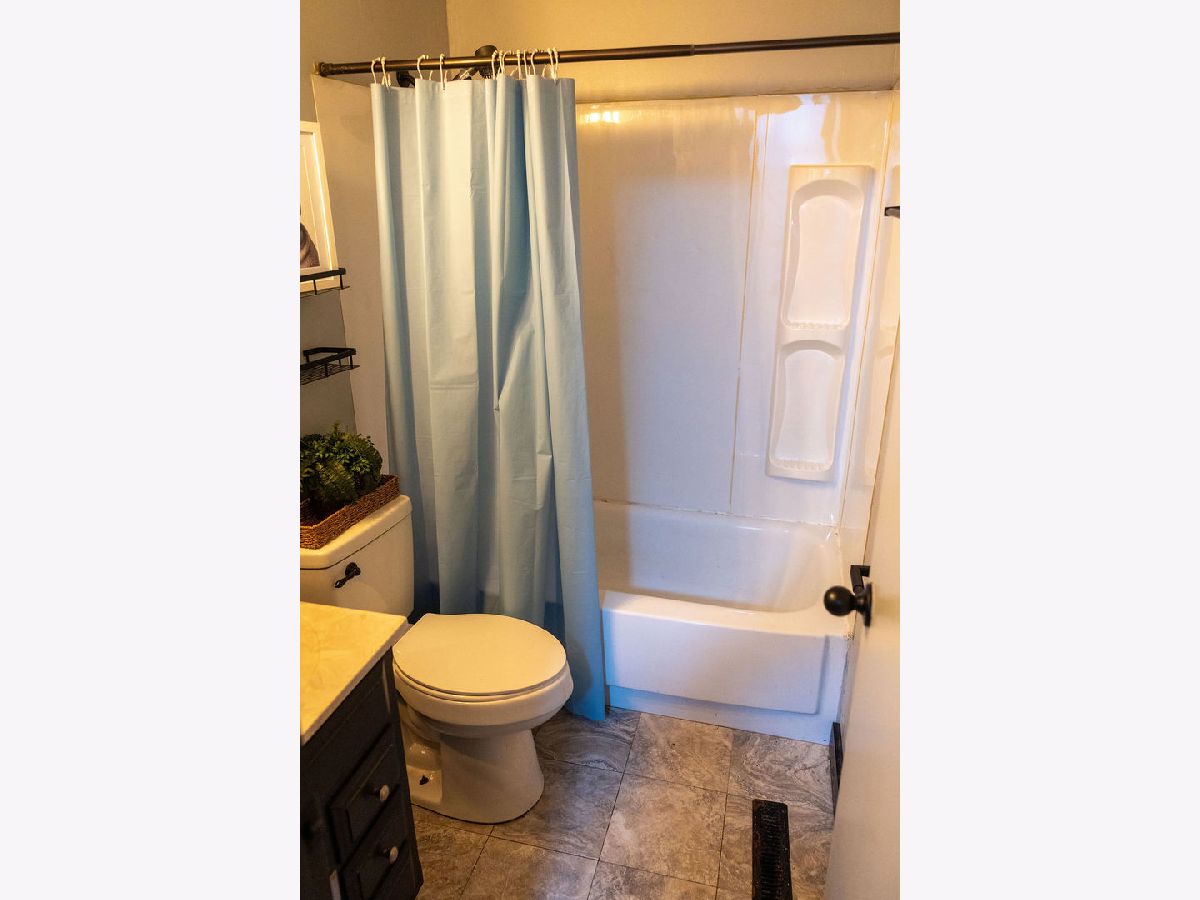
Bathroom Info:
Full Bathrooms: 1
Partial Bathrooms: 0Full Bathrooms: 1
Bathroom Amenities: —
Bathroom in Basement: 0
Kitchen Info:
Dimensions: 10X11
Location: Main LevelDimensions: 10X11
Floor Type: Laminate
Features: Eating Area-Table Space
Living Room Info:
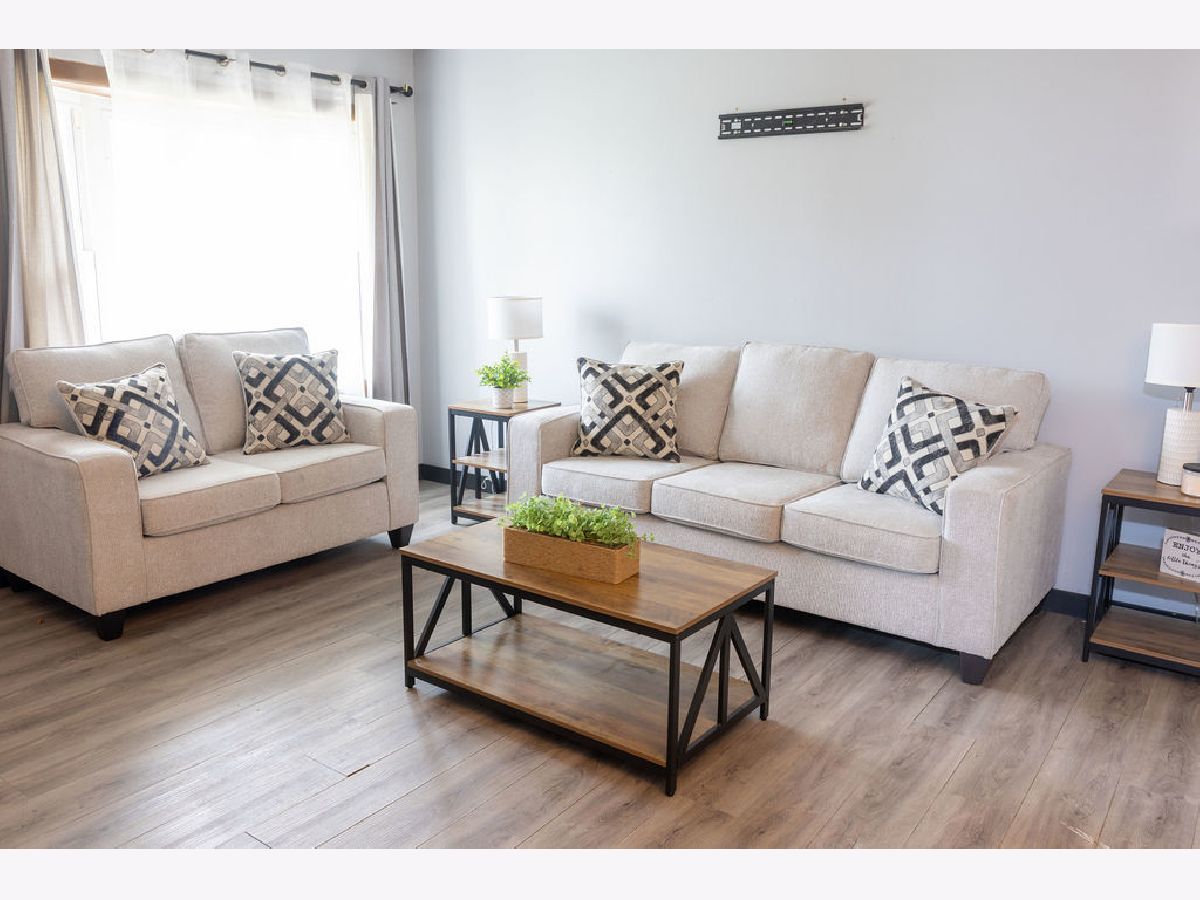
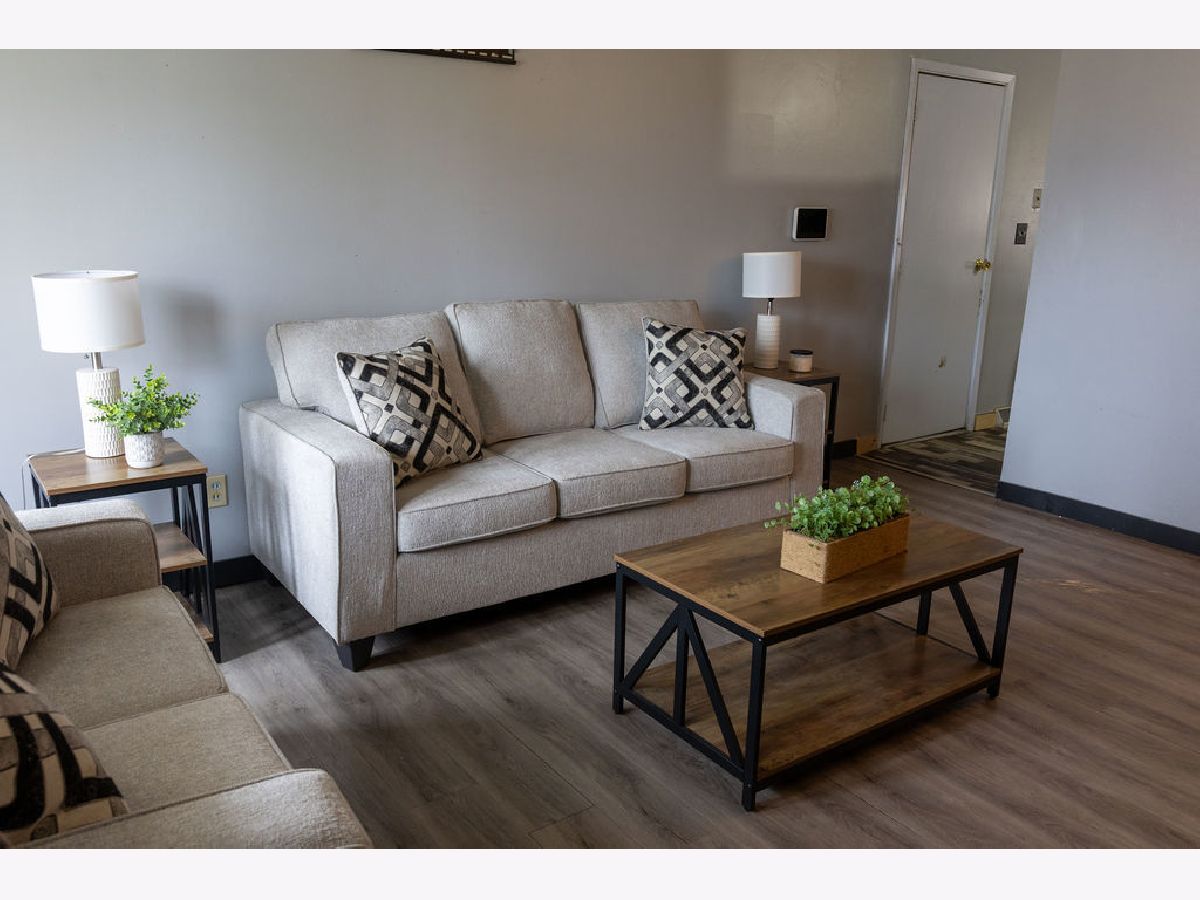
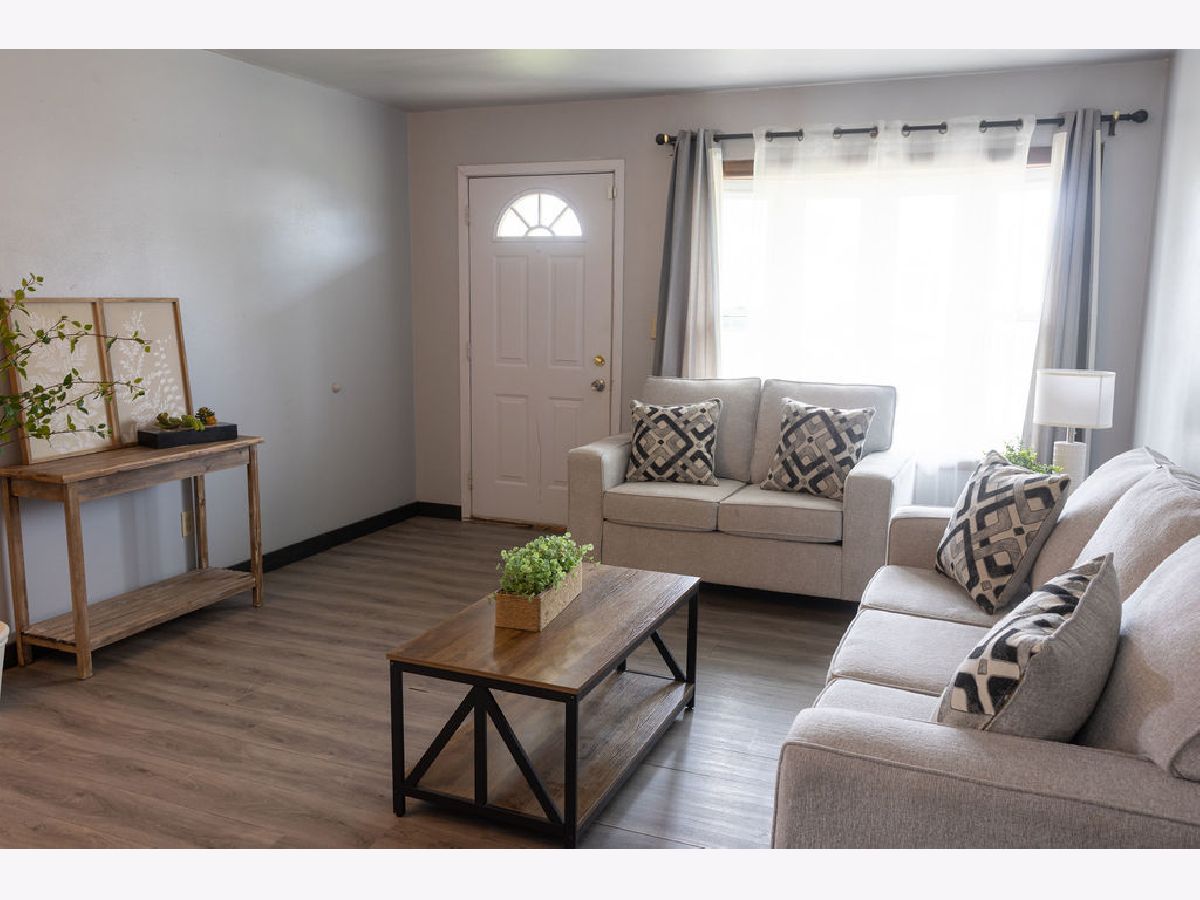
Dimensions: 12X15
Location: Main LevelDimensions: 12X15
Floor Type: Laminate
Additional Rooms Info:
Rooms: Enclosed Porch Heated
Basement: NoneRooms: Enclosed Porch Heated
First Additional Room Info:
Name: Enclosed Porch Heated
Dimensions: 11X21
Location: Main LevelName: Enclosed Porch Heated
Dimensions: 11X21
Floor Type: —
Other Specifics
| 1 | |
| — | |
| Concrete, Attached, Garage | |
| — | |
| — | |
| — | |
| Fenced | |
| — | |
| Level | |
| 62x101x62x101 | |
| — | |
| None | |
| — | |
| Range, Refrigerator, Washer, Dryer | |
| Not in DB | |
| — | |
| — | |
| — |
Tax History
| Year | Property Taxes |
|---|---|
| 2026 | $2,732 |
Contact Agent
Nearby Similar Homes
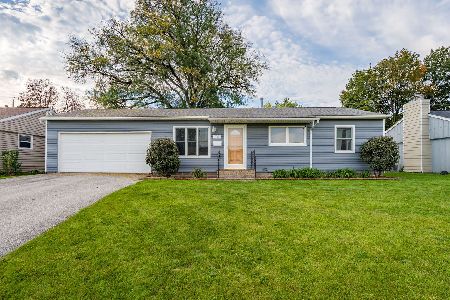
816 Oaklawn Avenue, East Moline, Illinois 61244
For Sale
$264,900
3 beds / 2.0 baths / 1,380 ft2
Single Family / Built: 1982
125
543 40th Avenue, East Moline, Illinois 61244
For Sale
$275,000
3 beds / 3.0 baths / 1,422 ft2
Single Family / Built: 1963
54
4343 10th Street, East Moline, Illinois 61244
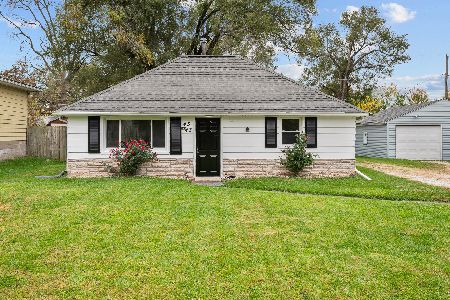
For Sale
$99,500
2 beds / 1.0 baths / 741 ft2
Single Family / Built: 1953
1
610 Forest Rd Road, East Moline, Illinois 61244
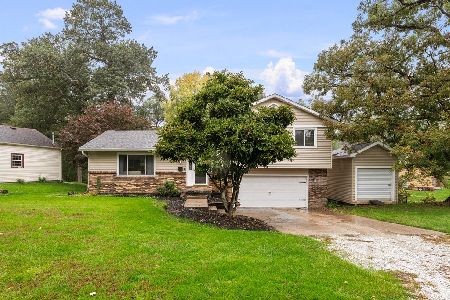
For Sale
$239,000
3 beds / 2.1 baths / 1,816 ft2
Single Family / Built: 1984
16
546 Oaklawn Avenue, East Moline, Illinois 61244
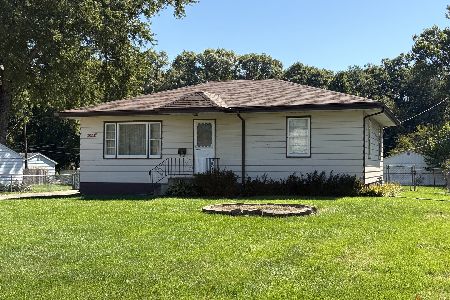
For Sale
$119,000
2 beds / 2.0 baths / 1,036 ft2
Single Family / Built: 1953
16
Nearby Sold Comparables
3916 8th Street, East Moline, Illinois 61244
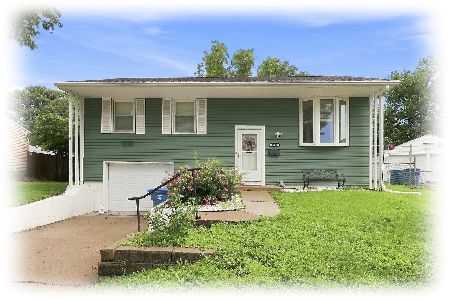
Sold
$150,000
3 beds / 1.0 baths / 1,141 ft2
Single Family / Built: 1962
76
620 40th Avenue, East Moline, Illinois 61244

Sold
$264,900
3 beds / 1.1 baths / 1,404 ft2
Single Family / Built: 1963
223

908 37th Avenue, East Moline, Illinois 61244
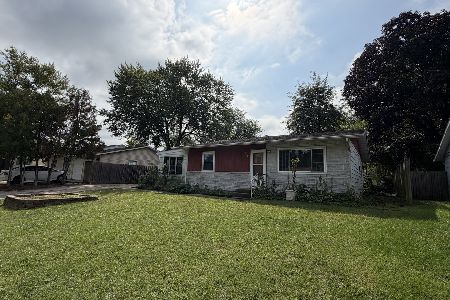
Sold
$109,900
3 beds / 2.0 baths / 896 ft2
Single Family / Built: 1958
44
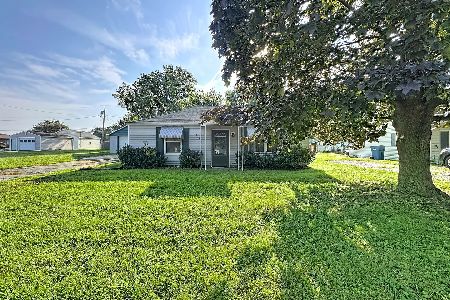
4019 5th Street, East Moline, Illinois 61244

Sold
$184,900
2 beds / 2.0 baths / 3,160 ft2
Single Family / Built: 1961
214
Contact Agent
Listing Provided By
RE/MAX Concepts Bettendorf
