

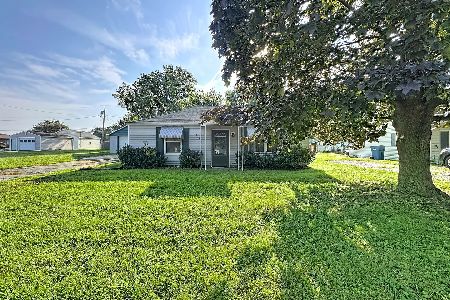
909 40th Avenue, East Moline, Illinois 61244
Subdivision > Abbitts Park


$156,000
|
For Sale
|
|
| Status: | Pending |
| Sqft: | 936 |
| Cost/Sqft: | $167 |
| Beds: | 3 |
| Baths: | 2 |
| Year Built: | 1960 |
| Property Taxes: | $1,016 |
| Days On Market: | 5 |
| Lot Size: | 0,14 |
Description
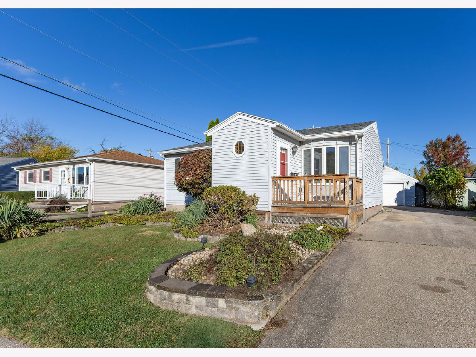
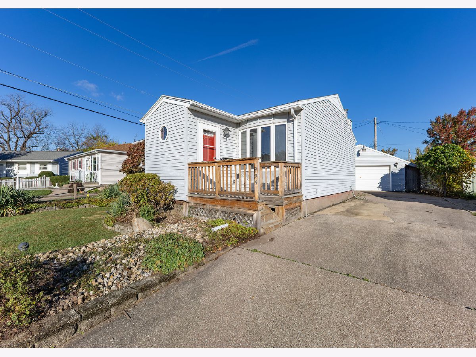
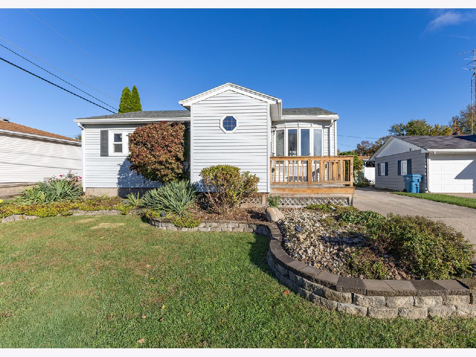
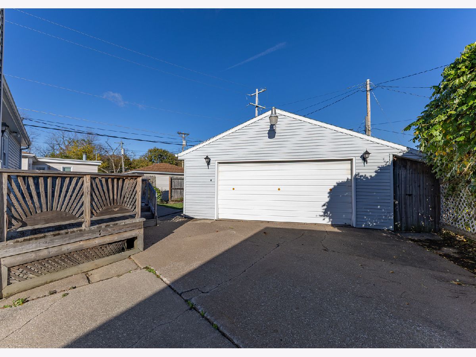
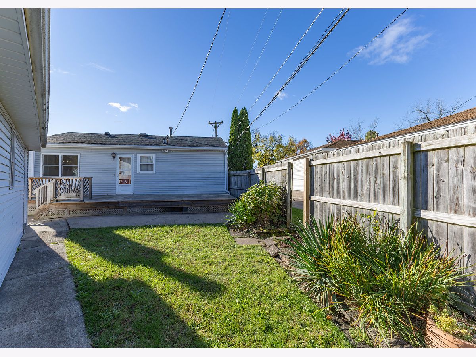
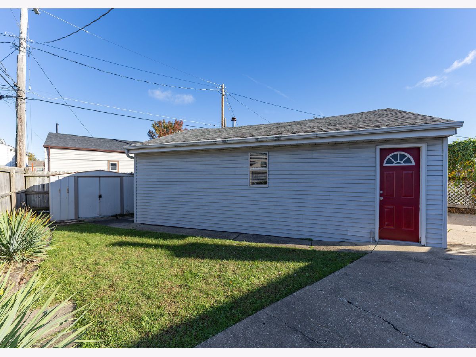
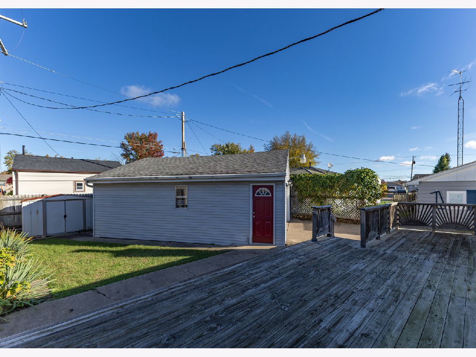
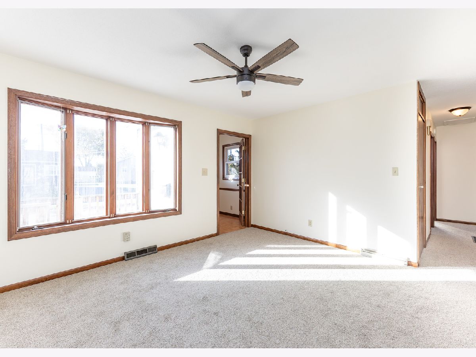
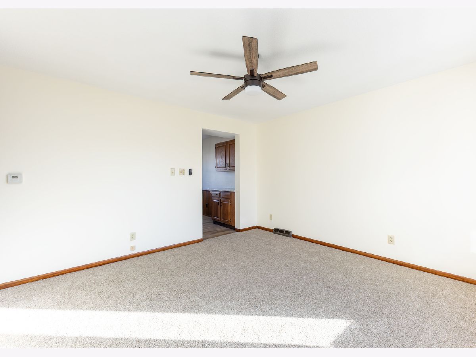
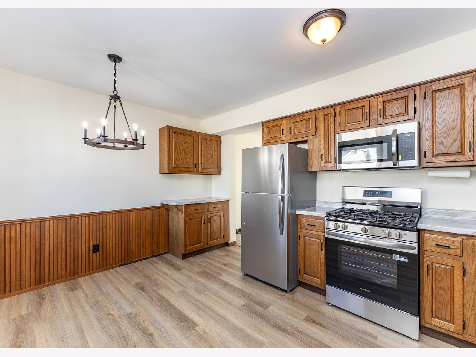
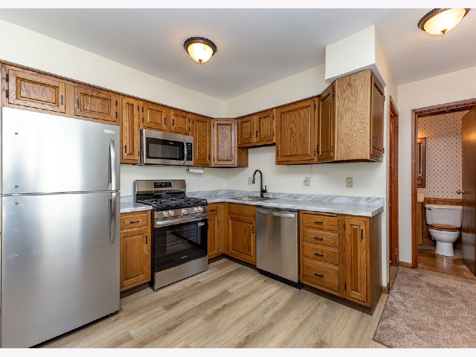
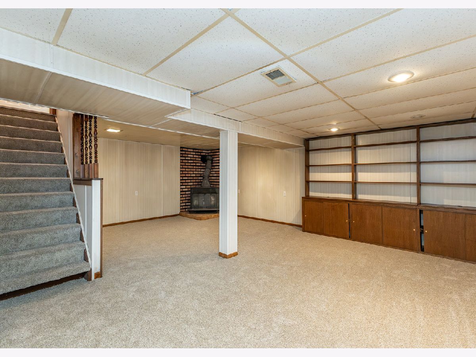
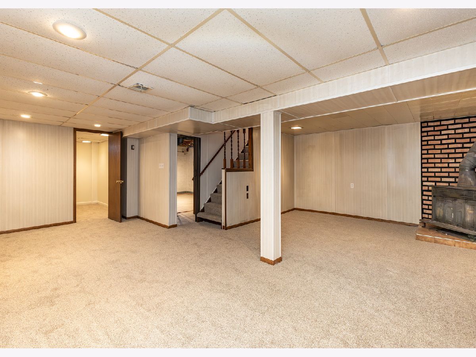
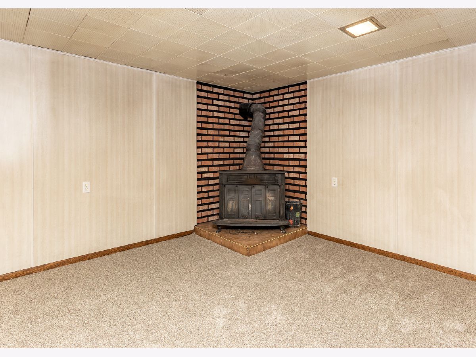
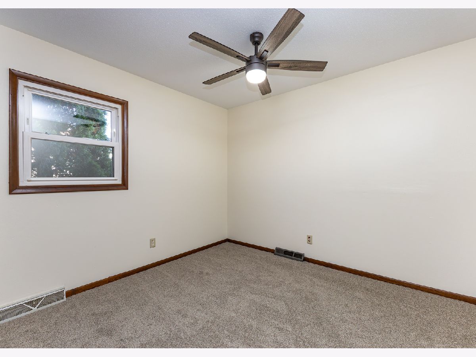
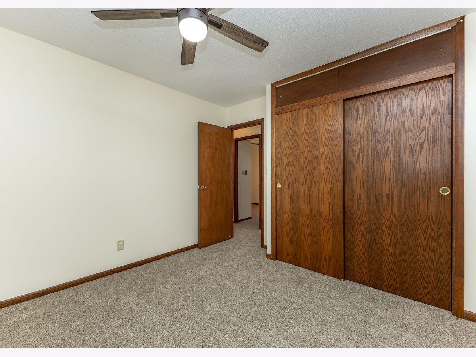
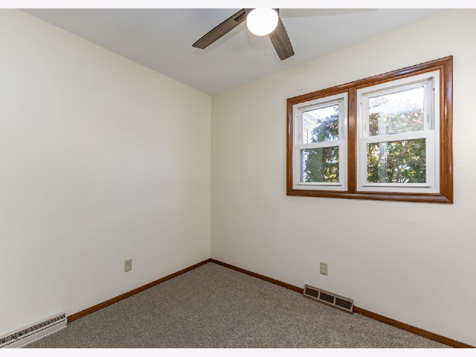
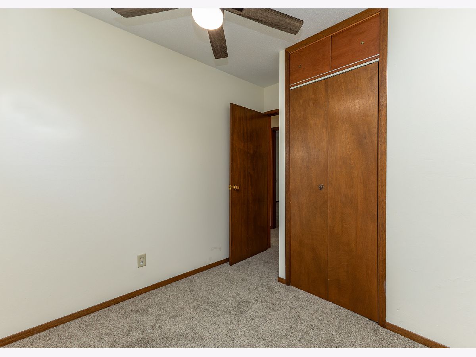
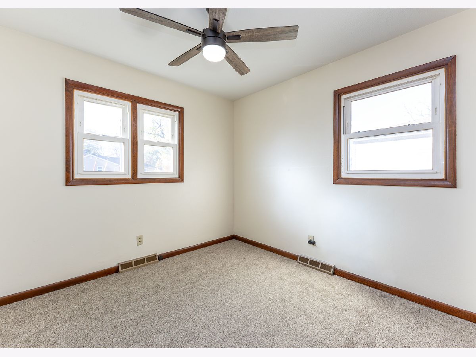
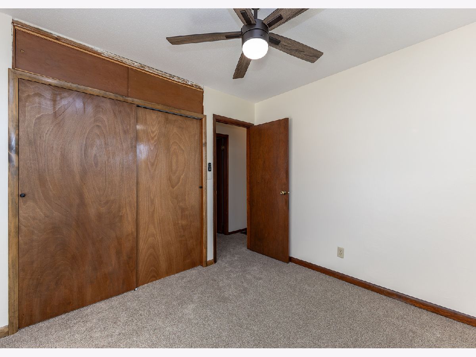
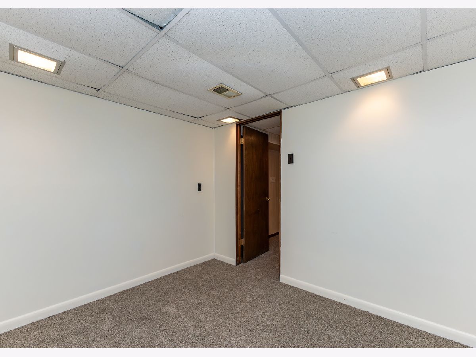
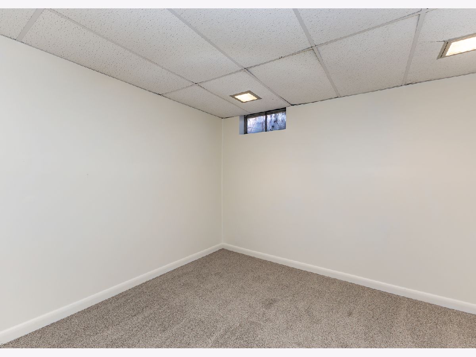
Move-in ready Charm with modern updates! Step into this refreshed 3 bedroom home featuring brand new paint and flooring throughout. The beautifully remodeled kitchen complete with new sink and sleek new appliances ready for your favorite recipes. Enjoy the large Rec room with fireplace in the basement. Need extra space? A versatile 4th non conforming room offers the ideal set up for home office, playroom, or guest space. Outside enjoy a 3/4 fenced yard and the convenience of a spacious oversized 2 car detached garage. don't miss your chance to tour this updated gem!
Property Specifics
| Single Family | |
| — | |
| Ranch | |
| 1960 | |
| Finished, Rec/Family Area, Storage Space, Walk-Up Access, Full | |
| 936 (793 finished) | |
| Vinyl Siding | |
| Asphalt | |
| — | |
| No | |
| 0.14 |
| Rock Island | |
| Abbitts Park | |
| — / Not Applicable | |
| None | |
| Public | |
| Public Sewer | |
| Central Air | |
| Gas, Forced Air | |
| No | |
| 12804594 | |
| 1701401026 |
Nearby Schools
| NAME: | DISTRICT: | DISTANCE: | |
|---|---|---|---|
|
High School
United Township High School |
30 | Not in DB | |
Property History
| DATE: | EVENT: | PRICE: | SOURCE: |
|---|---|---|---|
| 10 Nov, 2026 | Under contract | $156,000 | MRED MLS |
| 9 Nov, 2026 | Listed for sale | $156,000 | MRED MLS |
Room Specifics
All Bedroom Info:
Total Bedrooms: 3
Bedrooms Above Ground: 3
Bedrooms Below Ground: 0
Total Bedrooms: 3
Bedrooms Above Ground: 3
Bedrooms Below Ground: 0
Master Bedroom Info:
Dimensions: 11X12
Location: Main LevelDimensions: 11X12
Floor Type: Carpet
Second Bedroom Info:
Dimensions: 10X10
Location: Main LevelDimensions: 10X10
Floor Type: Carpet
Third Bedroom Info:
Dimensions: 10X10
Location: Main LevelDimensions: 10X10
Floor Type: Carpet
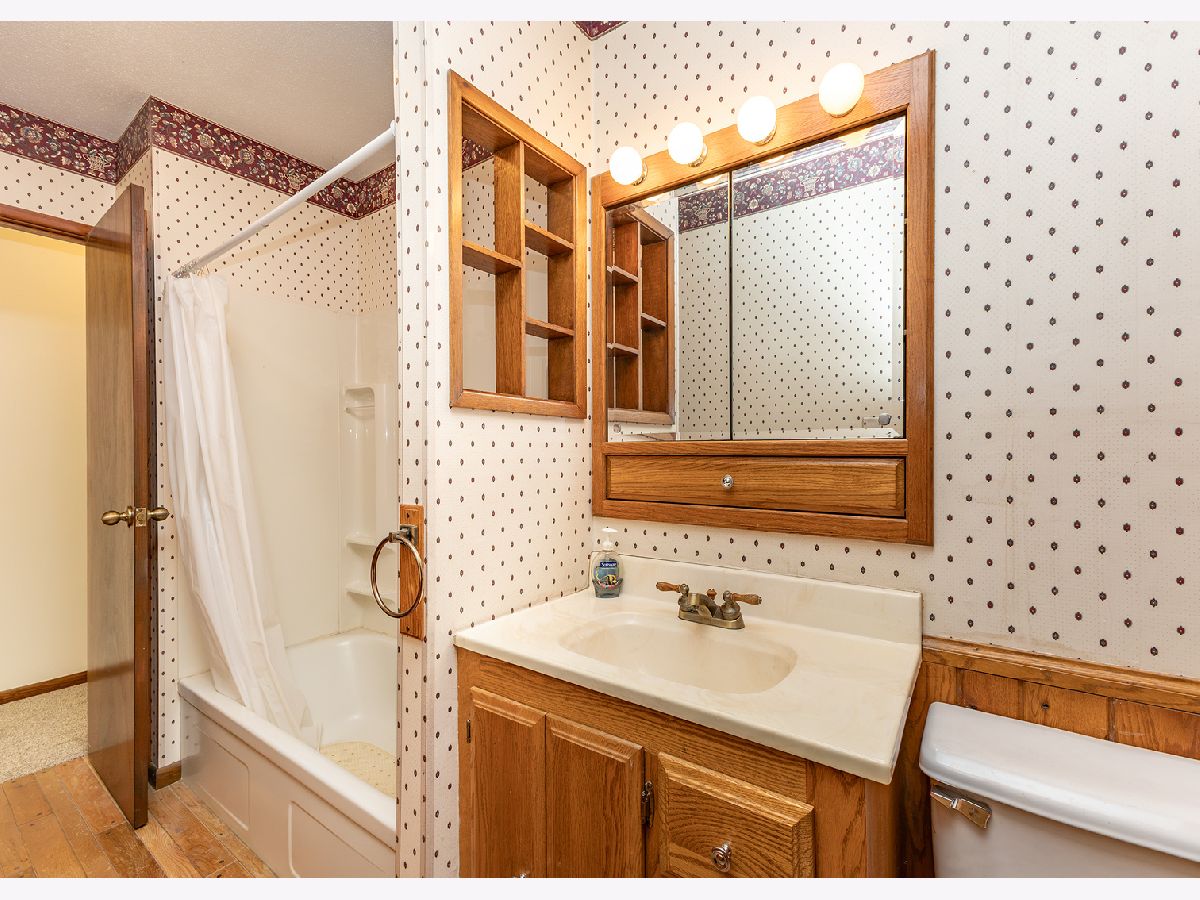
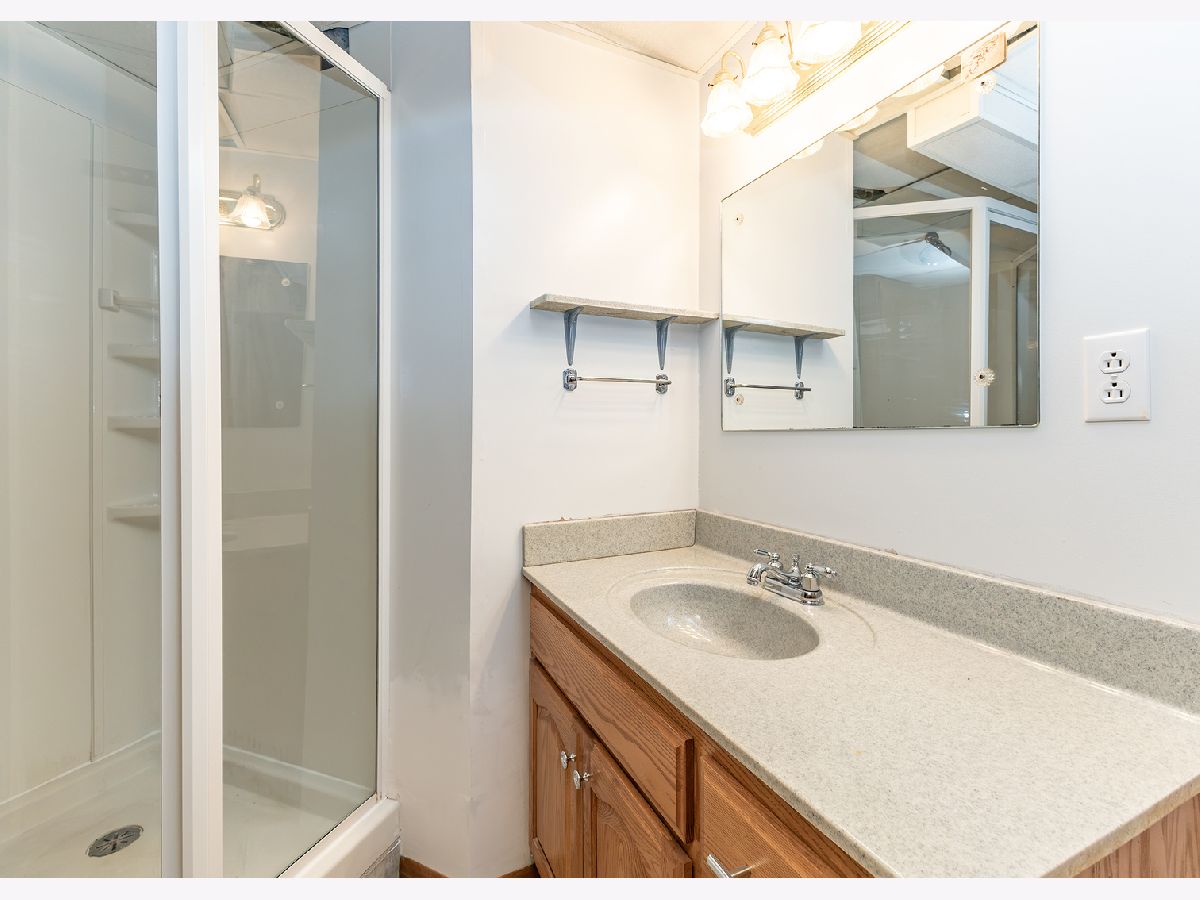
Bathroom Info:
Full Bathrooms: 2
Partial Bathrooms: 0Full Bathrooms: 2
Bathroom Amenities: Accessible Shower
Bathroom in Basement: 1
Kitchen Info:
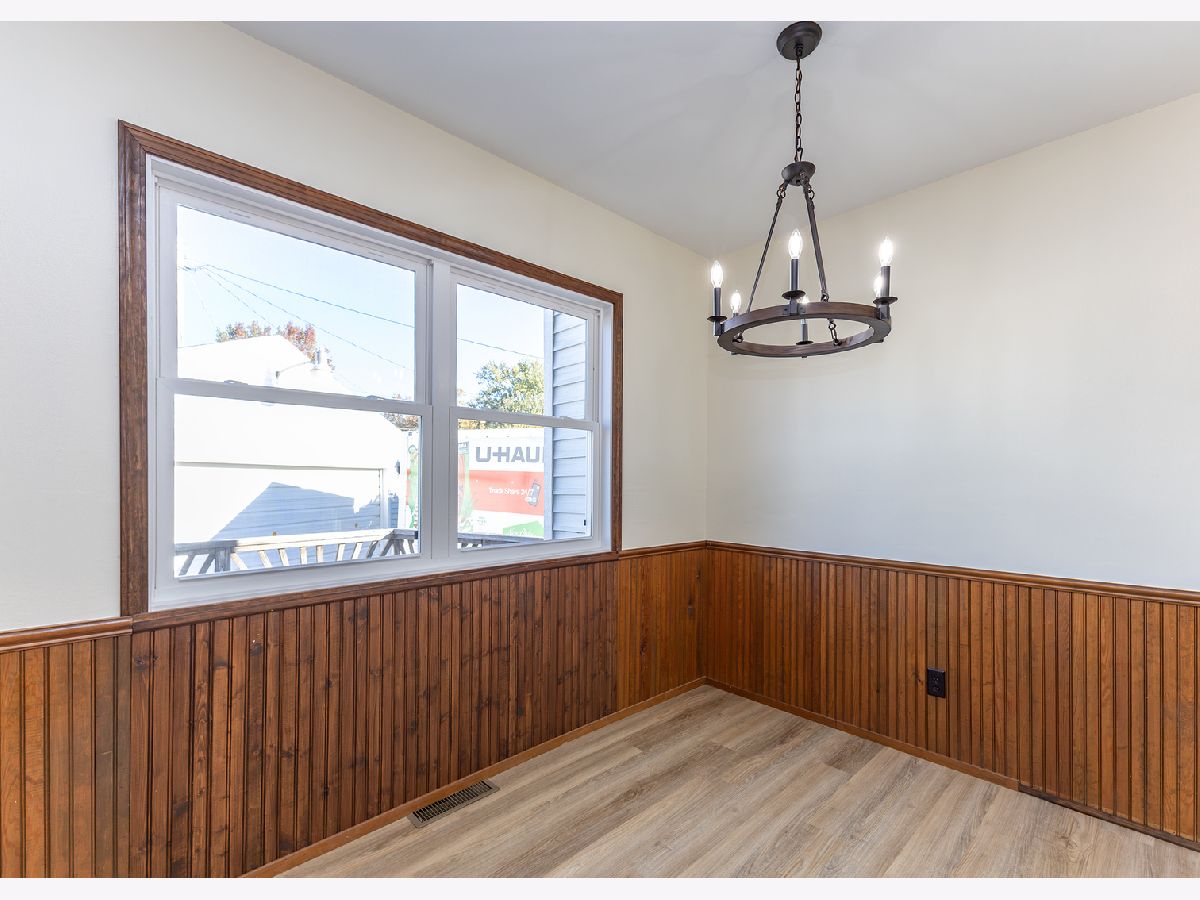
Dimensions: 12X15
Location: Main LevelDimensions: 12X15
Floor Type: Luxury Vinyl
Features: Eating Area-Table Space
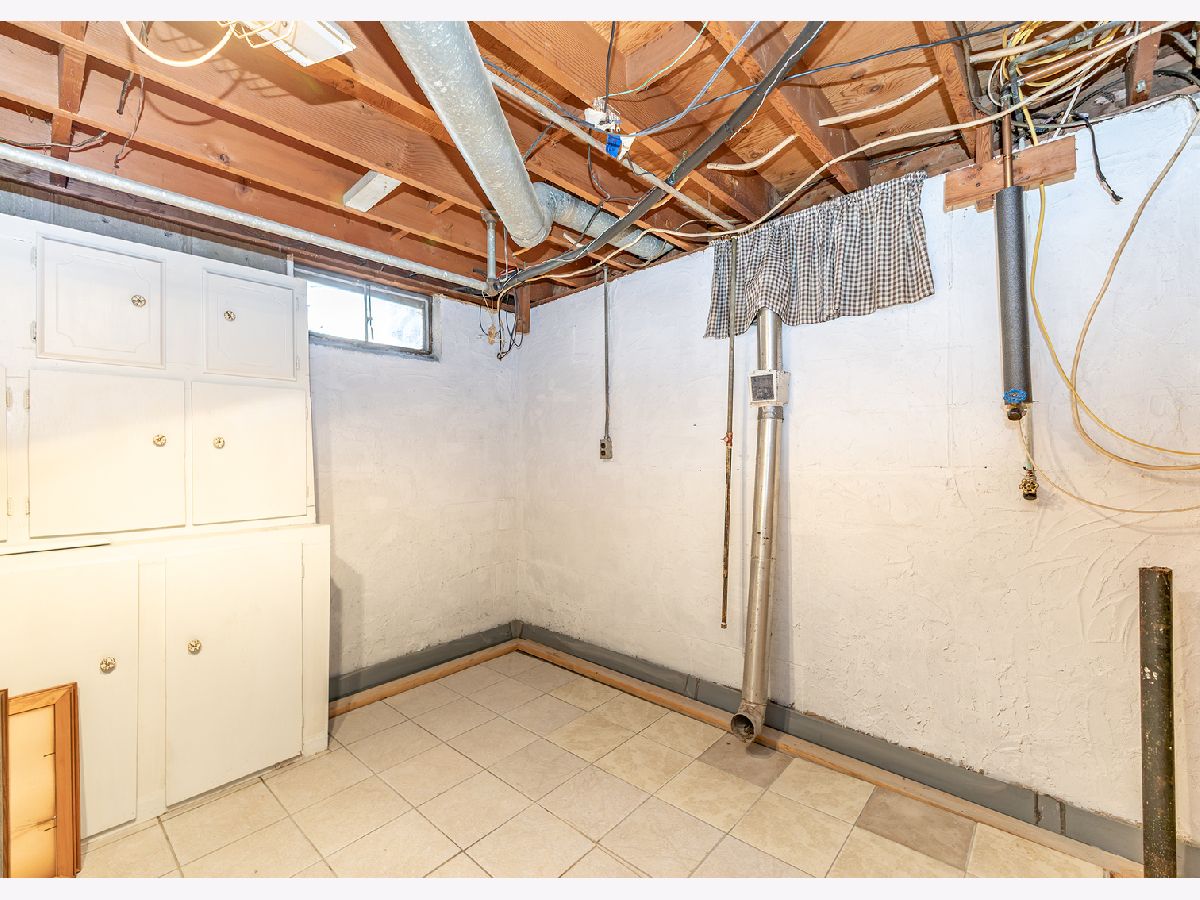
Laundry Room Info:
Dimensions: 11X13
Location: BasementDimensions: 11X13
Floor Type: Other
Living Room Info:
Dimensions: 13X14
Location: Main LevelDimensions: 13X14
Floor Type: Carpet
Additional Rooms Info:
Rooms: Office, Recreation Room, Enclosed Porch
Basement: Finished, Rec/Family Area, Storage Space, Walk-Up Access, FullRooms: Office, Recreation Room, Enclosed Porch
First Additional Room Info:
Name: Office
Dimensions: 9X10
Location: BasementName: Office
Dimensions: 9X10
Floor Type: Carpet
Second Additional Room Info:
Name: Recreation Room
Dimensions: 22X24
Location: BasementName: Recreation Room
Dimensions: 22X24
Floor Type: Carpet
Third Additional Room Info:
Name: Enclosed Porch
Dimensions: 7X8
Location: Main LevelName: Enclosed Porch
Dimensions: 7X8
Floor Type: Vinyl
Other Specifics
| 2 | |
| Block | |
| Concrete, Garage Door Opener, Garage Owned, Detached, Driveway, Garage Faces Front, Owned, Garage | |
| Gas Dryer Hookup | |
| — | |
| Deck | |
| Partial | |
| Shed(s), Garage(s), Garage Faces Front | |
| — | |
| Level | |
| 56x113x35x35x79 | |
| — | |
| None | |
| — | |
| Range, Microwave, Dishwasher, Refrigerator | |
| Not in DB | |
| Curbs, Street Lights, Street Paved | |
| — | |
| Wood Burning |
Tax History
| Year | Property Taxes |
|---|---|
| 2026 | $1,016 |
Contact Agent
Nearby Similar Homes
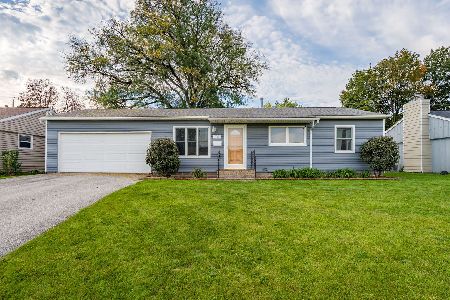
947 36th Avenue, East Moline, Illinois 61244
For Sale
$139,900
3 beds / 1.0 baths / 864 ft2
Single Family / Built: 1960
9
816 Oaklawn Avenue, East Moline, Illinois 61244
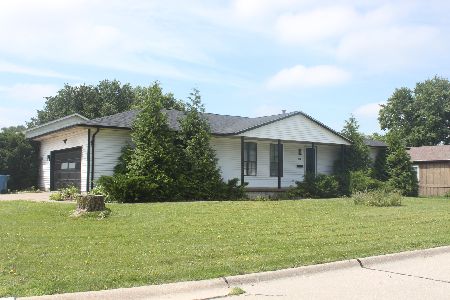
For Sale
$259,900
3 beds / 2.0 baths / 1,380 ft2
Single Family / Built: 1982
138
4343 10th Street, East Moline, Illinois 61244
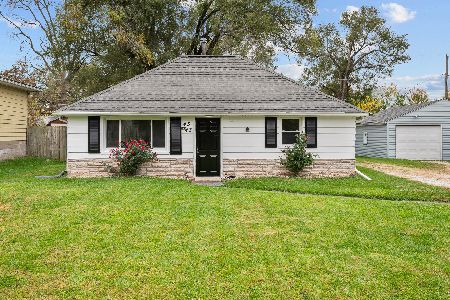
For Sale
$99,500
2 beds / 1.0 baths / 741 ft2
Single Family / Built: 1953
14
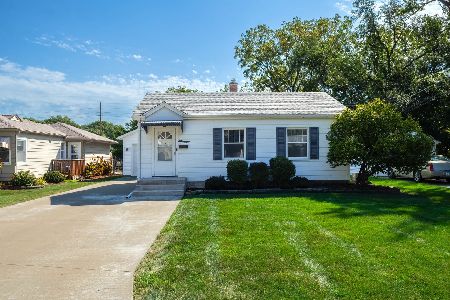
Nearby Sold Comparables
908 37th Avenue, East Moline, Illinois 61244
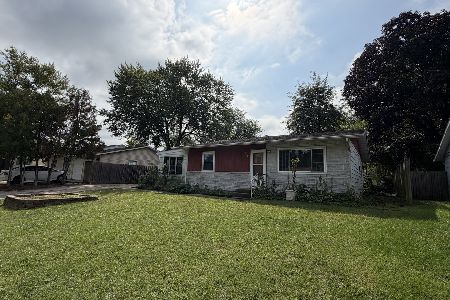
Sold
$109,900
3 beds / 2.0 baths / 896 ft2
Single Family / Built: 1958
57
3916 8th Street, East Moline, Illinois 61244
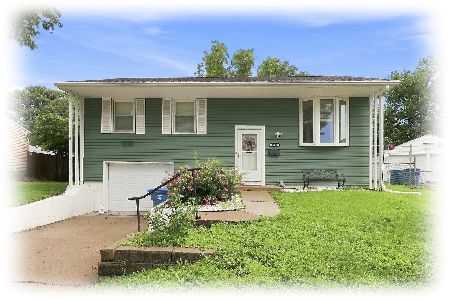
Sold
$150,000
3 beds / 1.0 baths / 1,141 ft2
Single Family / Built: 1962
89
1009 38th Avenue, East Moline, Illinois 61244
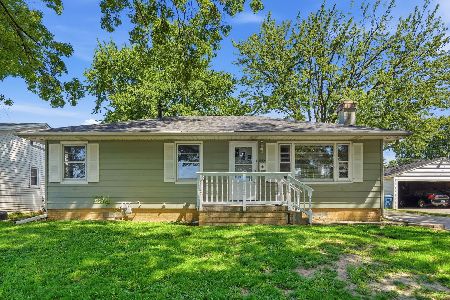
Sold
$130,000
3 beds / 1.0 baths / 1,210 ft2
Single Family / Built: 1952
169
1004 37th Avenue, East Moline, Illinois 61244
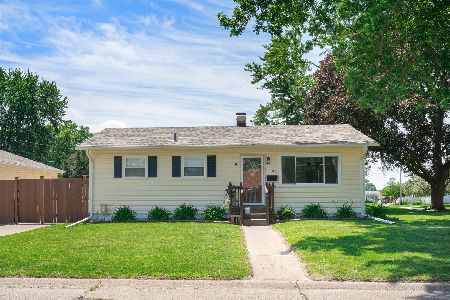
Sold
$189,000
2 beds / 2.0 baths / 888 ft2
Single Family / Built: 1958
105
3533 10th Street, East Moline, Illinois 61244

Sold
$124,900
3 beds / 1.0 baths / 957 ft2
Single Family / Built: 1960
121
Contact Agent
Listing Provided By
Mel Foster Co. Davenport
