

4525 Main Street, Downers Grove, Illinois 60515


$330,000
|
For Sale
|
|
| Status: | New |
| Sqft: | 1,026 |
| Cost/Sqft: | $322 |
| Beds: | 2 |
| Baths: | 1 |
| Year Built: | 1922 |
| Property Taxes: | $6,736 |
| Lot Size: | 0,00 |
Description
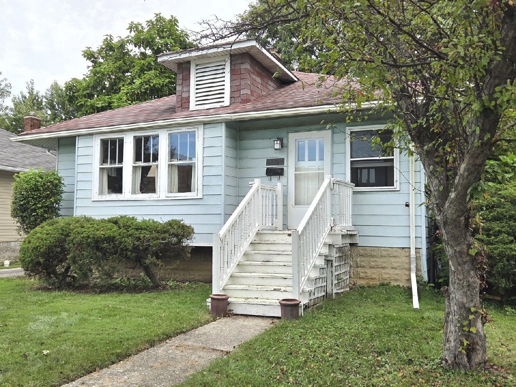
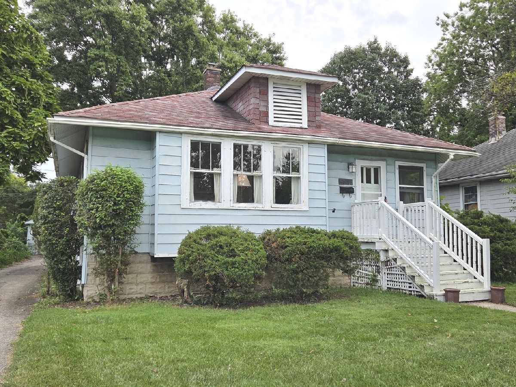
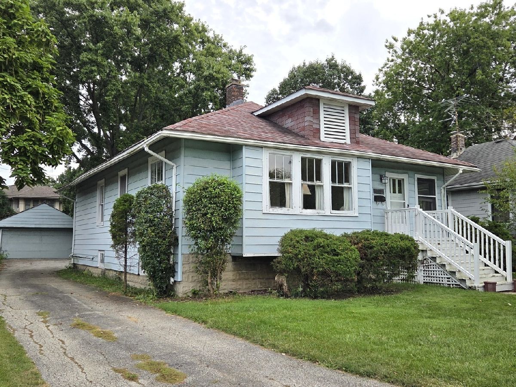
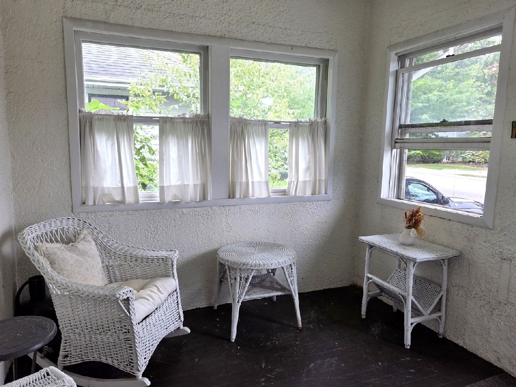
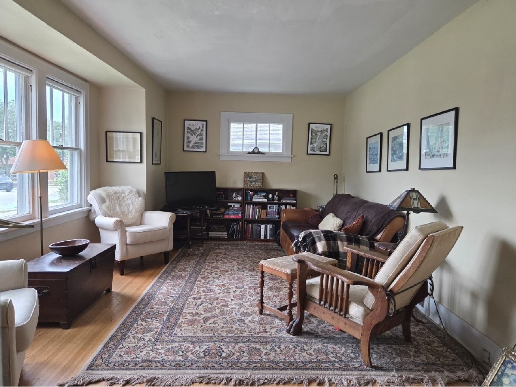
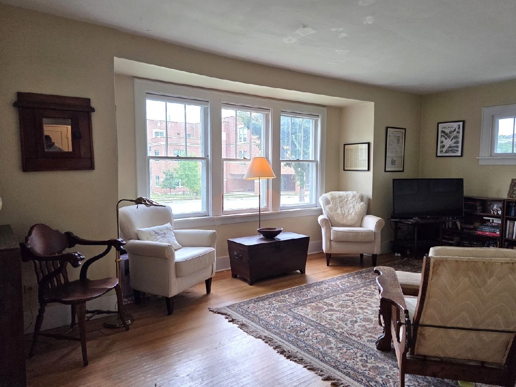
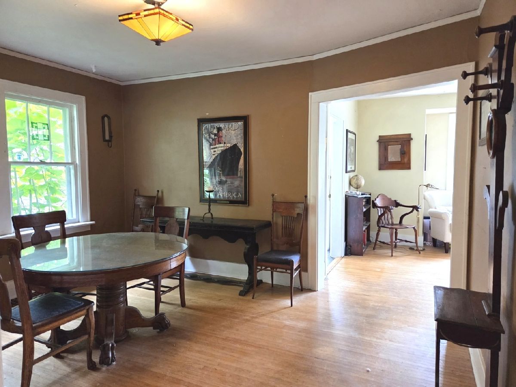
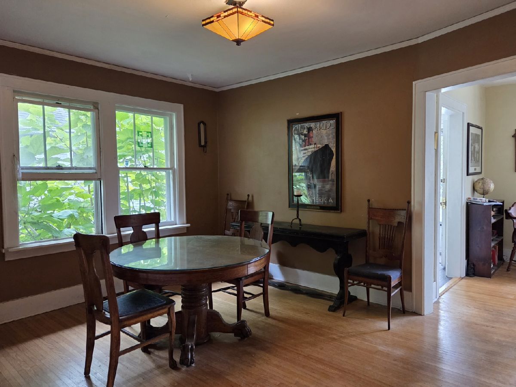
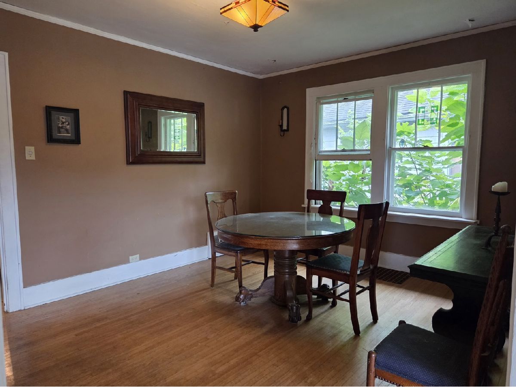
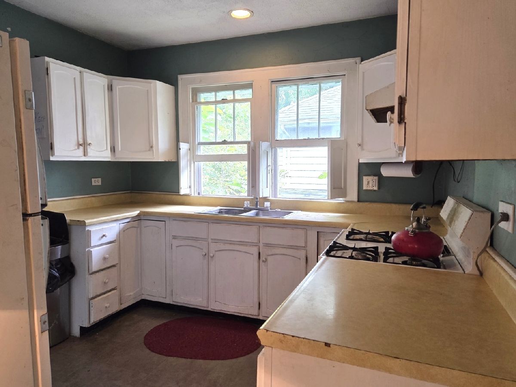
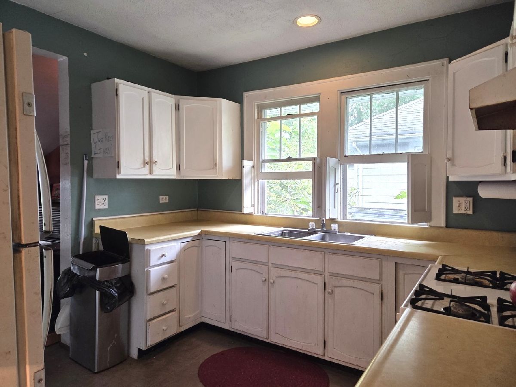
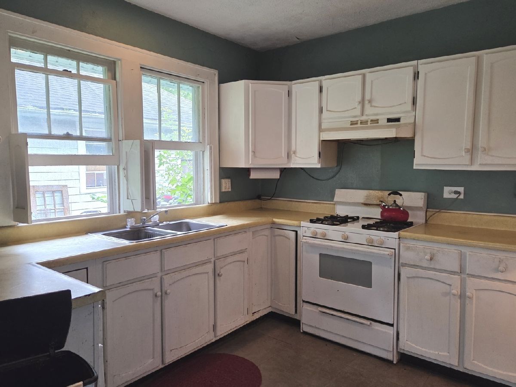
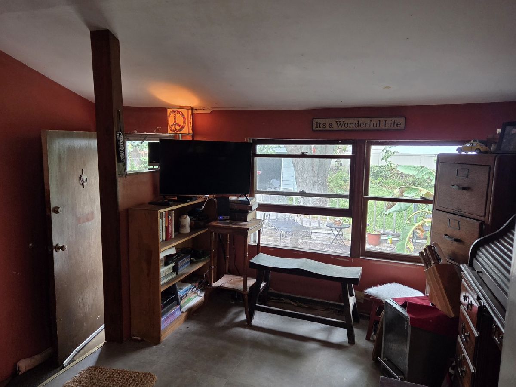
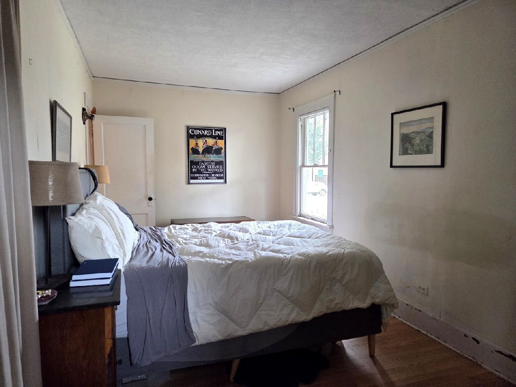
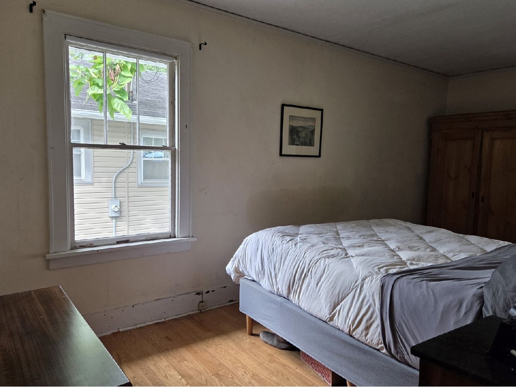
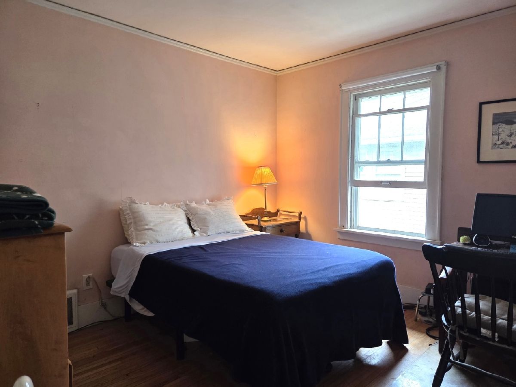
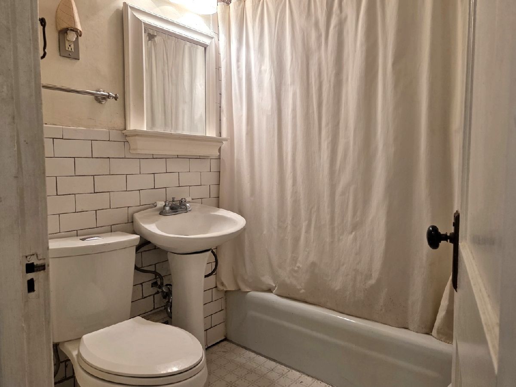
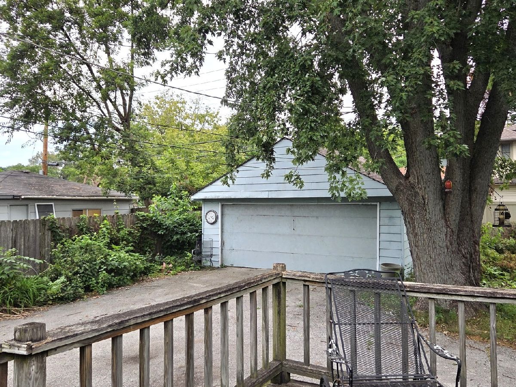
Lots of charm in this sunny vintage home. Large room sizes, lots of windows, hardwood floors, and a large back deck. Ample closet space, a large walk-in closet in the primary bedroom, and plenty of storage. Conveniently located across from Downers Grove North High School, near Herrick Middle School, town, train, and the Ogden shopping corridor. Built in 1922, this home is livable, but needs modern updates. Perfect for an investment, rental, or someone looking to build or remodel in Downers Grove. Two-car detached garage; the driveway has a turnaround behind the house. Original basement and exterior sewer line replaced.
Property Specifics
| Single Family | |
| — | |
| — | |
| 1922 | |
| — | |
| — | |
| No | |
| — |
| — | |
| — | |
| — / Not Applicable | |
| — | |
| — | |
| — | |
| 12756503 | |
| 0905315006 |
Nearby Schools
| NAME: | DISTRICT: | DISTANCE: | |
|---|---|---|---|
|
Grade School
Lester Elementary School |
58 | — | |
|
Middle School
Herrick Middle School |
58 | Not in DB | |
|
High School
Downers Grove North High School |
99 | Not in DB | |
Room Specifics
All Bedroom Info:
Total Bedrooms: 2
Bedrooms Above Ground: 2
Bedrooms Below Ground: 0
Total Bedrooms: 2
Bedrooms Above Ground: 2
Bedrooms Below Ground: 0
Second Bedroom Info:
Dimensions: —
Location: —Dimensions: —
Floor Type: —
Bathroom Info:
Full Bathrooms: 1
Partial Bathrooms: 0Full Bathrooms: 1
Bathroom Amenities: —
Bathroom in Basement: 0
Additional Rooms Info:
Rooms: —
Basement: —Rooms: —
Basement Description: —
Other Specifics
| 2 | |
| — | |
| — | |
| — | |
| — | |
| 50x142 | |
| — | |
| — | |
| — | |
| — | |
| Not in DB | |
| — | |
| — | |
| — | |
| — |
Contact Agent
Nearby Similar Homes
4541 Forest Avenue, Downers Grove, Illinois 60515
For Sale
$460,000
3 beds / 1.0 baths / 1,400 ft2
Single Family / Built: 1895
11
4712 Main Street, Downers Grove, Illinois 60515
For Sale
$585,000
3 beds / 2.0 baths / 1,872 ft2
Single Family / Built: 1915
5
4519 Statton Street, Downers Grove, Illinois 60515
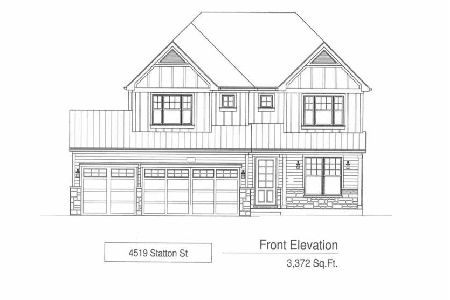
For Sale
$1,899,000
4 beds / 4.1 baths / 4,584 ft2
Single Family / Built: 2026
28
4344 Elm Street, Downers Grove, Illinois 60515
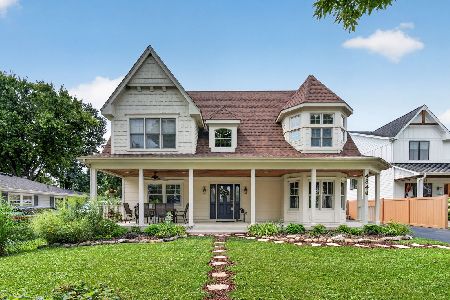
For Sale
$1,275,000
4 beds / 4.0 baths / 3,400 ft2
Single Family / Built: 2017
32
4917 Highland Avenue, Downers Grove, Illinois 60515
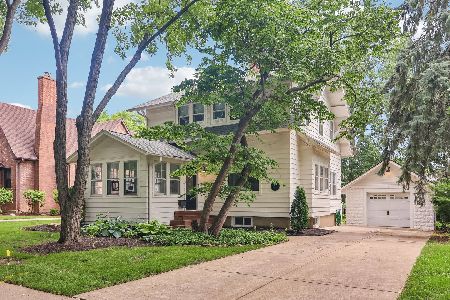
For Sale
$650,000
3 beds / 2.0 baths / 1,743 ft2
Single Family / Built: 1911
75
727 Grant Street, Downers Grove, Illinois 60515
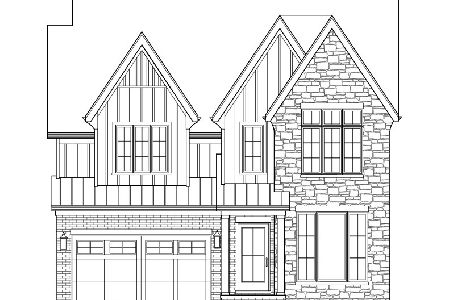
For Sale
$1,799,000
5 beds / 5.1 baths / 5,200 ft2
Single Family / Built: 2026
352
Nearby Sold Comparables
4528 Highland Avenue, Downers Grove, Illinois 60515
Sold
$760,000
4 beds / 2.1 baths / 3,050 ft2
Single Family / Built: 2001
2012
Downers Grove, Illinois 60515

Sold
$739,000
4 beds / 2.1 baths / 0 ft2
Single Family / Built: 2001
6739
4532 Highland Avenue, Downers Grove, Illinois 60515
Sold
$990,000
4 beds / 4.0 baths / 3,700 ft2
Single Family / Built: 2020
2405
4536 Main Street, Downers Grove, Illinois 60515
Sold
$244,900
2 beds / 1.0 baths / 0 ft2
Single Family / Built: 1902
2503
4536 Main Street, Downers Grove, Illinois 60515
Sold
$169,900
2 beds / 1.0 baths / 0 ft2
Single Family / Built: —
6447
4540 Main Street, Downers Grove, Illinois 60515
Sold
$264,500
4 beds / 1.0 baths / 0 ft2
Single Family / Built: —
5328
Contact Agent
Listing Provided By
Baird & Warner
