

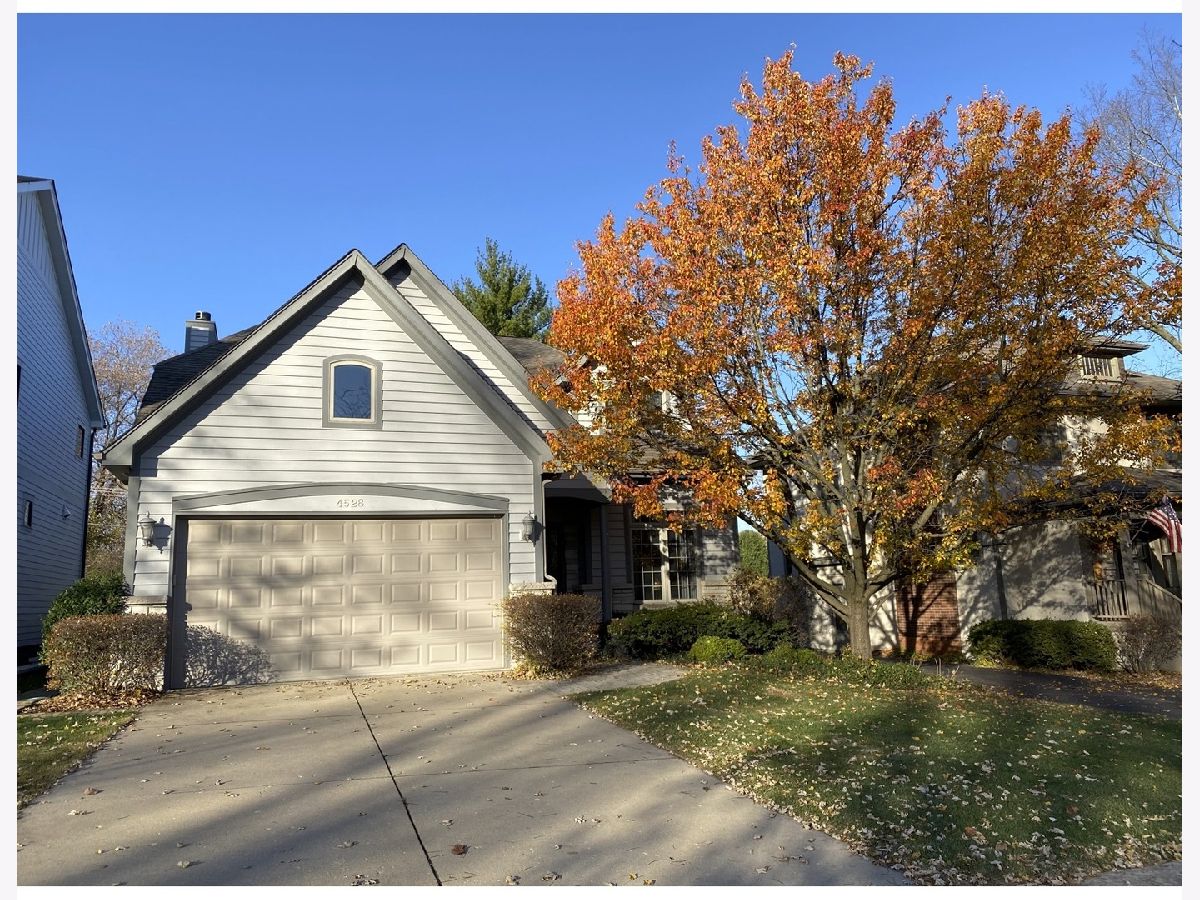
4528 Highland Avenue, Downers Grove, Illinois 60515


$728,000
|
Sold
|
|
| Status: | Closed |
| Sqft: | 3,050 |
| Cost/Sqft: | $249 |
| Beds: | 4 |
| Baths: | 3 |
| Year Built: | 2001 |
| Property Taxes: | $12,387 |
| Days On Market: | 2012 |
| Lot Size: | 0,16 |
Description
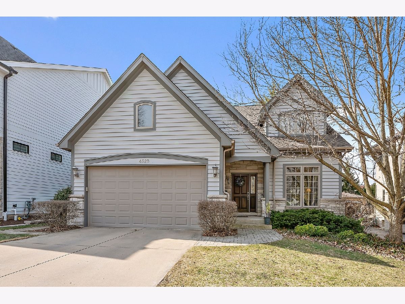
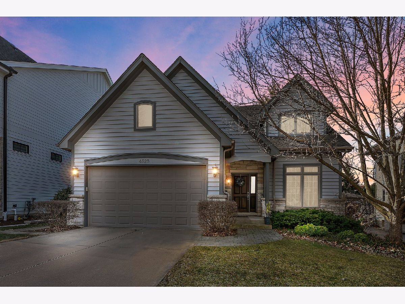
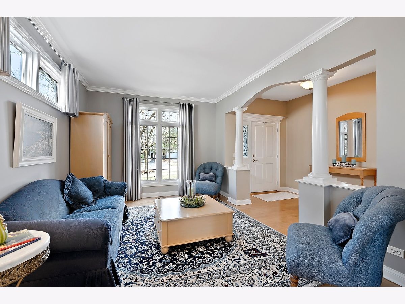
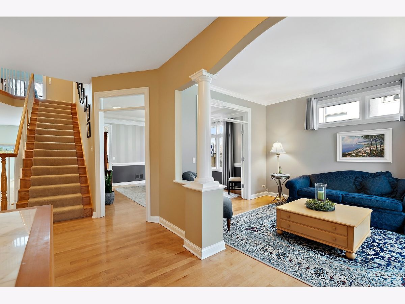
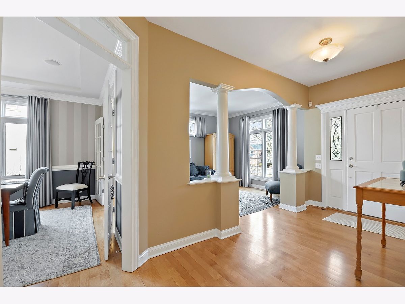
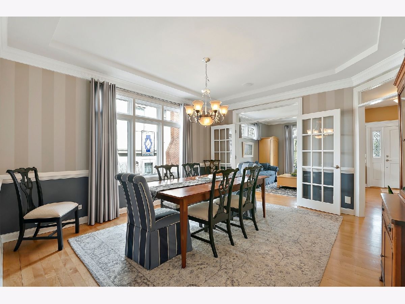
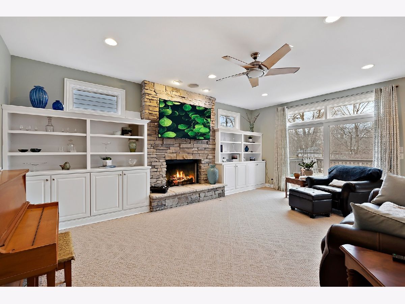
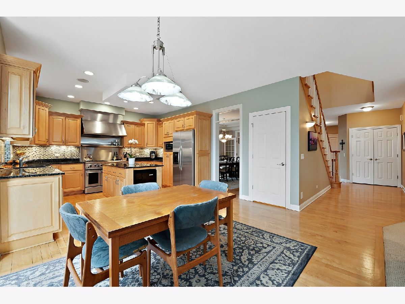
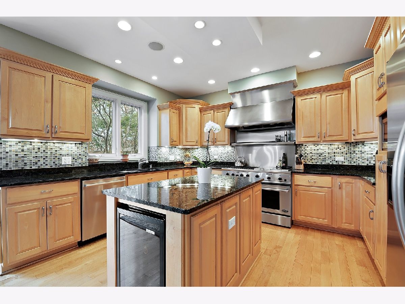
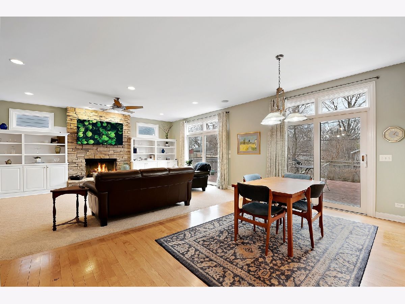
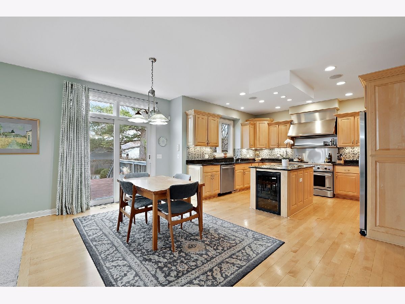
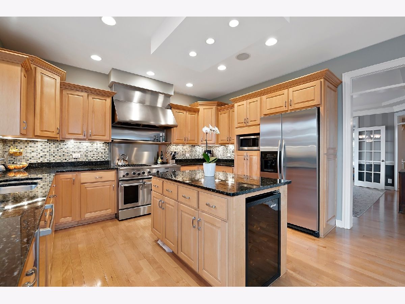
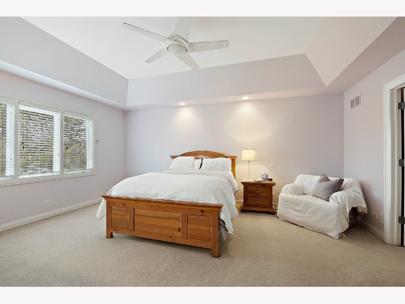
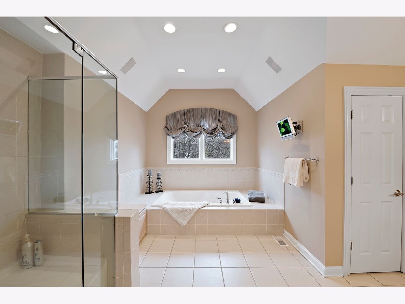
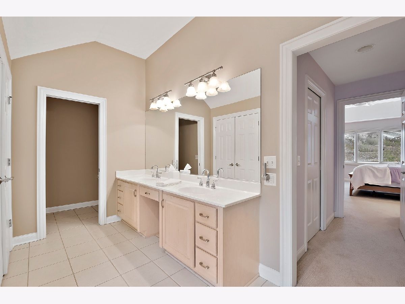
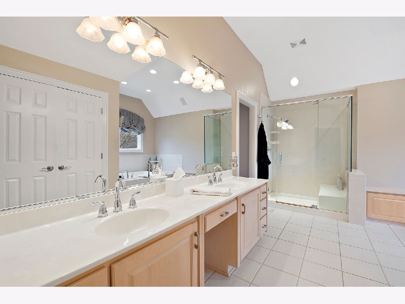
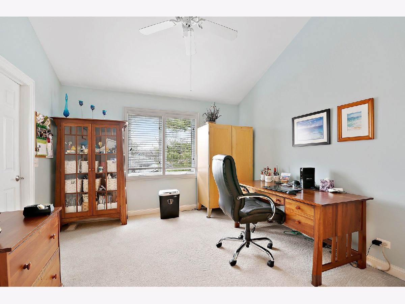
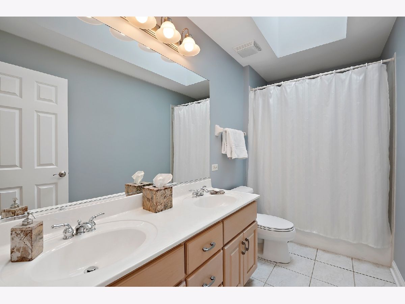
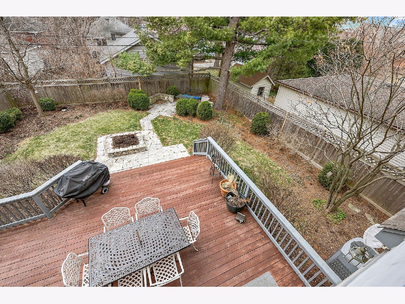
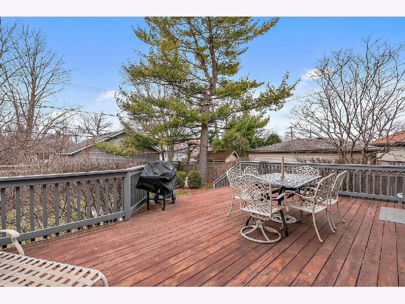
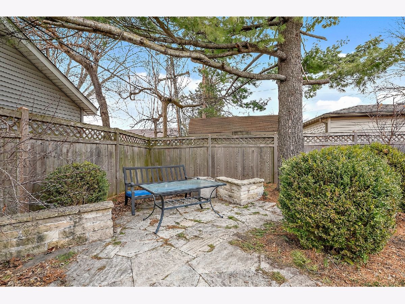
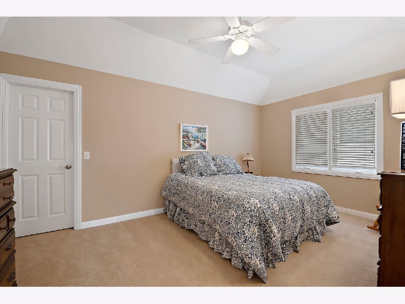
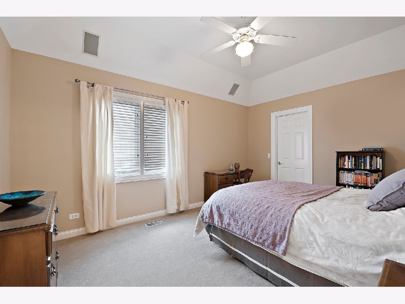
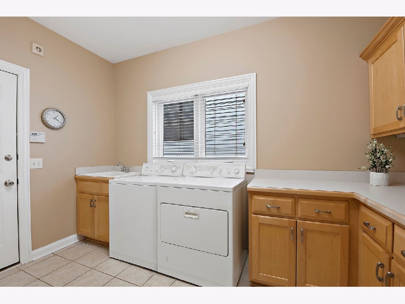
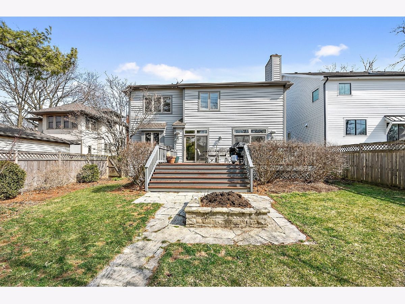
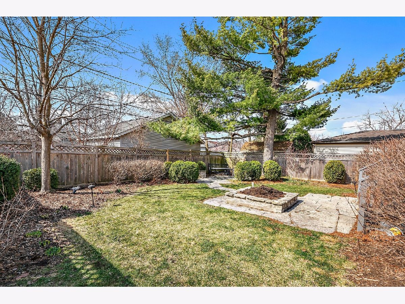
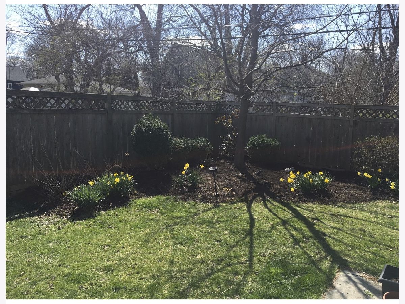
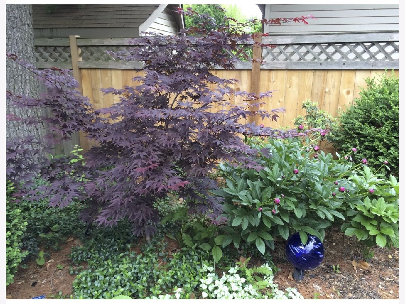
Wonderful in town Downers Grove location. It is just a quick walk to train & downtown. There is so much here to enjoy year 'round. This beautiful 4 bedroom, 2.5 bath home has it all. Custom features include 9' ceilings, cove molding, tray ceilings, central vac, security system, and walk in closets. The laundry room/mudroom is conveniently located off the garage with counter and cabinet space for organizing everything. There is a nice big hall closet for coats, boots, etc. plus a guest closet in the foyer. This kitchen is for the cook. The range is commercial with 4 burners, griddle, and grill with commercial exhaust fan and warming lights. The owners has added a glass block backsplash and beverage cooler to kitchen. Of course it has under cabinet lighting. Family Room is wide open next to breakfast room and kitchen. The stone fireplace is flanked by white built in cabinets. You can start the party planning for the 25'x 13' deck and flagstone patio with built in benches in the cedar fenced yard. All 4 bedrooms have walk in closets, ceiling fans, and accented ceilings. Other features include family room surround sound, speakers in dining room, kitchen, and all bedrooms, see feature sheet for a complete list. The basement is ready for whatever you want to use it for. It is deep with 9' ceilings and bath plumbed in. You will use & enjoy every square inch of this home inside and out. It has top rated Downers Grove Schools Lester, Herrick and DGN High School. The location can not be beat. This can be your forever home.
Property Specifics
| Single Family | |
| — | |
| — | |
| 2001 | |
| Full | |
| — | |
| No | |
| 0.16 |
| Du Page | |
| — | |
| 0 / Not Applicable | |
| None | |
| Lake Michigan | |
| Public Sewer | |
| 11018737 | |
| 0905315016 |
Nearby Schools
| NAME: | DISTRICT: | DISTANCE: | |
|---|---|---|---|
|
Grade School
Lester Elementary School |
58 | — | |
|
Middle School
Herrick Middle School |
58 | Not in DB | |
|
High School
North High School |
99 | Not in DB | |
Property History
| DATE: | EVENT: | PRICE: | SOURCE: |
|---|---|---|---|
| 22 Sep, 2008 | Sold | $700,000 | MRED MLS |
| 15 Aug, 2008 | Under contract | $739,000 | MRED MLS |
| — | Last price change | $769,000 | MRED MLS |
| 1 Apr, 2008 | Listed for sale | $799,000 | MRED MLS |
| 14 May, 2021 | Sold | $728,000 | MRED MLS |
| 31 Mar, 2021 | Under contract | $760,000 | MRED MLS |
| — | Last price change | $775,000 | MRED MLS |
| 11 Mar, 2021 | Listed for sale | $775,000 | MRED MLS |
Room Specifics
Total Bedrooms: 4
Bedrooms Above Ground: 4
Bedrooms Below Ground: 0
Dimensions: —
Floor Type: Carpet
Dimensions: —
Floor Type: Carpet
Dimensions: —
Floor Type: Carpet
Full Bathrooms: 3
Bathroom Amenities: —
Bathroom in Basement: 0
Rooms: Breakfast Room
Basement Description: Unfinished,Bathroom Rough-In,Egress Window,9 ft + pour,Concrete (Basement)
Other Specifics
| 2 | |
| Concrete Perimeter | |
| Concrete | |
| Deck, Patio, Storms/Screens | |
| Fenced Yard,Sidewalks,Streetlights | |
| 50 X 141 | |
| — | |
| Full | |
| Hardwood Floors, First Floor Laundry, Walk-In Closet(s), Ceiling - 9 Foot, Some Carpeting, Special Millwork, Some Wood Floors, Granite Counters, Separate Dining Room | |
| Double Oven, Microwave, Dishwasher, Refrigerator, Washer, Dryer, Disposal | |
| Not in DB | |
| Curbs, Sidewalks, Street Lights, Street Paved | |
| — | |
| — | |
| Wood Burning, Gas Starter |
Tax History
| Year | Property Taxes |
|---|---|
| 2008 | $8,644 |
| 2021 | $12,387 |
Contact Agent
Nearby Similar Homes
Nearby Sold Comparables

Contact Agent
Listing Provided By
Coldwell Banker Realty
