

453 Raintree Drive, Glen Ellyn, Illinois 60137
Subdivision > Raintree
Sorry, we are updating photos, please update this page in 15 minutes
$140,000
|
Sold
|
|
| Status: | Closed |
| Sqft: | 1,666 |
| Cost/Sqft: | $87 |
| Beds: | 2 |
| Baths: | 2 |
| Year Built: | 1977 |
| Property Taxes: | $2,749 |
| Days On Market: | 6080 |
| Lot Size: | 0,00 |
Description
BEAUTIFUL & IMMACULATE-LARGEST UNIT 1666 SF IN BRADFORD HOUSE. SELLER TO PAY 3 MONTHS ASSOC FEE @ CLOSING.SPACIOUS LIVING ROOM OVERLOOKS & OPENS ONTO BALCONY WITH BRIGHT SOUTHWEST EXPOSURE & IS ADJACENT TO BOTH DIN RM & LIBRARY-DEN WHICH COULD BE ENCLOSED AS 3RD BR,BRIGHT UPDATED KITCHEN & BATHS,LAUNDRY & STORAGE ON SAME LEVEL,HEATED GARAGE SPACE#60,POOL & CLUBHOUSE AVAILABLE,CLOSE TO 355,I88,COD,VILLAGE LINKS & SHOP
Property Specifics
| Condos/Townhomes | |
| — | |
| — | |
| 1977 | |
| None | |
| Brick | |
| — | |
| — | |
| No | |
| — |
| Du Page | |
| Raintree | |
| 392 / — | |
| Water, Insurance, Exterior Maintenance, Lawn Care, Snow Removal | |
| Lake Michigan, Public | |
| Sewer-Storm | |
| Central Air | |
| Electric | |
| 07467413 | |
| 0523320063 |
Nearby Schools
| NAME: | DISTRICT: | DISTANCE: | |
|---|---|---|---|
|
Grade School
Park View Elementary School |
89 | — | |
|
Middle School
Glen Crest Middle School |
89 | Not in DB | |
|
High School
Glenbard South High School |
87 | Not in DB | |
Property History
| DATE: | EVENT: | PRICE: | SOURCE: |
|---|---|---|---|
| 30 Aug, 2010 | Sold | $140,000 | MRED MLS |
| 24 Jul, 2010 | Under contract | $145,000 | MRED MLS |
| — | Last price change | $149,900 | MRED MLS |
| 11 Mar, 2010 | Listed for sale | $165,000 | MRED MLS |
| 30 Sep, 2016 | Sold | $147,000 | MRED MLS |
| 28 Jul, 2016 | Under contract | $154,900 | MRED MLS |
| 10 May, 2016 | Listed for sale | $154,900 | MRED MLS |
| 27 Mar, 2026 | Sold | $289,000 | MRED MLS |
| 20 Feb, 2026 | Under contract | $289,000 | MRED MLS |
| 30 Jan, 2026 | Listed for sale | $289,000 | MRED MLS |
Sorry, we are updating photos, please update this page in 15 minutes
Room Specifics
All Bedroom Info:
Total Bedrooms: 2
Bedrooms Above Ground: 2
Bedrooms Below Ground: 0
Total Bedrooms: 2
Bedrooms Above Ground: 2
Bedrooms Below Ground: 0
Second Bedroom Info:
Dimensions: —
Location: —Dimensions: —
Floor Type: Carpet
Bathroom Info:
Full Bathrooms: 2
Partial Bathrooms: —Full Bathrooms: 2
Bathroom Amenities: —
Bathroom in Basement: 0
Dining Room Info:
Dimensions: —
Location: —Dimensions: —
Floor Type: Carpet
Kitchen Info:
Dimensions: —
Location: —Dimensions: —
Floor Type: Ceramic Tile
Living Room Info:
Dimensions: —
Location: —Dimensions: —
Floor Type: Carpet
Additional Rooms Info:
Rooms: Den
Basement: NoneRooms: Den
Other Specifics
| 1 | |
| Concrete Perimeter | |
| Garage | |
| — | |
| — | |
| — | |
| Balcony, Storms/Screens, Door Monitored By TV | |
| Common Grounds, Landscaped | |
| COMMON | |
| — | |
| Full | |
| Elevator, Storage | |
| Range, Dishwasher, Refrigerator, Disposal | |
| Not in DB | |
| — | |
| Elevator(s), Storage | |
| — |
Tax History
| Year | Property Taxes |
|---|---|
| 2010 | $2,749 |
| 2016 | $3,974 |
| 2026 | $3,069 |
Contact Agent
Nearby Similar Homes
453 Raintree Drive, Glen Ellyn, Illinois 60137
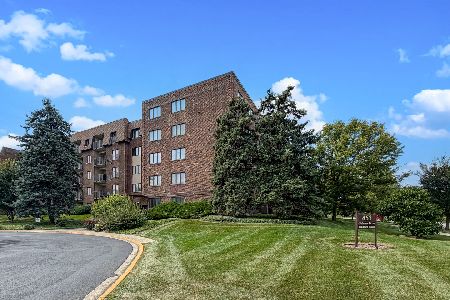
For Sale
$265,000
2 beds / 2.0 baths / 1,420 ft2
Condos/Townhomes / Built: 1977
53
470 Fawell Boulevard, Glen Ellyn, Illinois 60137
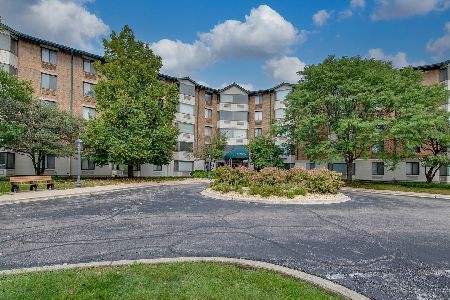
For Sale
$159,000
1 beds / 1.0 baths / 550 ft2
Condos/Townhomes / Built: 1983
40
465 Raintree Court, Glen Ellyn, Illinois 60137
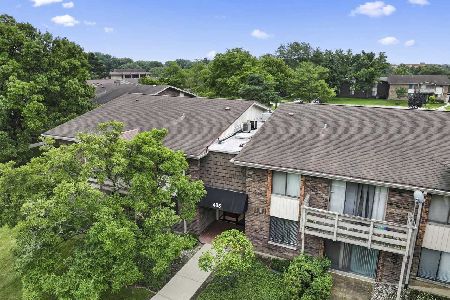
For Sale
$175,000
1 beds / 1.0 baths / 906 ft2
Condos/Townhomes / Built: 1969
79
462 Raintree Drive, Glen Ellyn, Illinois 60137
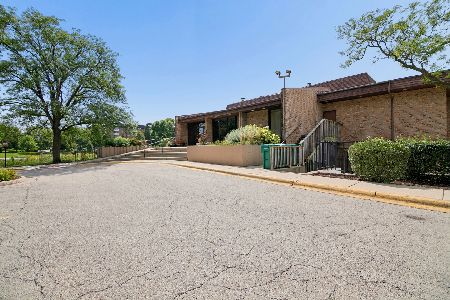
For Sale
$220,000
2 beds / 2.0 baths / 1,198 ft2
Condos/Townhomes / Built: 1969
20
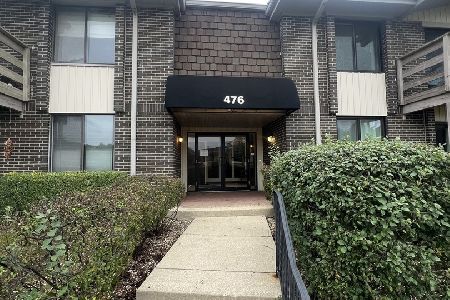
476 Raintree Court, Glen Ellyn, Illinois 60137
For Sale
$224,900
2 beds / 2.0 baths / 1,198 ft2
Condos/Townhomes / Built: 1969
41
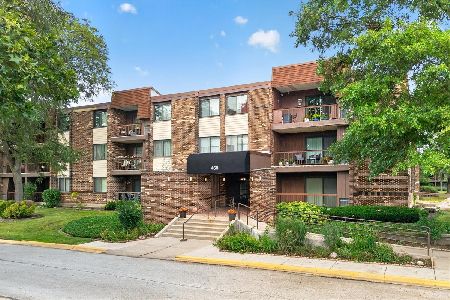
460 Raintree Court, Glen Ellyn, Illinois 60137
For Sale
$289,900
2 beds / 2.0 baths / 1,417 ft2
Condos/Townhomes / Built: 1971
38
Nearby Sold Comparables

Contact Agent
Listing Provided By
RE/MAX Suburban
