

453 Raintree Drive, Glen Ellyn, Illinois 60137


$339,900
|
For Sale
|
|
| Status: | Active |
| Sqft: | 1,488 |
| Cost/Sqft: | $228 |
| Beds: | 2 |
| Baths: | 2 |
| Year Built: | 1977 |
| Property Taxes: | $3,738 |
| Lot Size: | 0,00 |
Description
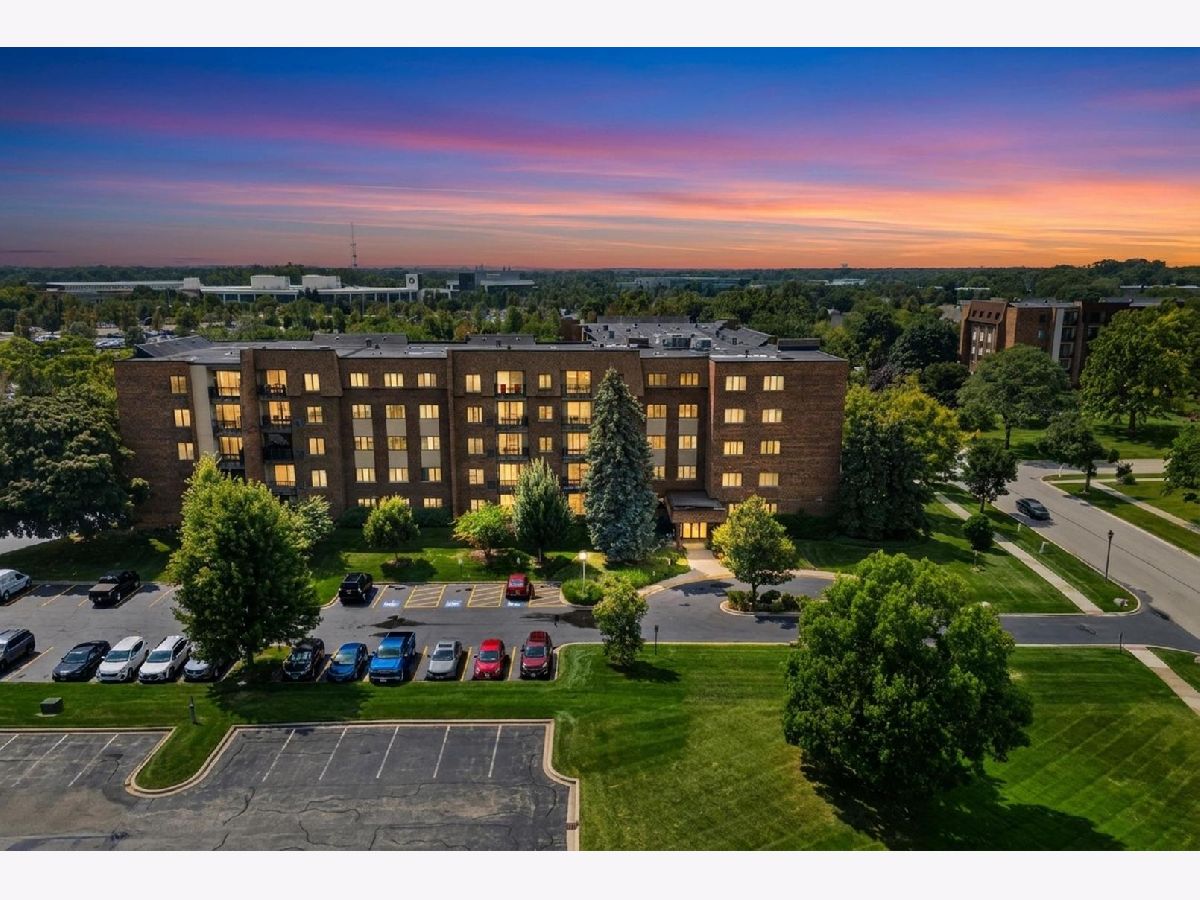
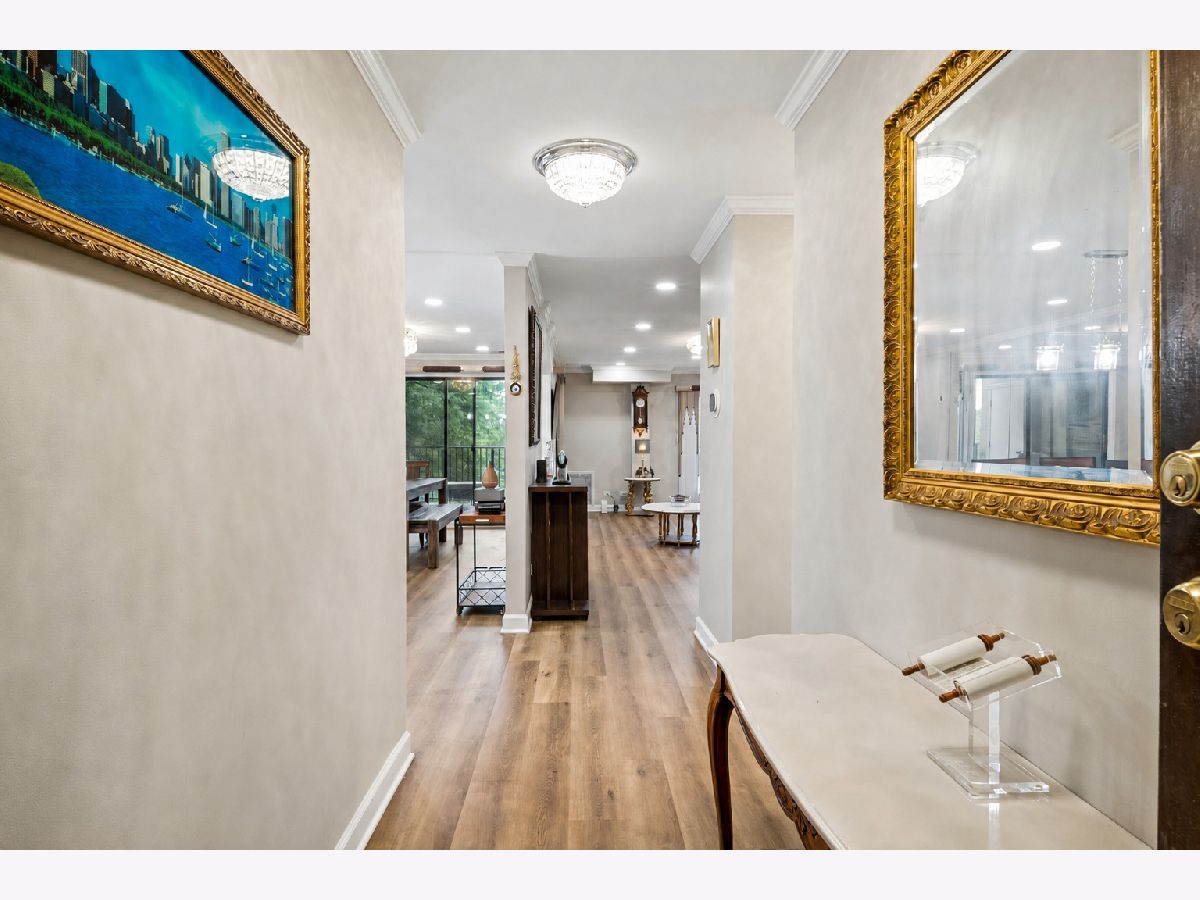
This is the one you've been looking for - a total rebirth of luxury condo living in the heart of Glen Ellyn. Unit 3P is a penthouse-style end unit offering nearly 1,500 square feet of high-end design with zero neighbors to your left or right. Tucked on the northeast side of an all-brick elevator midrise building, the space feels incredibly private. Inside, the vibe is refined but functional: custom crown molding, millwork, and weather-resistant luxury vinyl floors that handle real life beautifully. The tech here is seamless. Everything from the thermostat and GE Profile appliances to the recessed LED lighting is mobile-controlled. In the kitchen, you've got 42" Taylorsville soft-close cabinets, quartz counters, and a really nice, barstool-height island for casual mornings. The dining area flows right out to the covered balcony designed for 4-season enjoyment. The layout is intentional. There's a sharp hall bath with a soak tub and a secondary bedroom right next it. Further down, you'll discover that the primary suite is the real showstopper. Following a $70k renovation, the bathroom features high-end ceramic with stunning large-format tiles on the floor. The 72" soaker spa jacuzzi experience is next-level; you can officially throw out your bathtub tray because the custom casing around the tub is designed to hold your aromatherapy candle, a Poppi, and your red light therapy mask. The electric fireplace will give you a cozy vibe while 7ft Kohler steamer shower warms up. With over $170k in actual luxury finishes, 3P is sophisticated, smart, and exactly where you want to be.
Property Specifics
| Condos/Townhomes | |
| 5 | |
| — | |
| 1977 | |
| — | |
| — | |
| No | |
| — |
| — | |
| Raintree | |
| 590 / Monthly | |
| — | |
| — | |
| — | |
| 12742388 | |
| 0523320044 |
Nearby Schools
| NAME: | DISTRICT: | DISTANCE: | |
|---|---|---|---|
|
Grade School
Park View Elementary School |
89 | — | |
|
Middle School
Glen Crest Middle School |
89 | Not in DB | |
|
High School
Glenbard South High School |
87 | Not in DB | |



Room Specifics
Total Bedrooms: 2
Bedrooms Above Ground: 2
Bedrooms Below Ground: 0
Dimensions: —
Floor Type: —
Full Bathrooms: 2
Bathroom Amenities: Whirlpool
Bathroom in Basement: 0
Rooms: —
Basement Description: —
Other Specifics
| 1 | |
| — | |
| — | |
| — | |
| — | |
| COMMON | |
| — | |
| — | |
| — | |
| — | |
| Not in DB | |
| — | |
| — | |
| — | |
| — |
Contact Agent
Nearby Similar Homes
Nearby Sold Comparables

Contact Agent
Listing Provided By
Coldwell Banker Realty
