

4530 Woodlawn Avenue, Kenwood, Chicago, Illinois 60653


$569,900
|
For Sale
|
|
| Status: | Active |
| Sqft: | 2,126 |
| Cost/Sqft: | $268 |
| Beds: | 3 |
| Baths: | 3 |
| Year Built: | 1999 |
| Property Taxes: | $7,312 |
| Days On Market: | 9 |
| Lot Size: | 0,00 |
Description
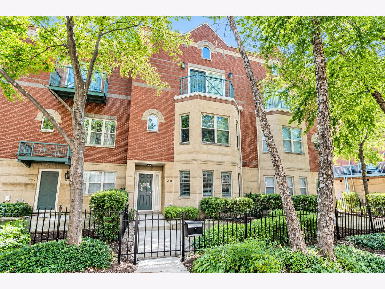
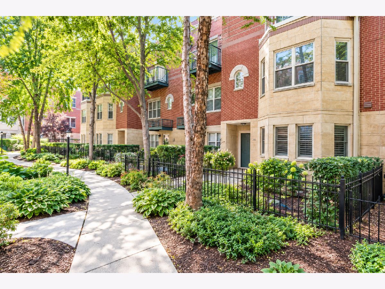
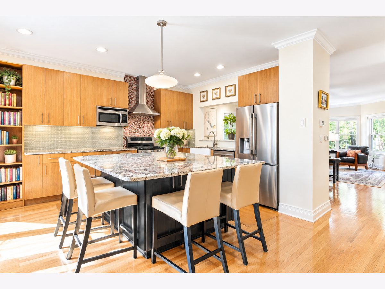
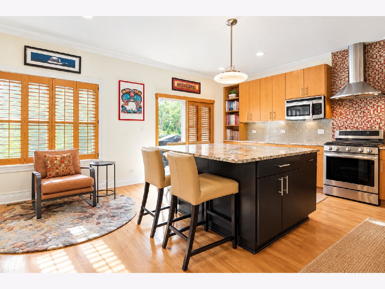
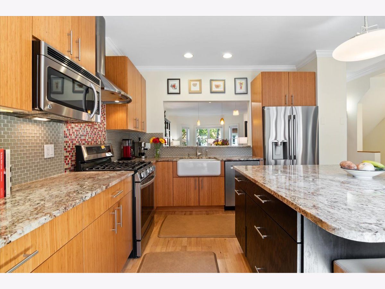
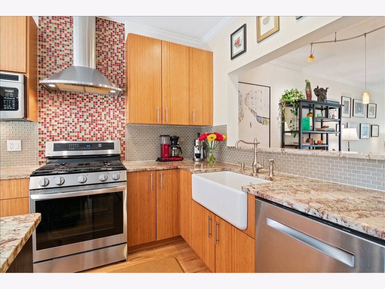
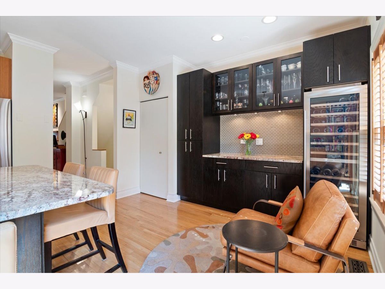
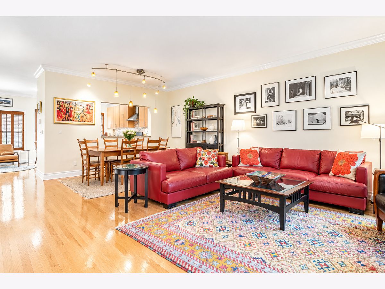
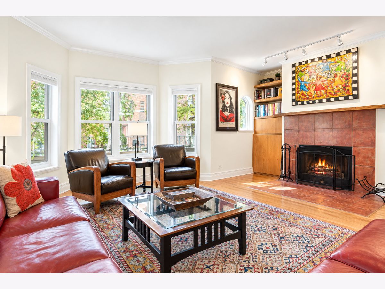
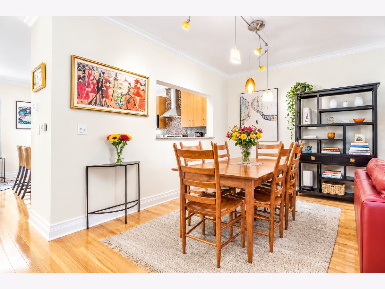
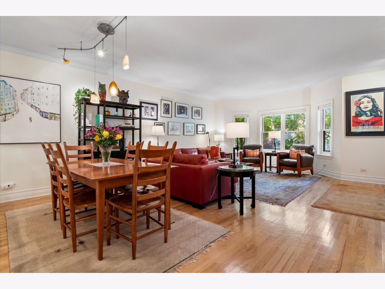
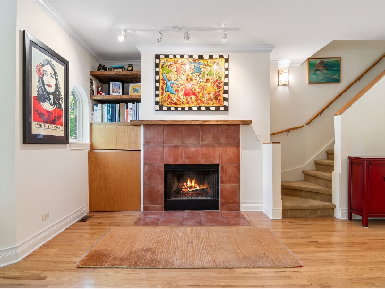
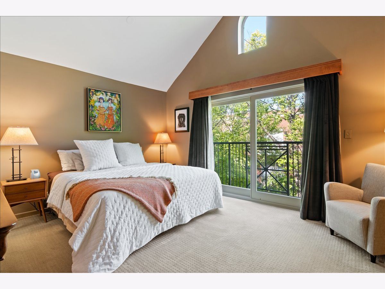
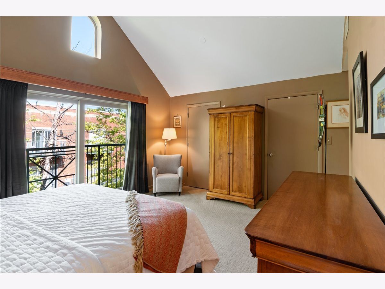
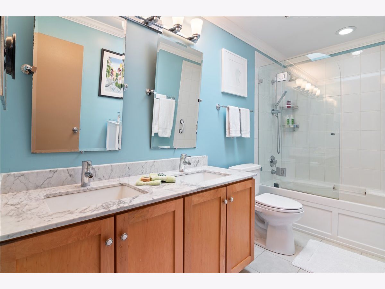
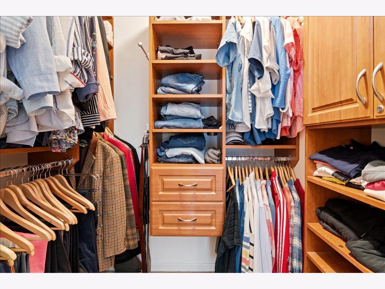
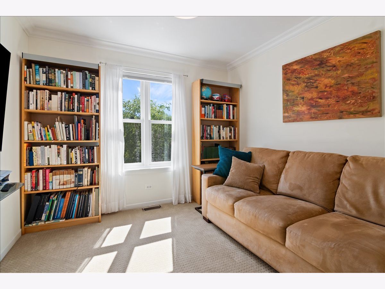
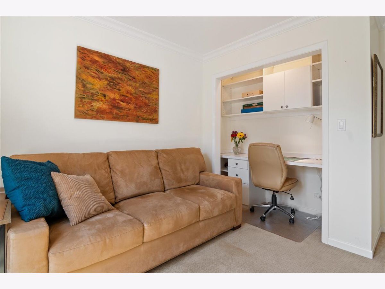
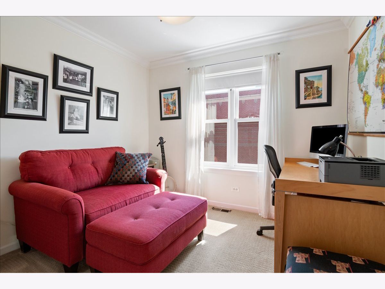
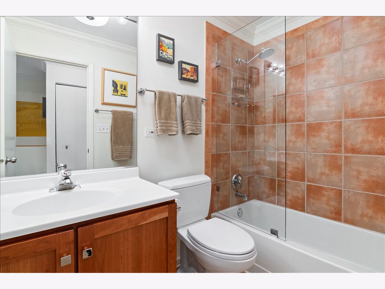
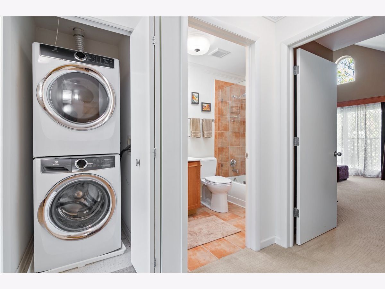
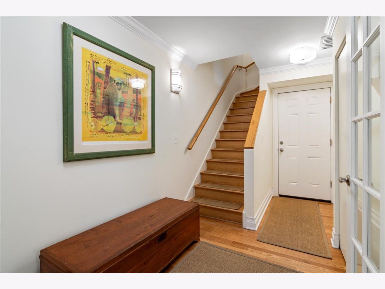
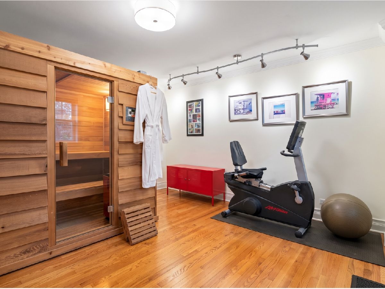
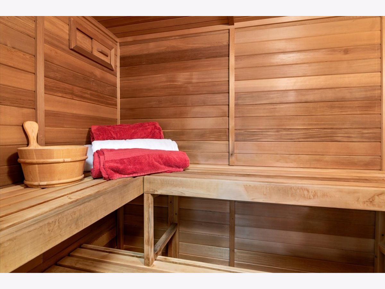
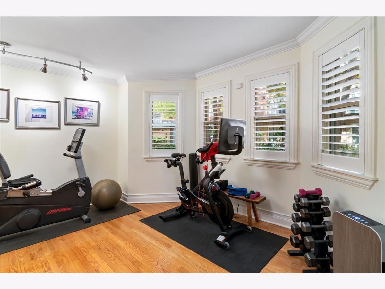
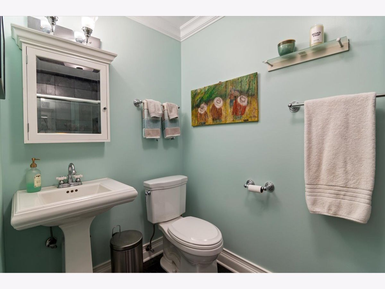
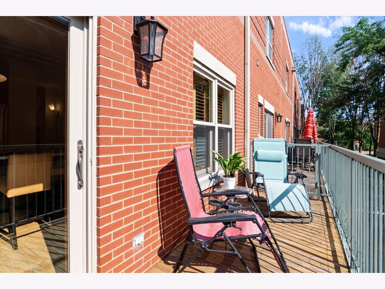
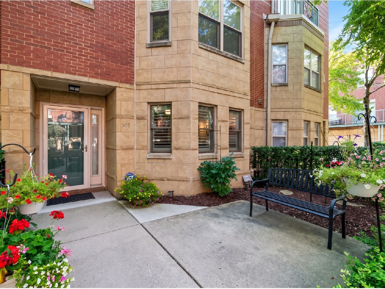
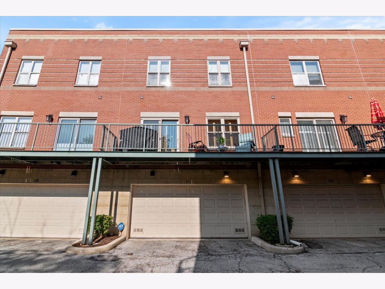
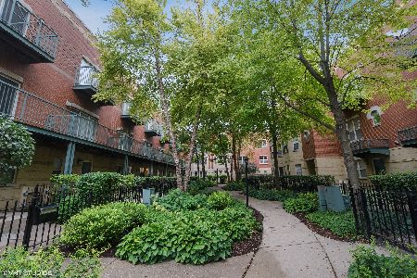
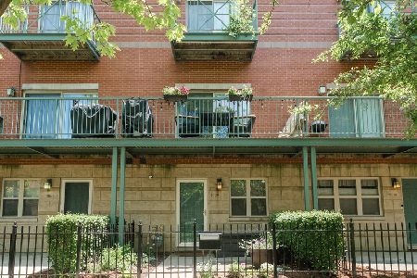
One of the largest and most distinctive townhomes in the Shakespeare community! This exceptional and meticulously maintained 3-bedroom, 3-full-bath A-unit offers 2,126 square feet across three levels, combining generous living space, thoughtful updates, and a peaceful courtyard setting. The beautifully updated main level features a stunning kitchen with custom cabinetry, oversized island, stainless appliances and upgraded finishes, opening to spacious living and dining areas with hardwood floors, a wood-burning fireplace and abundant natural light. The flexible first level includes a full bath and private sauna-perfect for a home office, gym, guest suite or additional living space. Upstairs, the spacious primary suite features vaulted ceilings, two custom walk-in closets and a private Juliet balcony, while two additional bedrooms, a full bath and convenient laundry complete the upper level. Additional highlights include custom built-ins and trim, crown molding, custom closets, Marvin windows and an attached 2.5-car garage with custom storage. Recent improvements include a new furnace blower and inducer (2026), Trane A/C and humidifier (2023), and an extensively renovated kitchen. Enjoy a quiet, private community just steps from the lakefront, beach, Lakefront Trail and 47th Street Metra, with easy access to downtown Chicago, Lake Shore Drive, the University of Chicago and the Obama Presidential Center. A rare combination of space, updates, privacy and location-come see why this home is so special.
Property Specifics
| Condos/Townhomes | |
| 3 | |
| — | |
| 1999 | |
| — | |
| — | |
| No | |
| — |
| Cook | |
| — | |
| 409 / Monthly | |
| — | |
| — | |
| — | |
| 12780124 | |
| 20023140940000 |
Nearby Schools
| NAME: | DISTRICT: | DISTANCE: | |
|---|---|---|---|
|
Grade School
Robinson Elementary School |
299 | — | |
|
Middle School
Woodson South Elementary School |
299 | Not in DB | |
|
High School
Dyett Academic Center High Schoo |
299 | Not in DB | |
Property History
| DATE: | EVENT: | PRICE: | SOURCE: |
|---|---|---|---|
| 8 Oct, 2026 | Listed for sale | $569,900 | MRED MLS |
Room Specifics
Total Bedrooms: 3
Bedrooms Above Ground: 3
Bedrooms Below Ground: 0
Dimensions: —
Floor Type: —
Dimensions: —
Floor Type: —
Full Bathrooms: 3
Bathroom Amenities: —
Bathroom in Basement: 0
Rooms: —
Basement Description: —
Other Specifics
| 2 | |
| — | |
| — | |
| — | |
| — | |
| condo | |
| — | |
| — | |
| — | |
| — | |
| Not in DB | |
| — | |
| — | |
| — | |
| — |
Tax History
| Year | Property Taxes |
|---|---|
| 2026 | $7,312 |
Contact Agent
Nearby Similar Homes
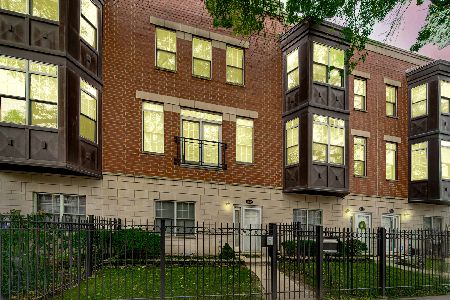
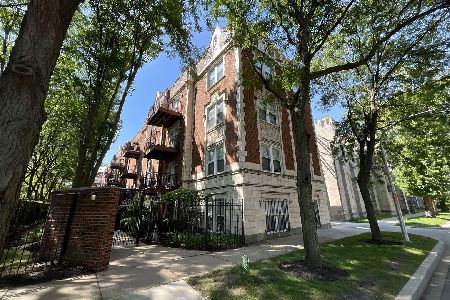
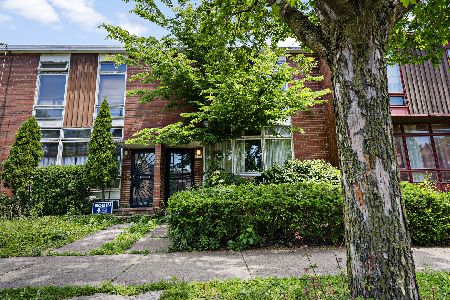
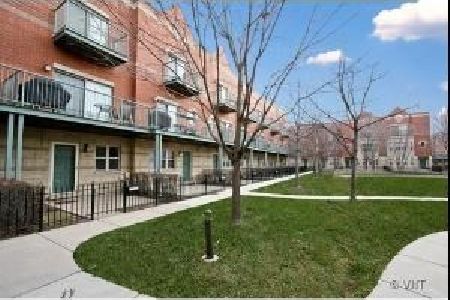
Nearby Sold Comparables

Contact Agent
Listing Provided By
Urb & Burb Realty
