

26048 County Fair Drive, Monee, Illinois 60449


$434,900
|
For Sale
|
|
| Status: | Active |
| Sqft: | 2,300 |
| Cost/Sqft: | $189 |
| Beds: | 4 |
| Baths: | 3 |
| Year Built: | 2026 |
| Property Taxes: | $0 |
| Days On Market: | 21 |
| Lot Size: | 0,00 |
Description
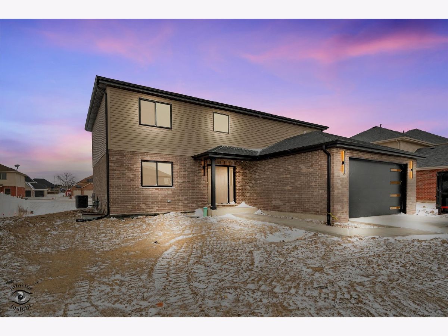
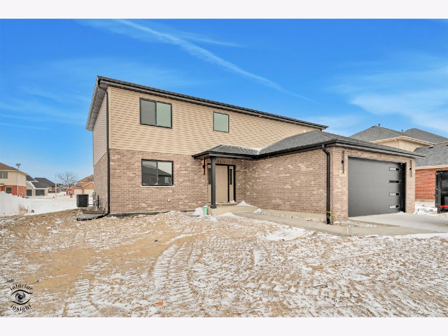
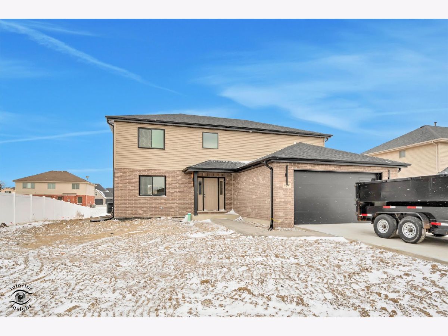
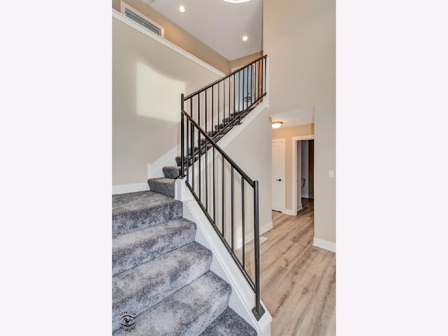
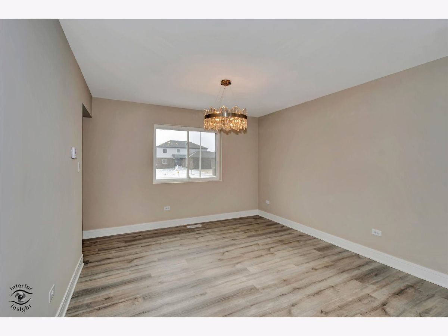
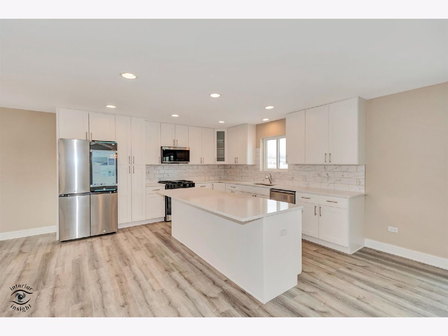
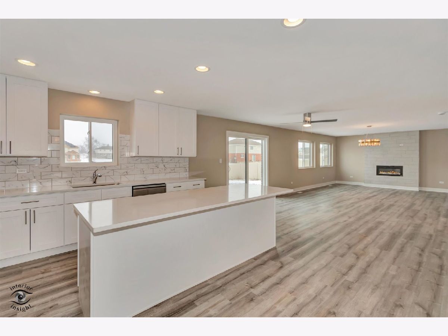
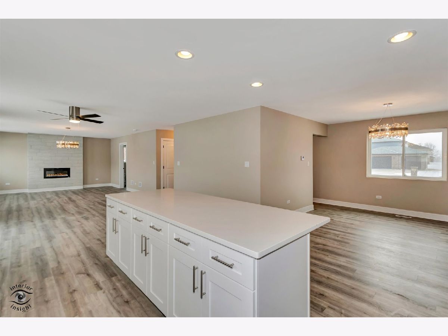
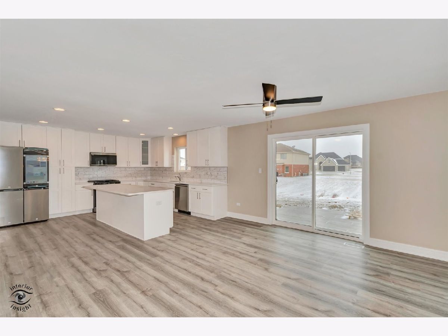
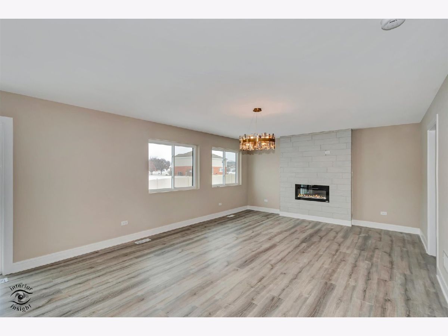
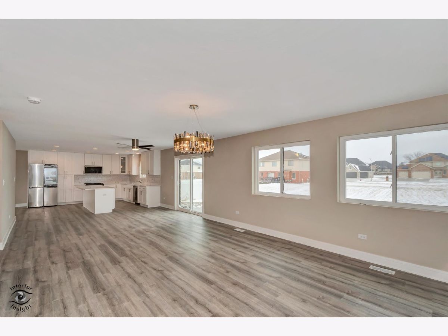
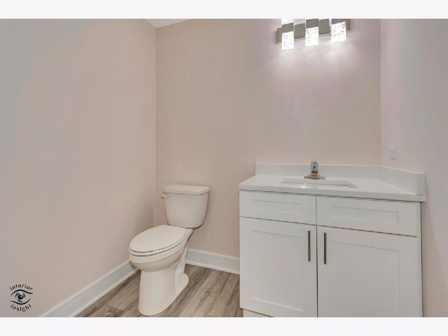
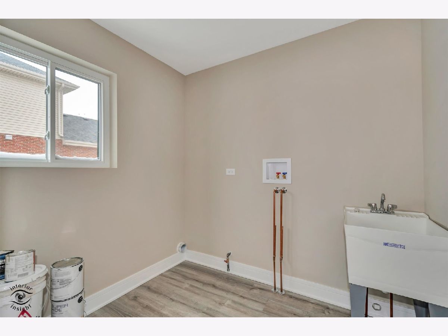
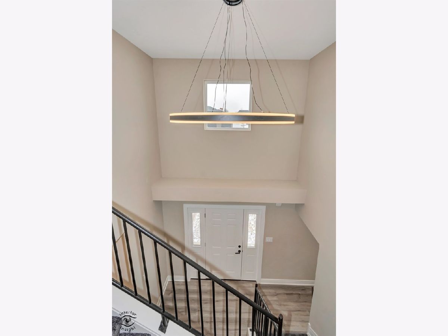
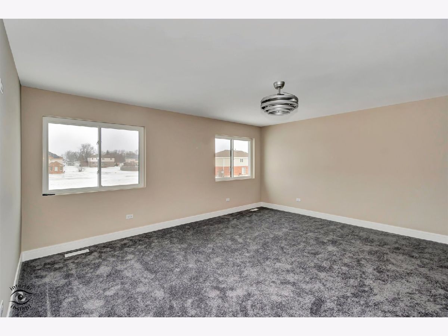
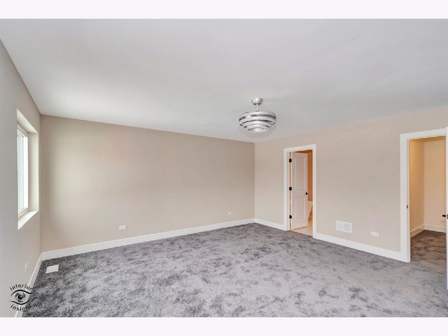
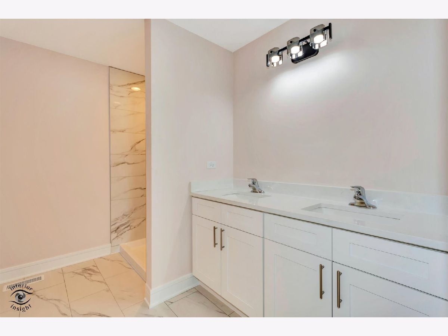
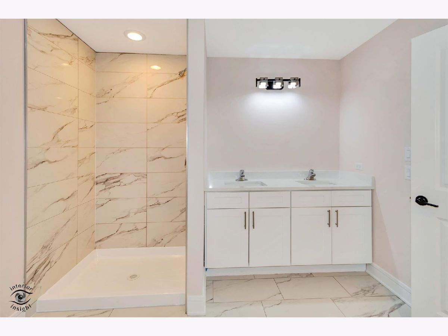
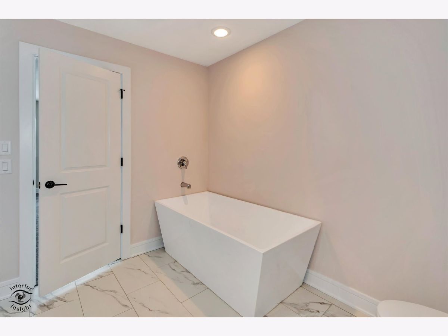
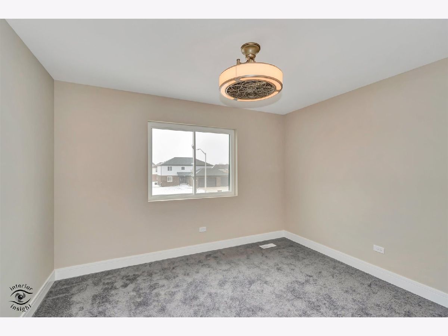
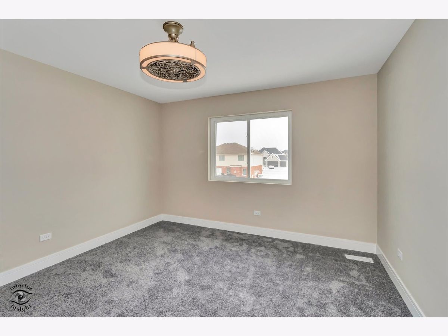
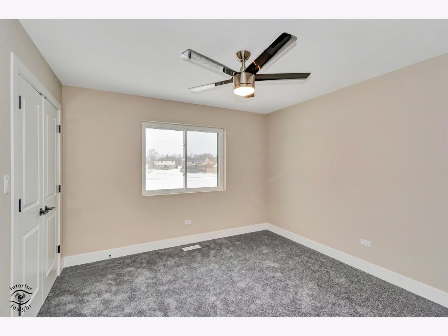
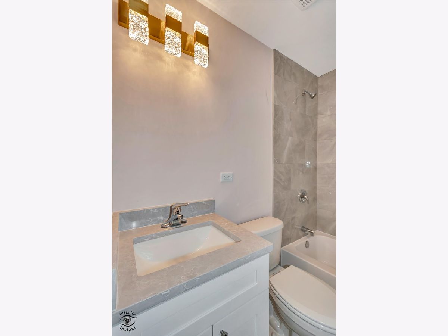
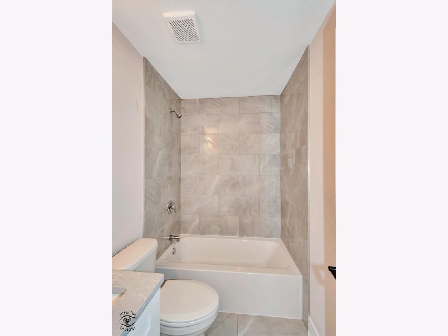
NEW UNDER CONSTRUCTION! Custom 2-story home with 4 beds, 2.5 baths, with 2,300 sq. ft. of luxury living space. Walk thru the front door to your 2-story foyer with handcrafted steel railings leading to upstairs. Engineered wood product flooring on main level and carpet in all bedrooms. Fabulous kitchen with solid surface counters, all stainless appliances, butler pantry, tall cabinets, custom glam lighting...all neutral colors throughout. Ceiling fans in all bedrooms, living room and family room. Glam master bath includes fashionable soaker tub, separate shower and double sinks. 1st floor laundry room! Close to shopping and restaurants.
Property Specifics
| Single Family | |
| — | |
| Traditional | |
| 2026 | |
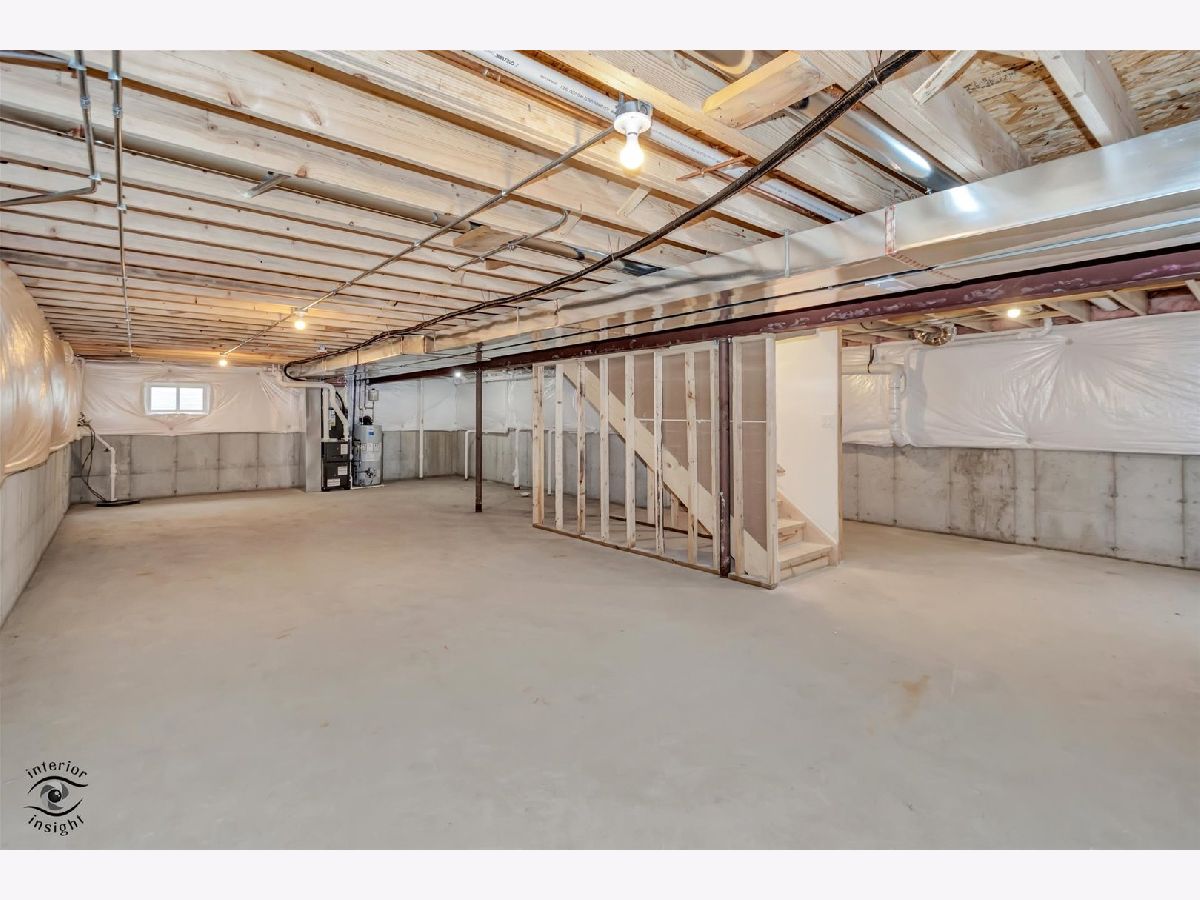
| Unfinished, Partial | |
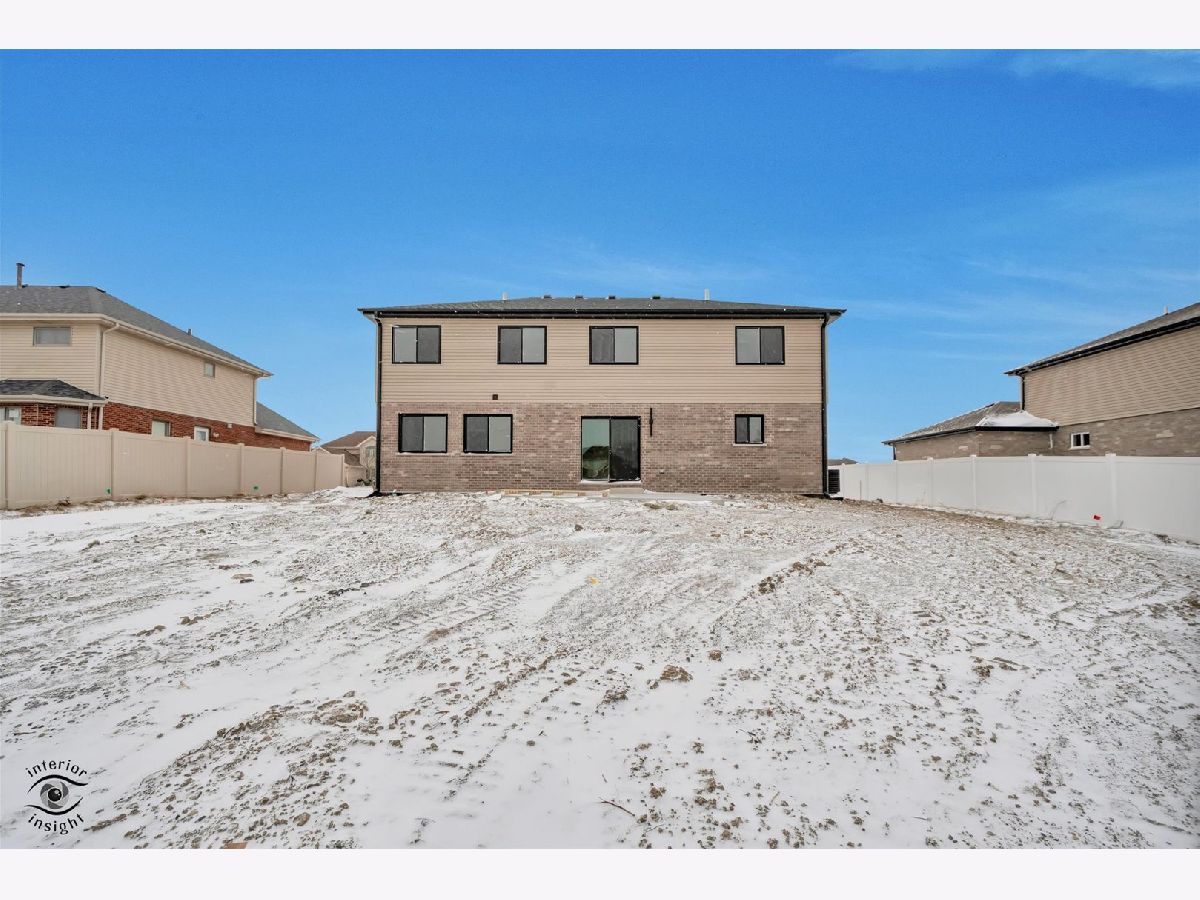
| Vinyl Siding, Brick | |
| Asphalt | |
| — | |
| No | |
| — |
| Will | |
| — | |
| — / Not Applicable | |
| None | |
| Public | |
| Public Sewer | |
| Central Air | |
| Gas, Forced Air | |
| 12783372 | |
| 2114214120630000 |
Property History
| DATE: | EVENT: | PRICE: | SOURCE: |
|---|---|---|---|
| 13 Oct, 2026 | Listed for sale | $434,900 | MRED MLS |
Room Specifics
All Bedroom Info:
Total Bedrooms: 4
Bedrooms Above Ground: 4
Bedrooms Below Ground: 0
Total Bedrooms: 4
Bedrooms Above Ground: 4
Bedrooms Below Ground: 0
Master Bedroom Info:
Dimensions: 17X16
Location: —Dimensions: 17X16
Floor Type: Carpet
Second Bedroom Info:
Dimensions: 13X12
Location: —Dimensions: 13X12
Floor Type: Carpet
Third Bedroom Info:
Dimensions: 12X10
Location: —Dimensions: 12X10
Floor Type: Carpet
Fourth Bedroom Info:
Dimensions: 11X11
Location: —Dimensions: 11X11
Floor Type: Carpet
Bathroom Info:
Full Bathrooms: 3
Partial Bathrooms: 1Full Bathrooms: 3
Bathroom Amenities: Separate Shower, Soaking Tub
Bathroom in Basement: 0
Dining Room Info:
Dimensions: 12X12
Location: —Dimensions: 12X12
Floor Type: Wood Laminate
Kitchen Info:
Dimensions: 16X15
Location: —Dimensions: 16X15
Floor Type: Wood Laminate
Features: Eating Area-Breakfast Bar
Laundry Room Info:
Dimensions: 9X6
Location: —Dimensions: 9X6
Floor Type: Ceramic Tile
Living Room Info:
Dimensions: 15X12
Location: —Dimensions: 15X12
Floor Type: Wood Laminate
Family Room Info:
Dimensions: 16X15
Location: —Dimensions: 16X15
Floor Type: Wood Laminate
Additional Rooms Info:
Rooms: Foyer
Basement: Unfinished, PartialRooms: Foyer
First Additional Room Info:
Name: Foyer
Dimensions: 9X6
Location: —Name: Foyer
Dimensions: 9X6
Floor Type: —
Other Specifics
| 2 | |
| Concrete Perimeter | |
| Concrete, Garage Owned, Attached, Garage | |
| Main Level, Gas Dryer Hookup | |
| Laminate | |
| Porch | |
| — | |
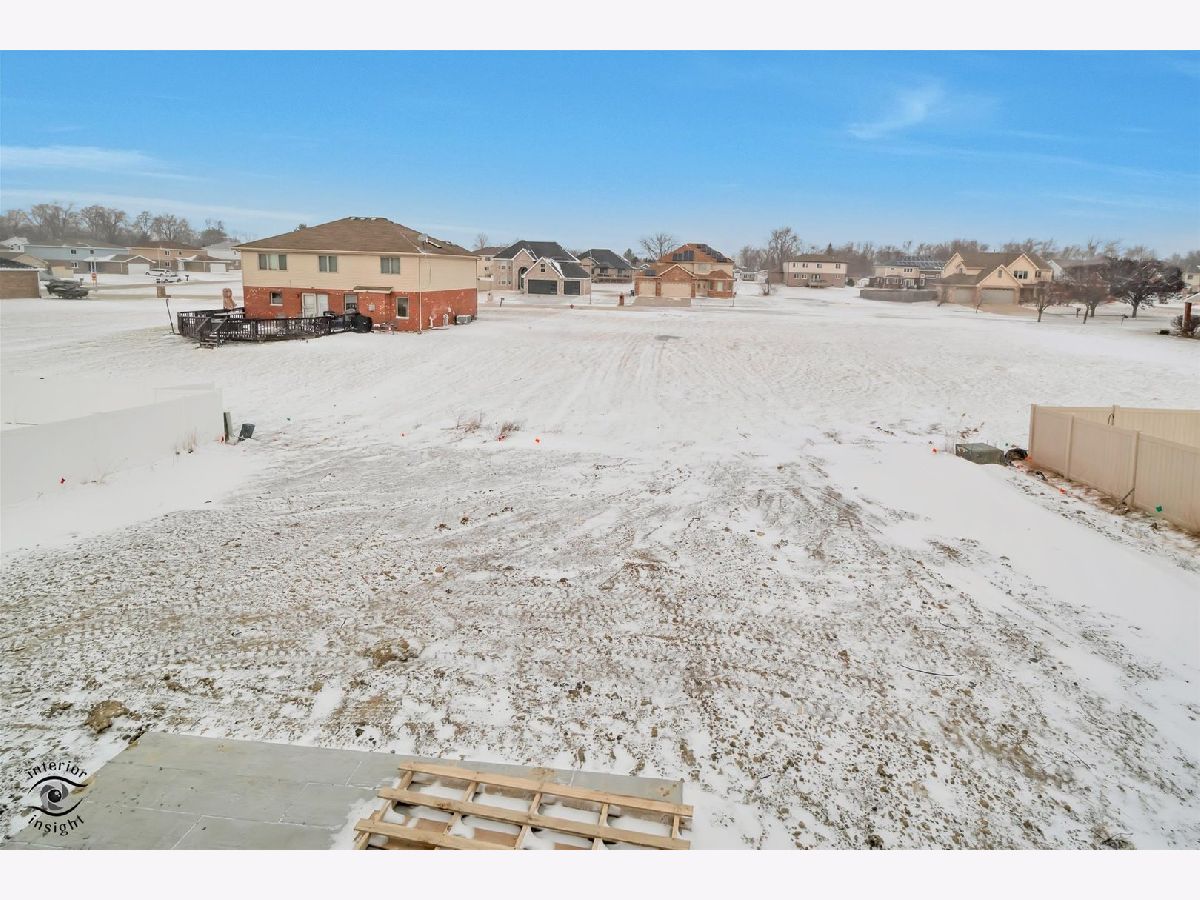
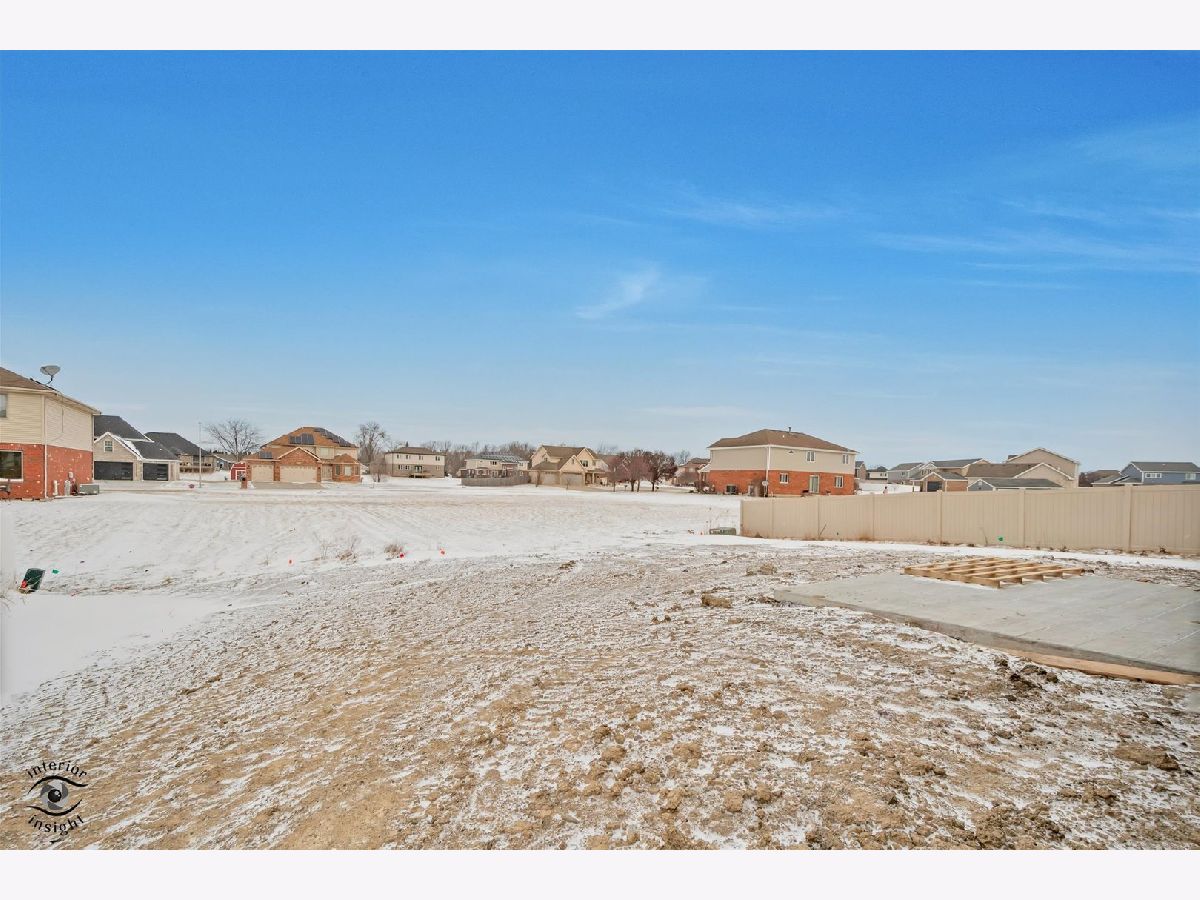
| Cul-De-Sac | |
| 140X82 | |
| — | |
| Full | |
| Dry Bar, Walk-In Closet(s) | |
| Range, Microwave, Refrigerator, Stainless Steel Appliance(s) | |
| Not in DB | |
| Curbs, Sidewalks, Street Lights, Street Paved | |
| — | |
| — |
Tax History
| Year | Property Taxes |
|---|
Contact Agent
Nearby Similar Homes
4841 Falcon Court, Monee, Illinois 60449
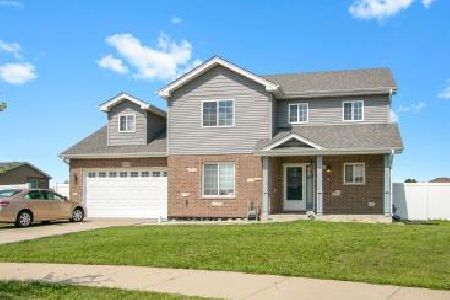
For Sale
$415,000
3 beds / 2.1 baths / 2,300 ft2
Single Family / Built: 2019
33
4942 Ribbon Drive, Monee, Illinois 60449
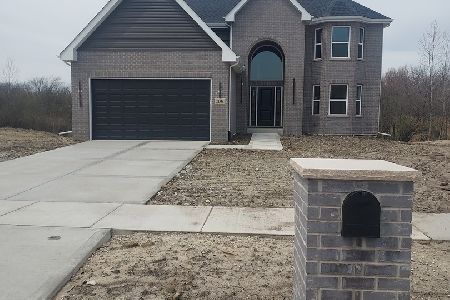
For Sale
$449,999
4 beds / 2.1 baths / 2,600 ft2
Single Family / Built: 2026
194
4806 Main Street, Monee, Illinois 60449
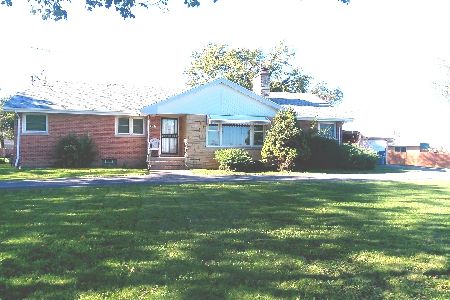
For Sale
$254,900
3 beds / 1.1 baths / 1,916 ft2
Single Family / Built: 1967
27
5031 Hawk Lane, Monee, Illinois 60449
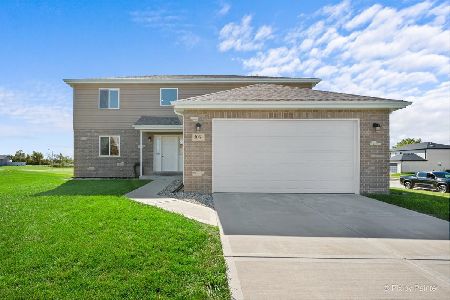
For Sale
$420,000
4 beds / 2.1 baths / 2,300 ft2
Single Family / Built: 2021
19
26141 Ruby Street, Monee, Illinois 60449
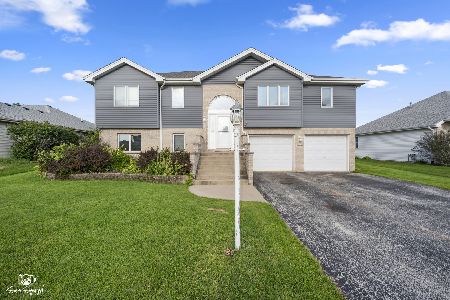
For Sale
$399,900
5 beds / 3.0 baths / 4,236 ft2
Single Family / Built: 1999
95
25712 Lilac Avenue, Monee, Illinois 60449
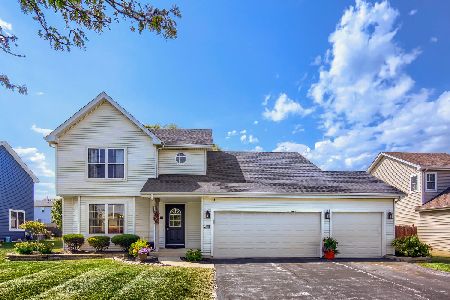
For Sale
$349,000
4 beds / 2.1 baths / 2,671 ft2
Single Family / Built: 2001
48
Nearby Sold Comparables
26042 Countyfair Drive, Monee, Illinois 60449

Sold
$339,000
3 beds / 2.0 baths / 2,276 ft2
Single Family / Built: 2020
2379
26060 Countyfair Drive, Monee, Illinois 60449

Sold
$149,200
3 beds / 2.0 baths / 1,759 ft2
Single Family / Built: 2006
3904
4809 Falcon Court, Monee, Illinois 60449
Sold
$284,900
4 beds / 3.0 baths / 0 ft2
Single Family / Built: 2006
6782
4817 Falcon Court, Monee, Illinois 60449
Sold
$180,000
4 beds / 2.1 baths / 2,639 ft2
Single Family / Built: 2006
4578
4817 Falcon Court, Monee, Illinois 60449
Sold
$224,900
4 beds / 2.1 baths / 2,640 ft2
Single Family / Built: 2006
4310
26030 County Fair Drive, Monee, Illinois 60449
Sold
$179,800
4 beds / 2.1 baths / 2,500 ft2
Single Family / Built: 2006
6551
Contact Agent
Listing Provided By
Baird & Warner
